
6086 Eldorado Avenue Niagara Falls (West Wood), Ontario L2H 2E7


$699,000
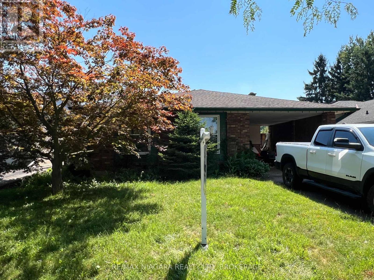
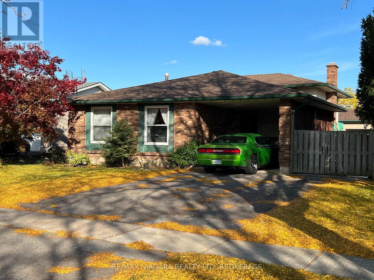
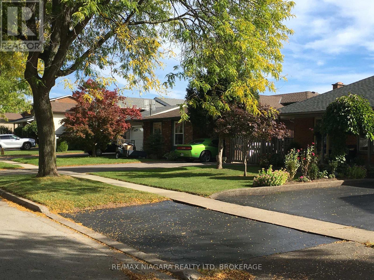
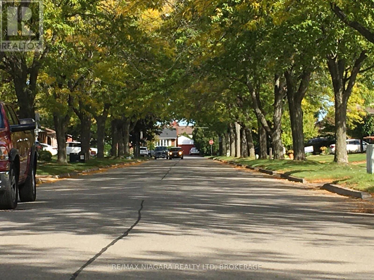
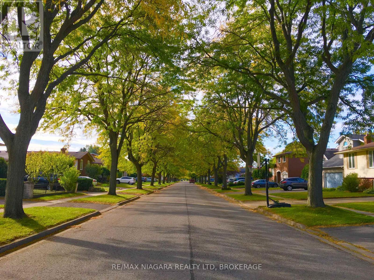
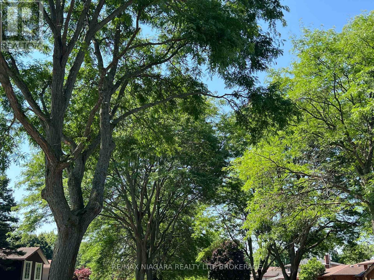
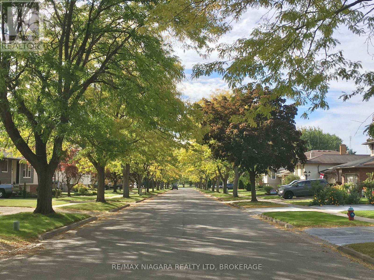
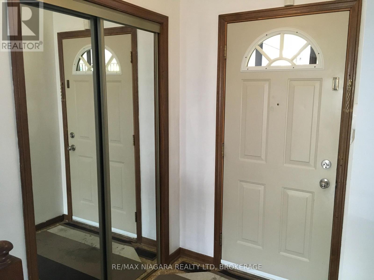
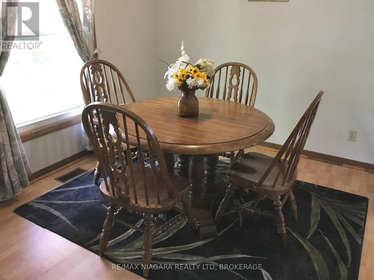
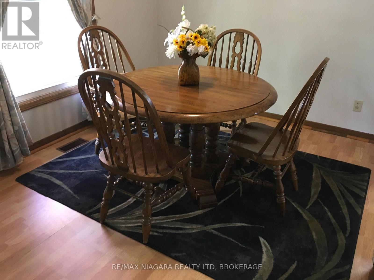
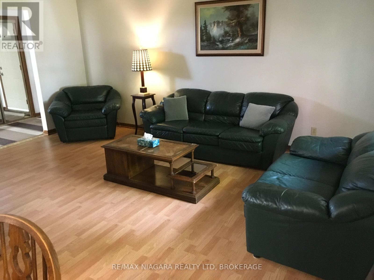
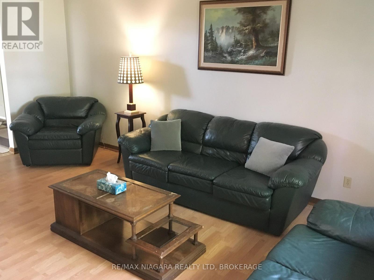
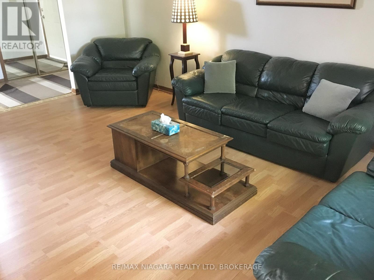
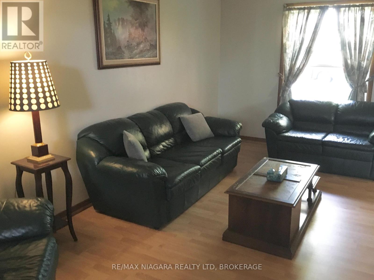
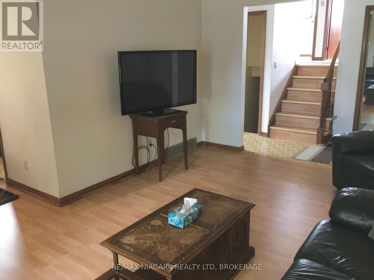
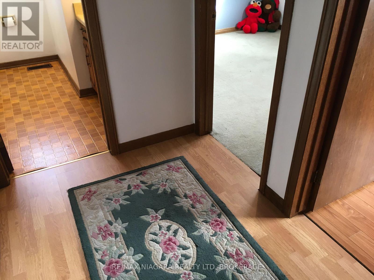
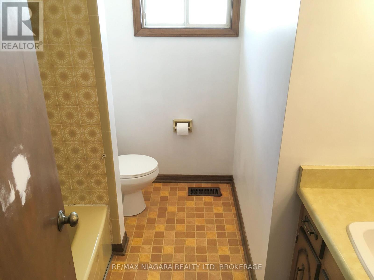
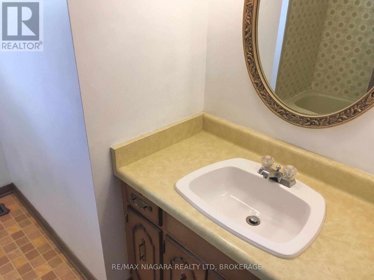
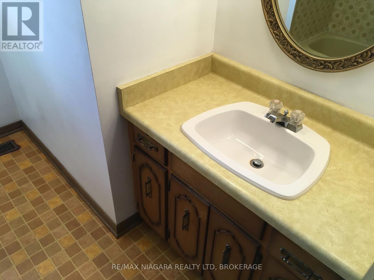
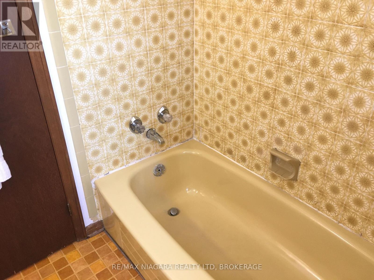
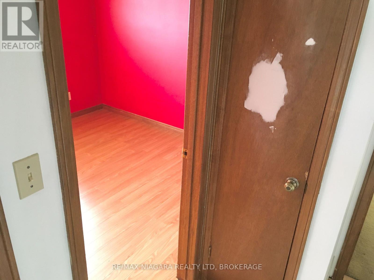
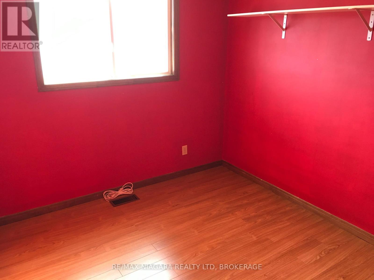
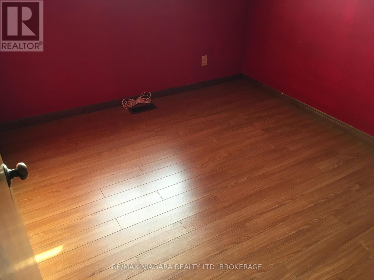
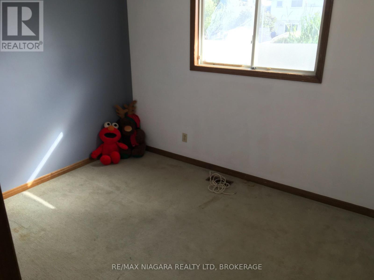
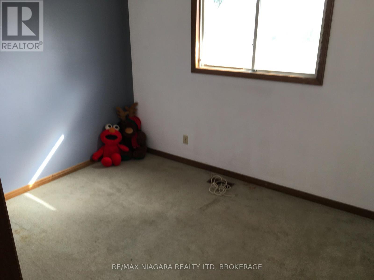
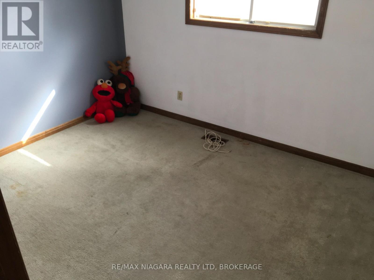
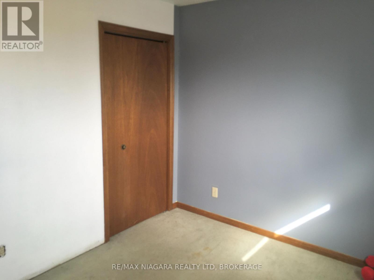
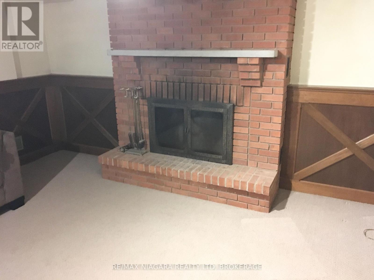
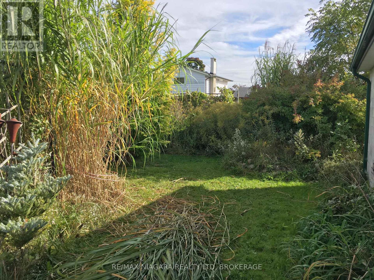
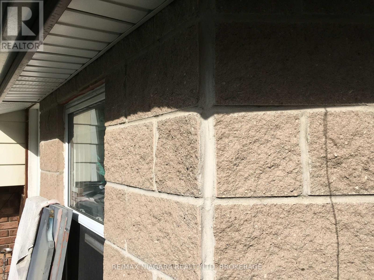
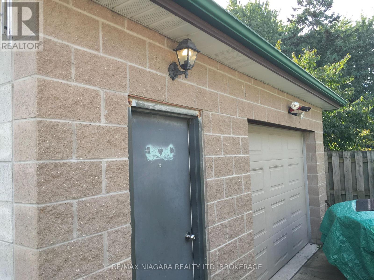
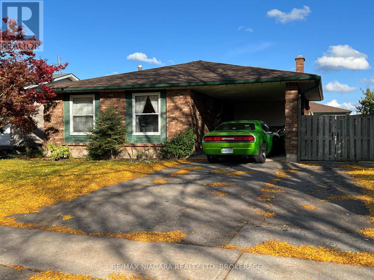
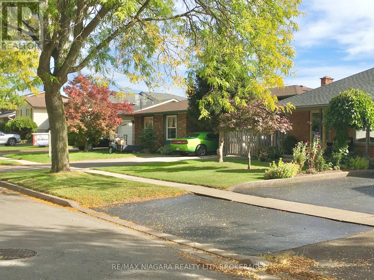
Opportunity knocks in Niagara Falls' growing and most popular west end! This original-charm, 3+1 Bedroom Back Split Home is ideal for buyers looking to build sweat equity. Featuring an oversized 30 x 20 Solid Block Garage-a dream setup for car enthusiasts, trades, or hobbyists- Located in a top-rated school district, minutes from the QEW and McLeod Road amenities on one of Niagara's most sought after Neighbourhoods. Eldorado Avenue has matured nicely with extra wide and well maintained Shady lots, double drives and deep set backs from the road. This Classic backsplit design offers a Functional Footprint with bright principal rooms, three generously sized bedrooms on the upper level, and a versatile lower level with a separate entrance-perfect for a future in-law suite potential. The massive detached garage features high ceilings, a built-in workbench, and ample power for heavy-duty tools or projects and makes the Ultimate Workshop! Nestled one of the city's fastest-growing west end neighbourhoods, steps away from highly rated elementary and secondary schools, lush parks, and daily conveniences make this choice a true Family Friendly Location! This solid, well-built home requires a few cosmetic updates but presents an incredible foundation in an expanding pocket of Niagara Falls. Perfect for growing families, contractors, or savvy investors! (id:43681)
房源概要
| MLS® Number | X13557570 |
| 房源类型 | 民宅 |
| 社区名字 | 218 - West Wood |
| 总车位 | 7 |
详 情
| 浴室 | 2 |
| 地上卧房 | 3 |
| 总卧房 | 3 |
| 公寓设施 | Fireplace(s) |
| 家电类 | Water Meter |
| 地下室进展 | 已装修 |
| 地下室功能 | Walk Out, Separate Entrance |
| 地下室类型 | N/a (finished), N/a |
| 施工种类 | 独立屋 |
| Construction Style Split Level | Backsplit |
| 空调 | 中央空调 |
| 外墙 | 砖 Veneer |
| 壁炉 | 有 |
| Flooring Type | Linoleum, Tile |
| 地基类型 | 混凝土 |
| 供暖方式 | 天然气 |
| 供暖类型 | 压力热风 |
| 内部尺寸 | 1100 - 1500 Sqft |
| 类型 | 独立屋 |
| 设备间 | 市政供水 |
车 位
| Detached Garage | |
| Garage |
土地
| 英亩数 | 无 |
| 污水道 | Sanitary Sewer |
| 土地深度 | 132 Ft ,10 In |
| 土地宽度 | 50 Ft |
| 不规则大小 | 50 X 132.9 Ft |
房 间
| 楼 层 | 类 型 | 长 度 | 宽 度 | 面 积 |
|---|---|---|---|---|
| 二楼 | 浴室 | 1.5 m | 1 m | 1.5 m x 1 m |
| 二楼 | 主卧 | 4.5 m | 3.5 m | 4.5 m x 3.5 m |
| 二楼 | 第二卧房 | 3 m | 3 m | 3 m x 3 m |
| 二楼 | 第三卧房 | 3 m | 2.75 m | 3 m x 2.75 m |
| 地下室 | 洗衣房 | 3 m | 3.2 m | 3 m x 3.2 m |
| 地下室 | Bedroom 4 | 3 m | 3 m | 3 m x 3 m |
| Lower Level | 家庭房 | 4.8 m | 4.2 m | 4.8 m x 4.2 m |
| Lower Level | 浴室 | 1.5 m | 1 m | 1.5 m x 1 m |
| 一楼 | 门厅 | 2 m | 1.5 m | 2 m x 1.5 m |
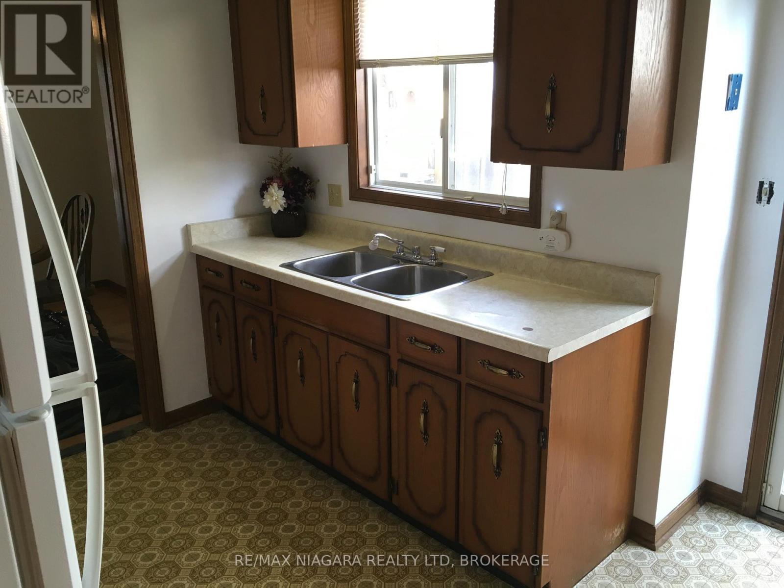
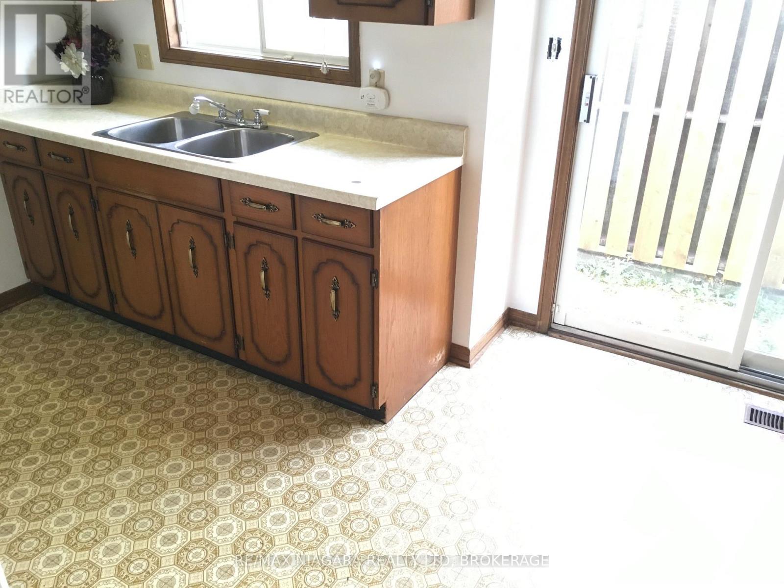
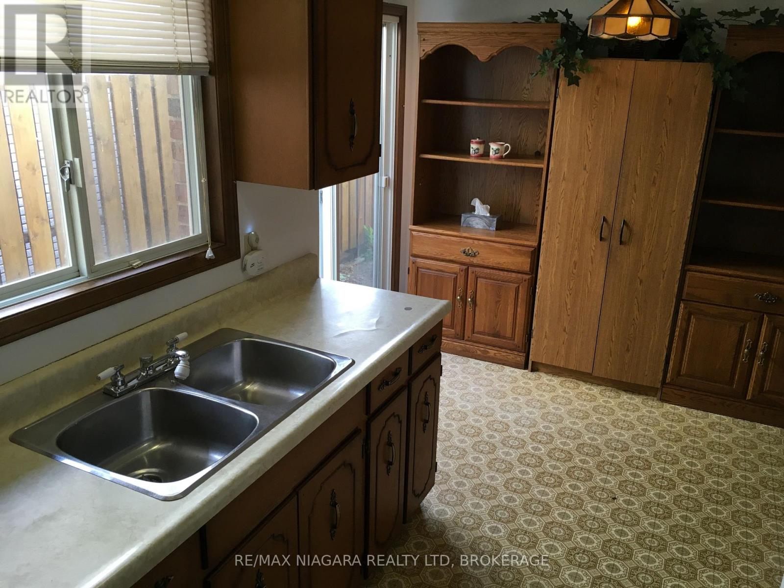
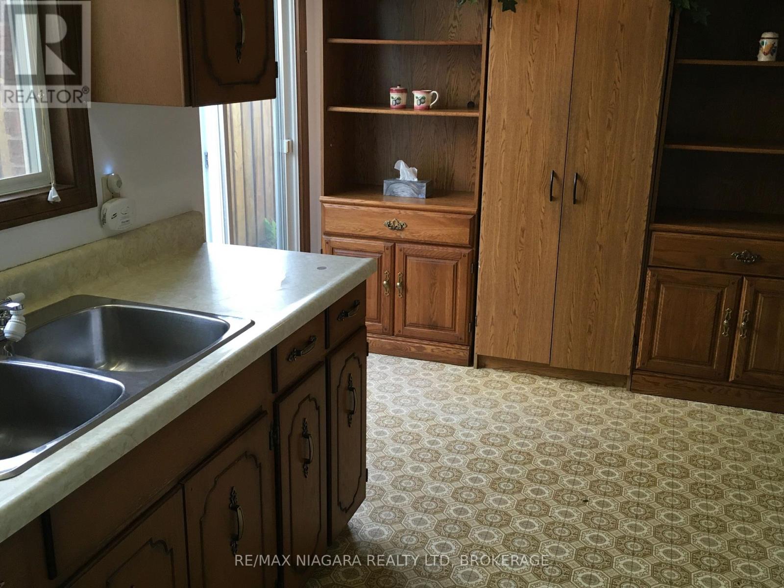
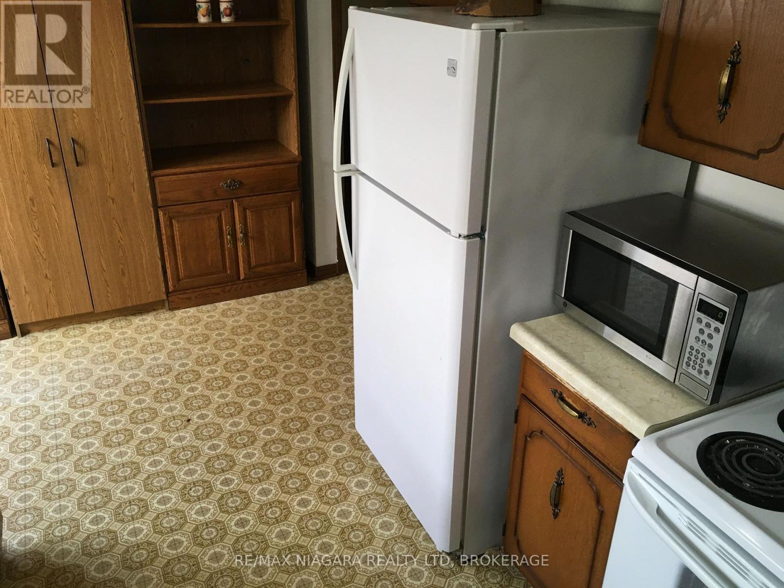
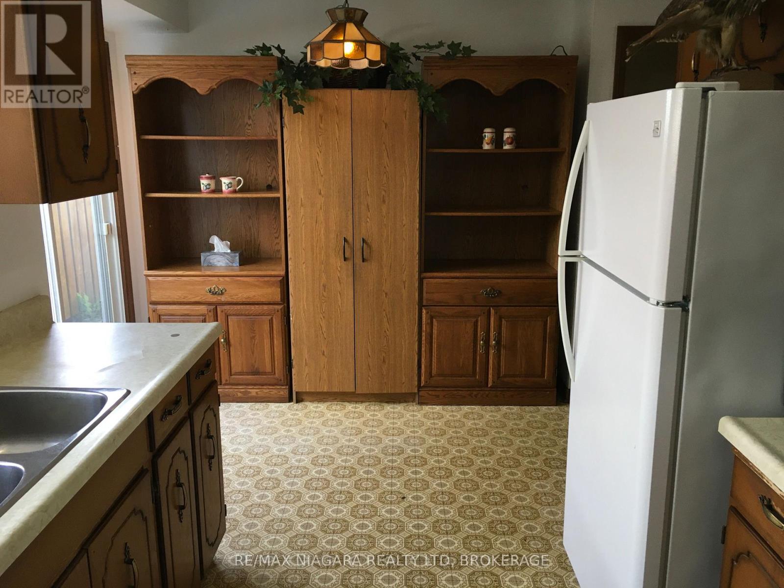
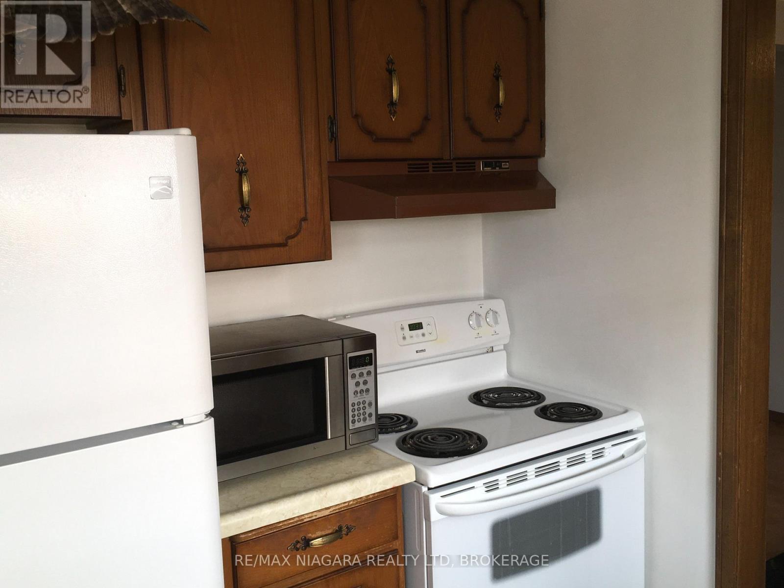
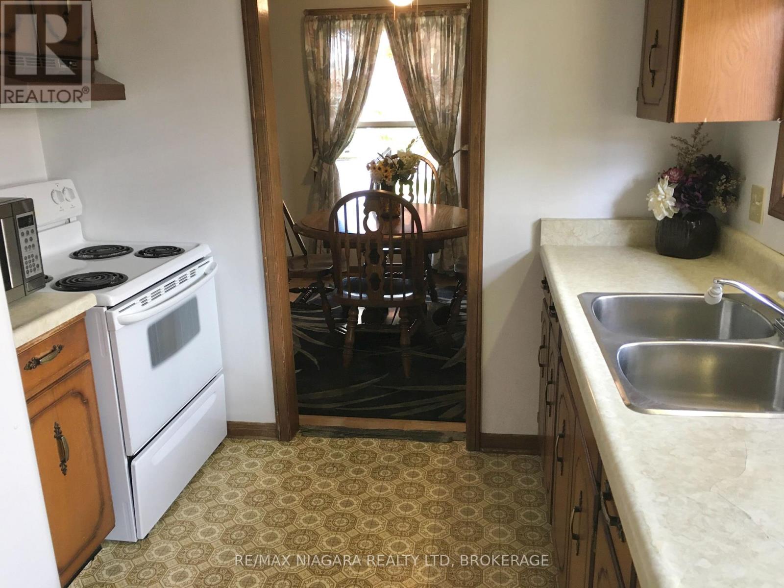
| 一楼 | 厨房 | 3.5 m | 3.6 m | 3.5 m x 3.6 m |
| 一楼 | 客厅 | 6 m | 3.6 m | 6 m x 3.6 m |
| 一楼 | 餐厅 | 3.5 m | 3.6 m | 3.5 m x 3.6 m |
| 一楼 | Sunroom | 4.5 m | 3 m | 4.5 m x 3 m |

The trademarks REALTOR®, REALTORS®, and the REALTOR® logo are controlled by The Canadian Real Estate Association (CREA) and identify real estate professionals who are members of CREA. The trademarks MLS®, Multiple Listing Service® and the associated logos are owned by The Canadian Real Estate Association (CREA) and identify the quality of services provided by real estate professionals who are members of CREA. The trademark DDF® is owned by The Canadian Real Estate Association (CREA) and identifies CREA's Data Distribution Facility (DDF®)
Niagara Association of REALTORS®
RE/MAX Niagara Realty Ltd, Brokerage
August 19 2026 03:23:39
