
994 Courtland Drive Ancaster, Ontario L9G 3L1


$2,499,900
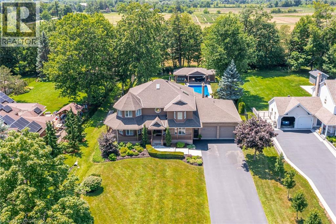
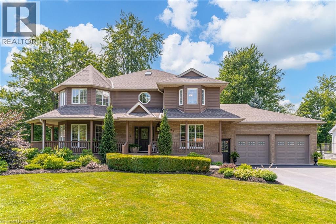
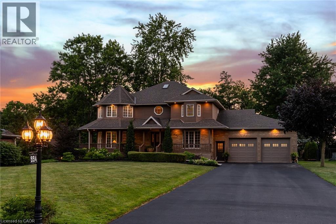
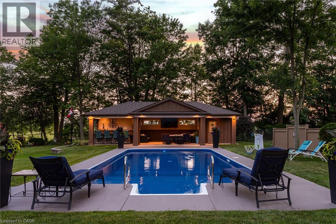
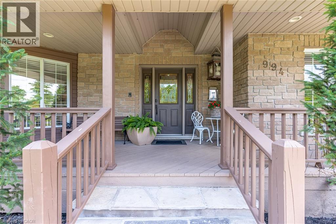
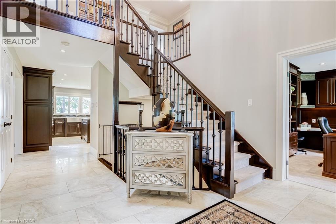
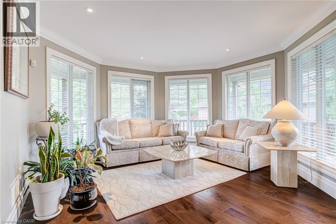
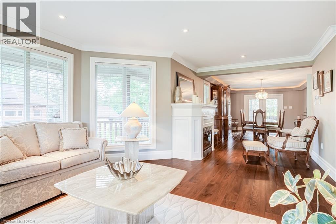
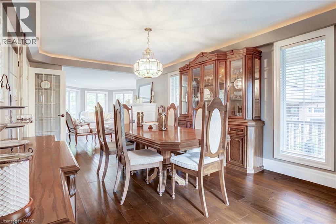
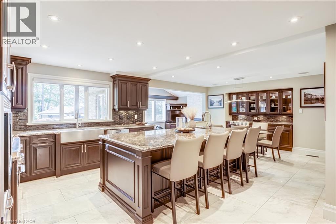
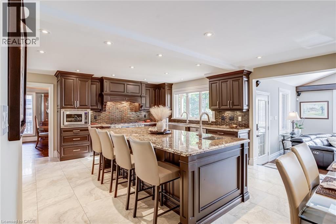
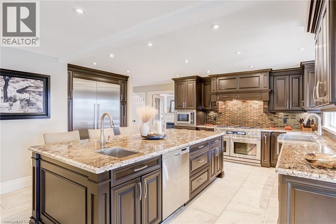
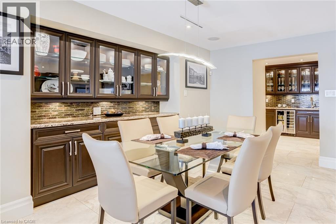
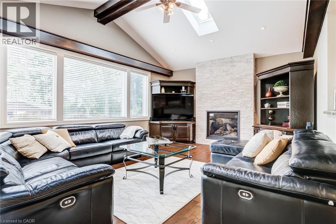
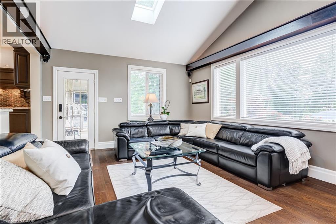
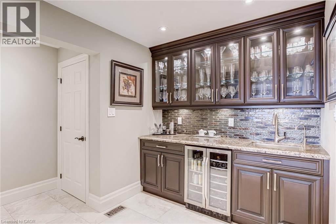
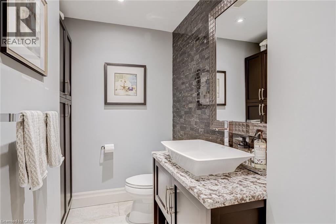
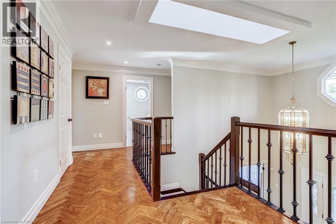
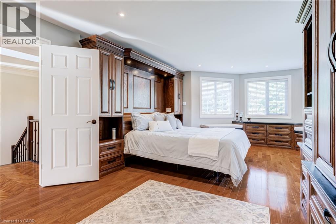
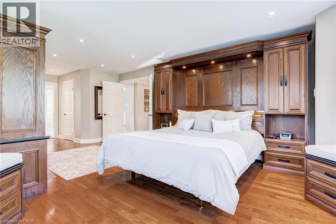
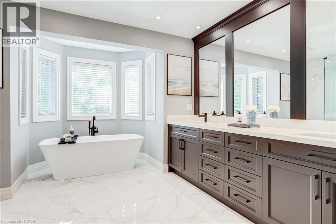
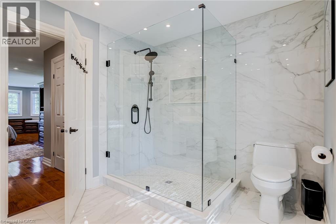
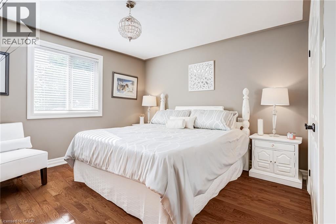
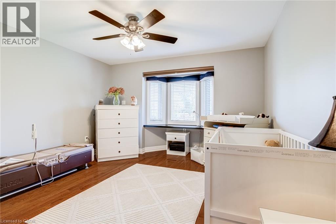
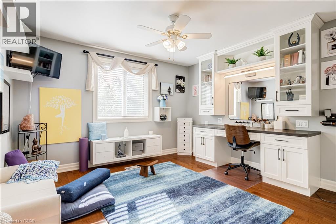
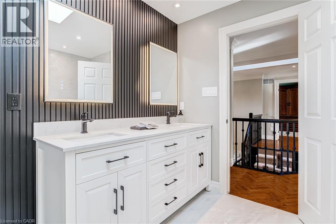
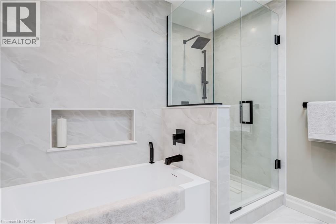
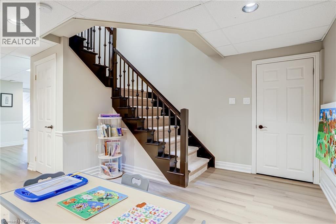
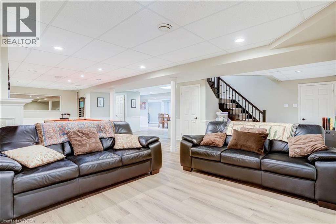
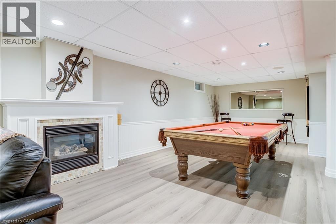
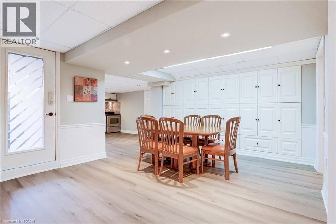
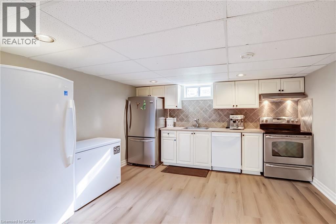
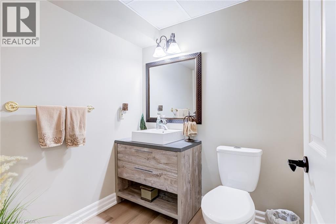
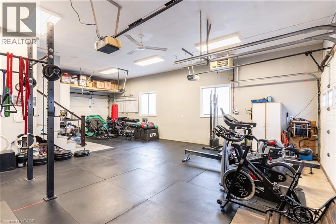
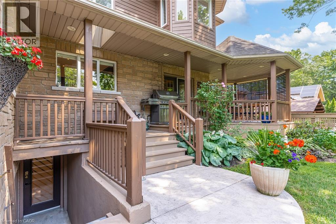
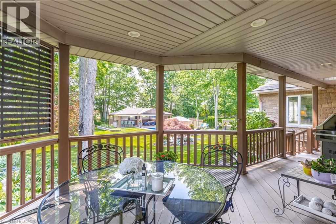
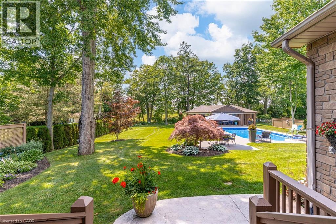
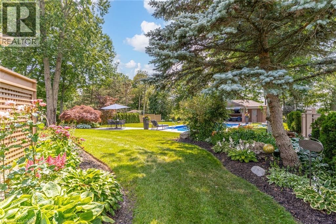
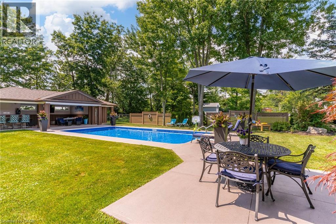
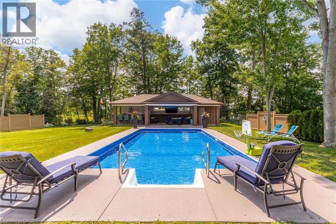
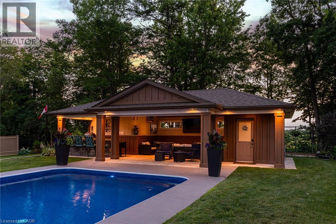
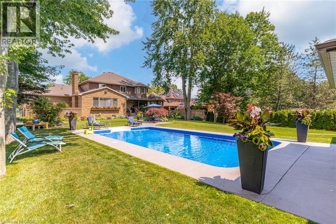
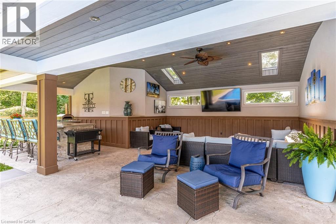
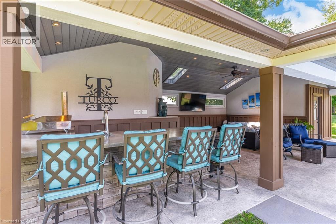
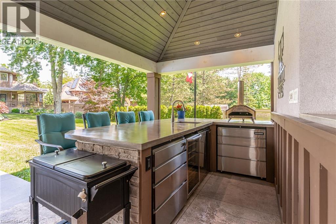
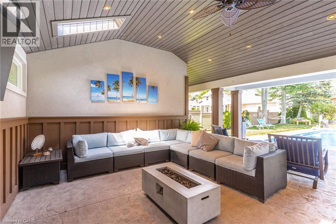
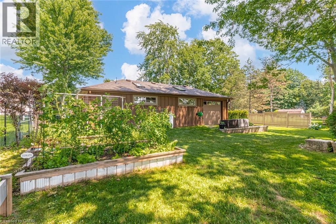
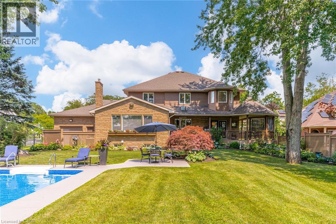
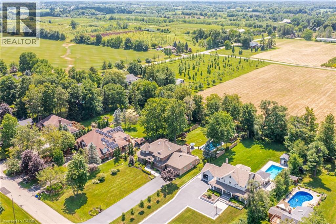
An exceptional custom-built family home, proudly offered by its original builder and owners, set on a spectacular 100 x 309 ft. country-style property on a quiet court. Surrounded by mature trees and backing onto a tree farm, this private setting offers a perfect balance of peaceful living and everyday convenience, just five minutes from all of Ancaster's amenities. Beautifully updated throughout with premium finishes, this impressive residence offers 3,300 sqft. above grade, plus a finished basement designed for family living and entertaining. A 140-foot paved driveway provides parking for 10 vehicles, while the heated triple tandem garage, currently used as a home gym, offers exceptional versatility. The impressive 1,000 sqft. wraparound porch creates an inviting first impression and the perfect place to relax. The thoughtfully designed main floor features a private office, formal living and dining rooms, and a spacious family room. Three gas fireplaces add warmth and character throughout. The chef's kitchen is centred around a massive 10-foot island and features a Thermador refrigerator, Dacor 48-inch dual gas range, two dishwashers, a walk-in pantry, and dedicated coffee bar. Upstairs features four generously sized bedrooms and two beautifully renovated bathrooms, including a luxurious primary retreat with a spa-inspired ensuite. The fully finished basement offers outstanding flexibility with a large recreation room, second kitchen, two-piece bathroom, and walk-up access to both the backyard and garage, making it ideal for entertaining or multi-generational living. Outside, exceptional landscaping enhances the estate-like setting, while the private backyard is designed for unforgettable summers. Enjoy the 18' x 36' saltwater sports pool and the impressive 22' x 40' custom cabana complete with an outdoor kitchen, washroom, and built-in storage garage. A rare opportunity to enjoy resort-style living in one of Ancaster's most desirable country settings. (id:43681)
房源概要
| MLS® Number | 40847610 |
| 房源类型 | 民宅 |
| 附近的便利设施 | Airport, 近高尔夫球场, 医院, 学校, 购物 |
| Communication Type | High Speed Internet |
| 社区特征 | 安静的区域, 社区活动中心 |
| 特征 | Cul-de-sac, 铺设车道, Skylight, Country Residential, 自动车库门 |
| 总车位 | 13 |
| 泳池类型 | 地下游泳池 |
| 结构 | Porch |
详 情
| 浴室 | 5 |
| 地上卧房 | 4 |
| 总卧房 | 4 |
| 家电类 | Central Vacuum |
| 建筑风格 | Other |
| 地下室进展 | 已装修 |
| 地下室类型 | 全完工 |
| 施工日期 | 1996 |
| 建材 | 木头 Frame |
| 施工种类 | 独立屋 |
| 空调 | 中央空调 |
| 外墙 | 砖, 木头 |
| Fire Protection | Smoke Detectors, Security System |
| 壁炉 | 有 |
| Fireplace Total | 3 |
| 固定装置 | 吊扇 |
| 地基类型 | 混凝土浇筑 |
| 客人卫生间(不包含洗浴) | 3 |
| 供暖方式 | 天然气 |
| 供暖类型 | 压力热风 |
| 储存空间 | 2 |
| 内部尺寸 | 4735 Sqft |
| 类型 | 独立屋 |
| 设备间 | Cistern |
车 位
| 附加车库 |
土地
| 入口类型 | Road Access, Highway Access, Highway Nearby |
| 英亩数 | 无 |
| 围栏类型 | Fence |
| 土地便利设施 | Airport, 近高尔夫球场, 医院, 学校, 购物 |
| Landscape Features | Landscaped |
| 污水道 | Septic System |
| 土地深度 | 309 Ft |
| 土地宽度 | 100 Ft |
| 不规则大小 | 0.712 |
| Size Total | 0.712 Ac|1/2 - 1.99 Acres |
| 规划描述 | A2 |
房 间
| 楼 层 | 类 型 | 长 度 | 宽 度 | 面 积 |
|---|---|---|---|---|
| 二楼 | 5pc Bathroom | 8'0'' x 10'1'' | ||
| 二楼 | 卧室 | 12'0'' x 13'3'' | ||
| 二楼 | 卧室 | 12'0'' x 13'9'' | ||
| 二楼 | 卧室 | 12'0'' x 15'1'' | ||
| 二楼 | 5pc Ensuite Bath | 12'2'' x 12'8'' | ||
| 二楼 | 主卧 | 16'1'' x 29'10'' | ||
| 地下室 | Storage | 12'0'' x 16'5'' | ||
| 地下室 | Storage | 7'7'' x 13'9'' | ||
| 地下室 | Mud Room | 16'3'' x 13'1'' | ||
| 地下室 | 两件套卫生间 | 5'11'' x 6'3'' | ||
| 地下室 | 厨房 | 13'2'' x 13'9'' | ||
| 地下室 | 娱乐室 | 36'10'' x 37'11'' | ||
| 一楼 | 两件套卫生间 | '' x '' | ||
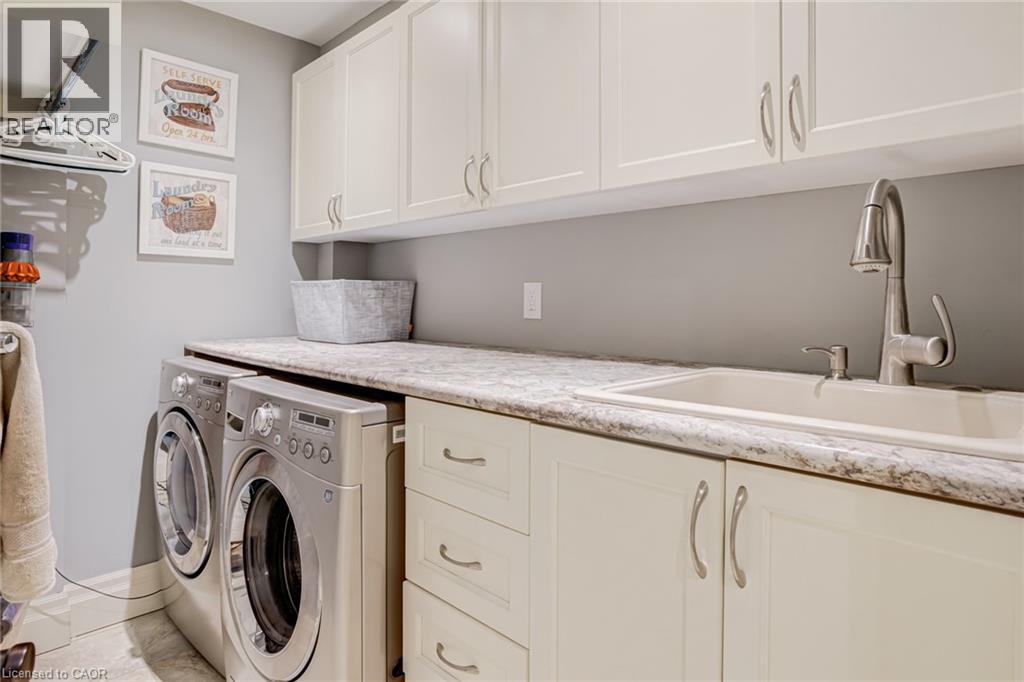
| 一楼 | 洗衣房 | 6'5'' x 8'11'' | ||
| 一楼 | 两件套卫生间 | Measurements not available | ||
| 一楼 | Pantry | 3'11'' x 8'1'' | ||
| 一楼 | 其它 | 12'0'' x 12'9'' | ||
| 一楼 | 家庭房 | 21'2'' x 14'3'' | ||
| 一楼 | 小饭厅 | 10'5'' x 15'1'' | ||
| 一楼 | 厨房 | 15'9'' x 18'2'' | ||
| 一楼 | 餐厅 | 12'2'' x 18'2'' | ||
| 一楼 | 客厅 | 13'5'' x 19'9'' | ||
| 一楼 | Office | 12'0'' x 14'0'' | ||
| 一楼 | 门厅 | 12'0'' x 18'3'' |
设备间
| 有线电视 | 可用 |
| 配电箱 | 可用 |
| 天然气 | 可用 |
| Telephone | 可用 |
https://www.realtor.ca/real-estate/30026611/994-courtland-drive-ancaster

The trademarks REALTOR®, REALTORS®, and the REALTOR® logo are controlled by The Canadian Real Estate Association (CREA) and identify real estate professionals who are members of CREA. The trademarks MLS®, Multiple Listing Service® and the associated logos are owned by The Canadian Real Estate Association (CREA) and identify the quality of services provided by real estate professionals who are members of CREA. The trademark DDF® is owned by The Canadian Real Estate Association (CREA) and identifies CREA's Data Distribution Facility (DDF®)
REALTORS® Association of Hamilton-Burlington
Royal LePage State Realty Inc.
October 10 2026 01:30:22
