4 卧室
3 浴室
1100 - 1500 sqft
平房
壁炉
中央空调
风热取暖
Landscaped
$879,900
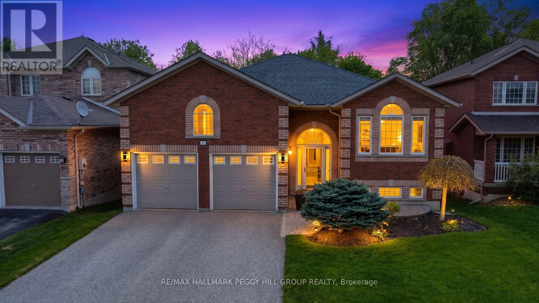
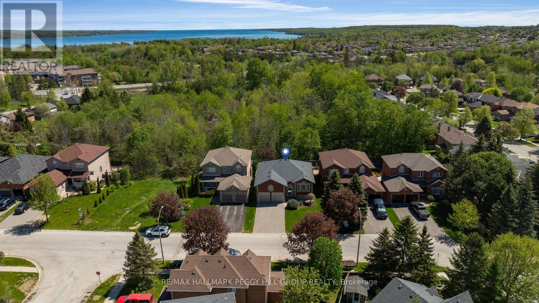
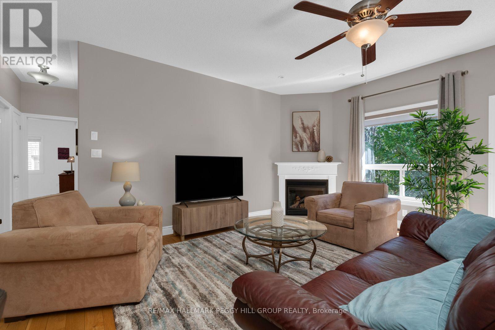
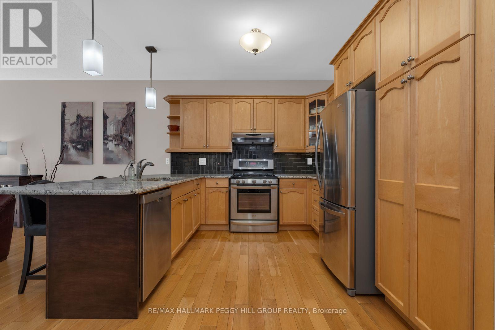
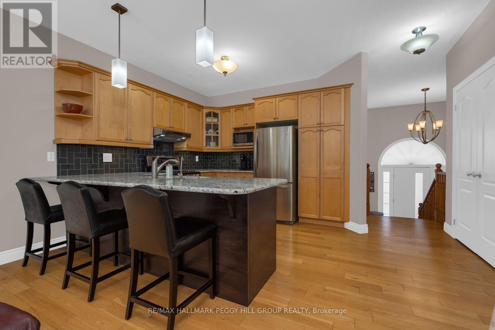
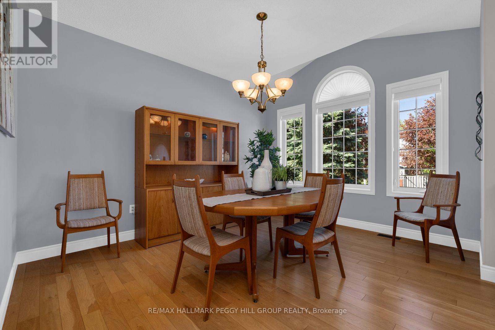
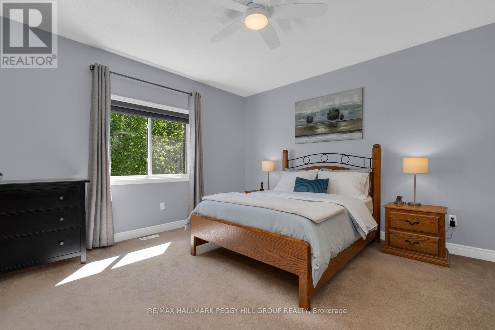
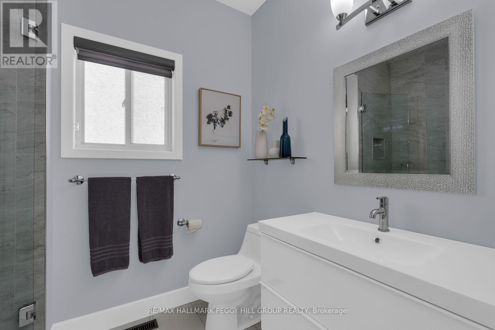
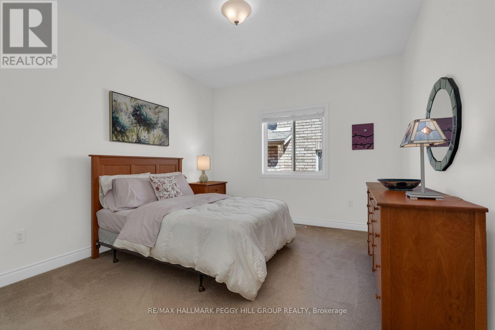
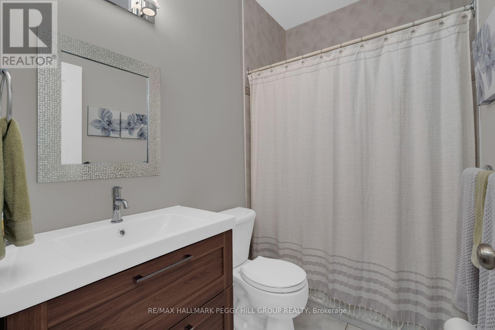
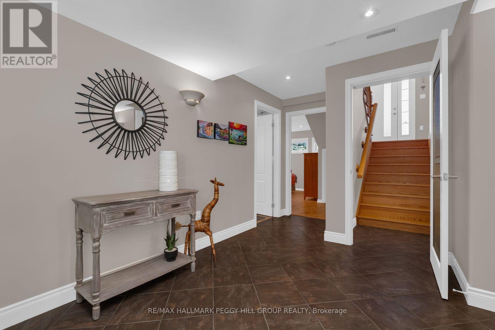
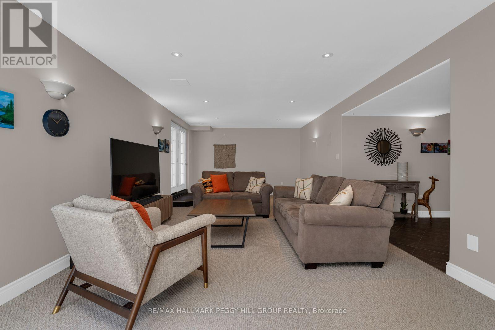
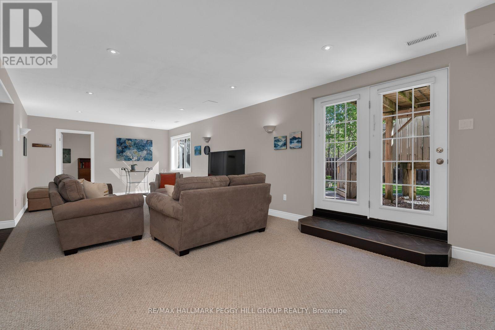
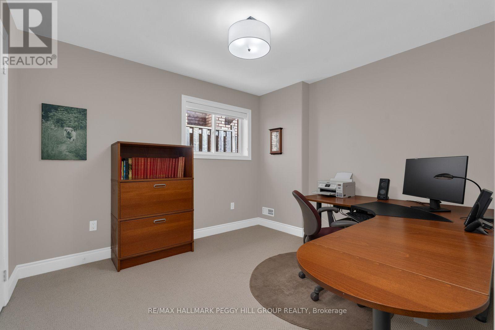
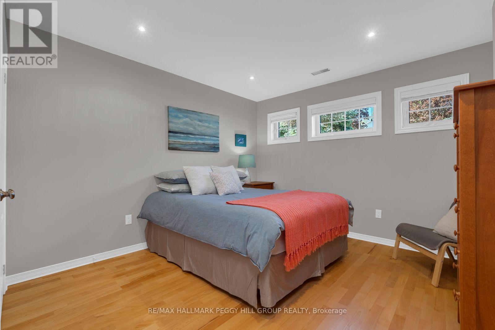
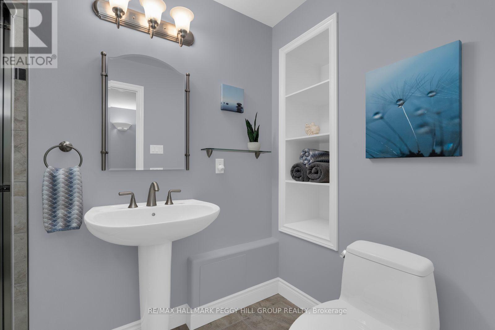
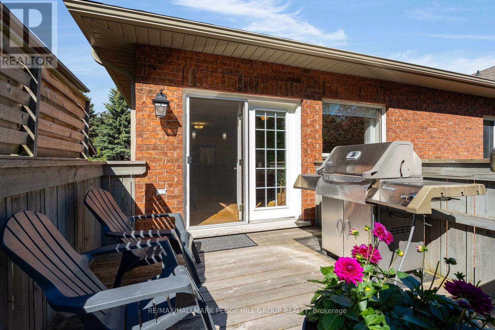
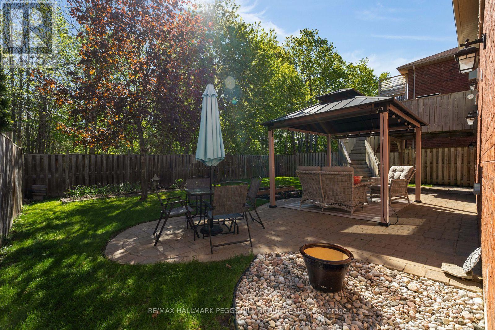
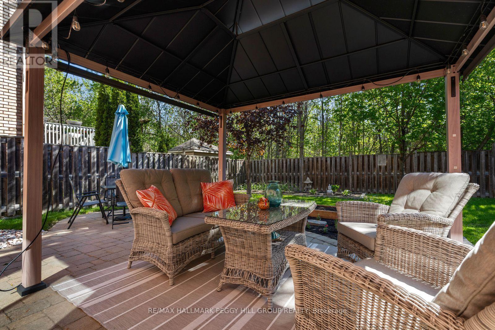
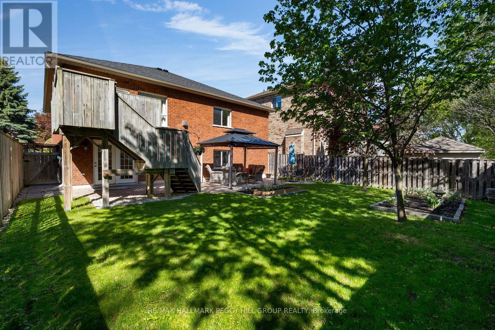
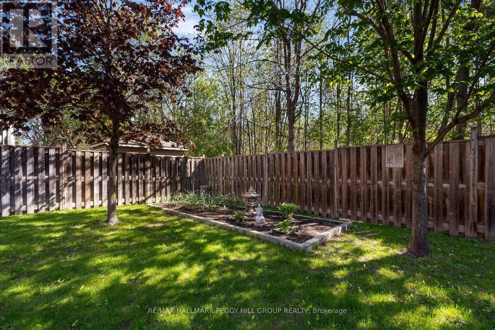
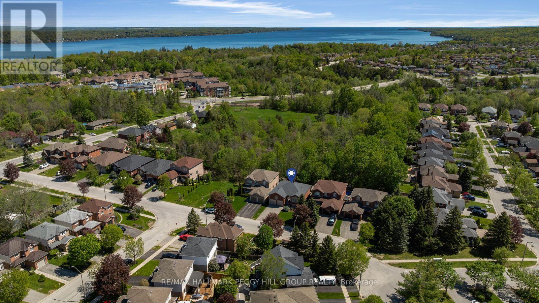
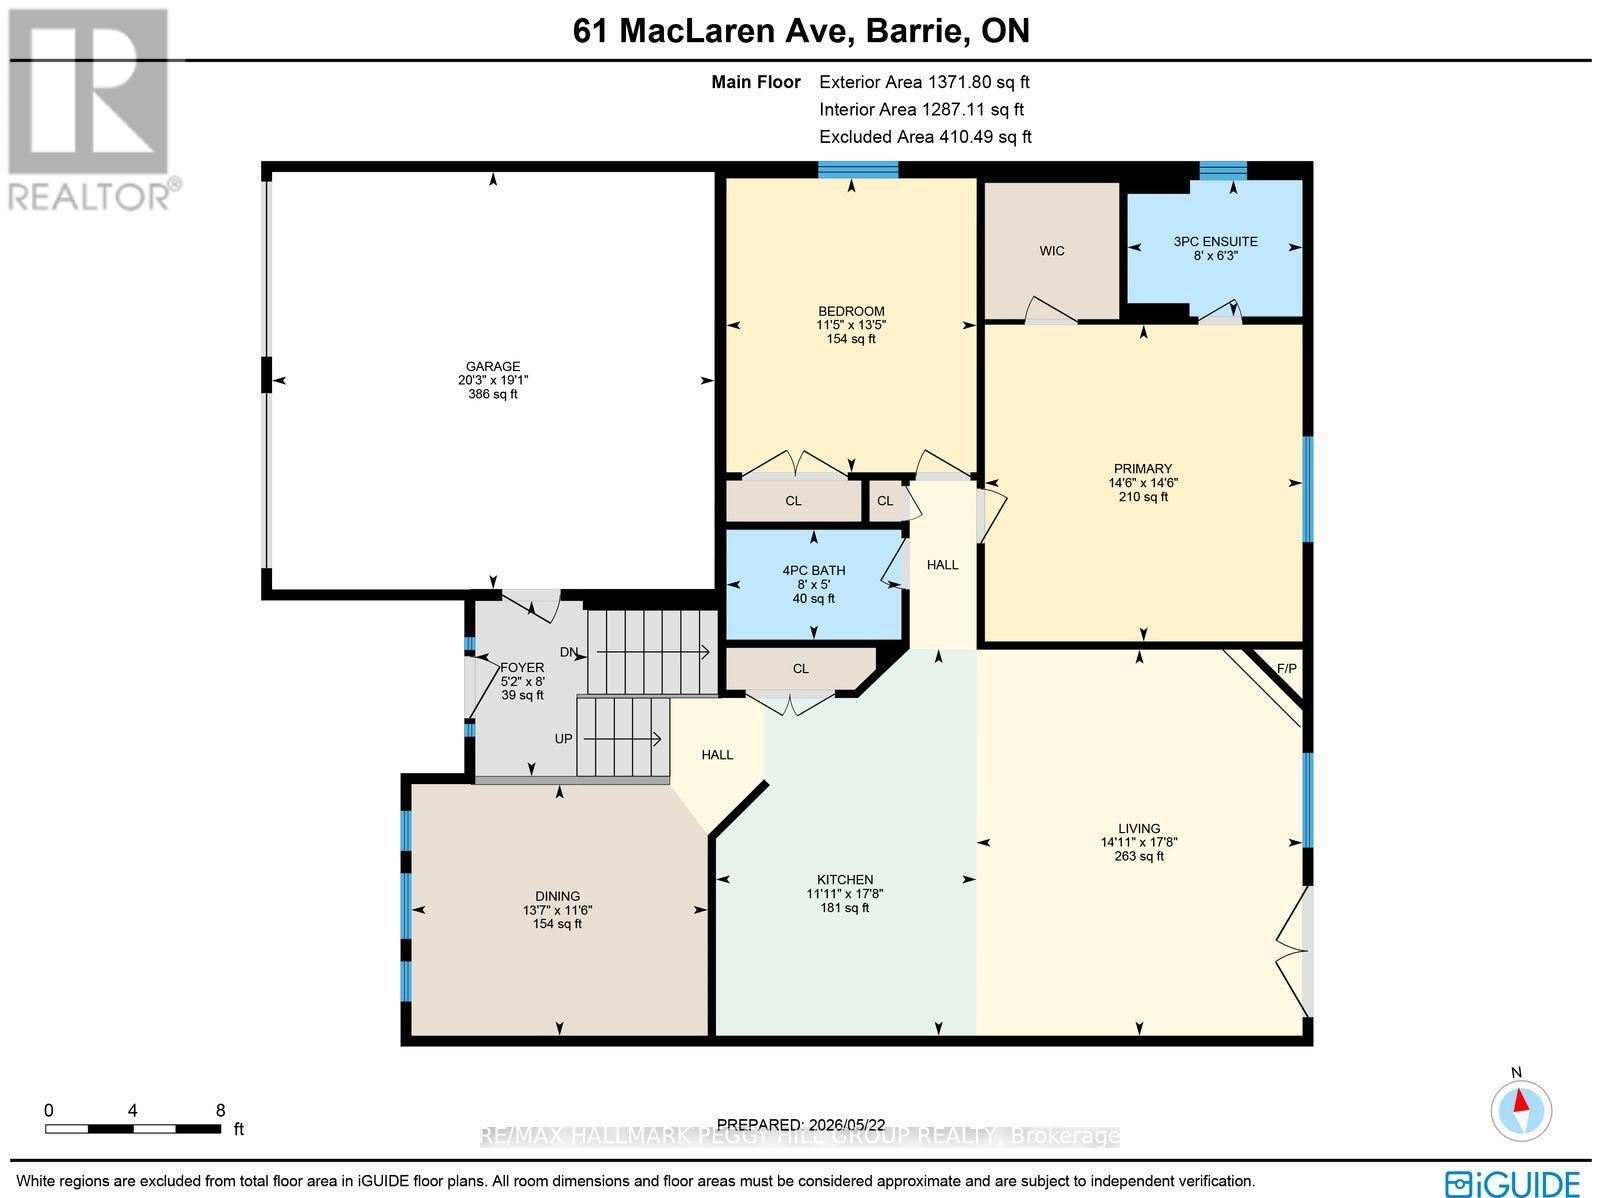
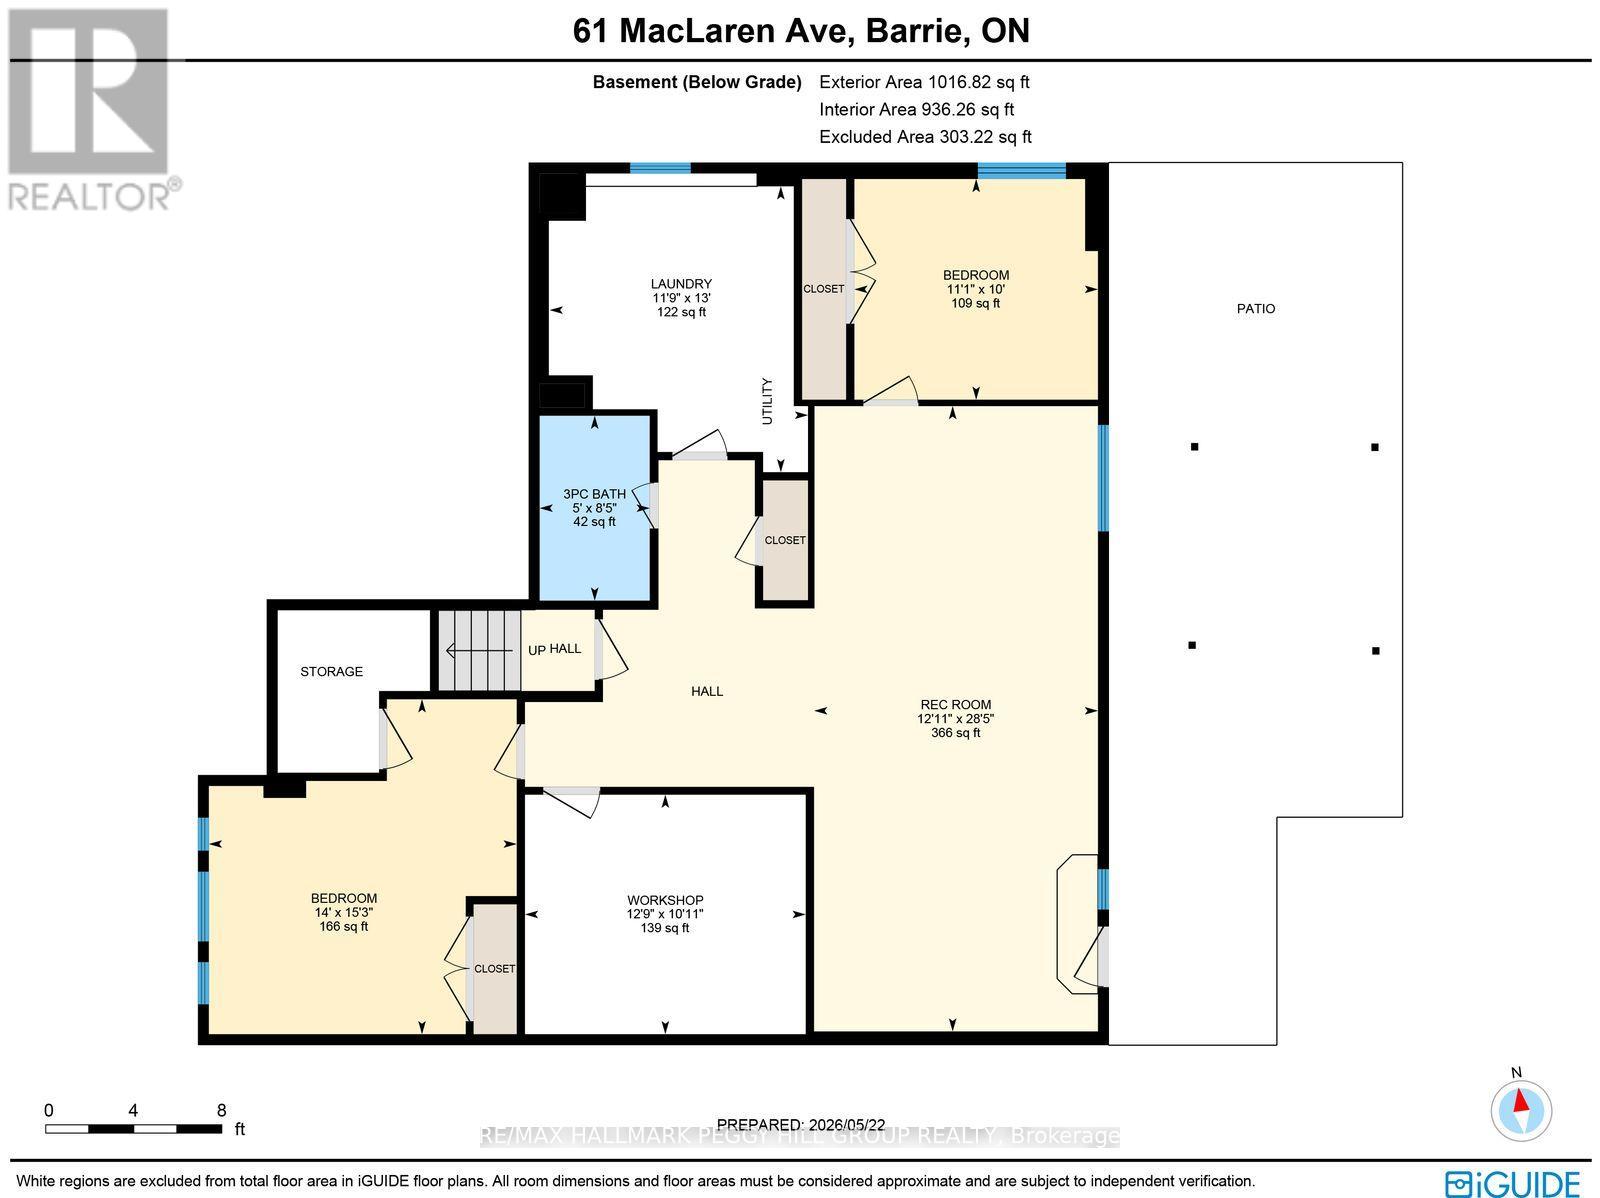
NEARLY 2,400 FINISHED SQ FT, A WALKOUT BASEMENT & A FAMILY-FRIENDLY SOUTH BARRIE LOCATION NEAR LAKE SIMCOE! Offering nearly 2,400 finished square feet, the main floor unfolds beneath 9 ft ceilings with a living room centred around a gas fireplace and a garden door opening to the upper deck, while the well-appointed kitchen features granite countertops, ample cabinetry, stainless steel appliances, a glass tile backsplash and breakfast bar. A separate dining room with tall windows provides plenty of space for longer dinners around the table. Two bedrooms and two full bathrooms keep everyday living on one level, including a generous primary bedroom with a walk-in closet and updated 3-piece ensuite with a glass-enclosed shower. The fully finished walkout basement changes what this bungalow can offer, adding two more bedrooms, a 3-piece bathroom with a glass-enclosed shower, a large recreation room, laundry and a workshop. It is an ideal setup for extended family, overnight guests or older children who would appreciate a floor of their own. The recreation room opens directly to an interlock patio and hard-top gazebo, while established gardens and mature trees create an inviting setting for summer afternoons and evenings outdoors. Notable updates include shingles, air conditioning, a fibreglass front door, eavestroughs with continuous leaf guards, added attic insulation, increased soffit venting and an owned hot water tank. A two-car garage with a storage loft and driveway parking for four complete the property, set near schools, trails, public transit, shopping and the lake in family-friendly South Barrie. (id:43681)
房源概要
|
MLS® Number
|
S13557270 |
|
房源类型
|
民宅 |
|
社区名字
|
Painswick North |
|
附近的便利设施
|
码头, 公园, 礼拜场所, 公共交通 |
|
社区特征
|
社区活动中心 |
|
特征
|
Gazebo, Sump Pump |
|
总车位
|
6 |
|
结构
|
Deck |
详 情
|
浴室
|
3 |
|
地上卧房
|
2 |
|
地下卧室
|
2 |
|
总卧房
|
4 |
|
Age
|
16 To 30 Years |
|
公寓设施
|
Fireplace(s) |
|
家电类
|
Garage Door Opener Remote(s), Central Vacuum, Water Heater, 洗碗机, 烘干机, Alarm System, 炉子, 洗衣机, 窗帘, 冰箱 |
|
建筑风格
|
平房 |
|
地下室进展
|
已装修 |
|
地下室功能
|
Walk Out |
|
地下室类型
|
全完工 |
|
Construction Status
|
Insulation Upgraded |
|
施工种类
|
独立屋 |
|
空调
|
中央空调 |
|
外墙
|
砖 |
|
Fire Protection
|
Smoke Detectors |
|
壁炉
|
有 |
|
Fireplace Total
|
1 |
|
Flooring Type
|
Tile |
|
地基类型
|
混凝土浇筑 |
|
供暖方式
|
天然气 |
|
供暖类型
|
压力热风 |
|
储存空间
|
1 |
|
内部尺寸
|
1100 - 1500 Sqft |
|
类型
|
独立屋 |
|
设备间
|
市政供水 |
车 位
土地
|
英亩数
|
无 |
|
围栏类型
|
Fully Fenced |
|
土地便利设施
|
码头, 公园, 宗教场所, 公共交通 |
|
Landscape Features
|
Landscaped |
|
污水道
|
Sanitary Sewer |
|
土地深度
|
111 Ft ,7 In |
|
土地宽度
|
49 Ft ,2 In |
|
不规则大小
|
49.2 X 111.6 Ft |
|
地表水
|
湖泊/池塘 |
|
规划描述
|
R2 |
房 间
| 楼 层 |
类 型 |
长 度 |
宽 度 |
面 积 |
|
地下室 |
娱乐,游戏房 |
8.66 m |
3.93 m |
8.66 m x 3.93 m |
|
地下室 |
第三卧房 |
3.05 m |
3.37 m |
3.05 m x 3.37 m |
|
地下室 |
Bedroom 4 |
4.64 m |
4.26 m |
4.64 m x 4.26 m |
|
一楼 |
餐厅 |
3.5 m |
4.13 m |
3.5 m x 4.13 m |
|
一楼 |
厨房 |
5.39 m |
3.63 m |
5.39 m x 3.63 m |
|
一楼 |
客厅 |
5.38 m |
4.54 m |
5.38 m x 4.54 m |
|
一楼 |
主卧 |
4.41 m |
4.43 m |
4.41 m x 4.43 m |
|
一楼 |
第二卧房 |
4.1 m |
3.49 m |
4.1 m x 3.49 m |
|
一楼 |
门厅 |
2.45 m |
1.57 m |
2.45 m x 1.57 m |
设备间
https://www.realtor.ca/real-estate/30026044/61-maclaren-avenue-barrie-painswick-north-painswick-north