
92 Rebecca Street Stratford, Ontario N5A 3P3


$695,000
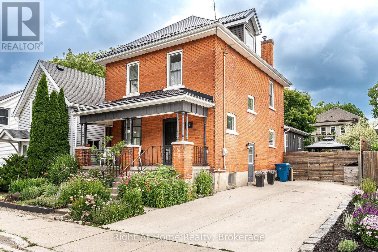
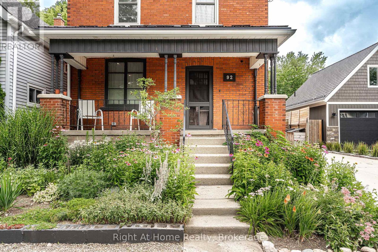
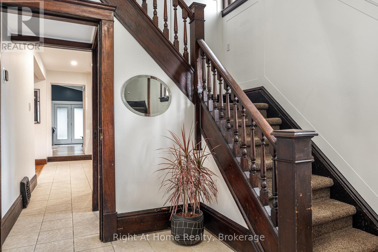
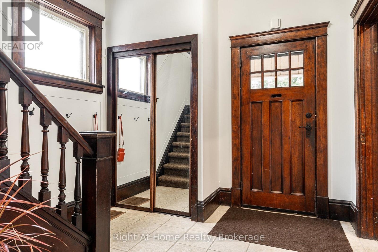
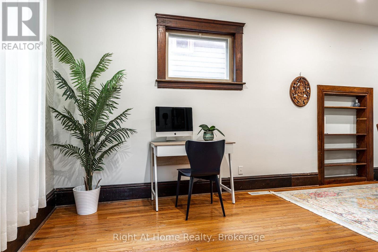
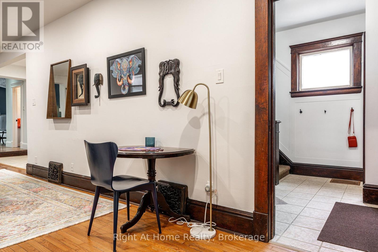
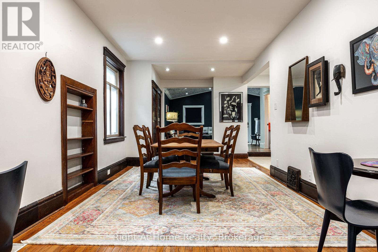
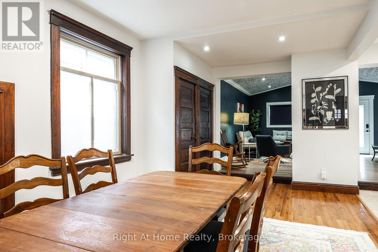
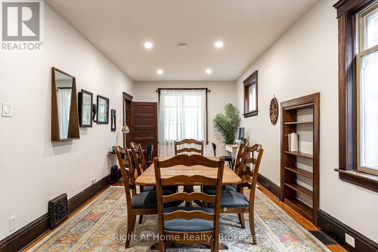
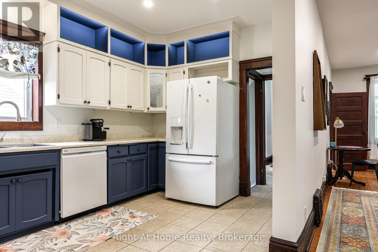
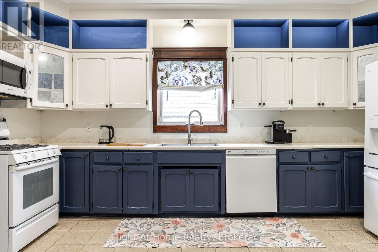
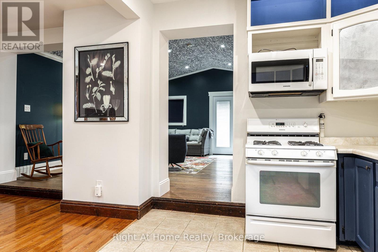
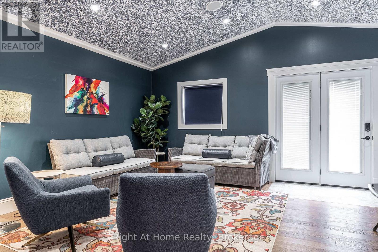
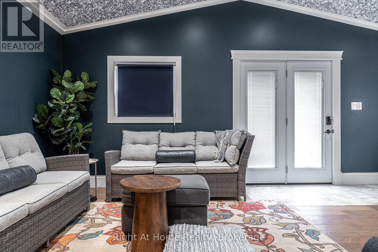
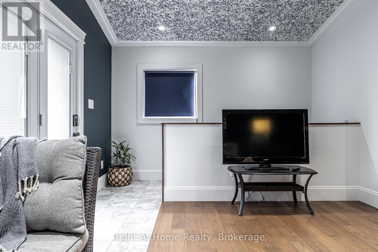
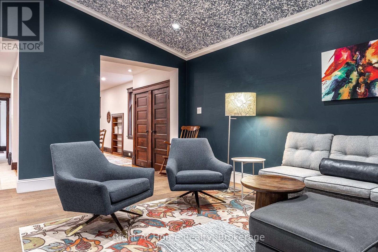
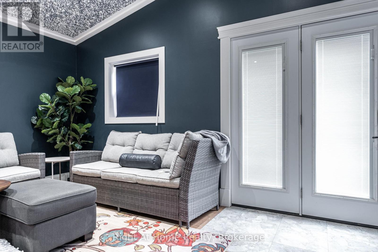
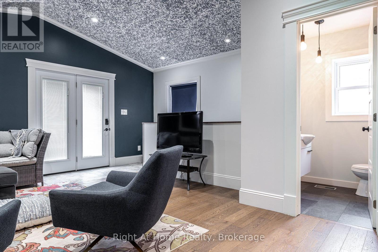
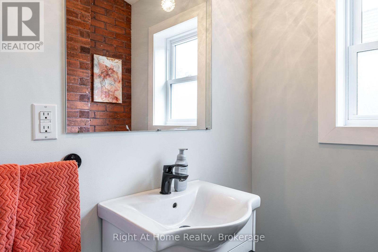
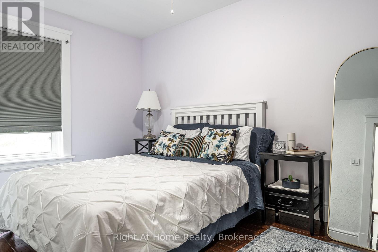
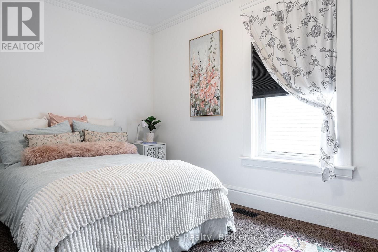
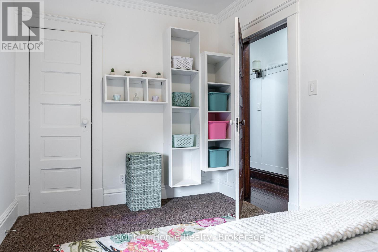
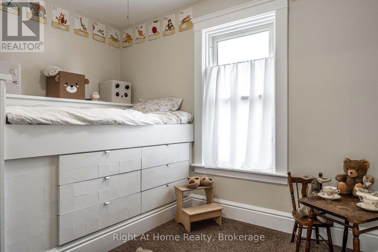
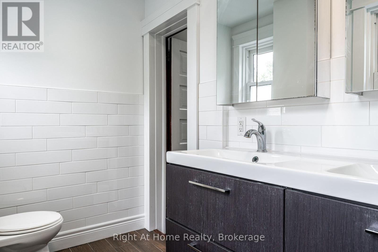
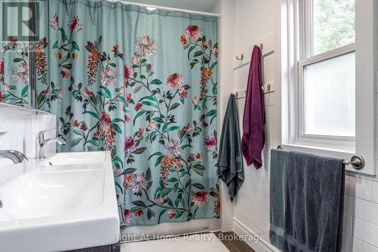
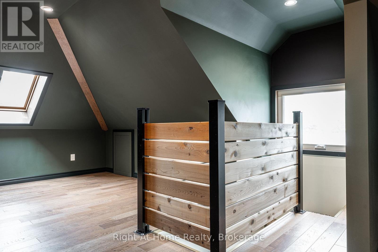
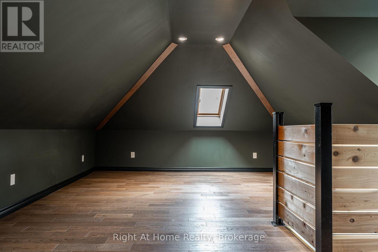
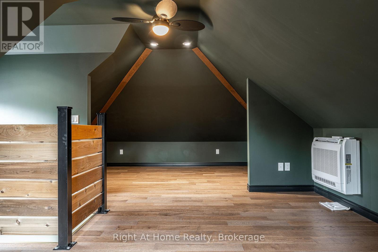
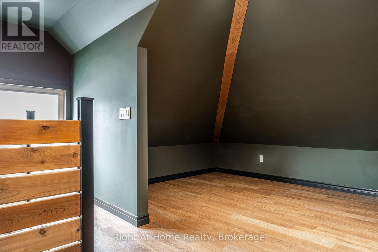
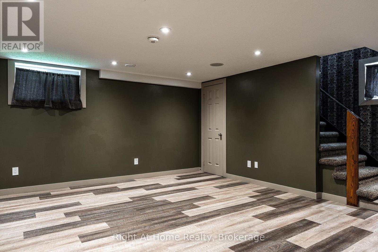
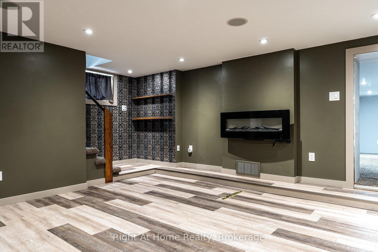
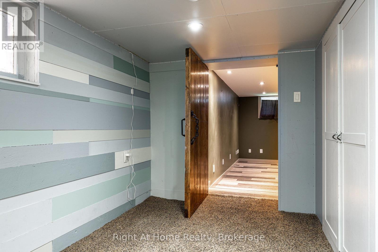
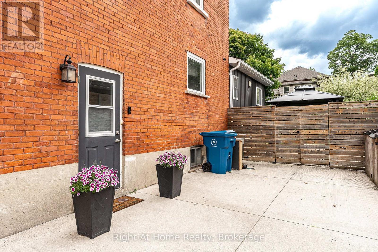
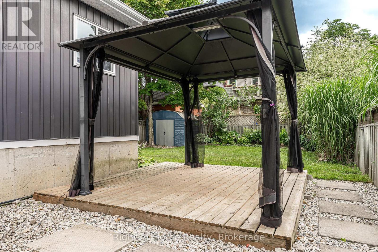
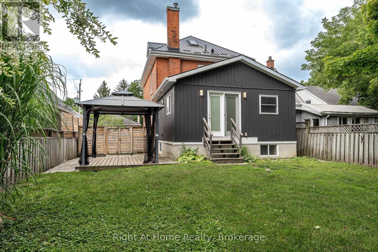
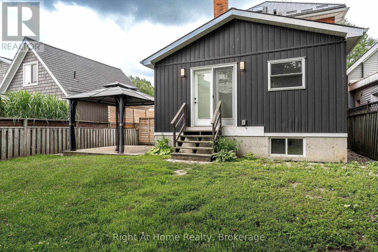
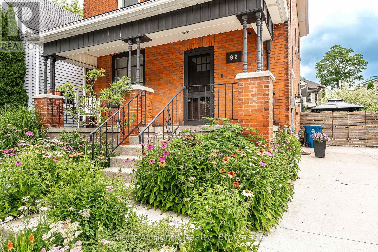
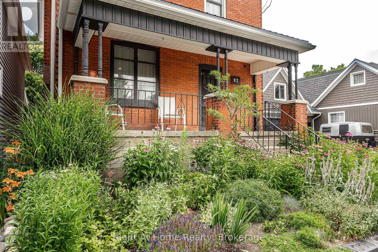
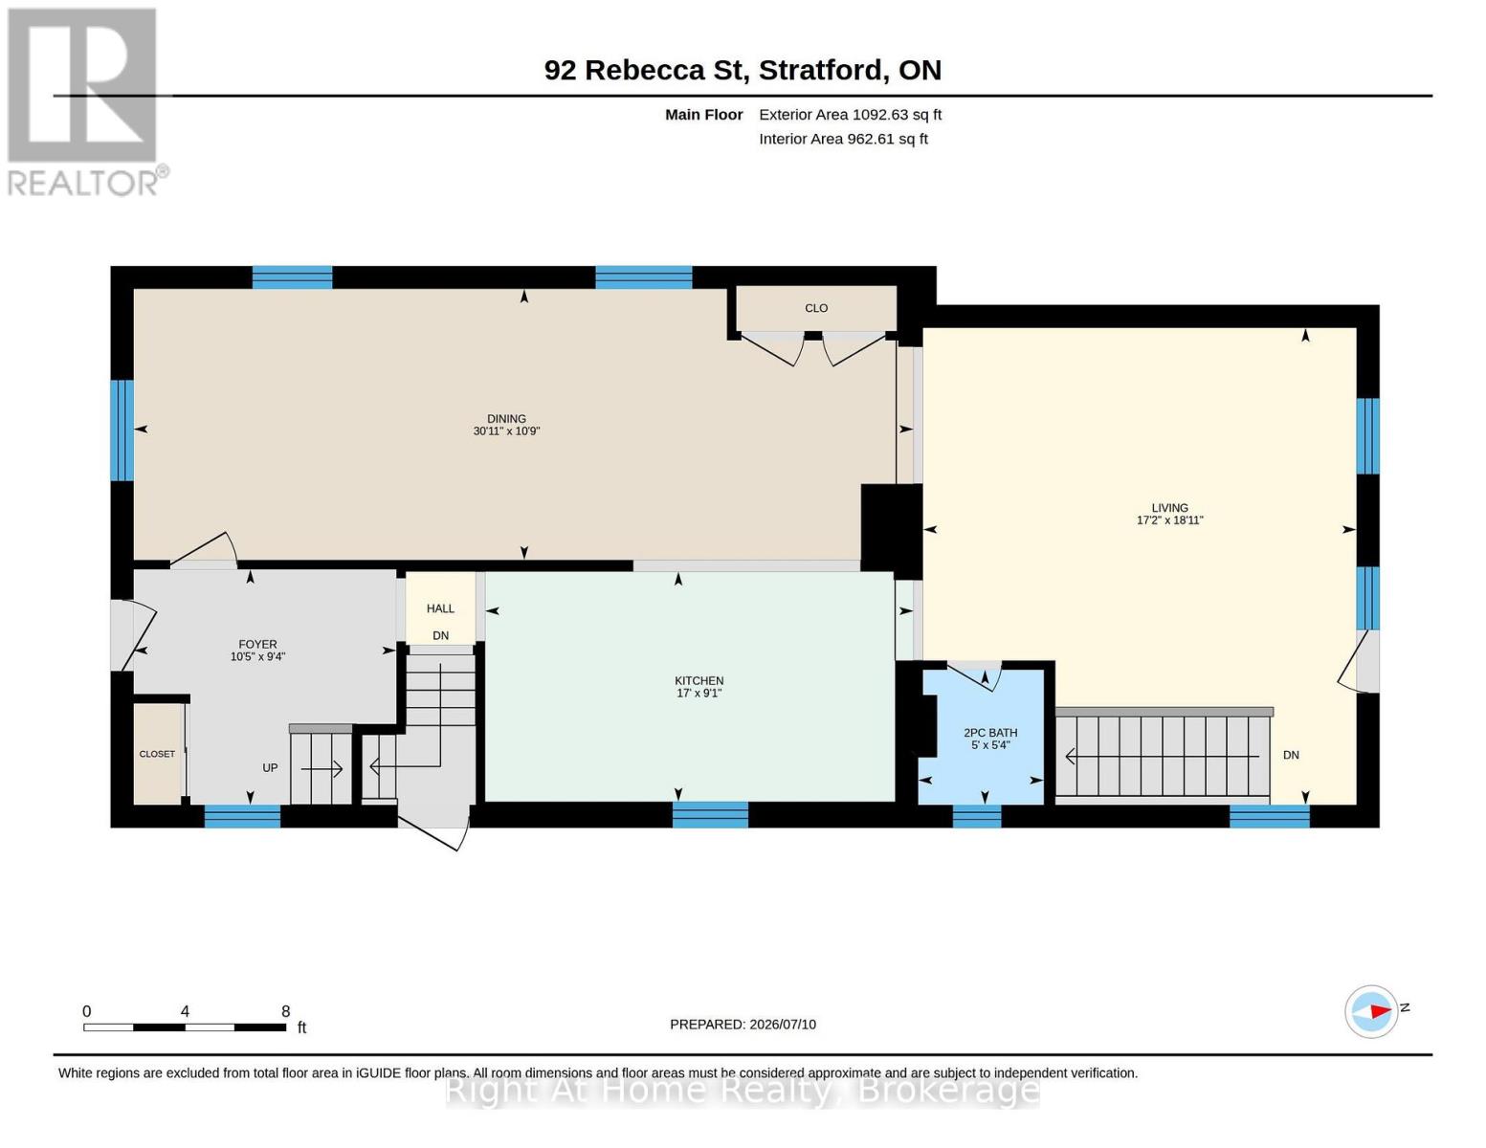
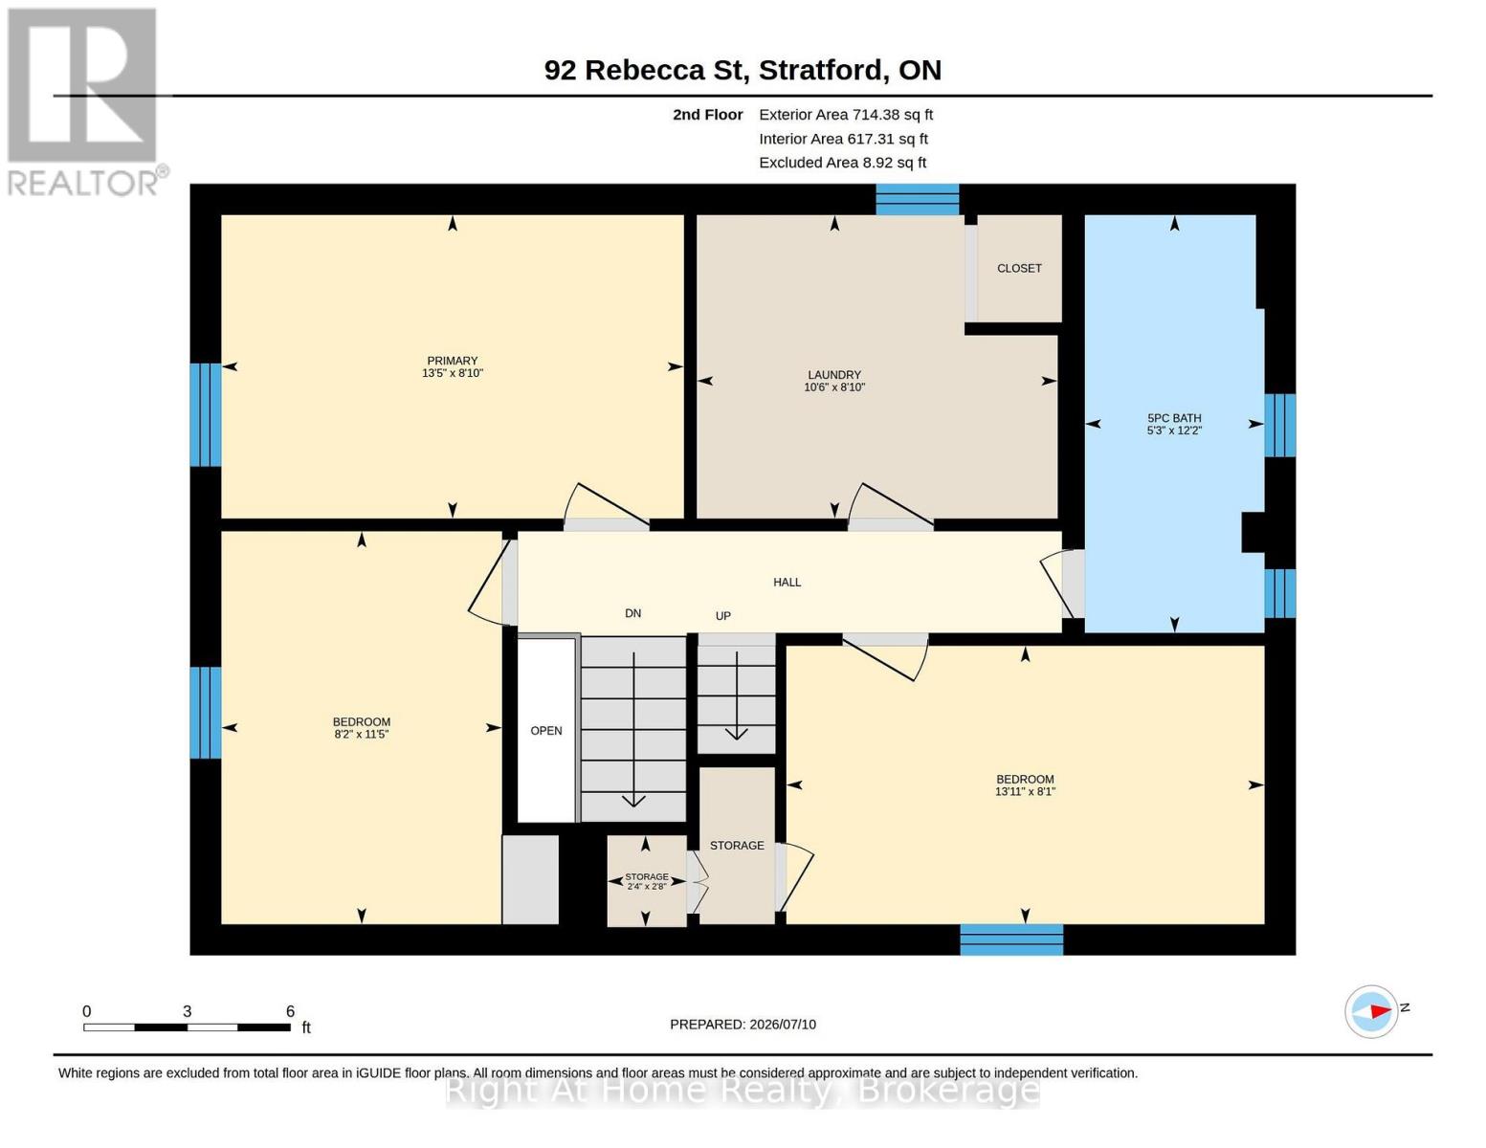
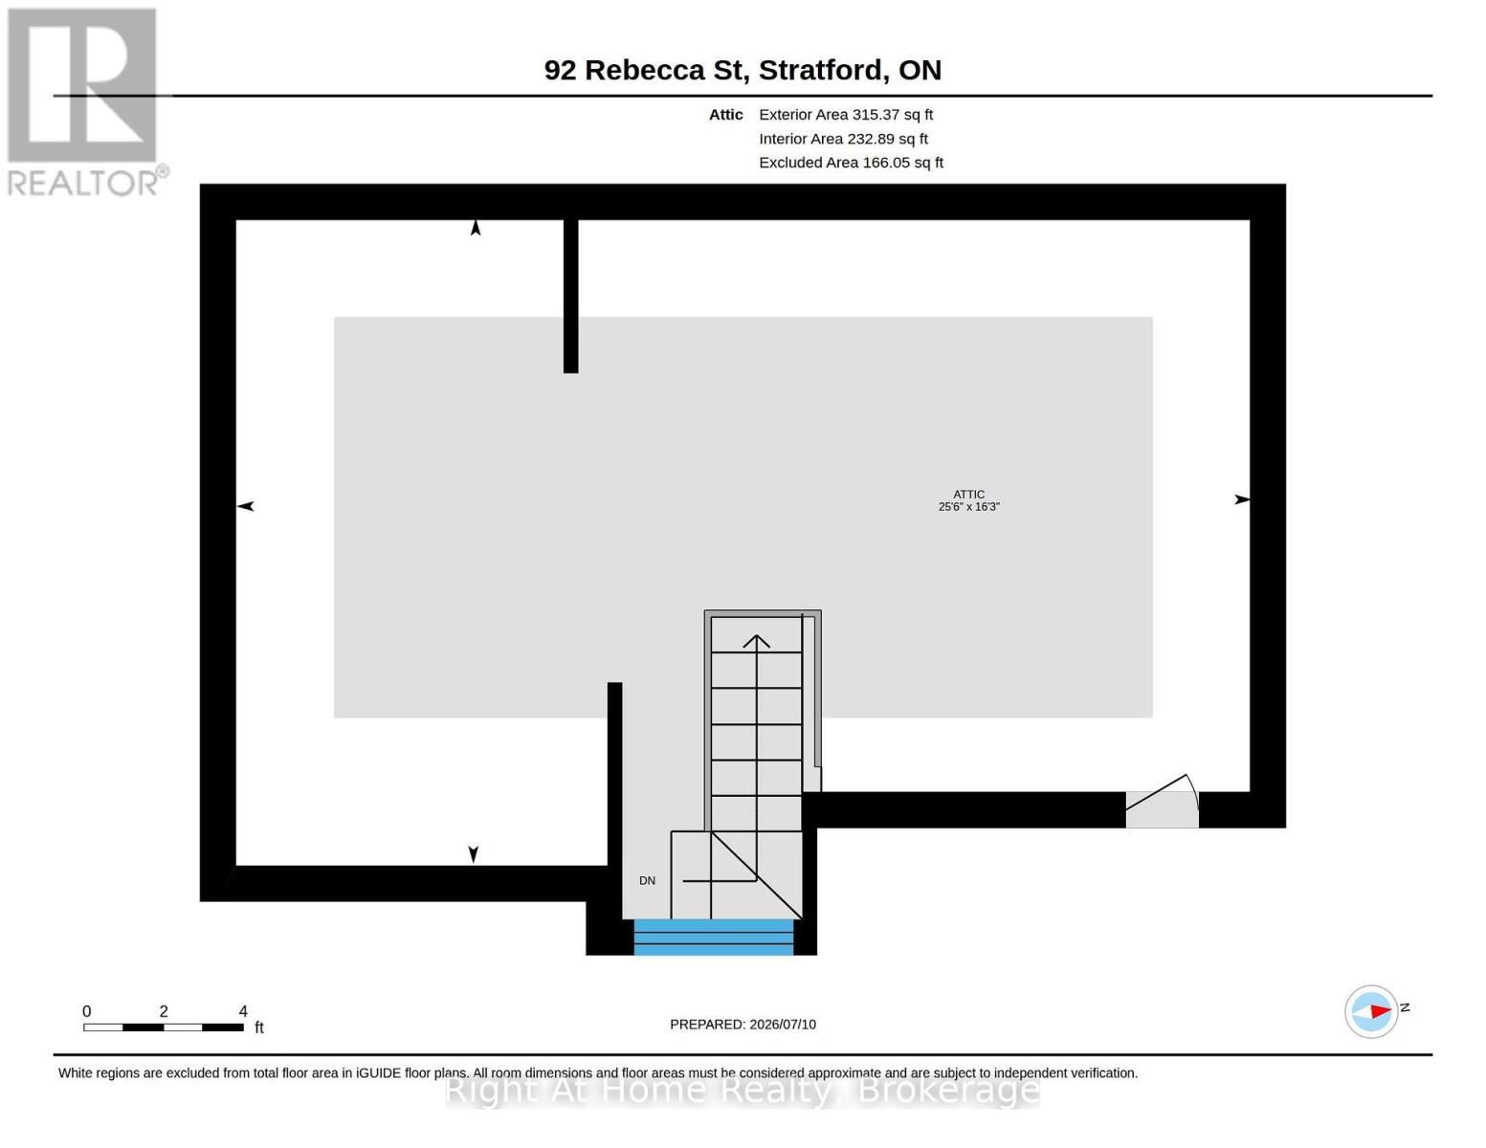
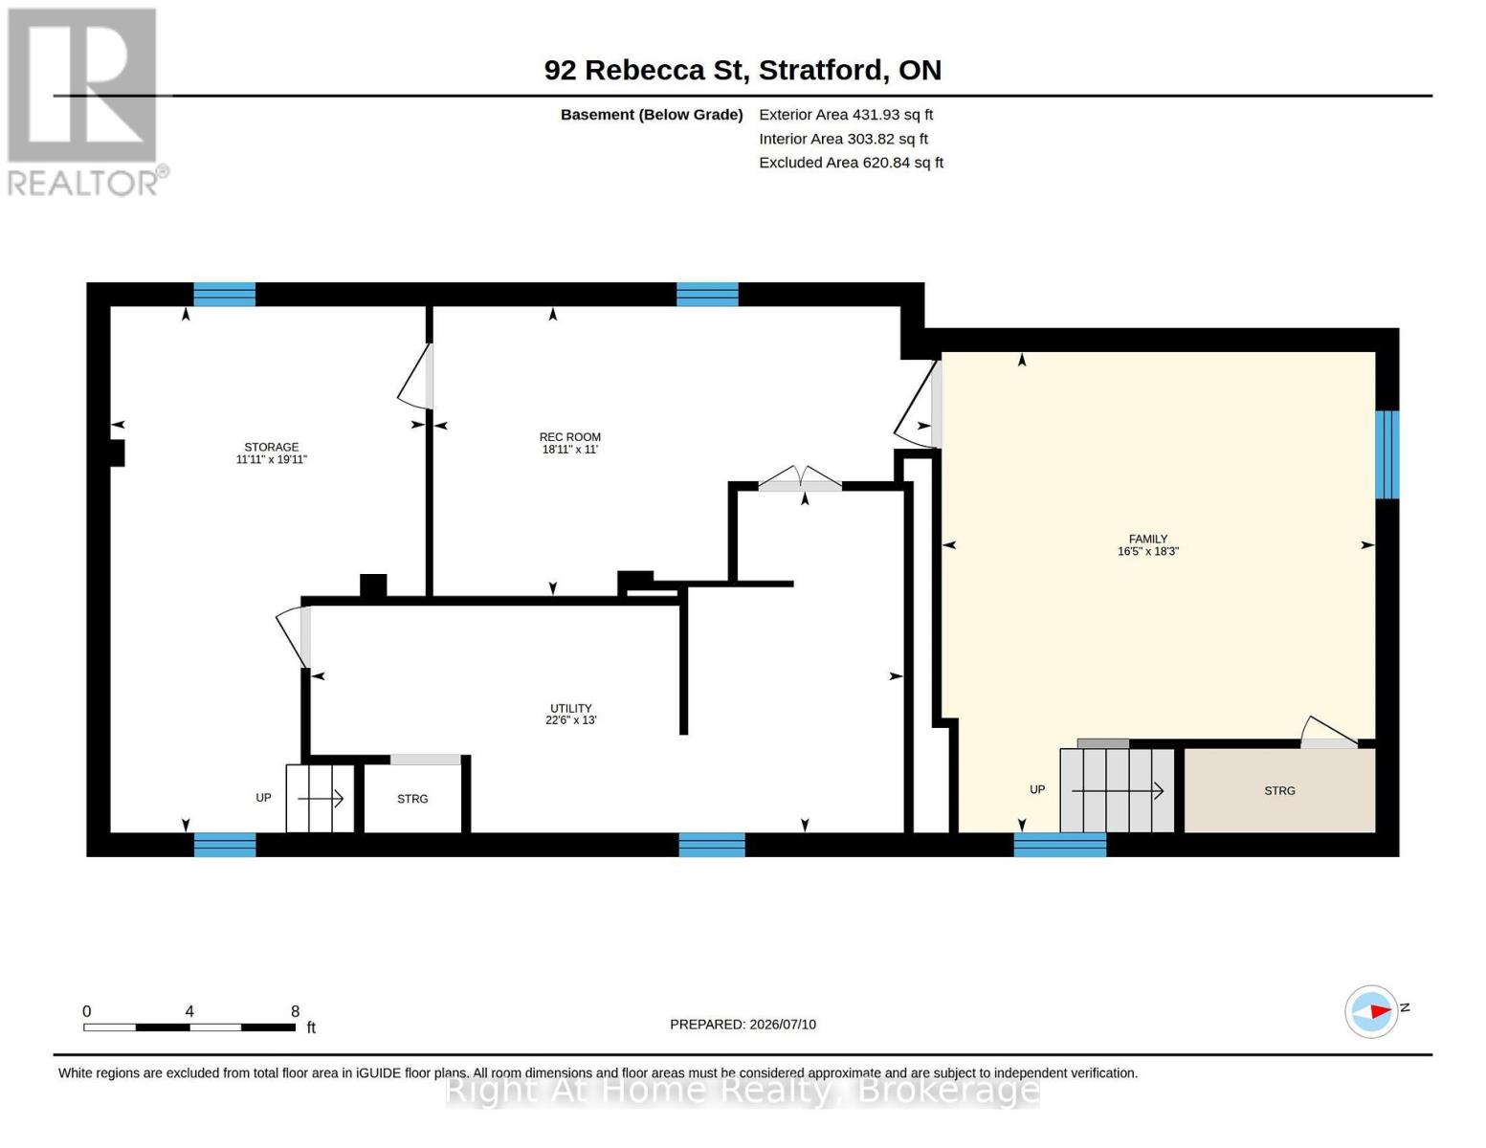
Room to grow! Have a look at this 2.5 storey red brick home w/ four finished levels and loads of space! Centrally located on mature, tree lined Rebecca st. A short walk to downtown Stratford, parks & schools. 4 bedrooms, 2 bath home over 2100 sqft featuring a recent main floor great room addition w/ 2 pc bath & full basement. The main level also features a formal foyer, living & dining room & an open-concept kitchen. The second level holds 3 generous bedrooms & an updated 5 pc family bath. The recently renovated attic offers a 4th bedroom or recreation space w/ new insulation & independent mini split AC/heat pump. The addition basement offer a flexible finished family room w/ electric fireplace and recently installed water pressure backup sump pump system. The additional finished space in the basement can function as a family bedroom or kids play room. Loads of unfinished space in the basement for storage, utility & workshop. The exterior of the property features a recently installed private concrete drive, on grade deck w/ gazebo, full fenced, private yard. Steel roof on the main house w/ ashpalt shingle on the main floor addition. Private covered front porch overlooking a nicely gardened front yard. Classic Stratford 2.5 storey brick home with many updates ready for youto make your home. Addition w/ full basement and stair access (2017), Dining room renovation (2017), Water powered back-up sump pump system installed (2017), New concrete driveway (2017), New asphalt shingle roof (2017), Attic renovation w/ new mini split AC/Heat pump installed (2022), Steel Roof and Eaves installed (2022). Call for more information or to schedule a private showing. (some photos digitally staged) (id:43681)
房源概要
| MLS® Number | X13557240 |
| 房源类型 | 民宅 |
| 社区名字 | Stratford |
| 附近的便利设施 | 公园, 公共交通, 学校 |
| 社区特征 | School Bus |
| 特征 | Lighting, Gazebo, Sump Pump |
| 总车位 | 2 |
| 结构 | Deck, Porch, 棚 |
详 情
| 浴室 | 2 |
| 地上卧房 | 4 |
| 总卧房 | 4 |
| Age | 100+ Years |
| 公寓设施 | Fireplace(s) |
| 家电类 | Water Softener, Water Heater, Blinds, 洗碗机, 烘干机, 炉子, 洗衣机, 窗帘, 冰箱 |
| 地下室进展 | 部分完成 |
| 地下室类型 | N/a (partially Finished) |
| 施工种类 | 独立屋 |
| 空调 | 中央空调 |
| 外墙 | 砖, 乙烯基壁板 |
| 壁炉 | 有 |
| Fireplace Total | 1 |
| 地基类型 | 混凝土 |
| 客人卫生间(不包含洗浴) | 1 |
| 供暖方式 | 天然气 |
| 供暖类型 | 压力热风 |
| 储存空间 | 3 |
| 内部尺寸 | 2000 - 2500 Sqft |
| 类型 | 独立屋 |
| 设备间 | 市政供水 |
车 位
| 没有车库 |
土地
| 英亩数 | 无 |
| 围栏类型 | Fenced Yard |
| 土地便利设施 | 公园, 公共交通, 学校 |
| 污水道 | Sanitary Sewer |
| 土地深度 | 97 Ft ,4 In |
| 土地宽度 | 39 Ft ,4 In |
| 不规则大小 | 39.4 X 97.4 Ft |
| 规划描述 | R2 |
房 间
| 楼 层 | 类 型 | 长 度 | 宽 度 | 面 积 |
|---|---|---|---|---|
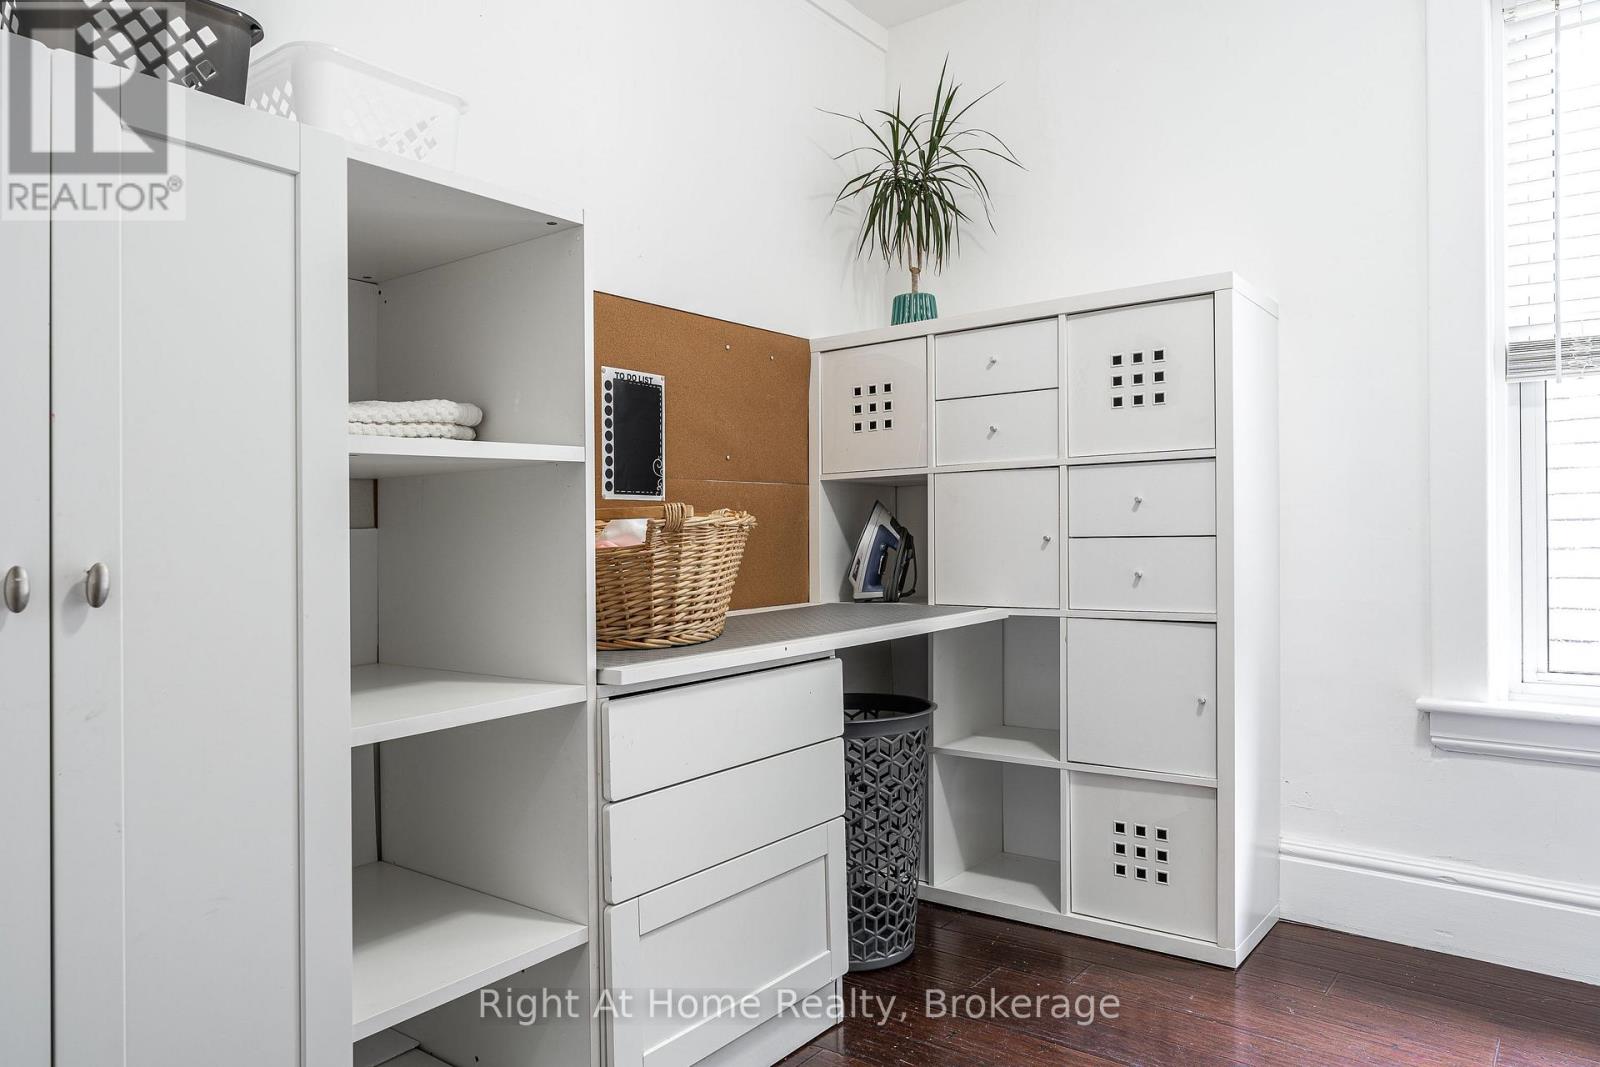
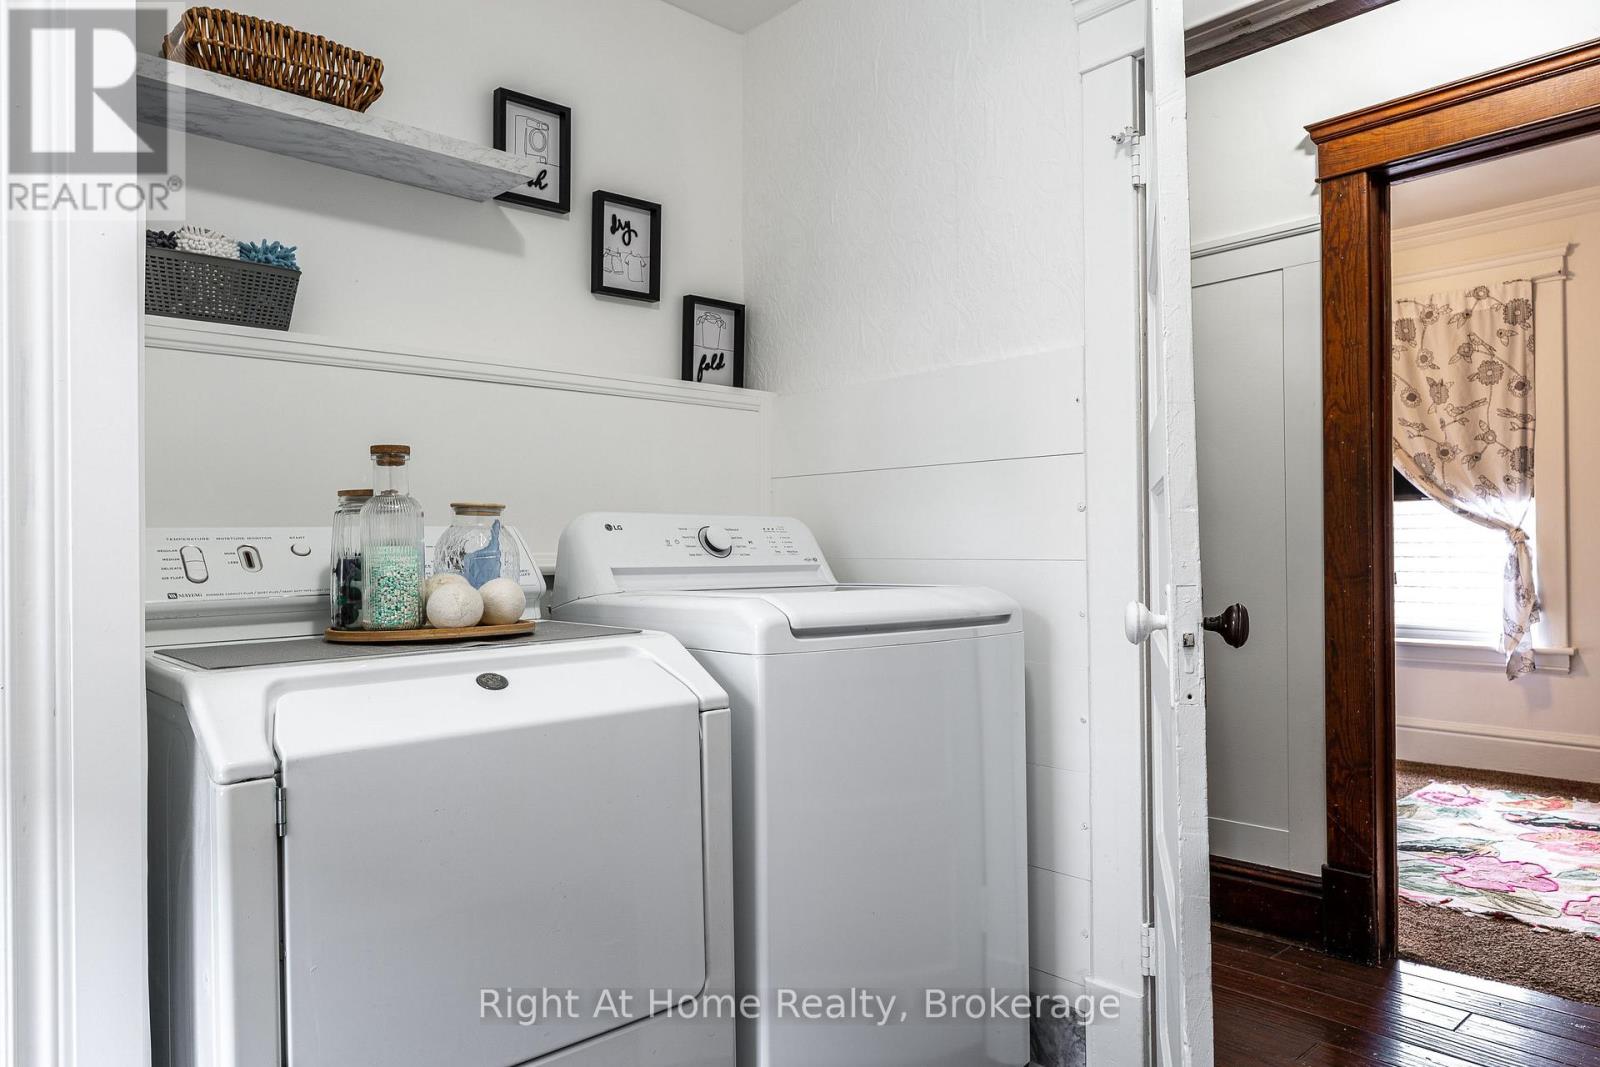
| 二楼 | 洗衣房 | 3.2 m | 2.69 m | 3.2 m x 2.69 m |
| 二楼 | 主卧 | 4.1 m | 2.69 m | 4.1 m x 2.69 m |
| 二楼 | 卧室 | 4.24 m | 2.47 m | 4.24 m x 2.47 m |
| 二楼 | 卧室 | 3.49 m | 2.49 m | 3.49 m x 2.49 m |
| 二楼 | 浴室 | 3.71 m | 1.59 m | 3.71 m x 1.59 m |
| 三楼 | 卧室 | 7.79 m | 4.95 m | 7.79 m x 4.95 m |
| 地下室 | 家庭房 | 5.56 m | 5.1 m | 5.56 m x 5.1 m |
| 地下室 | 娱乐,游戏房 | 5.76 m | 3.35 m | 5.76 m x 3.35 m |
| 地下室 | 设备间 | 6.85 m | 3.95 m | 6.85 m x 3.95 m |
| 地下室 | Workshop | 6.08 m | 3.64 m | 6.08 m x 3.64 m |
| 一楼 | 门厅 | 3.18 m | 2.85 m | 3.18 m x 2.85 m |
| 一楼 | 客厅 | 4.71 m | 3.28 m | 4.71 m x 3.28 m |
| 一楼 | 餐厅 | 4.71 m | 3.28 m | 4.71 m x 3.28 m |
| 一楼 | 厨房 | 5.18 m | 2.78 m | 5.18 m x 2.78 m |
| 一楼 | 大型活动室 | 5.77 m | 5.24 m | 5.77 m x 5.24 m |
| 一楼 | 浴室 | 1.63 m | 1.52 m | 1.63 m x 1.52 m |
设备间
| 有线电视 | 可用 |
| 配电箱 | 已安装 |
| 污水道 | 已安装 |
https://www.realtor.ca/real-estate/30025934/92-rebecca-street-stratford-stratford

The trademarks REALTOR®, REALTORS®, and the REALTOR® logo are controlled by The Canadian Real Estate Association (CREA) and identify real estate professionals who are members of CREA. The trademarks MLS®, Multiple Listing Service® and the associated logos are owned by The Canadian Real Estate Association (CREA) and identify the quality of services provided by real estate professionals who are members of CREA. The trademark DDF® is owned by The Canadian Real Estate Association (CREA) and identifies CREA's Data Distribution Facility (DDF®)
Muskoka Haliburton Orillia – The Lakelands Association of REALTORS®
Right At Home Realty
November 03 2026 07:58:12
