
1507 - 4070 Confederation Parkway Mississauga (City Centre), Ontario L5B 0E9


$548,000管理费,Heat, Water, Common Area Maintenance, Insurance, Parking
$738.90 每月
管理费,Heat, Water, Common Area Maintenance, Insurance, Parking
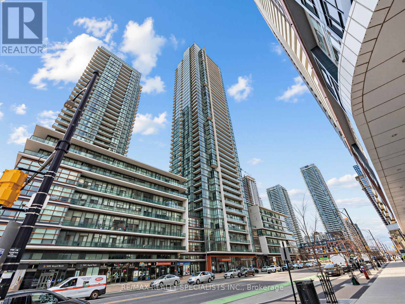
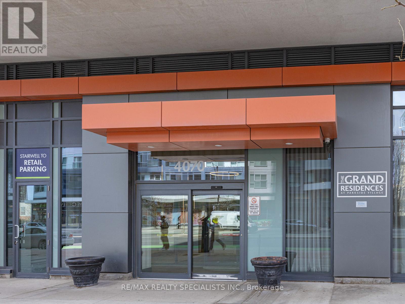
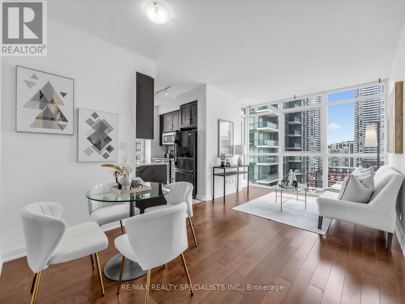
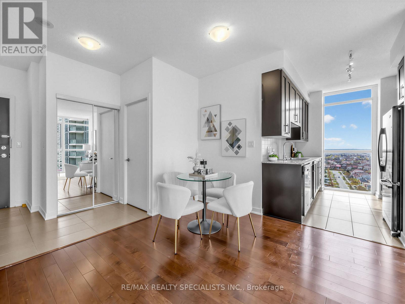
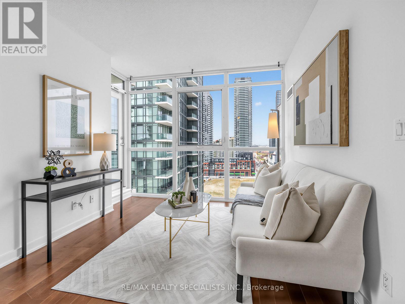
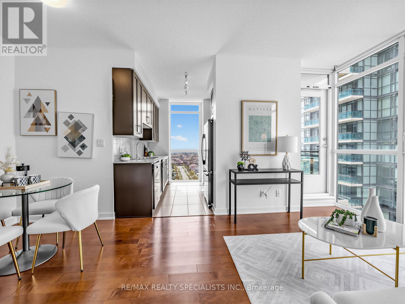
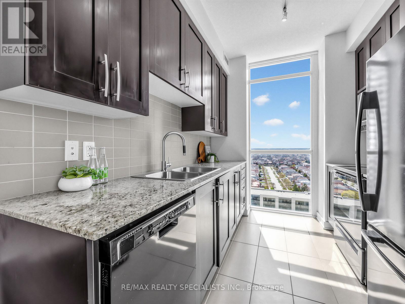
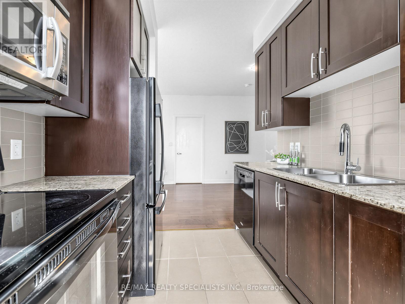
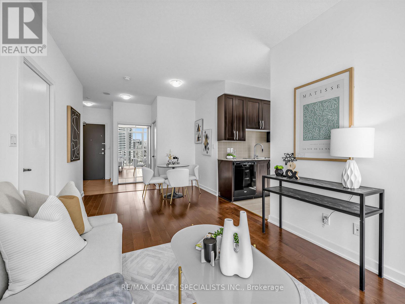
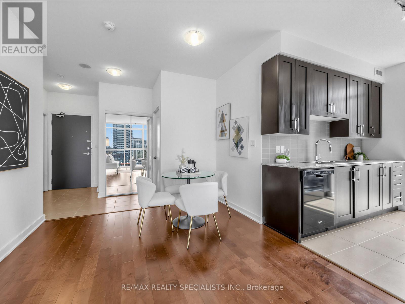
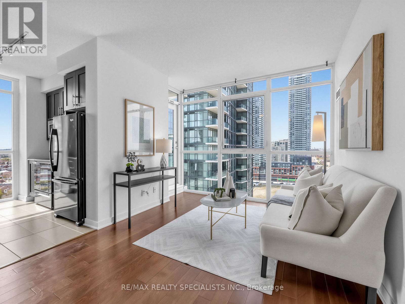
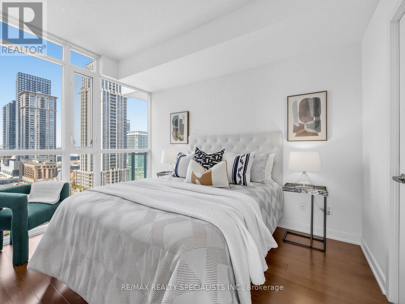
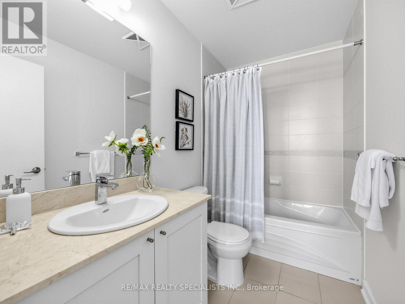
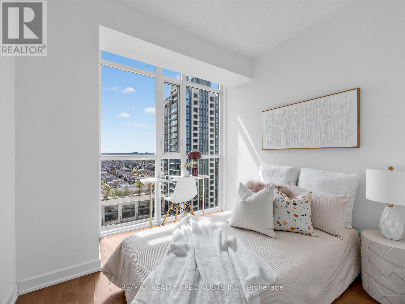
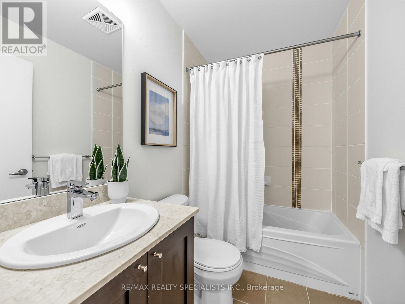
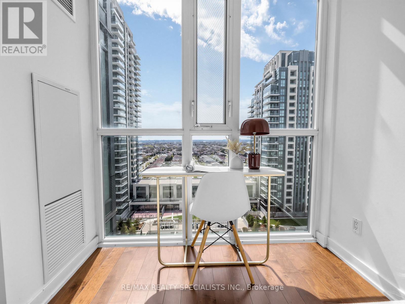
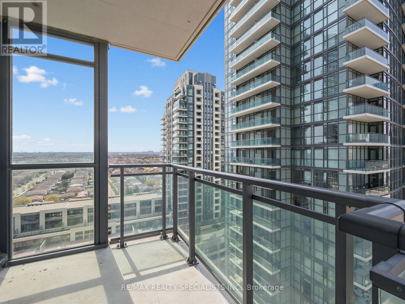
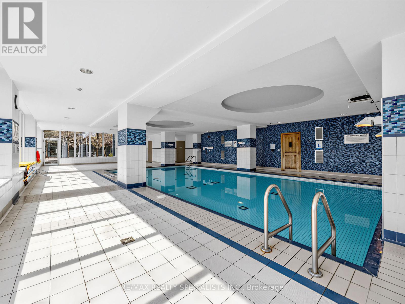
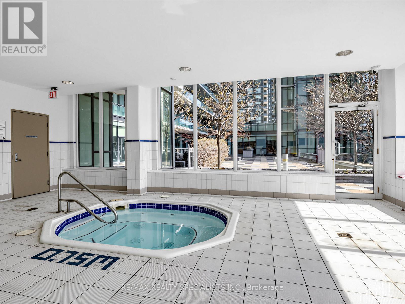
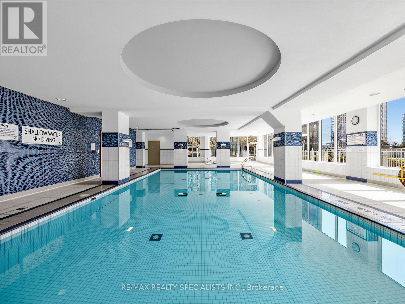
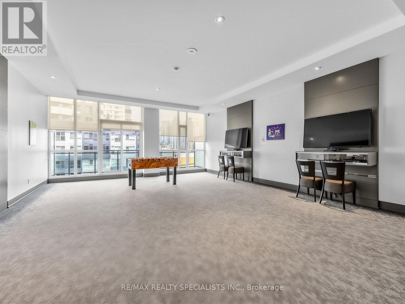
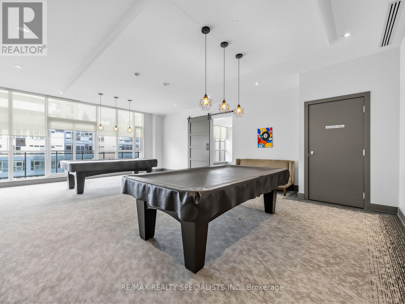
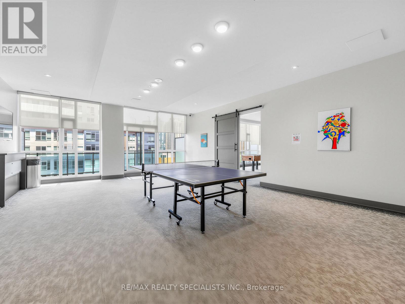
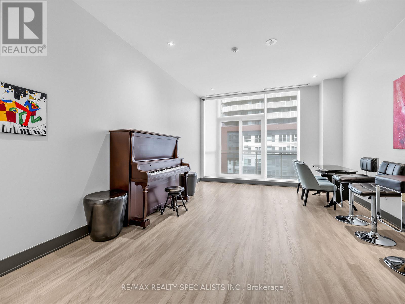
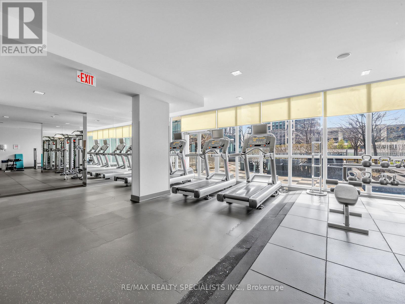
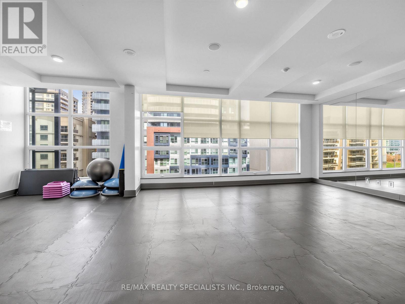
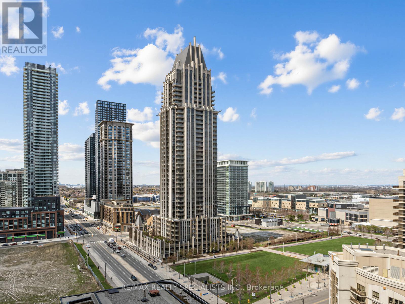
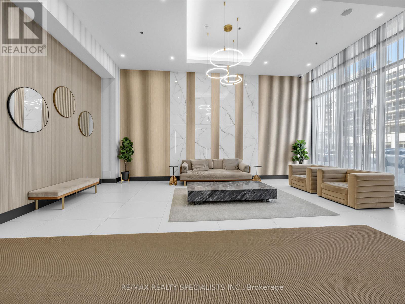
$738.90 每月Welcome to the Grand Residences at Parkside Village, where you can experience exceptional urban living. This beautiful corner unit features two bedrooms and two full bathrooms, thoughtfully designed with a split bedroom layout for enhanced privacy. The full-size, functional kitchen is well-appointed with granite countertops and a ceramic backsplash, perfect for both everyday living and entertaining. This unit also includes a locker and a dedicated parking spot. Residents benefit from a 24-hour concierge service and an array of fantastic amenities located on the 4th floor. These include an indoor pool, media room, exercise room, fitness studio, music room, gaming lounge, party room, internet and fireside lounge, and a kids' playroom. Step outside to enjoy the outdoor park, offering a green escape in the city. The location is unbeatable, Steps to Square One Shopping Centre. You'll also find yourself minutes away from major highways, bus terminals, the GO Bus, Sheridan College Campus, YMCA, library, Living Arts Centre, City Hall, Starbucks, convenience stores, and much more. Don't miss the opportunity to move in and enjoy all that this vibrant community has to offer! (id:43681)
房源概要
| MLS® Number | W13045668 |
| 房源类型 | 民宅 |
| 社区名字 | City Centre |
| 社区特征 | Pets Allowed With Restrictions |
| 特征 | 阳台 |
| 总车位 | 1 |
| 泳池类型 | 地下游泳池 |
详 情
| 浴室 | 2 |
| 地上卧房 | 2 |
| 总卧房 | 2 |
| Age | 11 To 15 Years |
| 公寓设施 | Security/concierge, 健身房, Recreation Centre, 宴会厅, Storage - Locker |
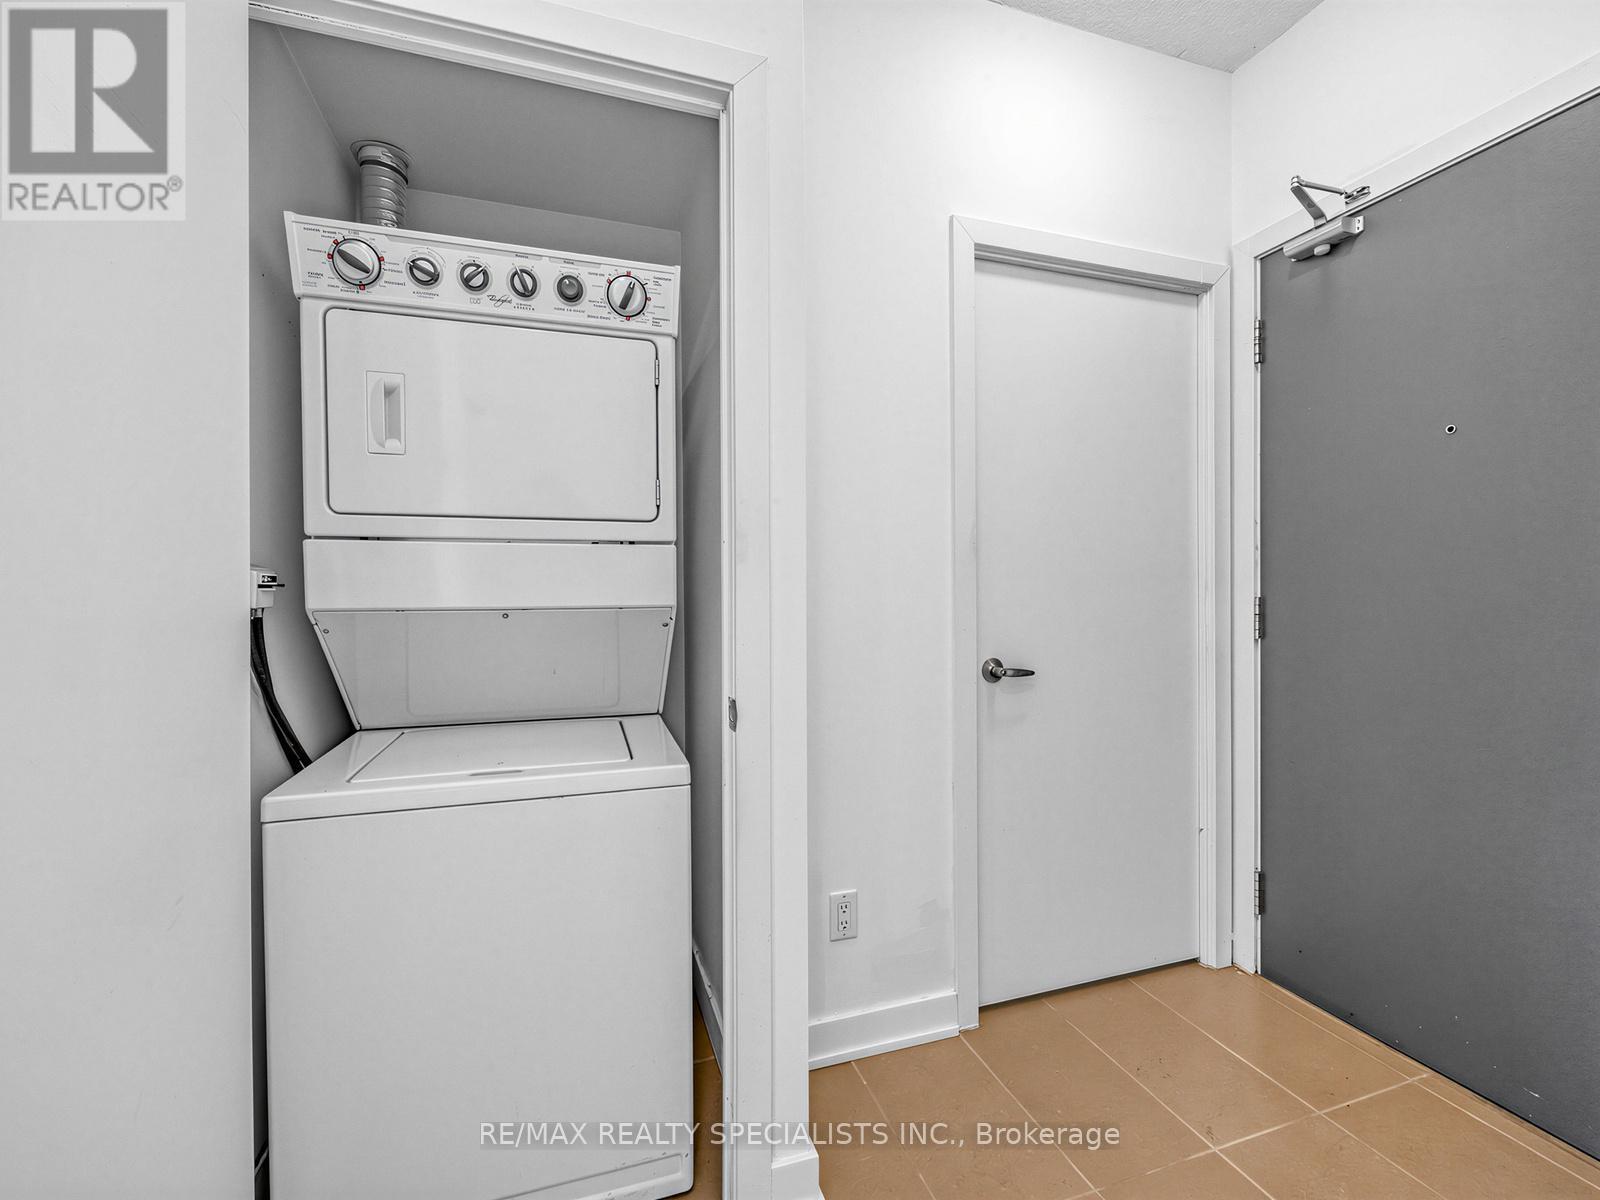
| 家电类 | 烘干机, 微波炉, 炉子, 洗衣机, 冰箱 |
| 地下室类型 | 没有 |
| 空调 | 中央空调 |
| 外墙 | 混凝土 |
| Flooring Type | Hardwood, Ceramic |
| 供暖方式 | 天然气 |
| 供暖类型 | 压力热风 |
| 内部尺寸 | 800 - 899 Sqft |
| 类型 | 公寓 |
车 位
| 地下 | |
| Garage |
土地
| 英亩数 | 无 |
房 间
| 楼 层 | 类 型 | 长 度 | 宽 度 | 面 积 |
|---|---|---|---|---|
| 一楼 | 客厅 | 3.04 m | 5.48 m | 3.04 m x 5.48 m |
| 一楼 | 餐厅 | 3.04 m | 5.48 m | 3.04 m x 5.48 m |
| 一楼 | 厨房 | 2.43 m | 3.04 m | 2.43 m x 3.04 m |
| 一楼 | 主卧 | 3.04 m | 3.65 m | 3.04 m x 3.65 m |
| 一楼 | 第二卧房 | 2.74 m | 2.74 m | 2.74 m x 2.74 m |

The trademarks REALTOR®, REALTORS®, and the REALTOR® logo are controlled by The Canadian Real Estate Association (CREA) and identify real estate professionals who are members of CREA. The trademarks MLS®, Multiple Listing Service® and the associated logos are owned by The Canadian Real Estate Association (CREA) and identify the quality of services provided by real estate professionals who are members of CREA. The trademark DDF® is owned by The Canadian Real Estate Association (CREA) and identifies CREA's Data Distribution Facility (DDF®)
Toronto Real Estate Board
RE/MAX Realty Specialists Inc.
June 16 2026 12:11:47
