
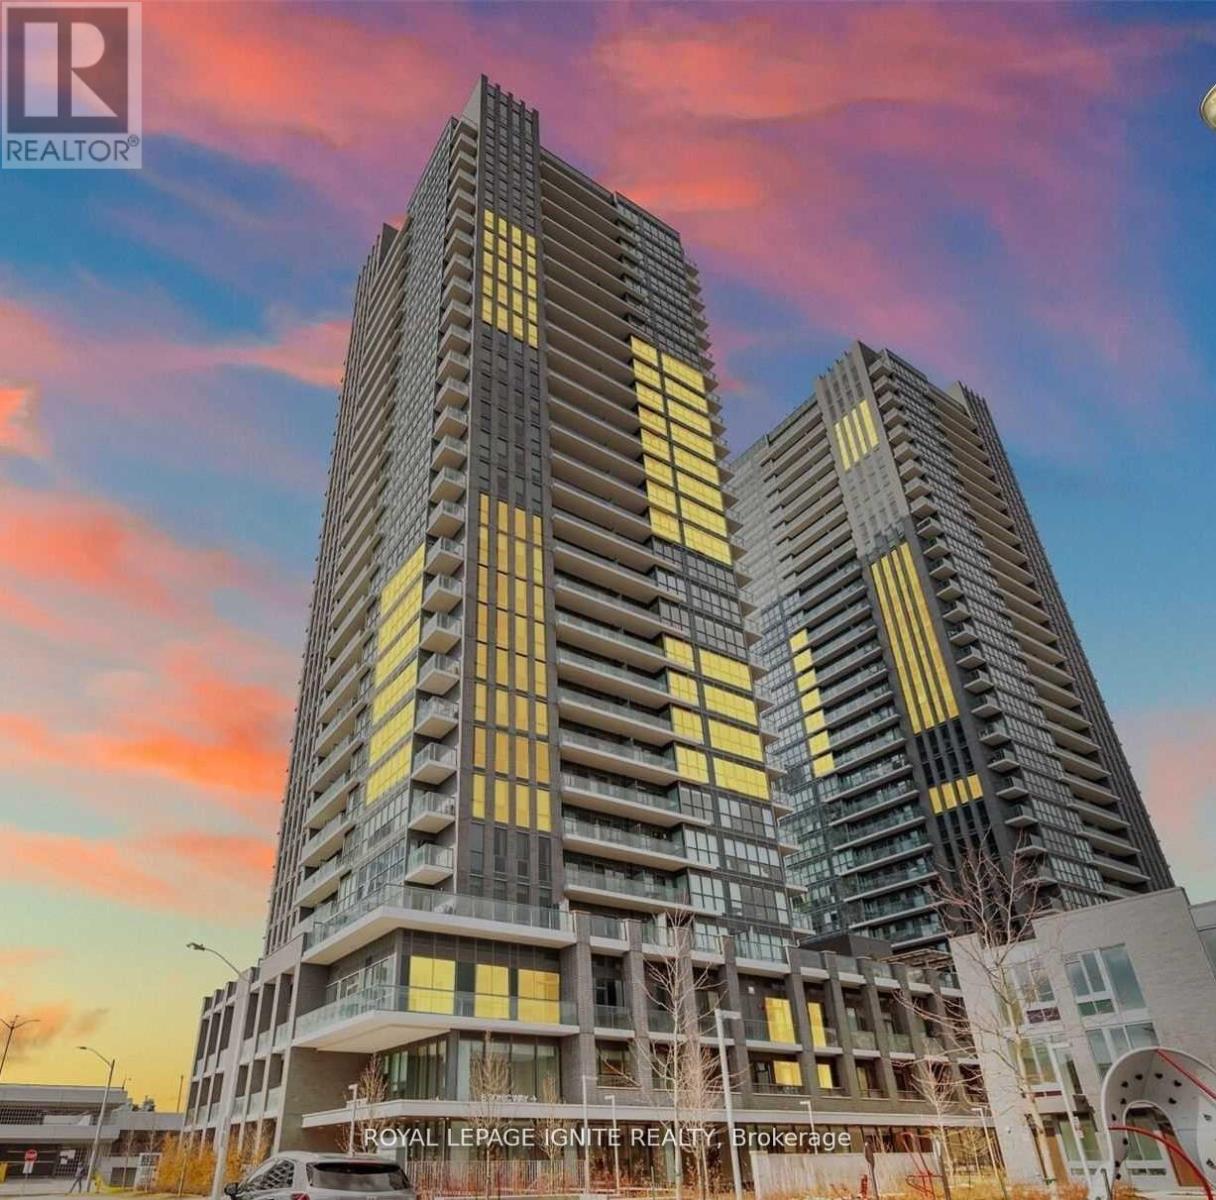
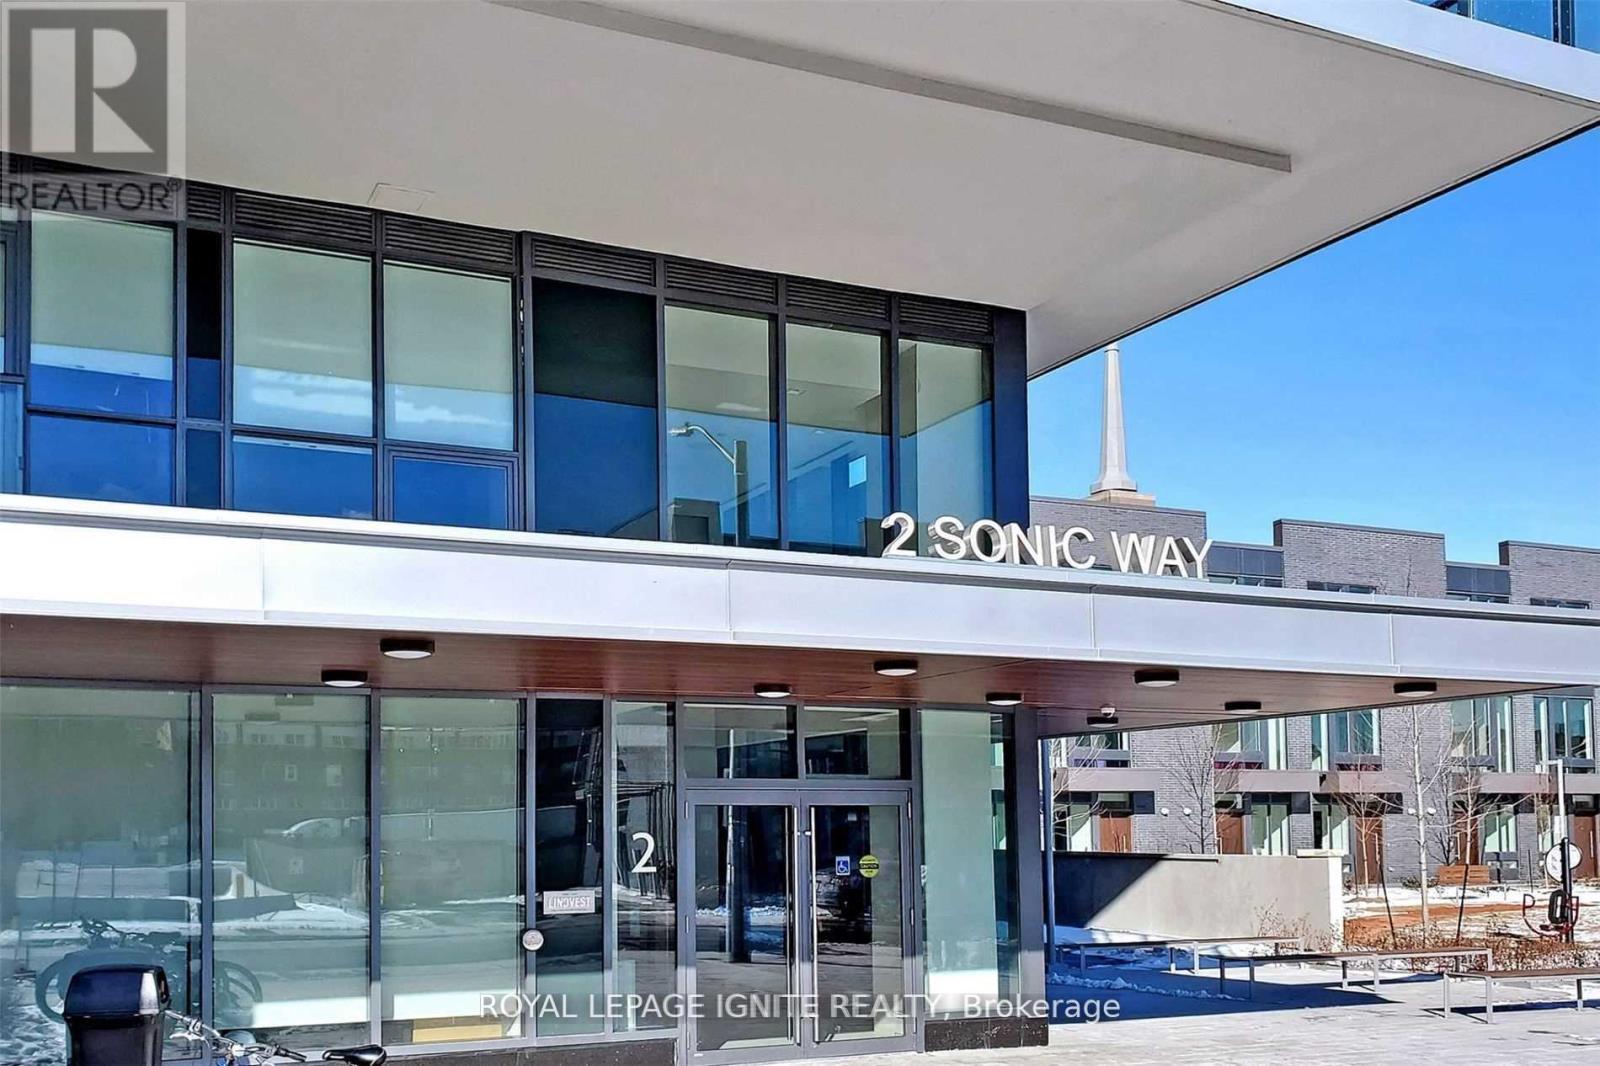
2612 - 2 Sonic Way Toronto (Flemingdon Park), Ontario M3C 0P2


$2,300 Monthly
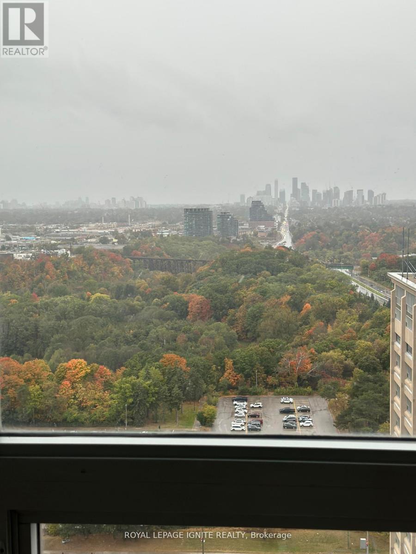
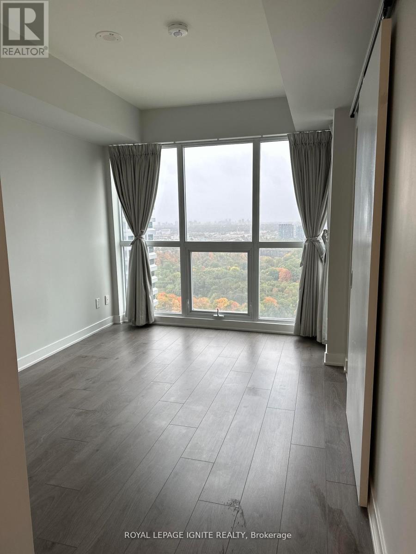
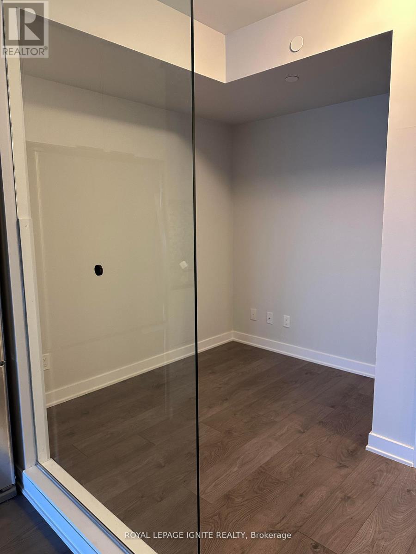
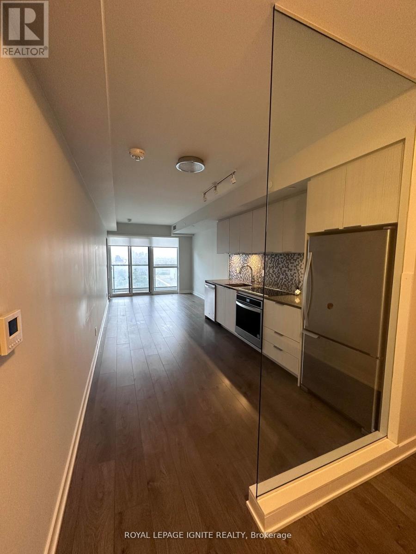
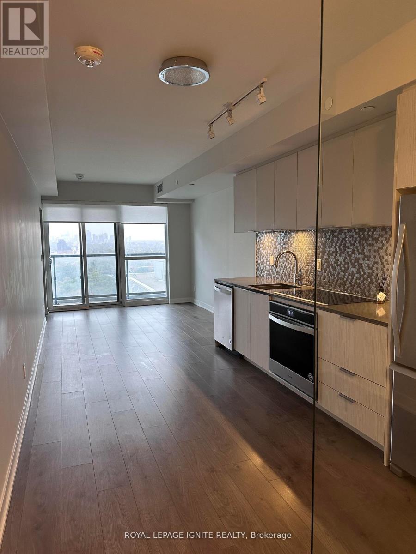
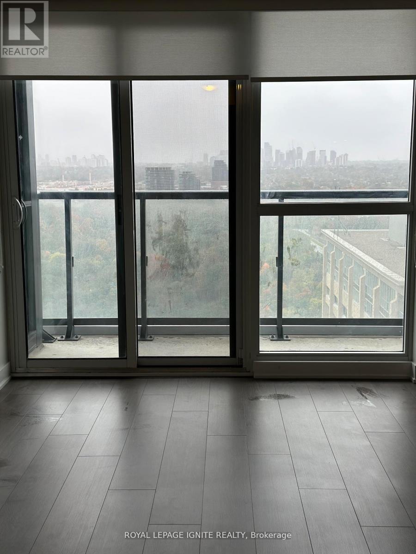
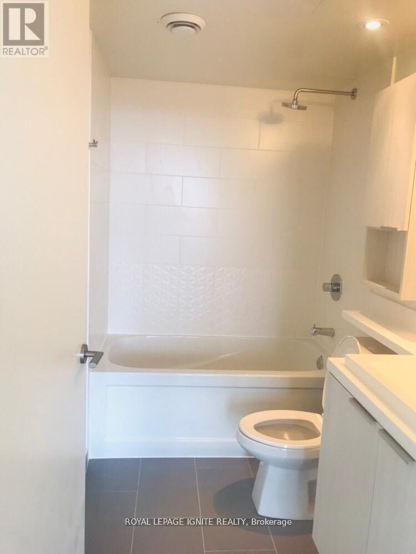
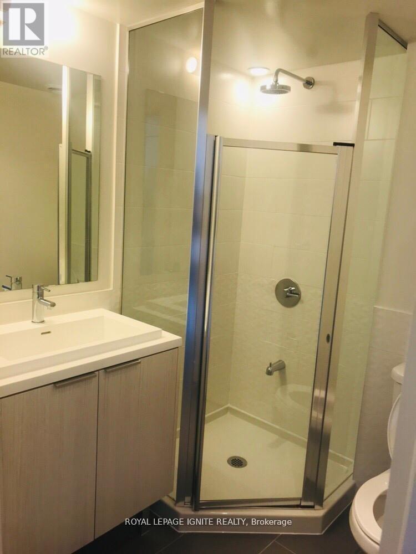
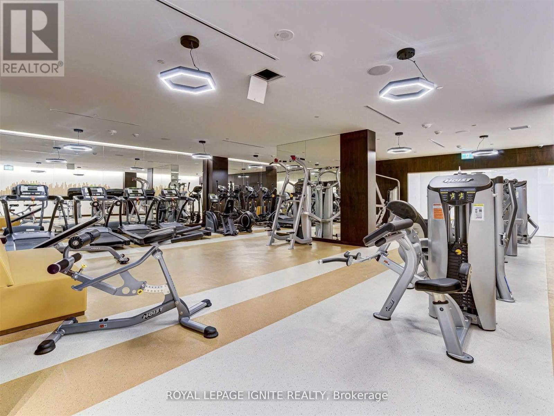
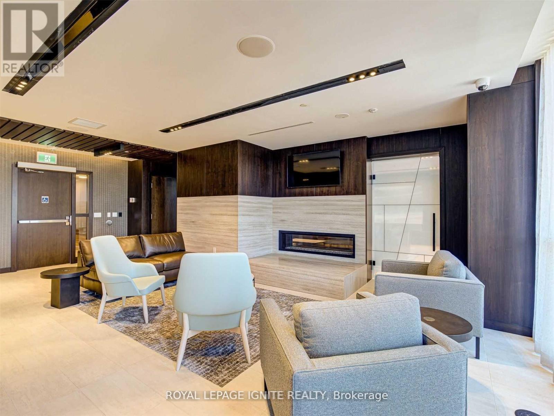
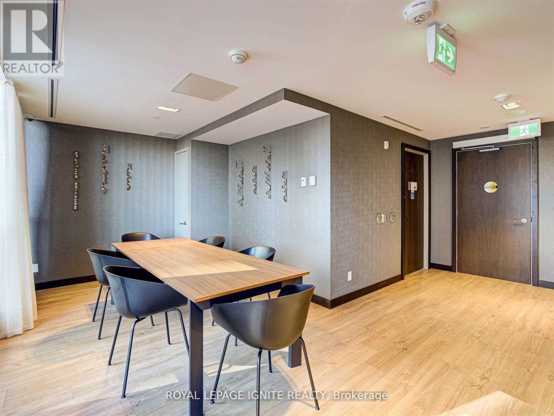
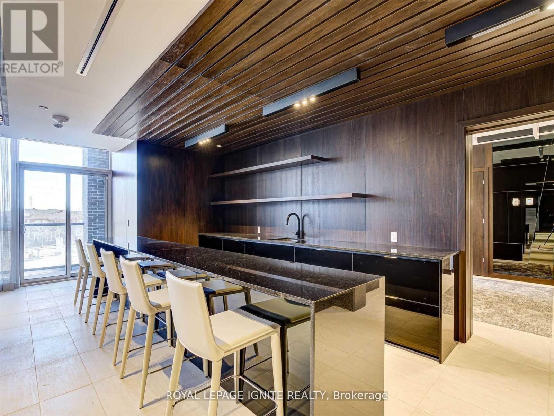
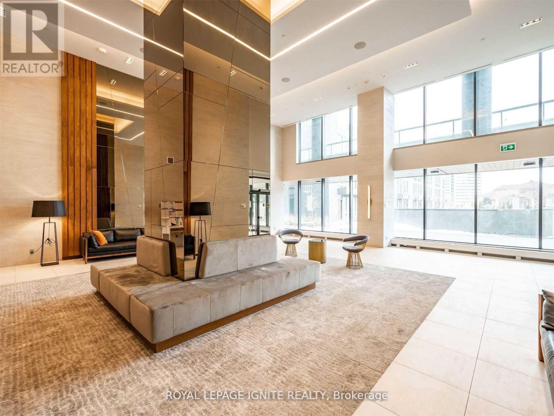
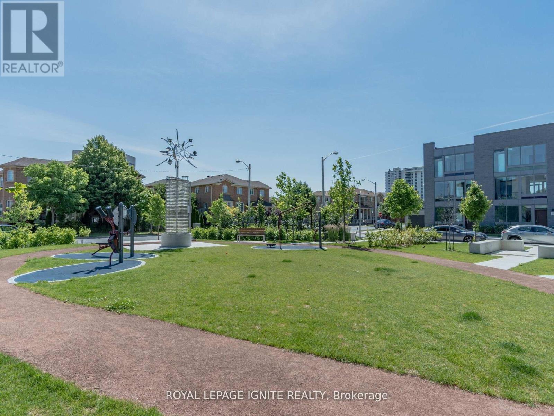
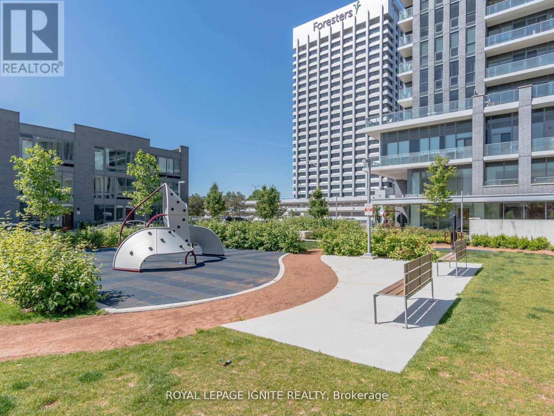
Welcome to this beautifully designed 1-bedroom plus den, 2-full-bathroom condominium offering 641 square feet of optimized interior living space, complete with a private balcony show casing breathtaking, unobstructed views of the Yonge-Eglington Skyline. Floor-to-ceiling windows flood the generous open-concept living room with an abundance of natural light, highlighting the premium finishes, smooth ceilings, and sleek wide-plank laminate flooring throughout. The gourmet kitchen and elegant bathrooms are outfitted with top-of-the-line luxurious finishes, including durable quartz countertops, while the versatile den offers the perfect setup for a dedicated home office. Complete with one convenient parking space & locker, this exceptional suite is located in a vibrant, highly connected neighborhood with TTC and LRT stations within walking distance. Real Canadian Superstore is directly across the street. With premium shopping at 'The Shops at Don Mills' only few minutes away. This move-in-ready unit offers the ultimate balance of modern luxury and urban convenience. (id:43681)
房源概要
| MLS® Number | C13556472 |
| 房源类型 | 民宅 |
| 社区名字 | Flemingdon Park |
| 社区特征 | Pets Allowed With Restrictions |
| 特征 | 阳台, 无地毯 |
| 总车位 | 1 |
详 情
| 浴室 | 2 |
| 地上卧房 | 1 |
| 地下卧室 | 1 |
| 总卧房 | 2 |
| 公寓设施 | Storage - Locker |
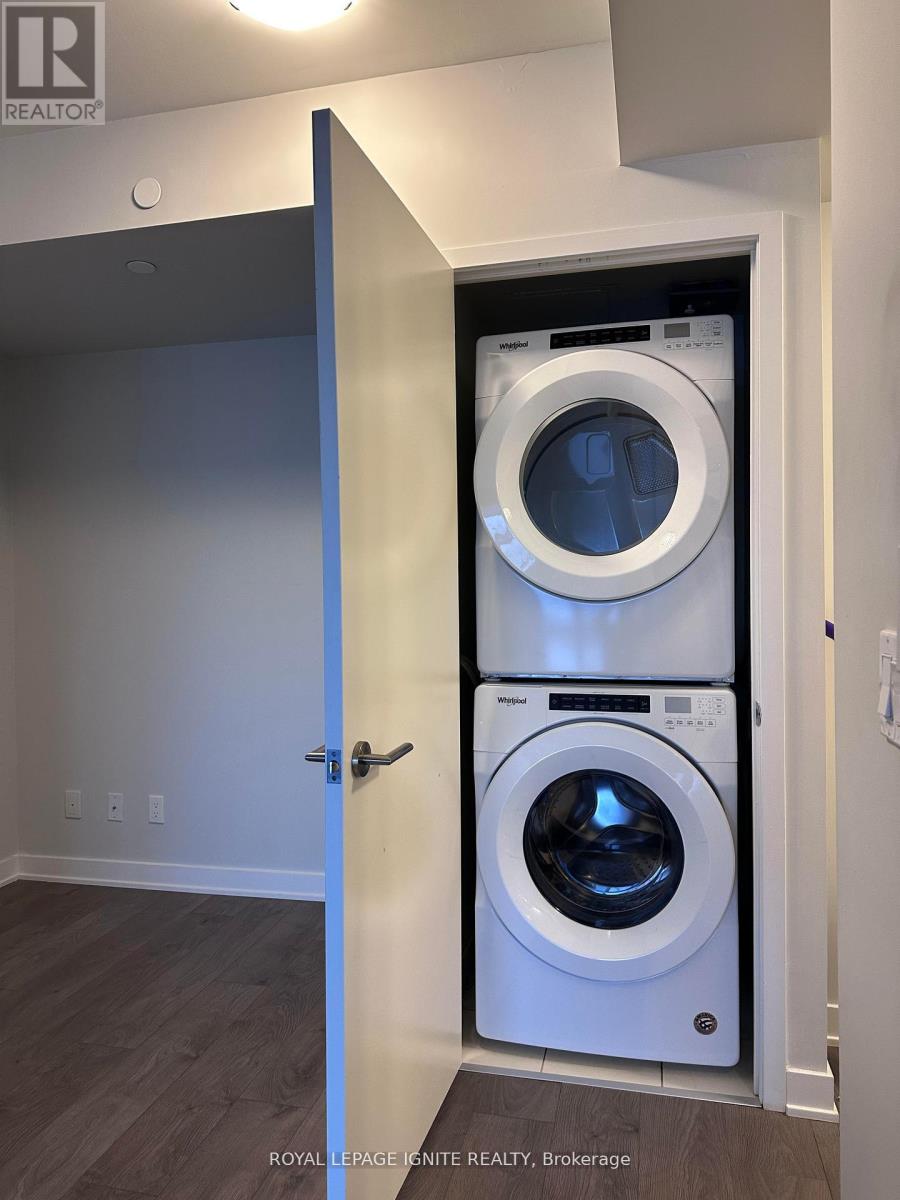
| 家电类 | 洗碗机, Hood 电扇, 炉子, 窗帘, 冰箱 |
| 地下室类型 | 没有 |
| 空调 | 中央空调 |
| 外墙 | 混凝土 |
| Flooring Type | Laminate |
| 供暖方式 | 天然气 |
| 供暖类型 | 压力热风 |
| 内部尺寸 | 600 - 699 Sqft |
| 类型 | 公寓 |
车 位
| 地下 | |
| Garage |
土地
| 英亩数 | 无 |
房 间
| 楼 层 | 类 型 | 长 度 | 宽 度 | 面 积 |
|---|---|---|---|---|
| Flat | 客厅 | 3.5 m | 2.9 m | 3.5 m x 2.9 m |
| Flat | 餐厅 | 3.7 m | 2.78 m | 3.7 m x 2.78 m |
| Flat | 厨房 | 3.7 m | 2.78 m | 3.7 m x 2.78 m |
| Flat | 衣帽间 | 2.43 m | 2.01 m | 2.43 m x 2.01 m |
| Flat | 主卧 | 3.51 m | 2.75 m | 3.51 m x 2.75 m |
https://www.realtor.ca/real-estate/30025243/2612-2-sonic-way-toronto-flemingdon-park-flemingdon-park

The trademarks REALTOR®, REALTORS®, and the REALTOR® logo are controlled by The Canadian Real Estate Association (CREA) and identify real estate professionals who are members of CREA. The trademarks MLS®, Multiple Listing Service® and the associated logos are owned by The Canadian Real Estate Association (CREA) and identify the quality of services provided by real estate professionals who are members of CREA. The trademark DDF® is owned by The Canadian Real Estate Association (CREA) and identifies CREA's Data Distribution Facility (DDF®)
Toronto Real Estate Board
Royal LePage Ignite Realty
July 13 2026 06:00:08
