
95 Lord Seaton Road Toronto (St. Andrew-Windfields), Ontario M2P 1K7


$4,999,888
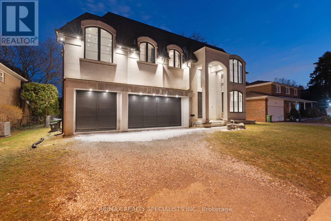
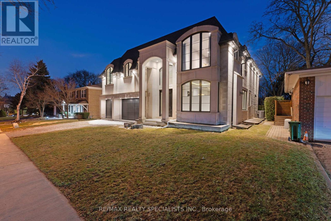
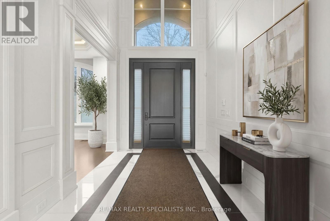
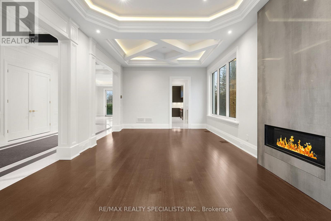
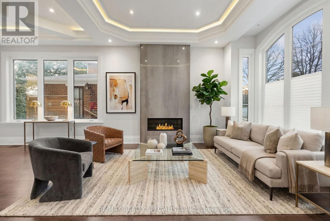
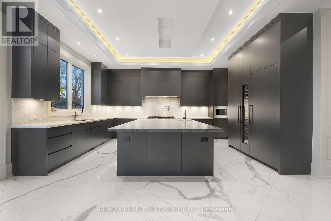
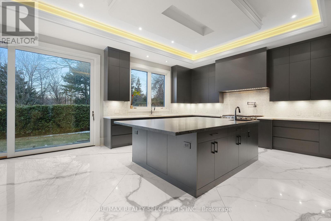
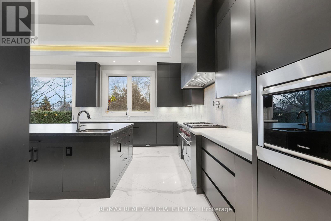
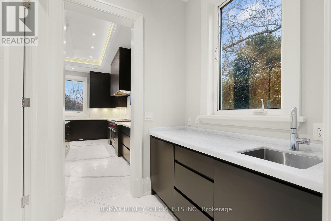
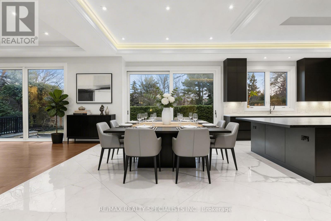
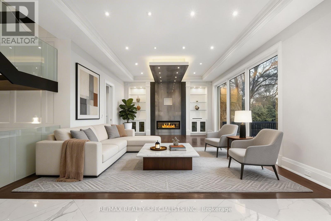
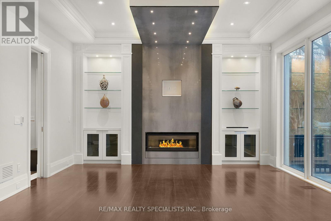
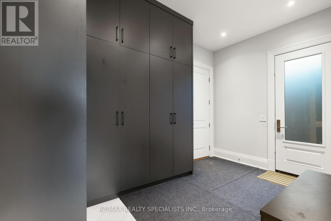
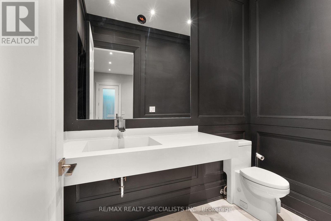
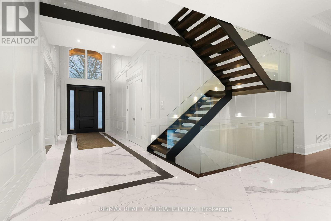
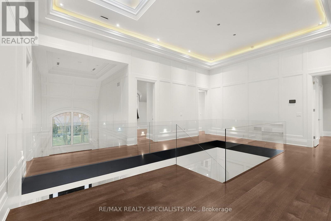
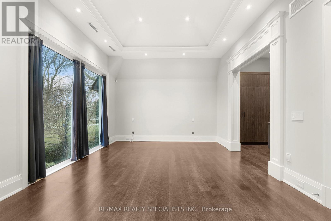
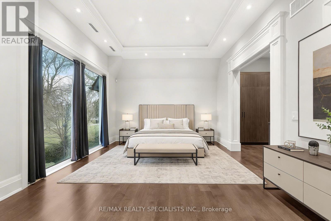
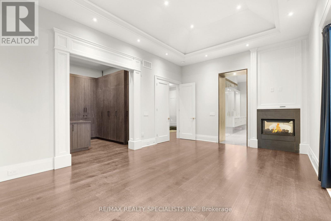
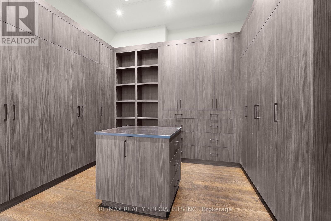
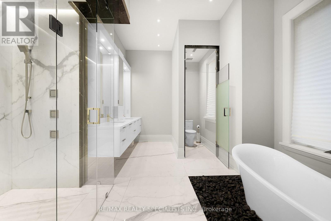
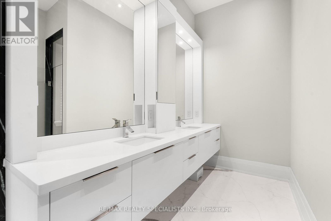
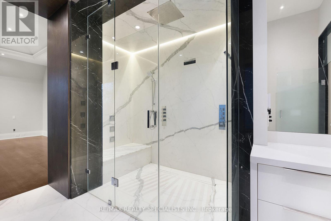
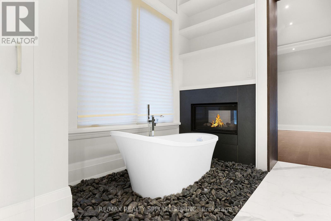
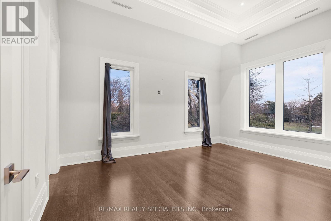
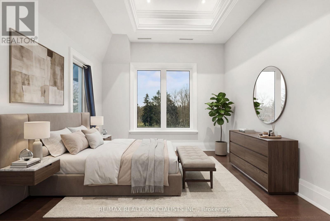
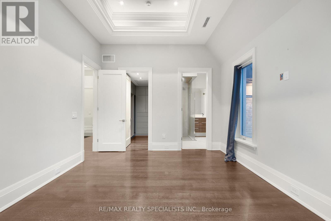
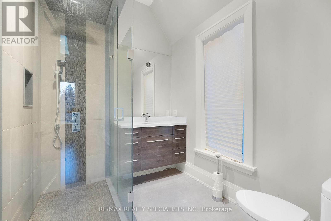
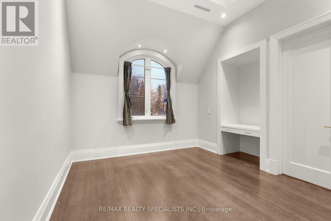
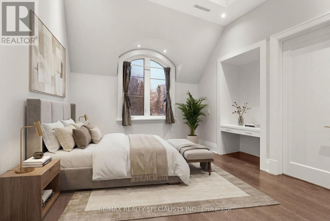
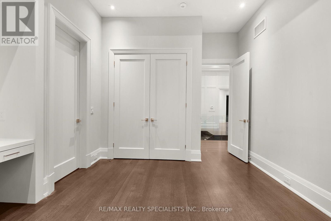
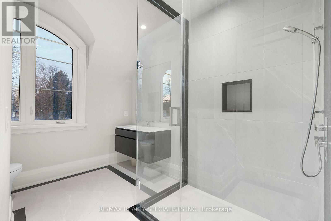
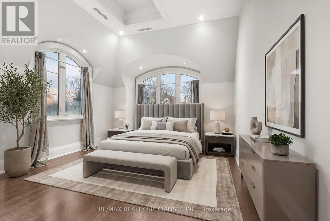
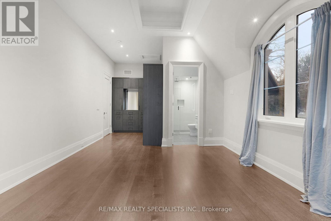
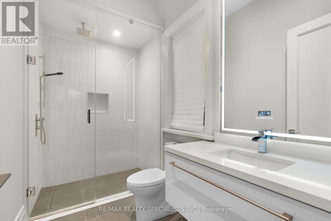
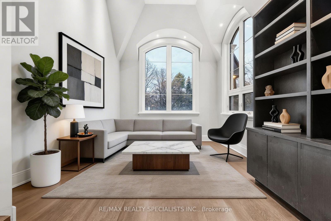
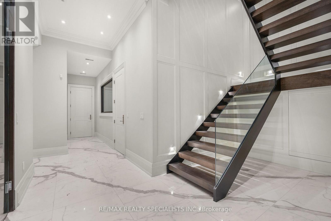
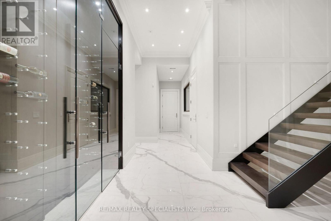
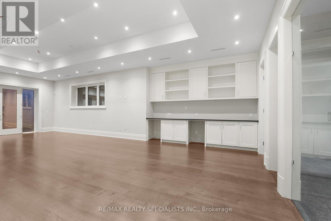
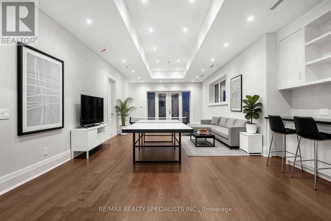
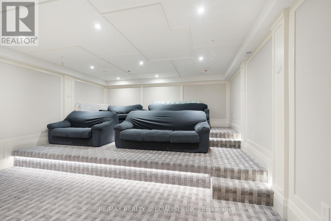
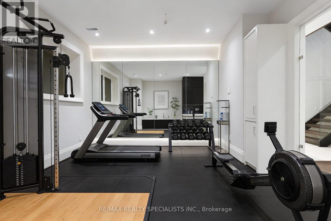
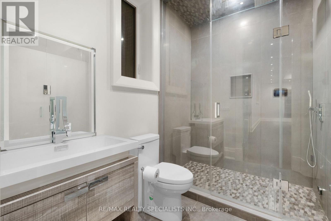
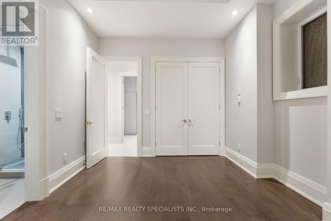
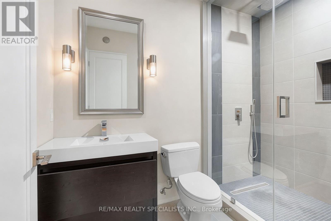
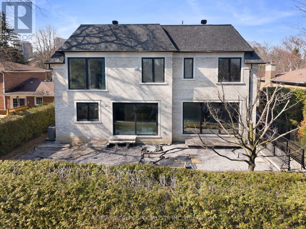
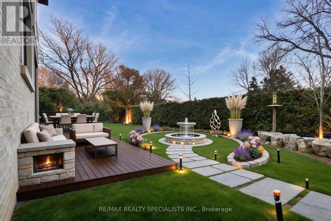
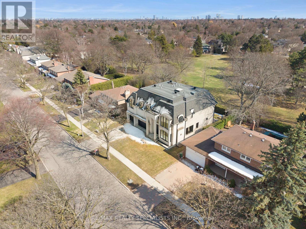
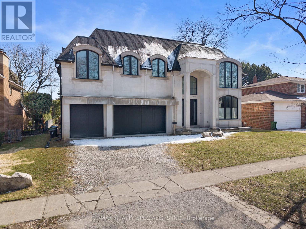
This extraordinary custom residence-over 6,300 sq ft-redefines refined living with impeccable finishes and intelligent systems throughout. Enter a masterpiece of design: dramatic high ceilings on the main and second floors, expansive custom windows, sculpted dropped ceilings with bespoke lighting, and continuous oak staircases and millwork. Every surface has been thoughtfully selected, from limestone at the façade and glass railings to leather waterfall marble counters and quartz-clad cabinetry in the gourmet kitchen-complete with Wolf appliances and Sub-Zero refrigeration. Designed for effortless entertaining and quiet retreat alike, the home features a show-stopping lower level with an 11' basement ceiling, a glass-fronted car elevator and three-car garage, a private movie theater, fully finished gym, curated wine/vine display, two laundry rooms, and abundant built-in storage. Comfort and convenience are uncompromised: heated floors, central vacuum, state-of-the-art HVAC, integrated smart home controls, and elegant finishes at every turn. Outside, the property backs onto parkland for serene privacy, while interior vistas and high-end details create an immersive living experience. This is an invitation to entertain effortlessly and live luxuriously. (id:43681)
房源概要
| MLS® Number | C13009506 |
| 房源类型 | 民宅 |
| 社区名字 | St. Andrew-Windfields |
| 设备类型 | 热水器 |
| 总车位 | 6 |
| 租赁设备类型 | 热水器 |
详 情
| 浴室 | 7 |
| 地上卧房 | 4 |
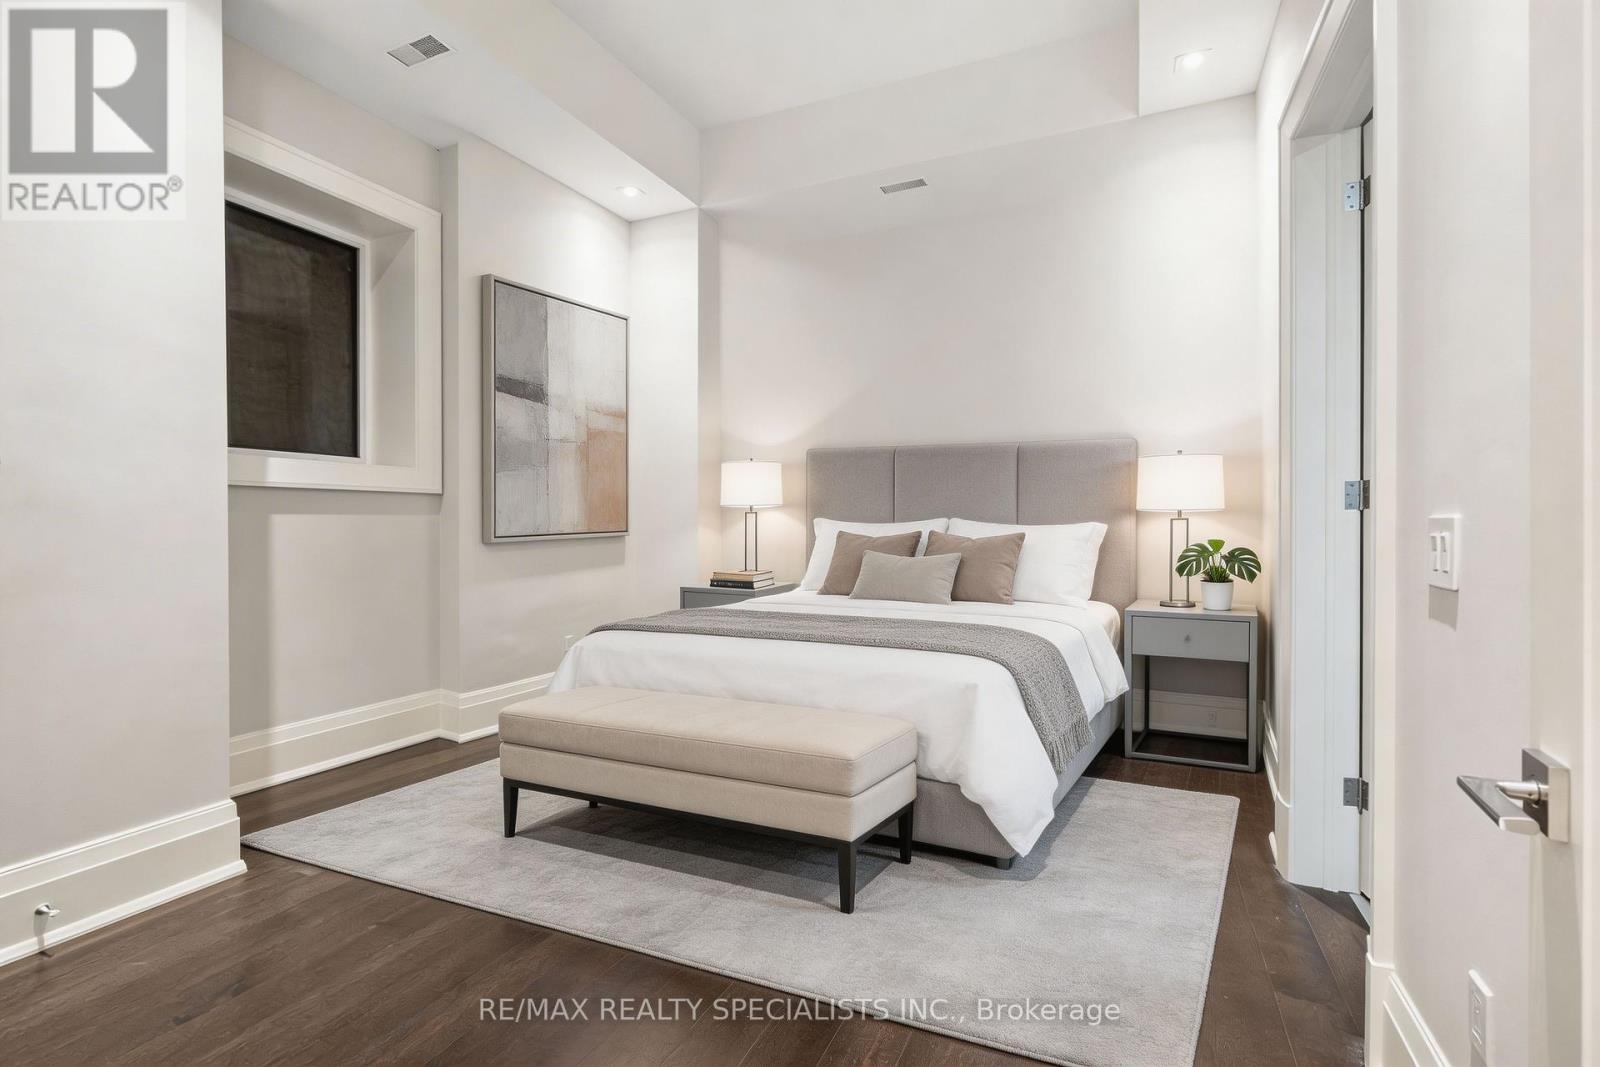
| 地下卧室 | 2 |
| 总卧房 | 6 |
| 家电类 | 洗碗机, 烘干机, 微波炉, 炉子, 洗衣机, 冰箱 |
| 地下室进展 | 已装修 |
| 地下室功能 | Walk-up |
| 地下室类型 | N/a (finished), N/a |
| 施工种类 | 独立屋 |
| 空调 | 中央空调 |
| 外墙 | 石, 灰泥 |
| 壁炉 | 有 |
| 地基类型 | Unknown |
| 客人卫生间(不包含洗浴) | 1 |
| 供暖方式 | 天然气 |
| 供暖类型 | 压力热风 |
| 储存空间 | 2 |
| 内部尺寸 | 3500 - 5000 Sqft |
| 类型 | 独立屋 |
| 设备间 | 市政供水 |
车 位
| 附加车库 | |
| Garage |
土地
| 英亩数 | 无 |
| 污水道 | Sanitary Sewer |
| 土地深度 | 110 Ft |
| 土地宽度 | 70 Ft |
| 不规则大小 | 70 X 110 Ft |
房 间
| 楼 层 | 类 型 | 长 度 | 宽 度 | 面 积 |
|---|---|---|---|---|
| 二楼 | 主卧 | 6.18 m | 4.41 m | 6.18 m x 4.41 m |
| 二楼 | 第二卧房 | 4.17 m | 7.49 m | 4.17 m x 7.49 m |
| 二楼 | 第三卧房 | 3.74 m | 4.99 m | 3.74 m x 4.99 m |
| 二楼 | Bedroom 4 | 3.99 m | 4.51 m | 3.99 m x 4.51 m |
| 地下室 | 卧室 | 4.51 m | 6.94 m | 4.51 m x 6.94 m |
| 地下室 | 卧室 | 3.08 m | 4.26 m | 3.08 m x 4.26 m |
| 地下室 | 娱乐,游戏房 | 10.48 m | 5.57 m | 10.48 m x 5.57 m |
| 一楼 | 门厅 | 2.71 m | 8.44 m | 2.71 m x 8.44 m |
| 一楼 | 客厅 | 4.17 m | 7.74 m | 4.17 m x 7.74 m |
| 一楼 | 餐厅 | 4.63 m | 5.82 m | 4.63 m x 5.82 m |
| 一楼 | 厨房 | 3.99 m | 5.54 m | 3.99 m x 5.54 m |
| 一楼 | 家庭房 | 6.97 m | 4.9 m | 6.97 m x 4.9 m |

The trademarks REALTOR®, REALTORS®, and the REALTOR® logo are controlled by The Canadian Real Estate Association (CREA) and identify real estate professionals who are members of CREA. The trademarks MLS®, Multiple Listing Service® and the associated logos are owned by The Canadian Real Estate Association (CREA) and identify the quality of services provided by real estate professionals who are members of CREA. The trademark DDF® is owned by The Canadian Real Estate Association (CREA) and identifies CREA's Data Distribution Facility (DDF®)
Toronto Real Estate Board
RE/MAX Realty Specialists Inc., Ipro Realty Ltd.
April 30 2026 02:03:24
