
81 Reagan Street Milverton, Ontario N0K 1M0


$1,100,000
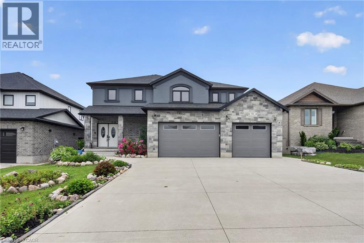
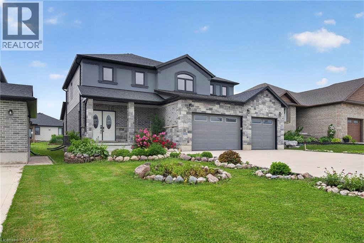
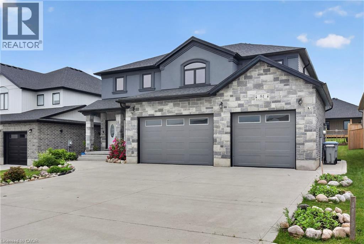
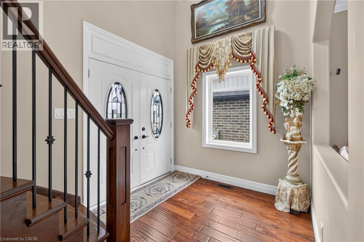
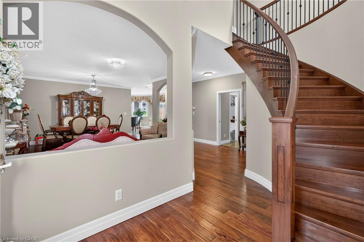
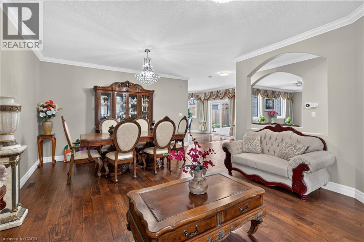
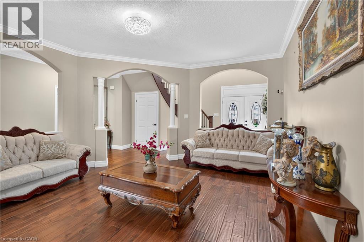
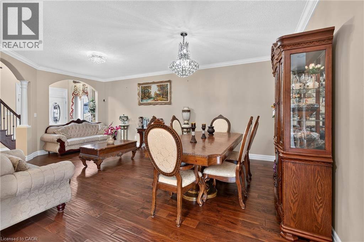
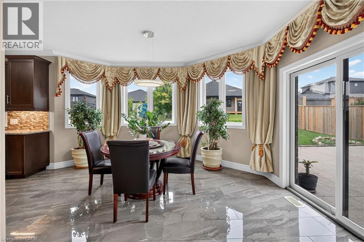
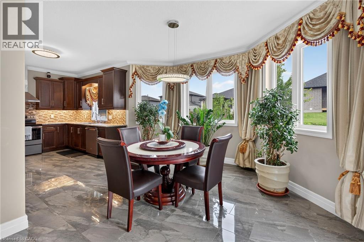
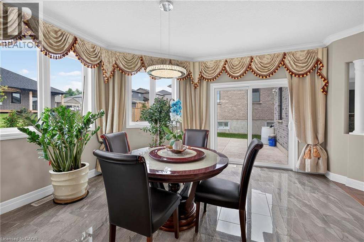
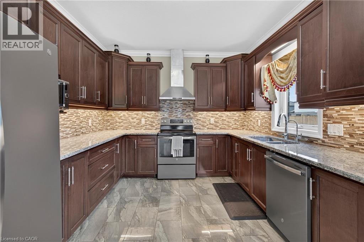
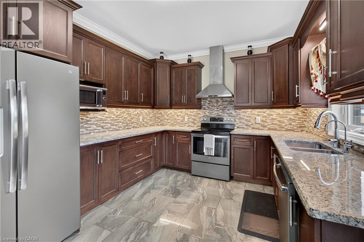
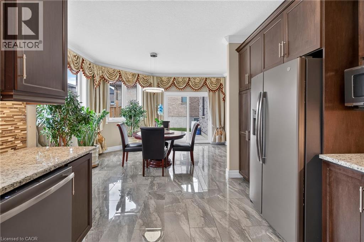
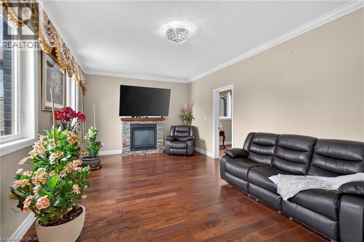
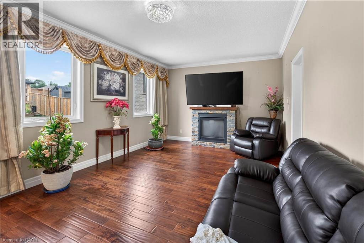
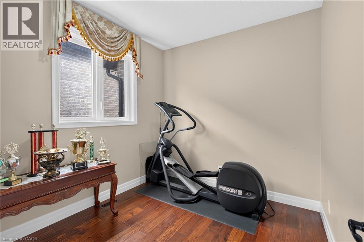
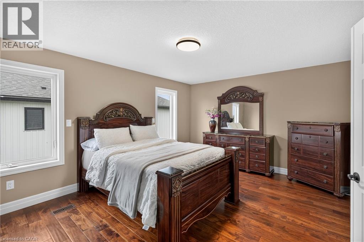
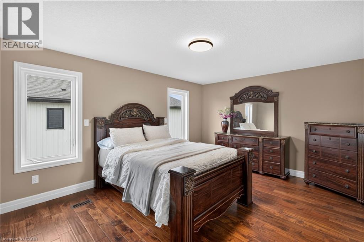
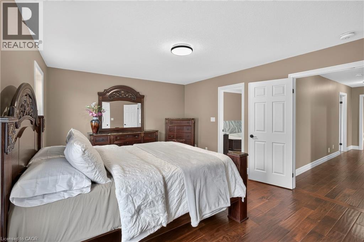
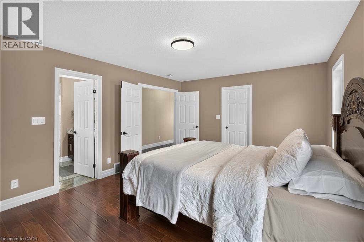
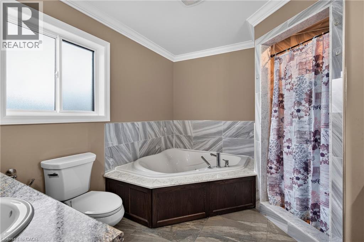
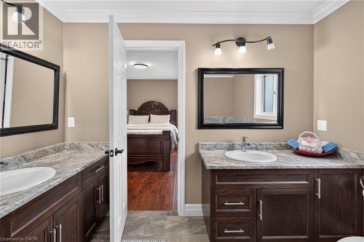
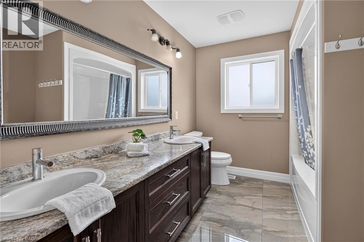
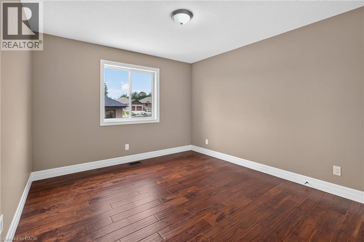
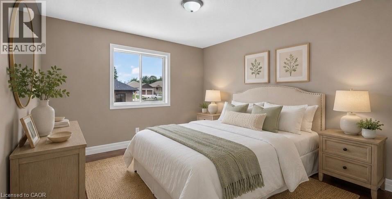
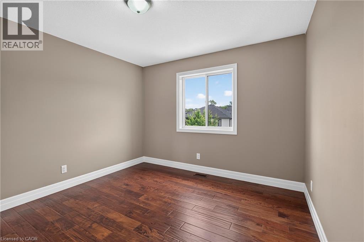
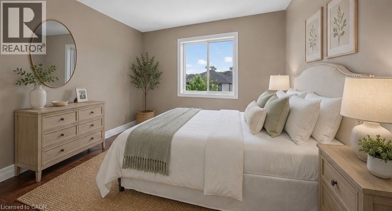
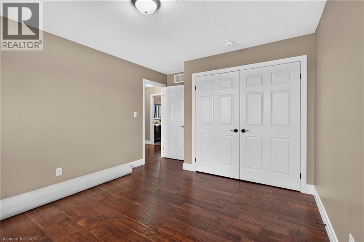
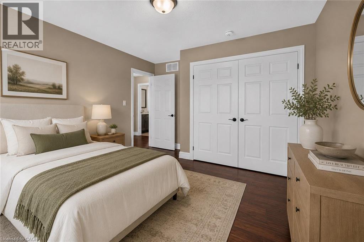
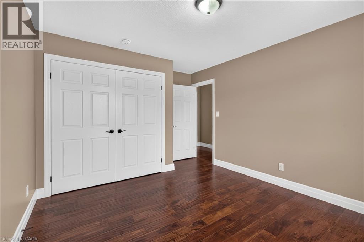
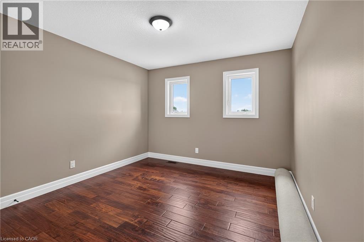
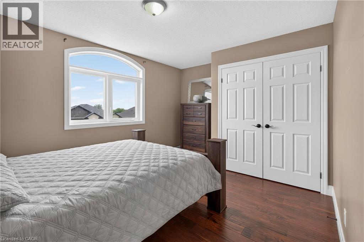
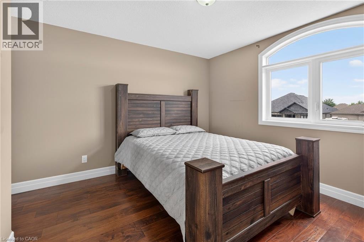
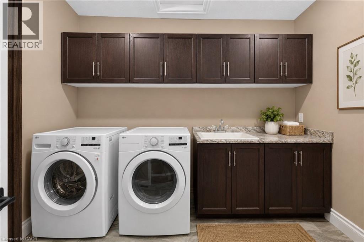
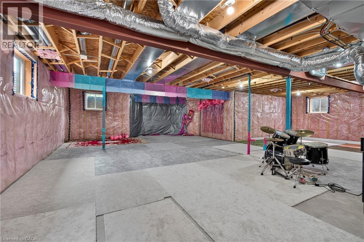
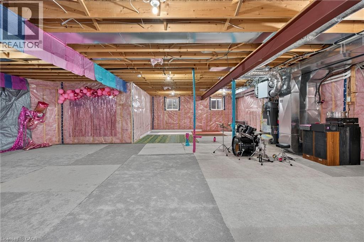
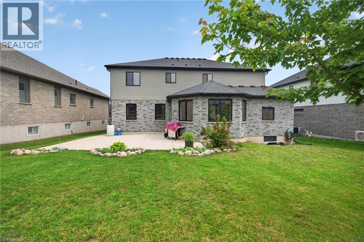
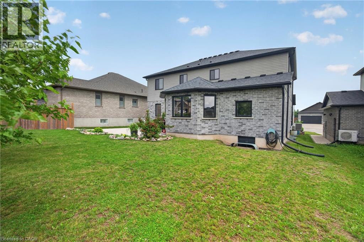
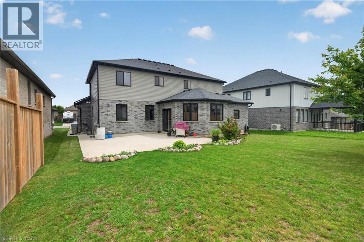
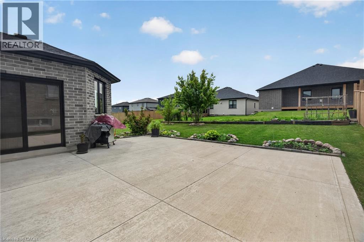
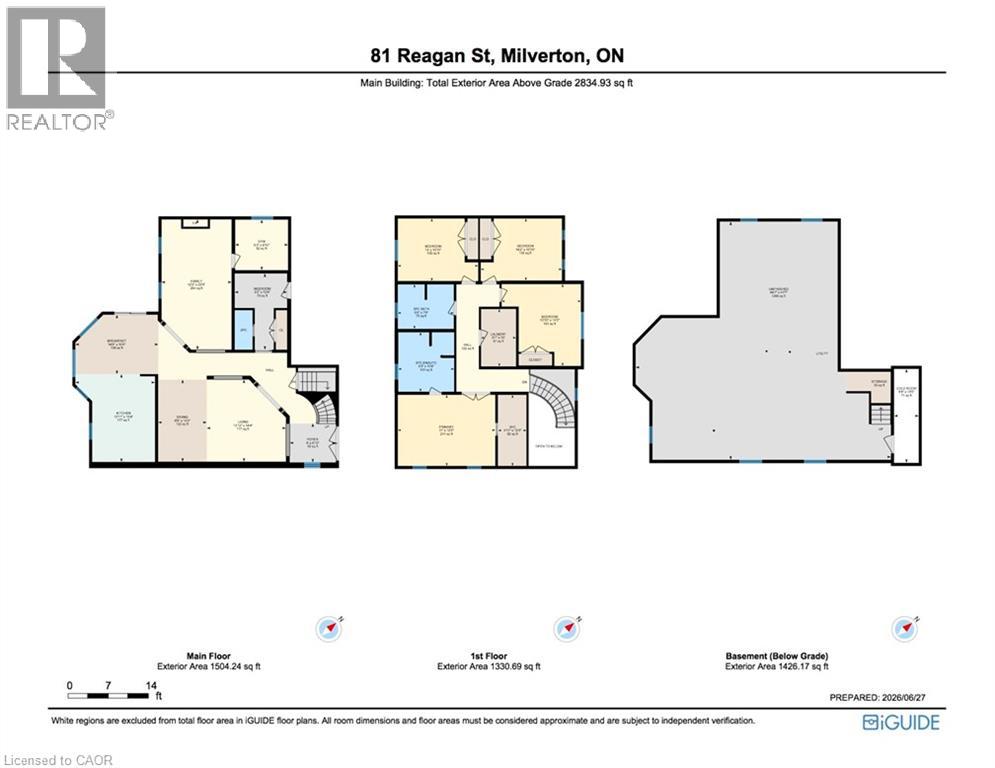
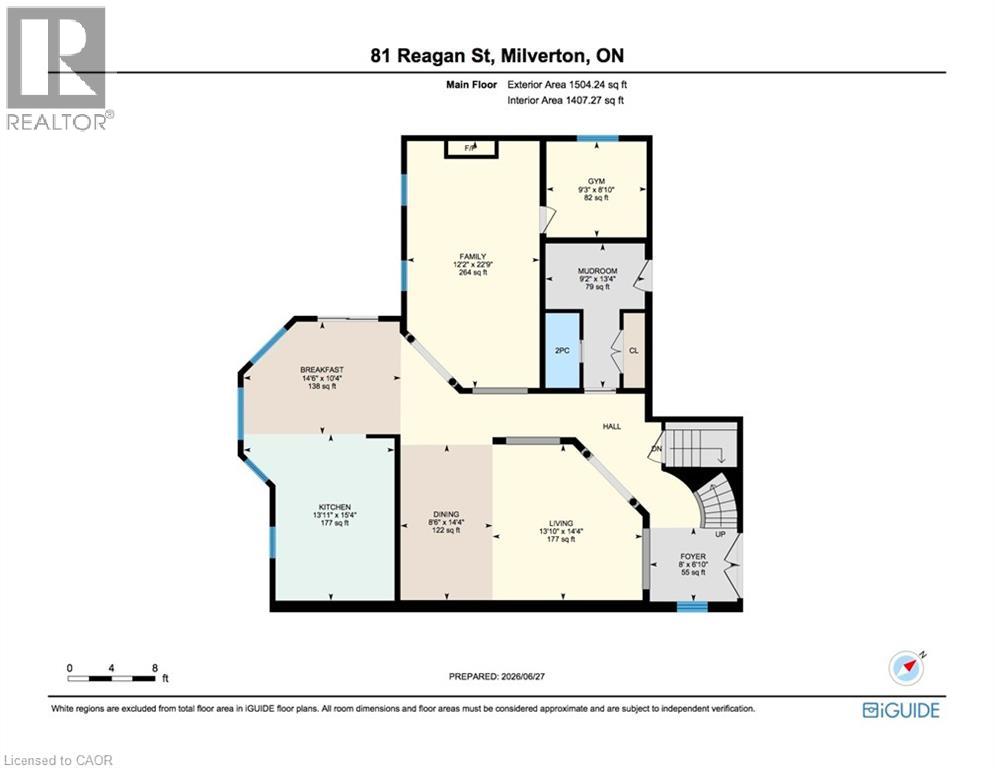
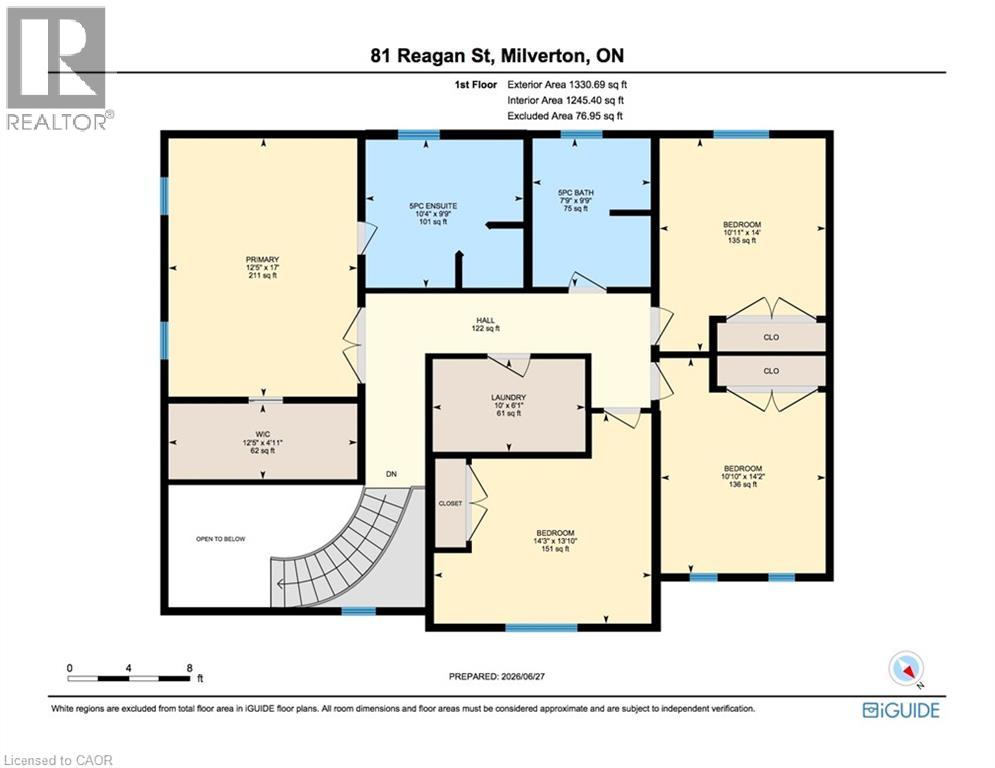
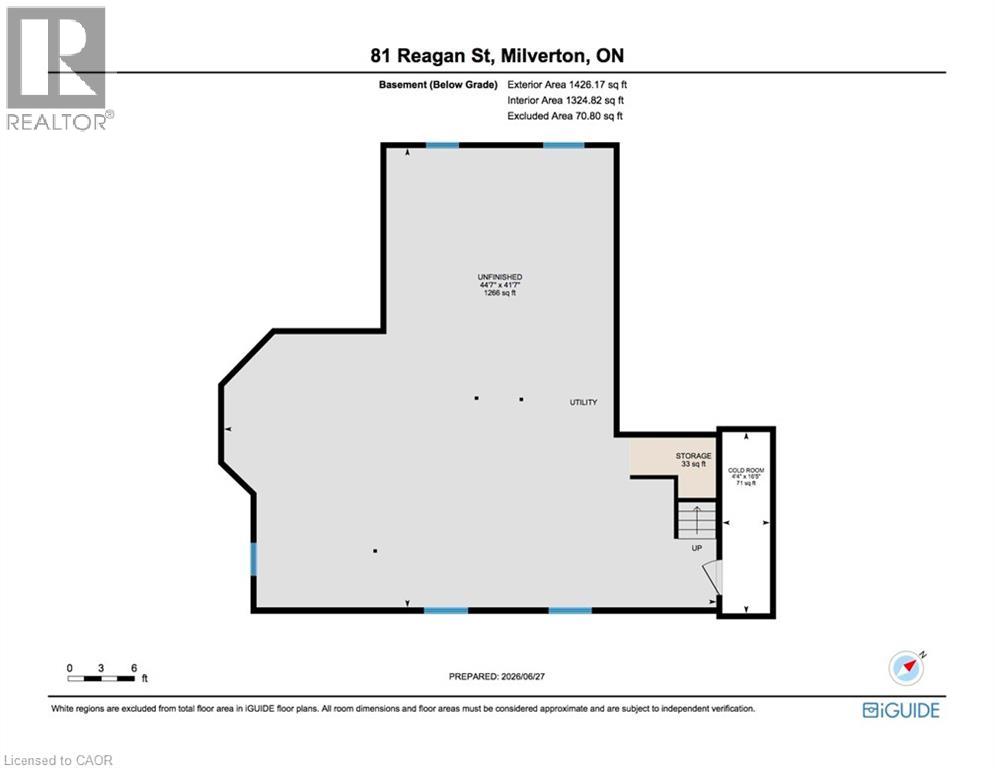
In the village of Milverton is this immaculate beautiful newly built 2-story 5 bedroom home with a double car garage. This nicely designed home features 9' ceilings throughout, fireplace, hardwood floors, beveled walls, generous size bedrooms with a bedroom on the main floor and 2 large living rooms make entertaining large gatherings wonderful. Upstairs, the second level hosts 4 spacious bedrooms, including a primary suite that with a luxurious 5-piece ensuite and a walk-in closet. The laundry room is also located on the 2nd floor. The untouched basement allows you to customize this space further and provides additional storage. The kitchen walks out to the backyard which is great for entertaining. The driveway holds 6 cars. Book your private showing today! (id:43681)
房源概要
| MLS® Number | 40847439 |
| 房源类型 | 民宅 |
| Communication Type | High Speed Internet |
| 社区特征 | 安静的区域 |
| 特征 | Sump Pump, 自动车库门 |
| 总车位 | 8 |
详 情
| 浴室 | 3 |
| 地上卧房 | 5 |
| 总卧房 | 5 |
| 家电类 | 洗碗机, 冰箱, 炉子, 洗衣机, 窗帘, Garage Door Opener |
| 地下室进展 | 已完成 |
| 地下室类型 | Full (unfinished) |
| 施工日期 | 2019 |
| 建材 | 木头 Frame |
| 施工种类 | 独立屋 |
| 空调 | 中央空调 |
| 外墙 | 混凝土, 石, 木头 |
| 壁炉 | 有 |
| Fireplace Total | 1 |
| 地基类型 | 混凝土浇筑 |
| 客人卫生间(不包含洗浴) | 1 |
| 供暖方式 | 天然气 |
| 供暖类型 | 压力热风 |
| 储存空间 | 2 |
| 内部尺寸 | 2834 Sqft |
| 类型 | 独立屋 |
| 设备间 | 市政供水 |
车 位
| 附加车库 |
土地
| 入口类型 | Road Access |
| 英亩数 | 有 |
| 污水道 | 城市污水处理系统 |
| 土地深度 | 125 Ft |
| 土地宽度 | 58 Ft |
| 规划描述 | R-1 |
房 间
| 楼 层 | 类 型 | 长 度 | 宽 度 | 面 积 |
|---|---|---|---|---|
| 二楼 | 四件套浴室 | 9'9'' x 7'9'' | ||
| 二楼 | 洗衣房 | 6'11'' x 10'0'' | ||
| 二楼 | 卧室 | 14'2'' x 10'10'' | ||
| 二楼 | 卧室 | 14'0'' x 10'11'' | ||
| 二楼 | 卧室 | 13'10'' x 14'3'' | ||
| 二楼 | 5pc Bathroom | 9'9'' x 10'4'' | ||
| 二楼 | 主卧 | 17'0'' x 12'5'' | ||
| 地下室 | 娱乐室 | 44'7'' x 41'7'' | ||
| 一楼 | 卧室 | 9'3'' x 8'10'' | ||
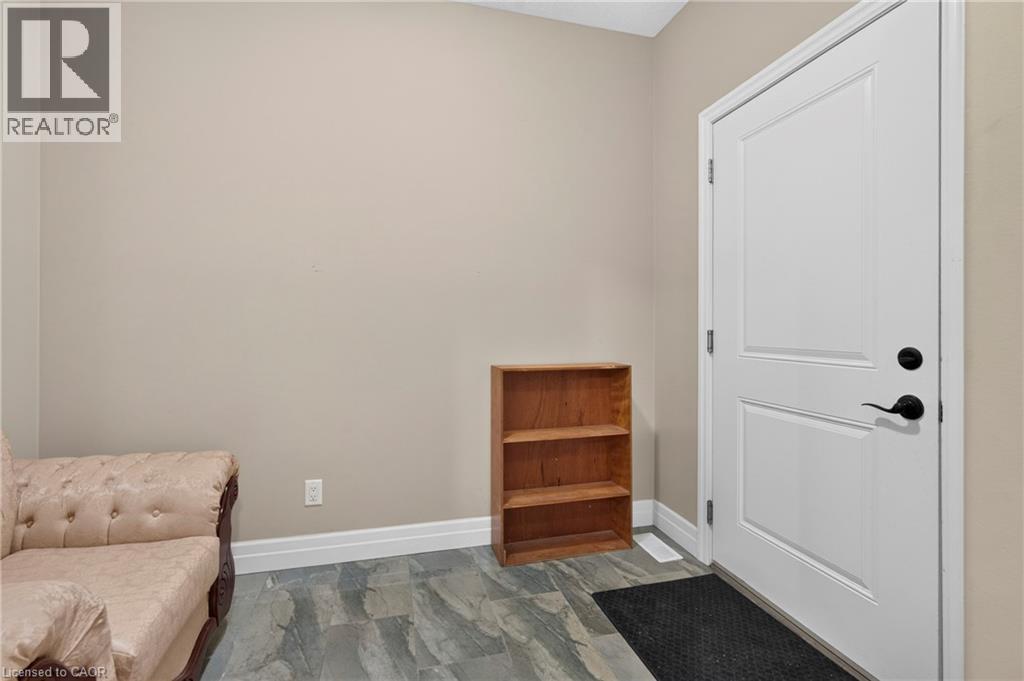
| 一楼 | Mud Room | 9'2'' x 13'10'' | ||
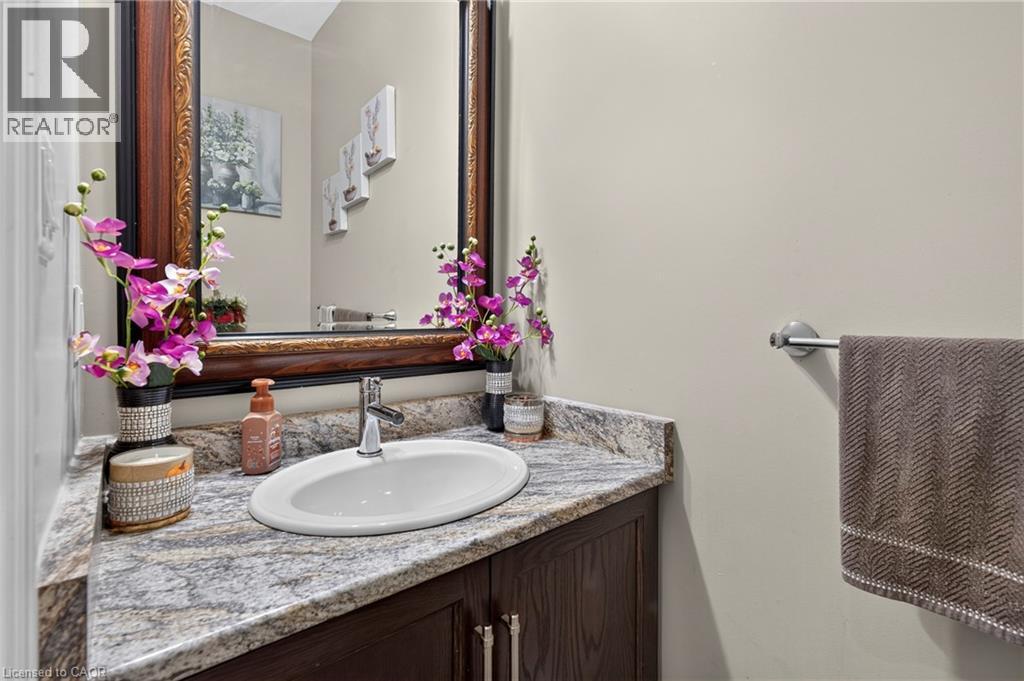
| 一楼 | 两件套卫生间 | Measurements not available | ||
| 一楼 | 门厅 | 8'0'' x 6'10'' | ||
| 一楼 | 在厨房吃 | 14'6'' x 10'4'' | ||
| 一楼 | 厨房 | 13'11'' x 15'4'' | ||
| 一楼 | 客厅 | 13'10'' x 14'4'' | ||
| 一楼 | 客厅/饭厅 | 12'2'' x 22'9'' |
设备间
| 有线电视 | 可用 |
| 配电箱 | 可用 |
| 天然气 | 可用 |
| Telephone | 可用 |
https://www.realtor.ca/real-estate/30025179/81-reagan-street-milverton

The trademarks REALTOR®, REALTORS®, and the REALTOR® logo are controlled by The Canadian Real Estate Association (CREA) and identify real estate professionals who are members of CREA. The trademarks MLS®, Multiple Listing Service® and the associated logos are owned by The Canadian Real Estate Association (CREA) and identify the quality of services provided by real estate professionals who are members of CREA. The trademark DDF® is owned by The Canadian Real Estate Association (CREA) and identifies CREA's Data Distribution Facility (DDF®)
REALTORS® Association of Hamilton-Burlington
Century 21 Heritage House Ltd.
July 26 2026 08:30:03
