
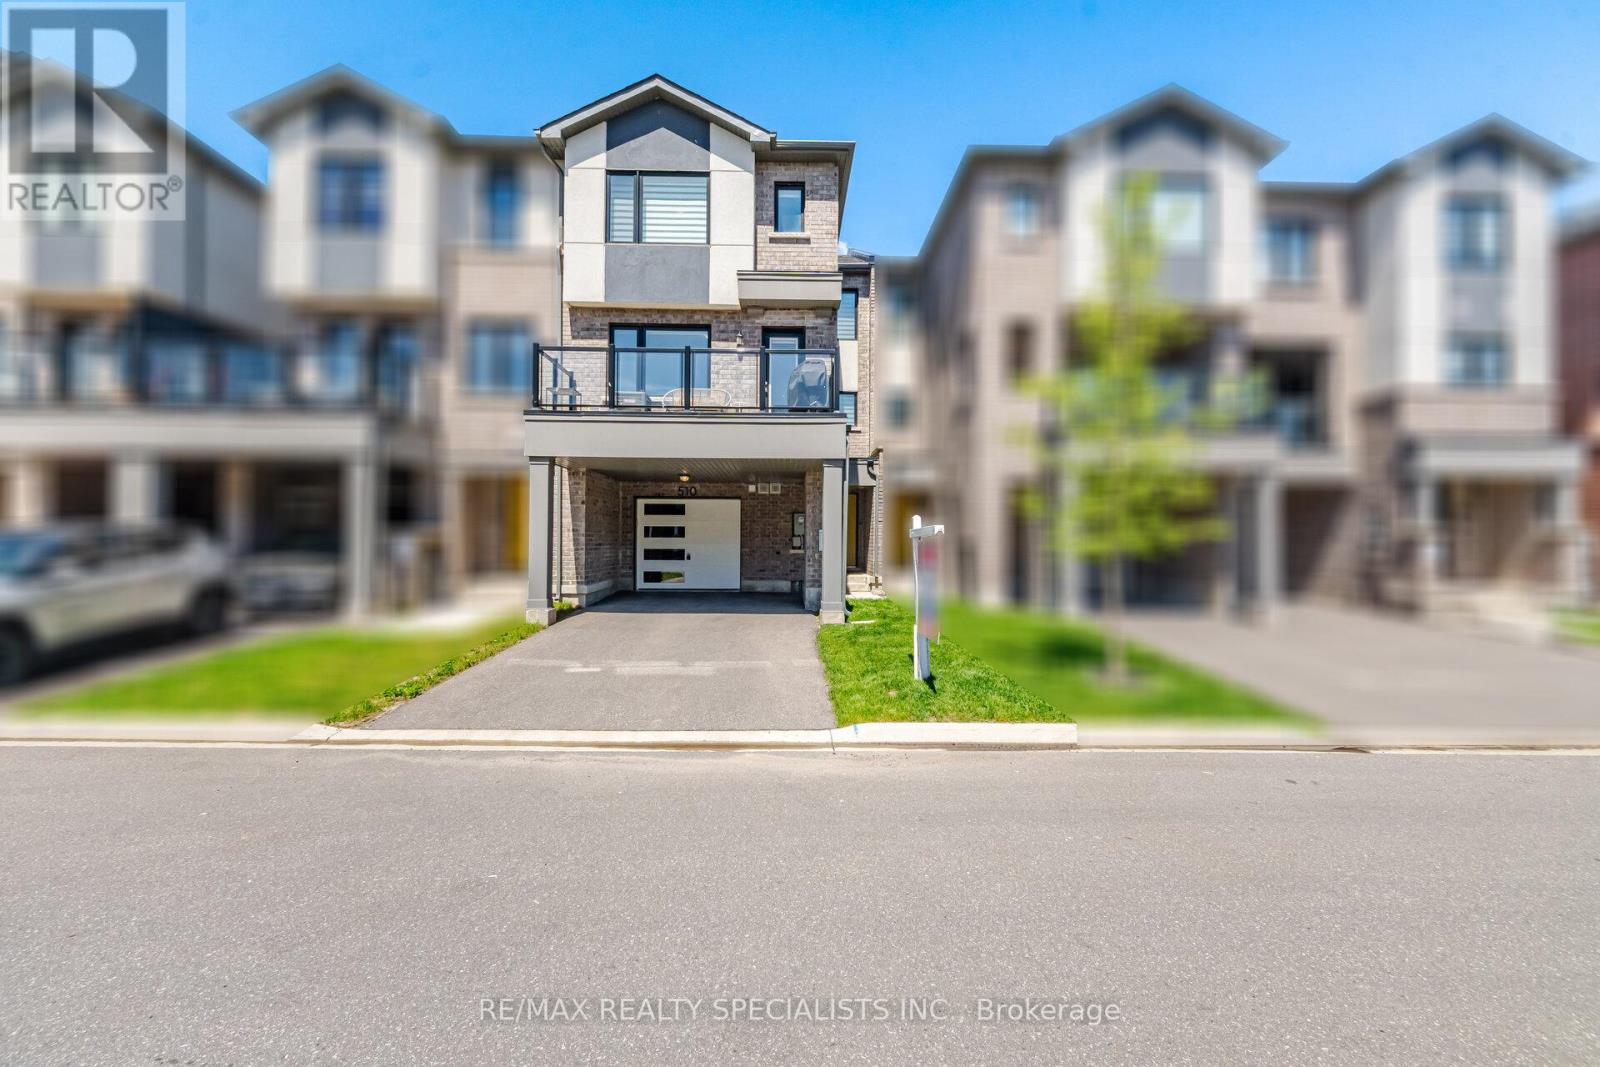
510 Bellflower Court Milton (Walker), Ontario L9T 2X5


$799,900
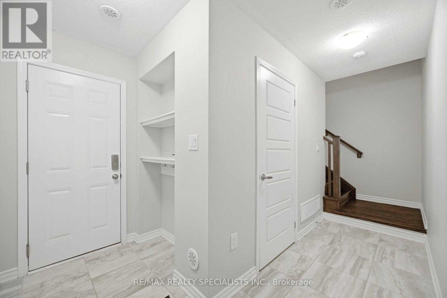
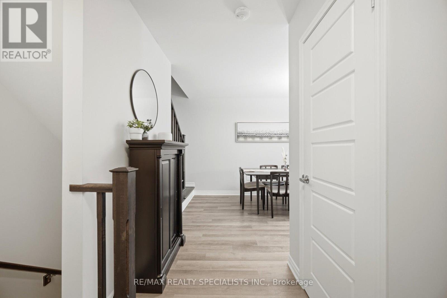
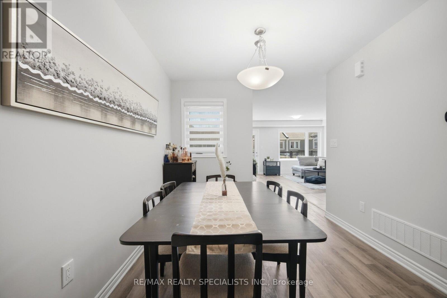
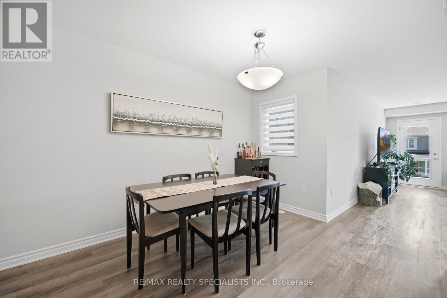
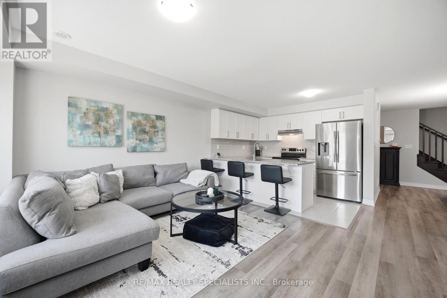
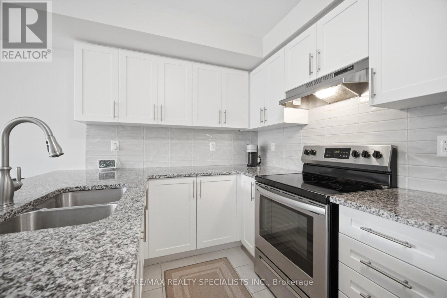
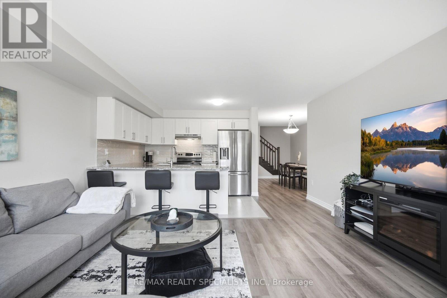
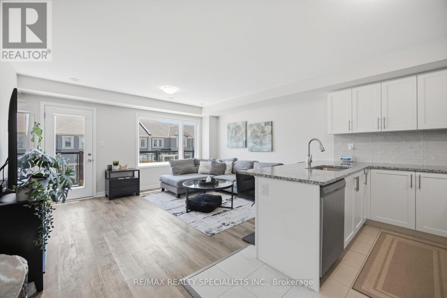
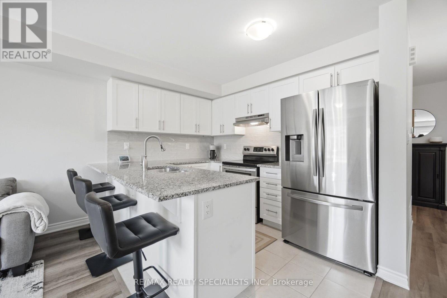
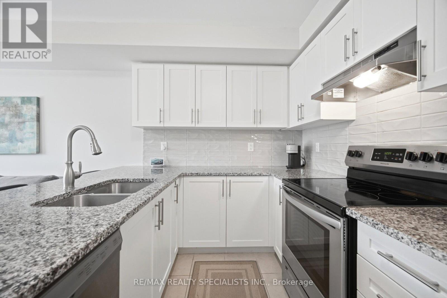
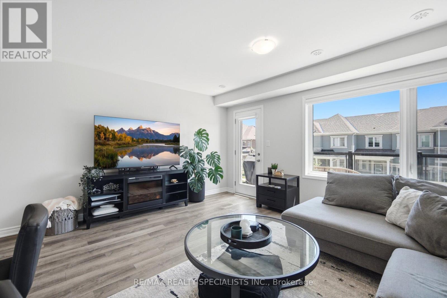
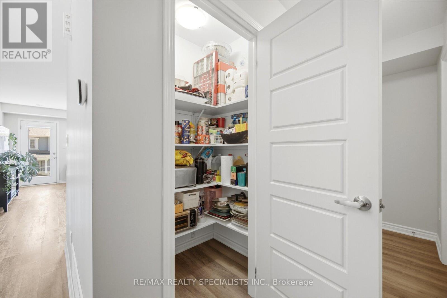
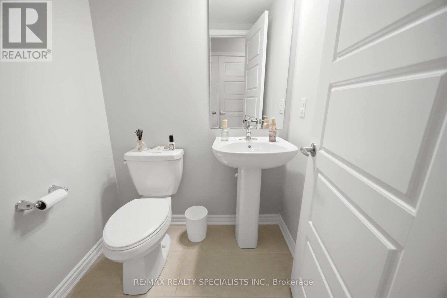
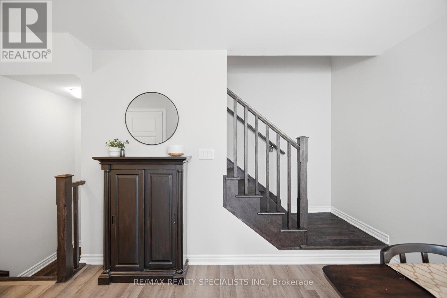
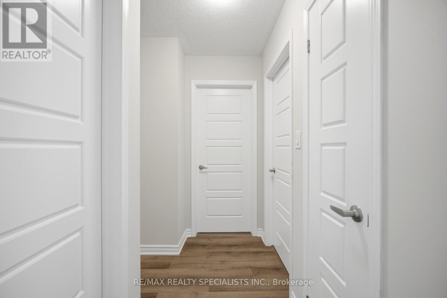
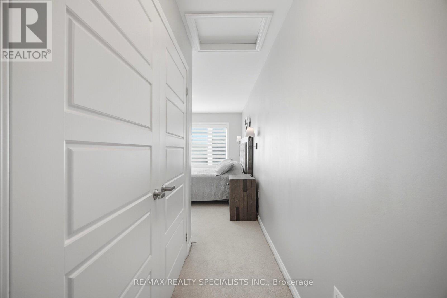
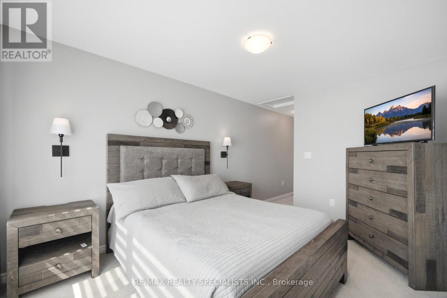
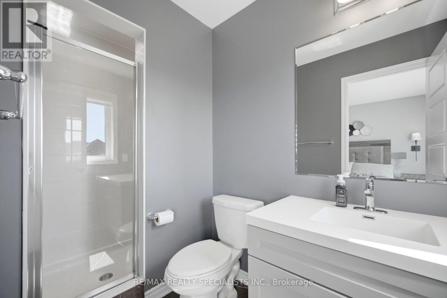
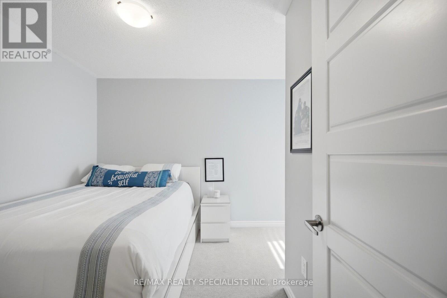
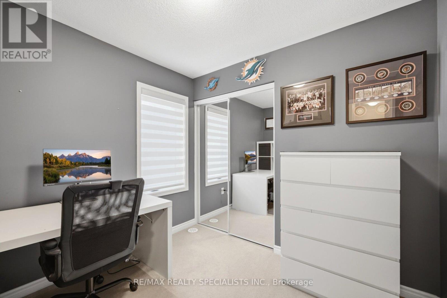
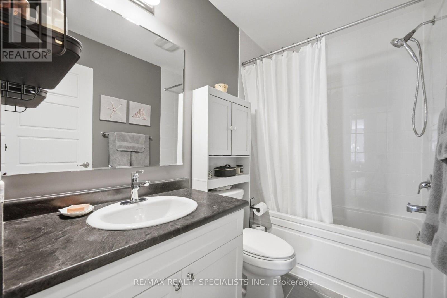
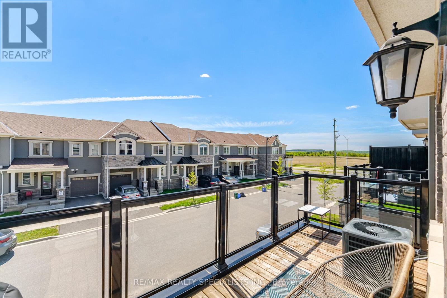
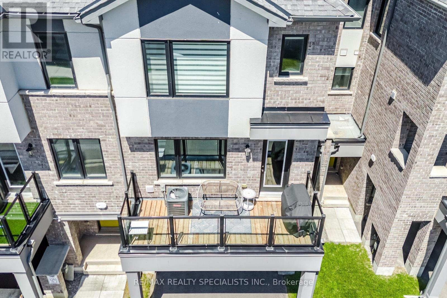
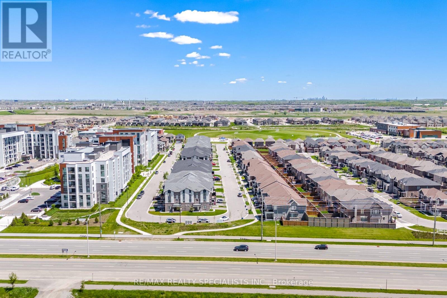
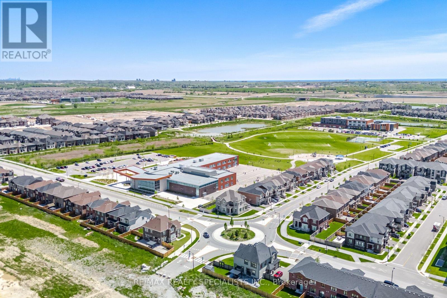
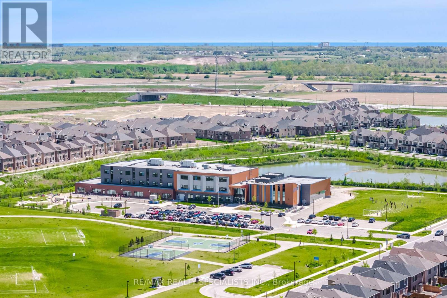
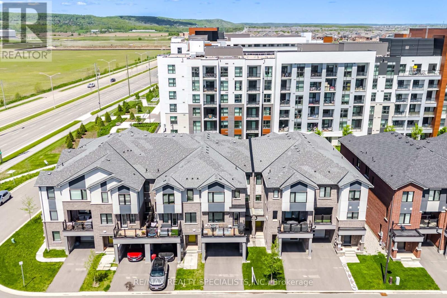
Welcome to this stunning freehold 3-storey townhome located in one of Milton's up-and-coming communities. Thoughtfully designed for modern family living, this beautifully maintained 3-bedroom, 2.5-bath property, offers a bright, functional layout paired with stylish finishes throughout. Step inside to discover vinyl flooring on the main level complemented by a classic oak staircase that adds warmth and character to the home. The open-concept second floor is ideal for both everyday living and entertaining, featuring a sun-filled kitchen complete with granite countertops, stainless steel appliances, and ample cabinetry. Overlooking the spacious living room, this inviting space seamlessly walks out to a private balcony where you can relax, enjoy stunning south-west facing sunset views, with a convenient gas line hookup for your BBQ. The separate dining area offers added functionality and is enhanced by a convenient walk-in pantry for extra storage. Upstairs, you'll find three generously sized bedrooms, including a tranquil primary retreat featuring a large closet and a private 3-piece ensuite bath. A well-appointed 4-piece main bathroom serves the additional bedrooms, making this the perfect setup for growing families. Enjoy the added comfort and convenience of SMART home features, allowing you to control your home's comfort with ease right at your fingertips. Ideally situated close to parks, scenic trails, and family-friendly amenities, this home is also perfectly located for young families with two highly sought-after schools just steps away at the end of the street - Rattlesnake Point Public School and St. Josephine Bakhita Catholic Elementary School - both less than a five-minute walk from your front door. Offering the perfect blend of comfort, convenience, and lifestyle, this exceptional freehold townhome is truly a wonderful place to call home! (id:43681)
房源概要
| MLS® Number | W13169564 |
| 房源类型 | 民宅 |
| 社区名字 | 1051 - Walker |
| 附近的便利设施 | 公园, 公共交通, 学校 |
| 社区特征 | 社区活动中心 |
| 特征 | Lighting |
| 总车位 | 2 |
详 情
| 浴室 | 3 |
| 地上卧房 | 3 |
| 总卧房 | 3 |
| 家电类 | Garage Door Opener Remote(s), 烘干机, 炉子, 洗衣机, 窗帘, 冰箱 |
| 地下室类型 | 没有 |
| 施工种类 | 附加的 |
| 空调 | 中央空调 |
| 外墙 | 砖 |
| Fire Protection | Smoke Detectors |
| Flooring Type | Ceramic, Vinyl, Carpeted |
| 地基类型 | Unknown |
| 客人卫生间(不包含洗浴) | 1 |
| 供暖方式 | 天然气 |
| 供暖类型 | 压力热风 |
| 储存空间 | 3 |
| 内部尺寸 | 1100 - 1500 Sqft |
| 类型 | 联排别墅 |
| 设备间 | 市政供水 |
车 位
| 附加车库 | |
| Garage |
土地
| 英亩数 | 无 |
| 土地便利设施 | 公园, 公共交通, 学校 |
| 污水道 | Sanitary Sewer |
| 土地深度 | 44 Ft ,3 In |
| 土地宽度 | 21 Ft |
| 不规则大小 | 21 X 44.3 Ft |
| 规划描述 | Rmd2*270 |
房 间
| 楼 层 | 类 型 | 长 度 | 宽 度 | 面 积 |
|---|---|---|---|---|
| 二楼 | 厨房 | 2.56 m | 4.62 m | 2.56 m x 4.62 m |
| 二楼 | 餐厅 | 3.67 m | 2.72 m | 3.67 m x 2.72 m |
| 二楼 | 客厅 | 3.77 m | 4.62 m | 3.77 m x 4.62 m |
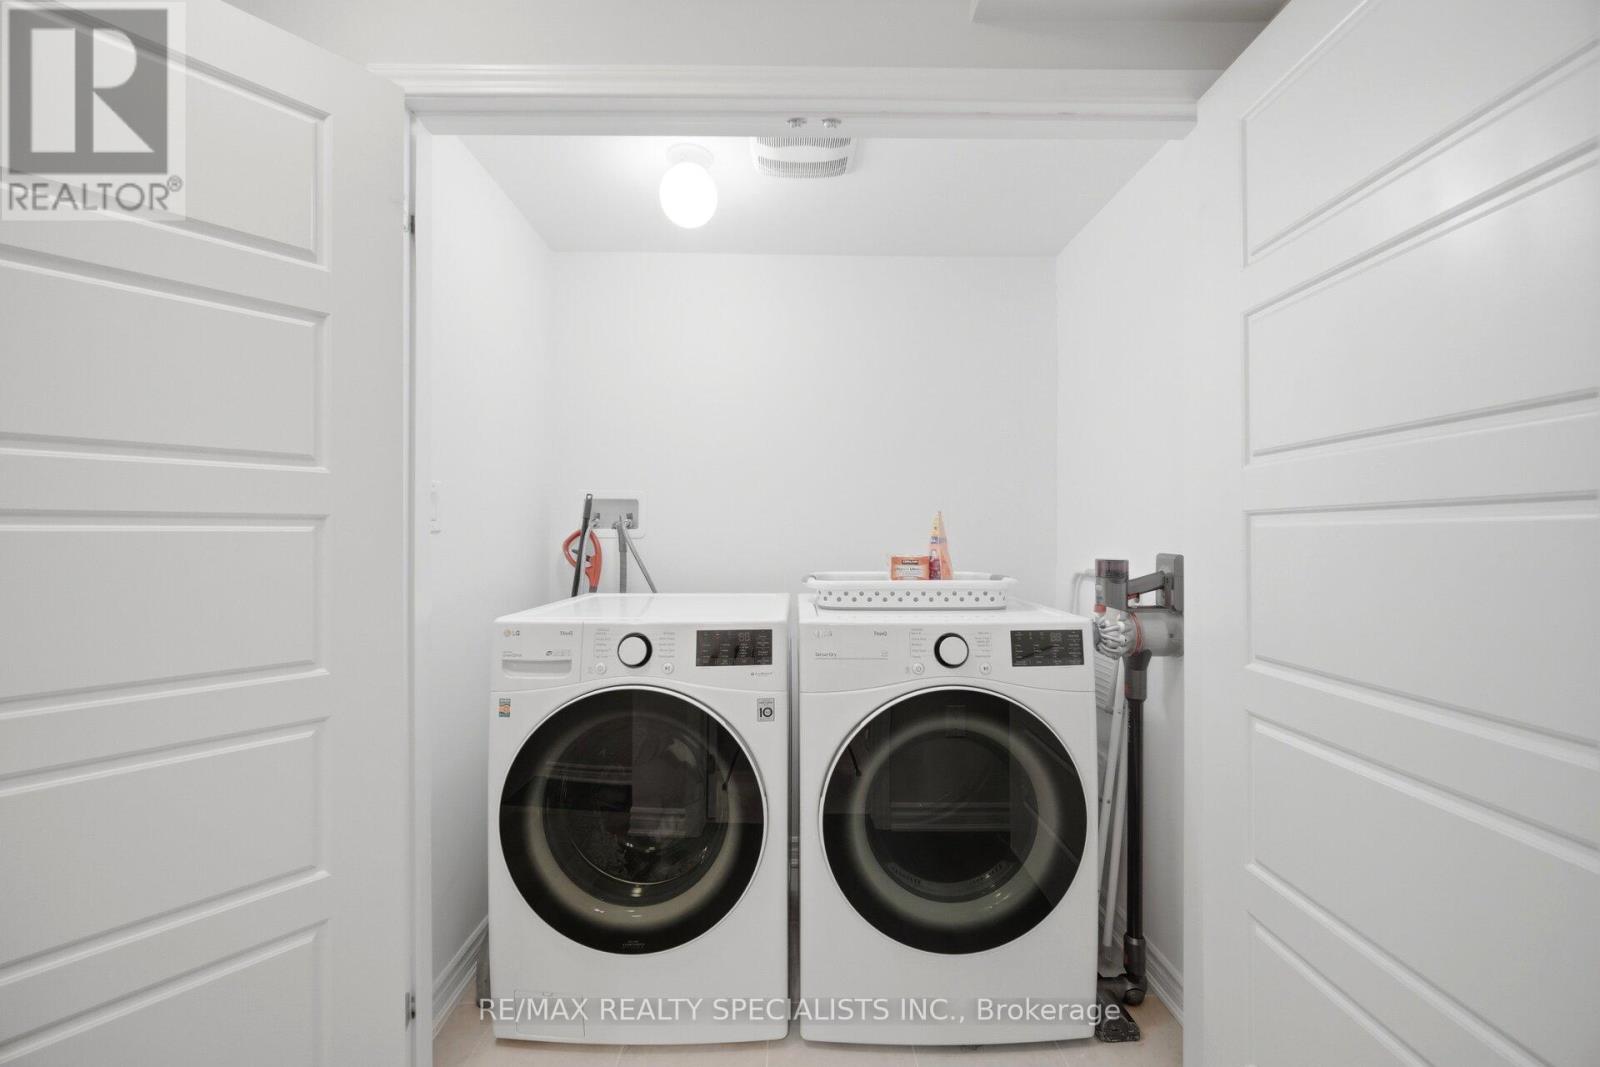
| 二楼 | 洗衣房 | 0.83 m | 1.87 m | 0.83 m x 1.87 m |
| 三楼 | 主卧 | 6.34 m | 3.07 m | 6.34 m x 3.07 m |
| 三楼 | 第二卧房 | 3.7 m | 3.04 m | 3.7 m x 3.04 m |
| 三楼 | 第三卧房 | 2.56 m | 2.62 m | 2.56 m x 2.62 m |
| 一楼 | 门厅 | 3.79 m | 2.78 m | 3.79 m x 2.78 m |
设备间
| 有线电视 | 可用 |
| 配电箱 | 已安装 |
| 污水道 | 已安装 |
https://www.realtor.ca/real-estate/29799964/510-bellflower-court-milton-walker-1051-walker

The trademarks REALTOR®, REALTORS®, and the REALTOR® logo are controlled by The Canadian Real Estate Association (CREA) and identify real estate professionals who are members of CREA. The trademarks MLS®, Multiple Listing Service® and the associated logos are owned by The Canadian Real Estate Association (CREA) and identify the quality of services provided by real estate professionals who are members of CREA. The trademark DDF® is owned by The Canadian Real Estate Association (CREA) and identifies CREA's Data Distribution Facility (DDF®)
Toronto Real Estate Board
RE/MAX Realty Specialists Inc.
July 11 2026 04:04:41
