
3071 5th Line E Trent Hills (Campbellford), Ontario K0L 1L0




$1,174,900
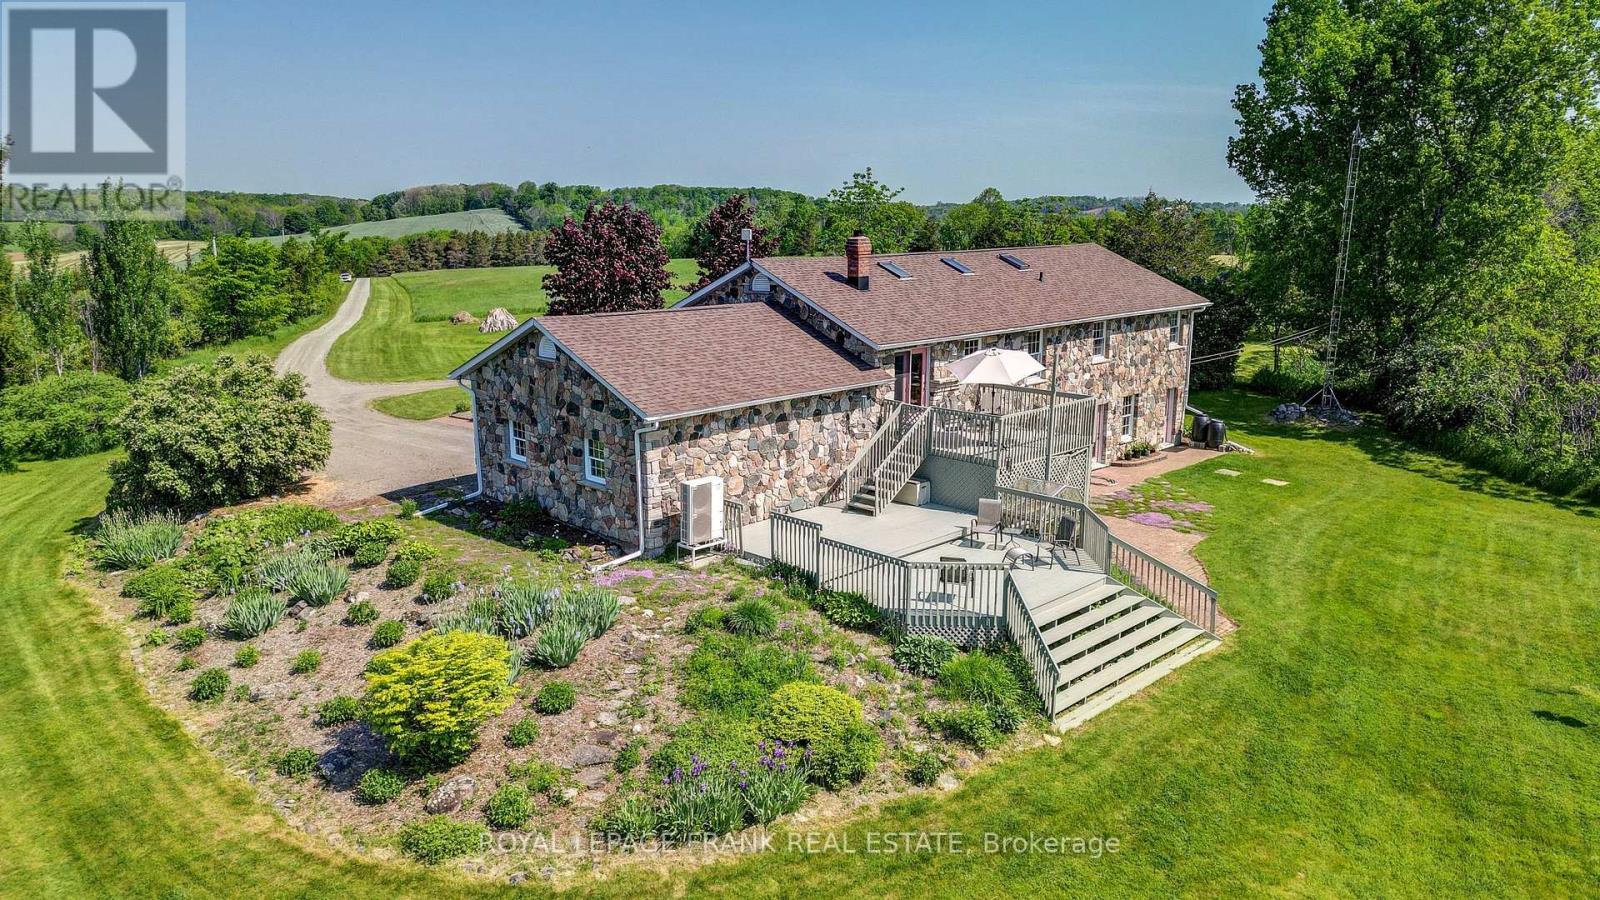
50-Acre Country Retreat in Trent Hills! Updated granite stone raised bungalow offering 2,700 sq. ft. of living space with 3+1 bedrooms and 3 baths. Features a spacious kitchen, primary suite with heated ensuite floor and steam shower, large family room with masonry fireplace and walkout, plus a spa room with mineral saltwater hot tub. Attached double garage, mudroom, main floor laundry, heat pump, central A/C, automatic diesel generator services the whole house, and numerous updates including roof (2022), PEX plumbing (2023), skylights (2026), JennAir oven (2025), and fresh paint. Enjoy stunning countryside views, perennial gardens, organic vegetable garden, fruit trees, berry bushes, and 10 acres of mixed forest with sugar maples and trails. Drilled and dug wells, 4,000-gallon reservoir, 200-amp service, and well-maintained septic. Less than 10 minutes to Campbellford, Ferris Provincial Park, and the Trent-Severn Waterway, and 30 minutes to Belleville/401. A beautiful private property with exceptional lifestyle appeal! (id:43681)
房源概要
| MLS® Number | X13555586 |
| 房源类型 | 民宅 |
| 社区名字 | Campbellford |
| 附近的便利设施 | 礼拜场所, 近高尔夫球场, 医院 |
| 社区特征 | 社区活动中心, School Bus |
| Farm Type | Hobby Farm |
| 特征 | 树木繁茂的地区 |
| 总车位 | 8 |
| 结构 | Greenhouse |
详 情
| 浴室 | 3 |
| 地上卧房 | 3 |
| 地下卧室 | 1 |
| 总卧房 | 4 |
| Age | 31 To 50 Years |
| 家电类 | Central Vacuum, 洗碗机, Freezer, Garage Door Opener, Water Heater, 炉子, 窗帘, 冰箱 |
| 建筑风格 | Raised Bungalow |
| 地下室进展 | 已装修 |
| 地下室功能 | Walk Out, Separate Entrance |
| 地下室类型 | N/a (finished), N/a |
| 施工种类 | 独立屋 |
| 空调 | 中央空调 |
| 外墙 | 石, Shingles |
| 壁炉 | 有 |
| Flooring Type | Hardwood, Tile |
| 地基类型 | 混凝土浇筑 |
| 供暖方式 | Other |
| 供暖类型 | Heat Pump |
| 储存空间 | 1 |
| 内部尺寸 | 1500 - 2000 Sqft |
| 类型 | 独立屋 |
| Utility Power | Generator |
| 设备间 | Drilled Well |
车 位
| 附加车库 | |
| Garage |
土地
| 英亩数 | 有 |
| 土地便利设施 | 宗教场所, 近高尔夫球场, 医院 |
| 污水道 | Septic System |
| 土地深度 | 2213 Ft ,8 In |
| 土地宽度 | 1012 Ft ,1 In |
| 不规则大小 | 1012.1 X 2213.7 Ft |
| 规划描述 | Ru, Ep, A2 |
房 间
| 楼 层 | 类 型 | 长 度 | 宽 度 | 面 积 |
|---|---|---|---|---|
| Lower Level | 浴室 | 2.82 m | 3.67 m | 2.82 m x 3.67 m |
| Lower Level | 卧室 | 4.04 m | 2.64 m | 4.04 m x 2.64 m |
| Lower Level | 家庭房 | 7.32 m | 6.68 m | 7.32 m x 6.68 m |
| Lower Level | 其它 | 4.75 m | 3.99 m | 4.75 m x 3.99 m |
| 一楼 | 客厅 | 6.55 m | 3.76 m | 6.55 m x 3.76 m |
| 一楼 | Mud Room | 4.06 m | 2.24 m | 4.06 m x 2.24 m |
| 一楼 | 餐厅 | 3.76 m | 2.69 m | 3.76 m x 2.69 m |
| 一楼 | 厨房 | 5.94 m | 4.09 m | 5.94 m x 4.09 m |
| 一楼 | 浴室 | 2.92 m | 2.39 m | 2.92 m x 2.39 m |
| 一楼 | 主卧 | 4.24 m | 4.09 m | 4.24 m x 4.09 m |
| 一楼 | 第二卧房 | 3.28 m | 3.05 m | 3.28 m x 3.05 m |
| 一楼 | 第三卧房 | 2.97 m | 2.74 m | 2.97 m x 2.74 m |
设备间
| 配电箱 | 已安装 |
https://www.realtor.ca/real-estate/30024493/3071-5th-line-e-trent-hills-campbellford-campbellford

The trademarks REALTOR®, REALTORS®, and the REALTOR® logo are controlled by The Canadian Real Estate Association (CREA) and identify real estate professionals who are members of CREA. The trademarks MLS®, Multiple Listing Service® and the associated logos are owned by The Canadian Real Estate Association (CREA) and identify the quality of services provided by real estate professionals who are members of CREA. The trademark DDF® is owned by The Canadian Real Estate Association (CREA) and identifies CREA's Data Distribution Facility (DDF®)
Durham Region Association of REALTORS®
Royal LePage Frank Real Estate
October 09 2026 07:00:14
