
570 10th Street Hanover, Ontario N4N 1R7


$385,000
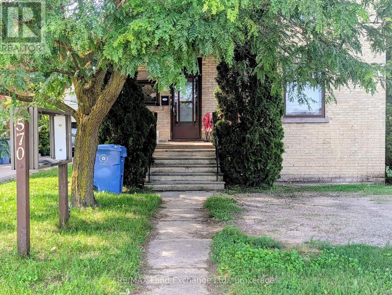
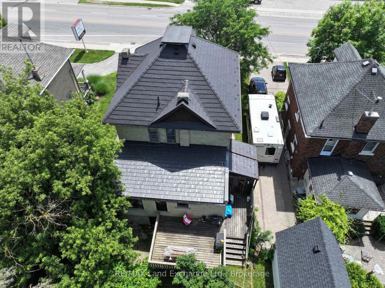
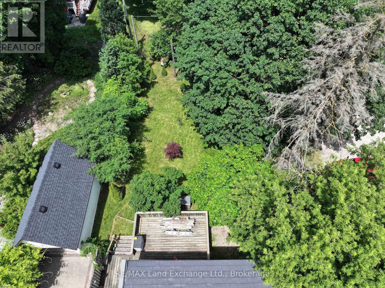
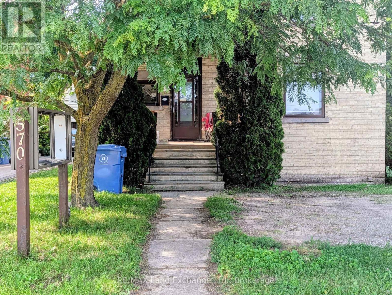
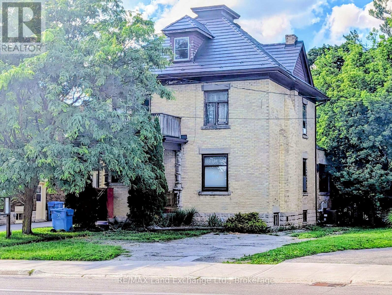
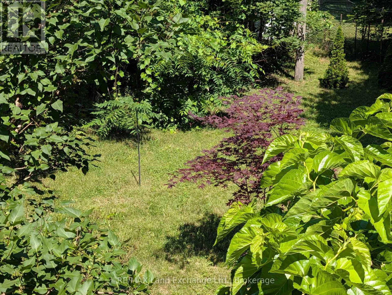
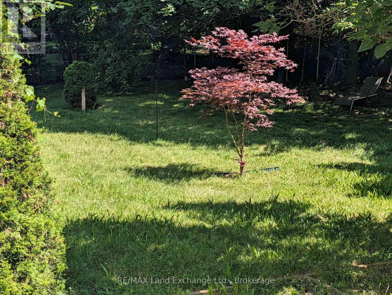
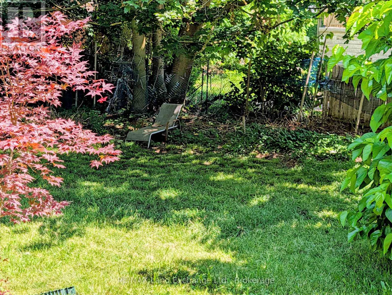
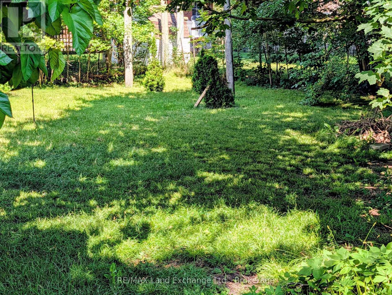
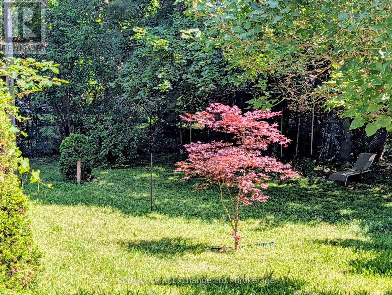
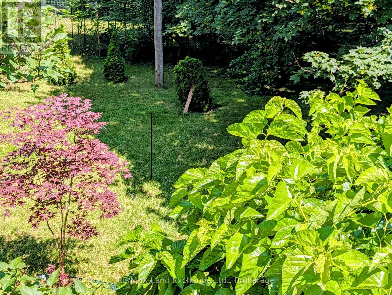
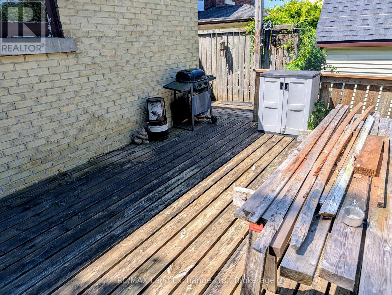
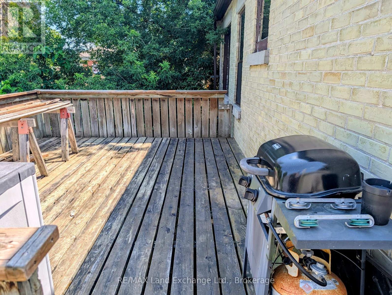
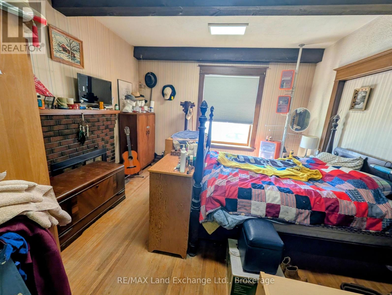
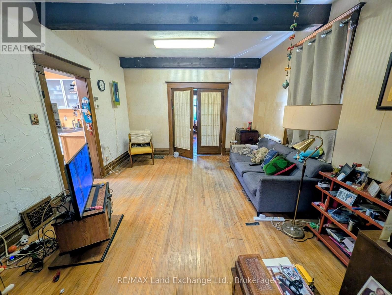
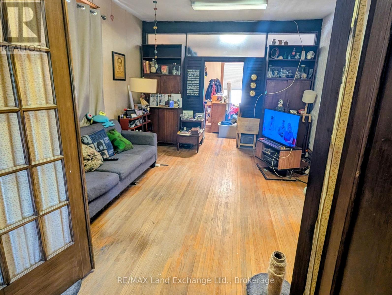
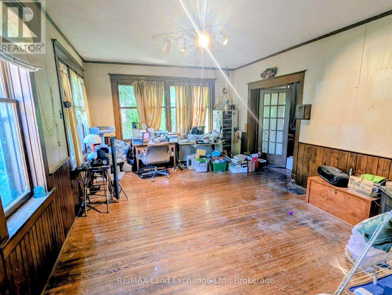
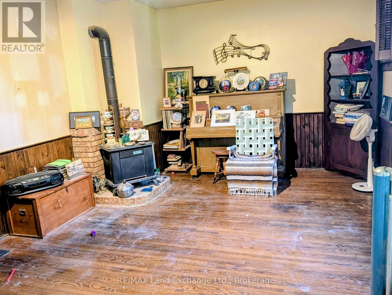
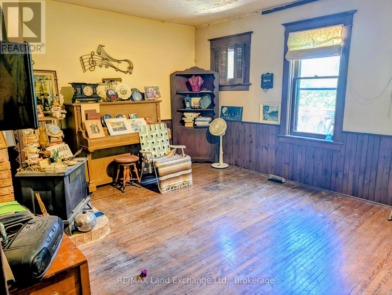
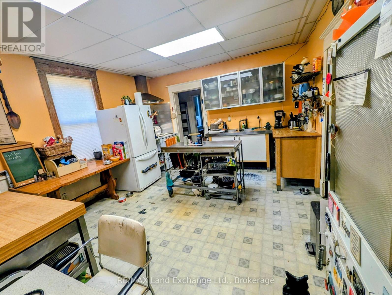
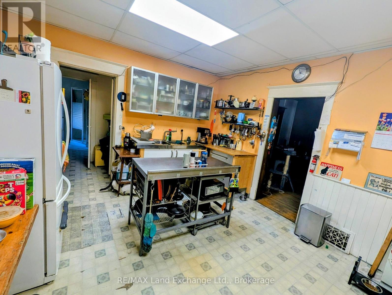
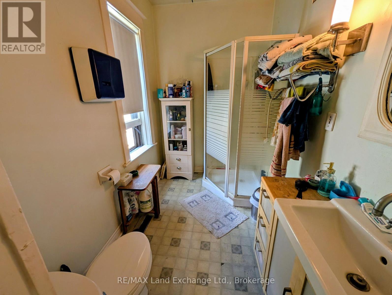
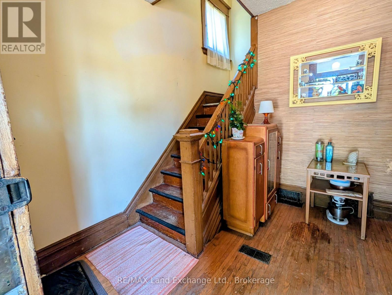
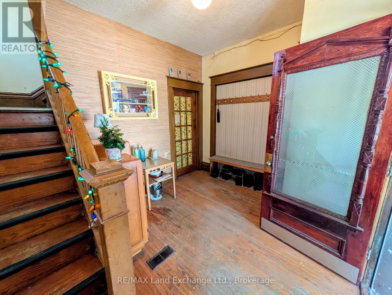
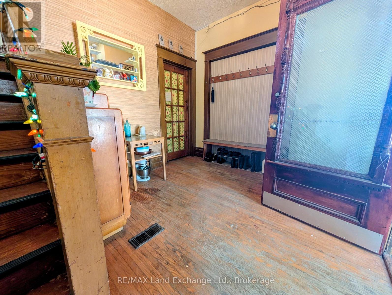
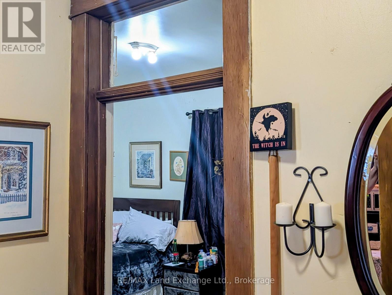
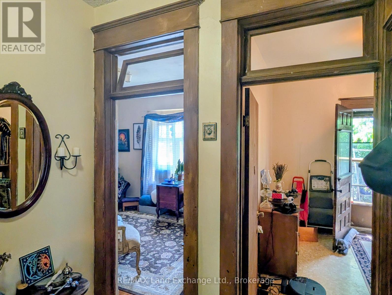
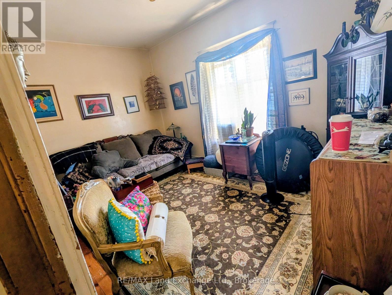
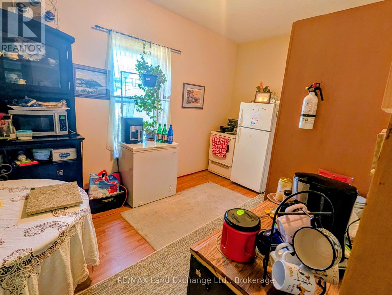
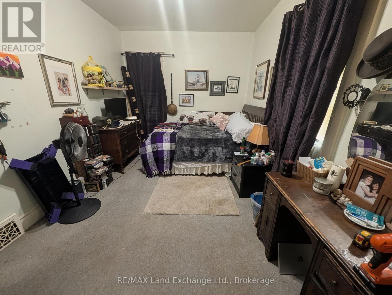
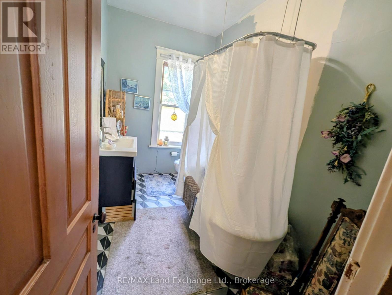
Excellent multi use property, zoned C1. This 2 storey century home oozing with character, is situated on Main St in Hanover. Fantastic walk score. Amenities abound. The current owners live on the main floor, in what used to be a lawyer's office. The front porch( 13' x 6' 10") welcomes you into the classic foyer (12' 3"x 9' 6")There is a family room, a primary bedroom and a spacious kitchen. The unfinished basement could be partially finished to include a bedroom. Also in the basement, there is a laundry room, a large utility room and tons of storage space. *There's also a very secure vault, to accommodate a retail business. On the second floor there is a a good sized family room, a large primary bedroom, a second bedroom and a kitchen. There's a also a walk-out to a 13' by 6' 10" porch. Investors could consider maintaining it as a duplex or using the main floor for a business with income from the upstairs apartment. The backyard is spacious and fenced ( 54x84). C1 zoning Permitted uses also include; Retail Commercial, Institutional, Boarding House, etc. The possibilities are endless. There is a deck(12' 6"x16') in the back overlooking the yard. The lot is large, with ample parking. Needs some TLC but with it's great bones, it is definitely worth considering. The wood fireplace is currently blocked off. (id:43681)
房源概要
| MLS® Number | X13555606 |
| 房源类型 | 民宅 |
| 社区名字 | Hanover |
| 附近的便利设施 | 医院, 礼拜场所, 学校 |
| 社区特征 | 社区活动中心 |
| 设备类型 | 热水器, Air Conditioner, Furnace |
| 总车位 | 4 |
| 租赁设备类型 | 热水器, Air Conditioner, Furnace |
| 结构 | Porch |
详 情
| 浴室 | 2 |
| 地上卧房 | 3 |
| 总卧房 | 3 |
| 公寓设施 | Fireplace(s), Separate Heating Controls |
| 家电类 | Water Heater, Water Meter |
| 地下室进展 | 已完成 |
| 地下室类型 | N/a (unfinished), Full |
| 施工种类 | 独立屋 |
| 空调 | 中央空调 |
| 外墙 | 砖 |
| 壁炉 | 有 |
| 地基类型 | 水泥 |
| 供暖方式 | Natural Gas, 木头 |
| 供暖类型 | 压力热风 |
| 储存空间 | 2 |
| 内部尺寸 | 2000 - 2500 Sqft |
| 类型 | 独立屋 |
| 设备间 | 市政供水 |
车 位
| 没有车库 |
土地
| 英亩数 | 无 |
| 围栏类型 | Fenced Yard |
| 土地便利设施 | 医院, 宗教场所, 学校 |
| Landscape Features | Landscaped |
| 污水道 | Sanitary Sewer |
| 土地深度 | 154 Ft |
| 土地宽度 | 54 Ft |
| 不规则大小 | 54 X 154 Ft |
| 规划描述 | C2 |
房 间
| 楼 层 | 类 型 | 长 度 | 宽 度 | 面 积 |
|---|---|---|---|---|
| 二楼 | 浴室 | 1.83 m | 1.83 m | 1.83 m x 1.83 m |
| 二楼 | 主卧 | 4.52 m | 3.55 m | 4.52 m x 3.55 m |
| 二楼 | 第三卧房 | 3.65 m | 2.89 m | 3.65 m x 2.89 m |
| 二楼 | 厨房 | 4.49 m | 2.74 m | 4.49 m x 2.74 m |
| 二楼 | 客厅 | 2.87 m | 4.29 m | 2.87 m x 4.29 m |
| 一楼 | 主卧 | 3.68 m | 3.96 m | 3.68 m x 3.96 m |
| 一楼 | 浴室 | Measurements not available | ||
| 一楼 | 厨房 | 4.57 m | 3.96 m | 4.57 m x 3.96 m |
| 一楼 | 家庭房 | 3.81 m | 4.37 m | 3.81 m x 4.37 m |
| 一楼 | 大型活动室 | 6.24 m | 3.96 m | 6.24 m x 3.96 m |
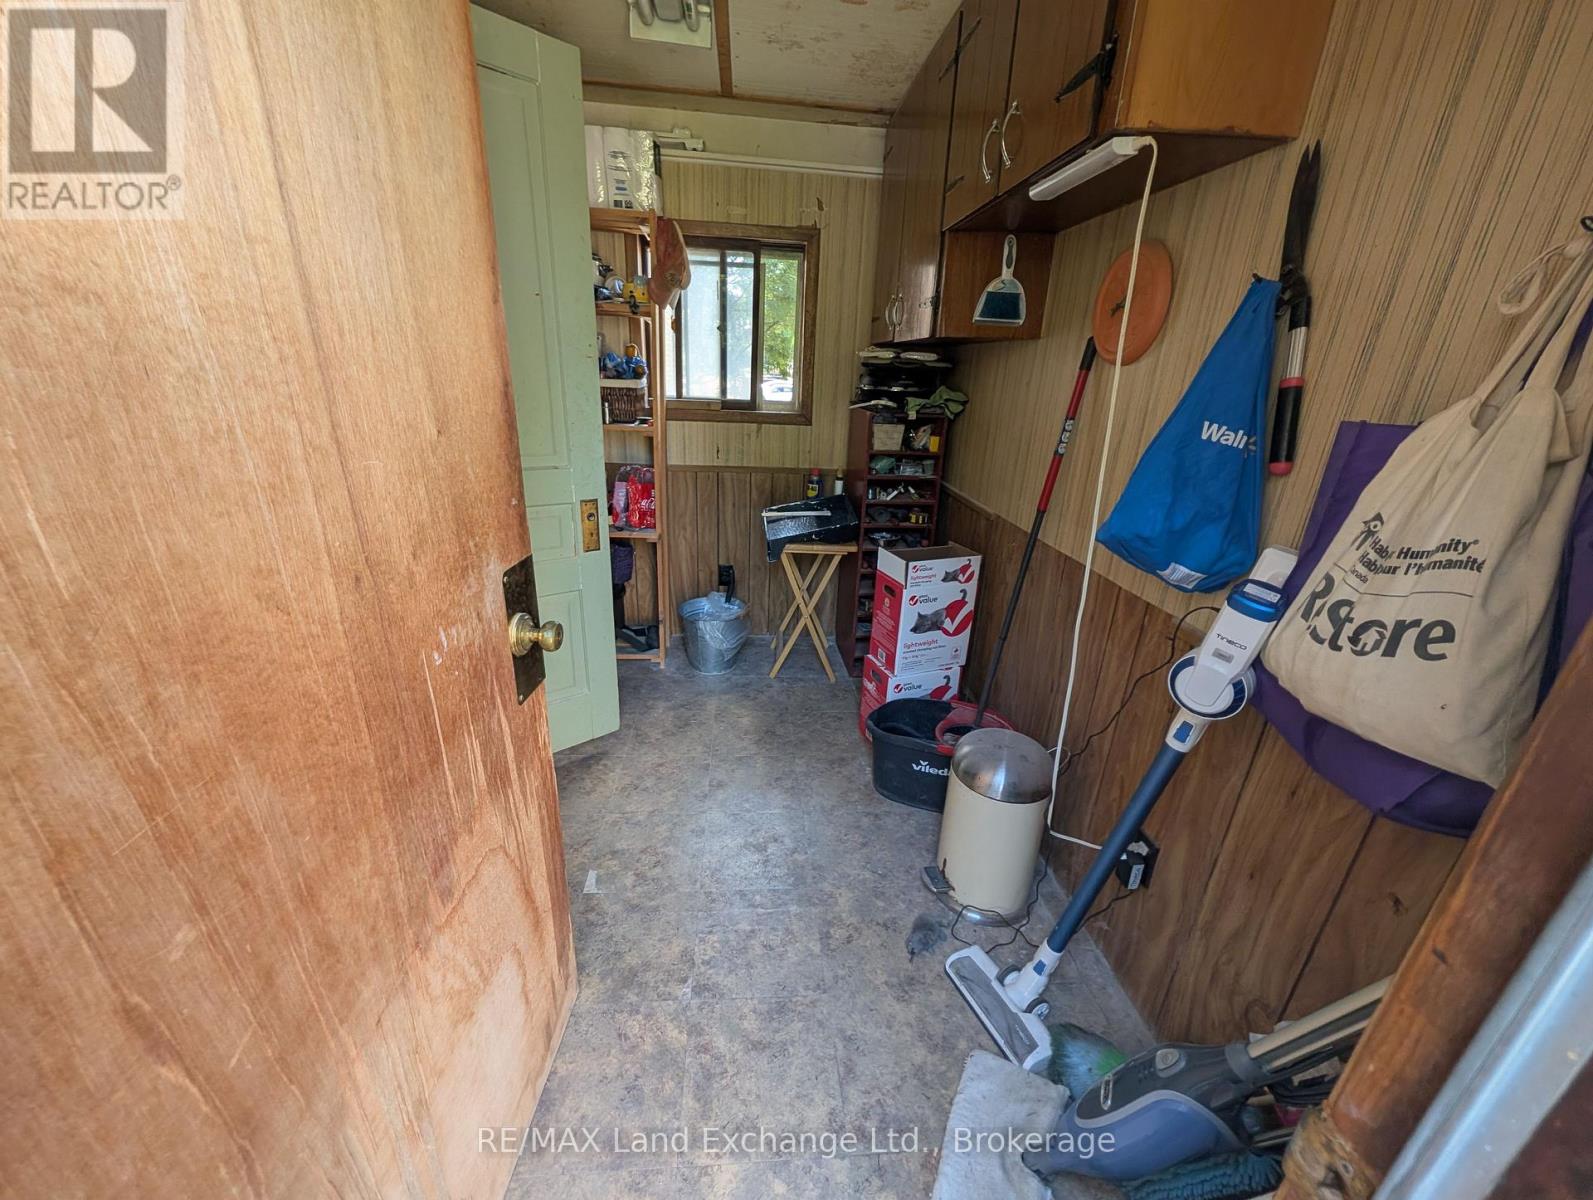
| 一楼 | Mud Room | 2.36 m | 2 m | 2.36 m x 2 m |
| 一楼 | 门厅 | 3.73 m | 2.89 m | 3.73 m x 2.89 m |
设备间
| 有线电视 | 已安装 |
| 配电箱 | 已安装 |
| 污水道 | 已安装 |
https://www.realtor.ca/real-estate/30024587/570-10th-street-hanover-hanover

The trademarks REALTOR®, REALTORS®, and the REALTOR® logo are controlled by The Canadian Real Estate Association (CREA) and identify real estate professionals who are members of CREA. The trademarks MLS®, Multiple Listing Service® and the associated logos are owned by The Canadian Real Estate Association (CREA) and identify the quality of services provided by real estate professionals who are members of CREA. The trademark DDF® is owned by The Canadian Real Estate Association (CREA) and identifies CREA's Data Distribution Facility (DDF®)
Muskoka Haliburton Orillia – The Lakelands Association of REALTORS®
RE/MAX Land Exchange Ltd.
September 01 2026 09:29:52
