
44 Beach View Crescent Toronto (Woodbine Corridor), Ontario M4E 2L5


$999,990
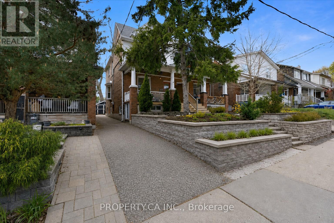
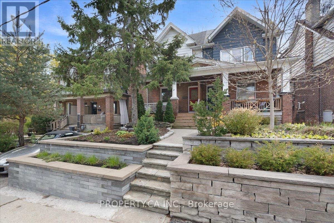
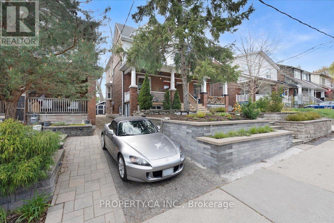
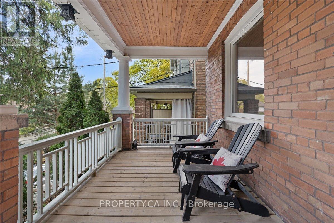
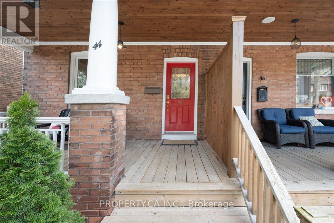
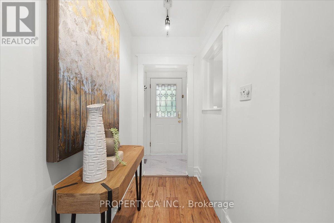
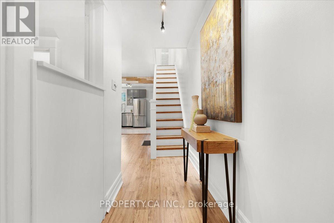
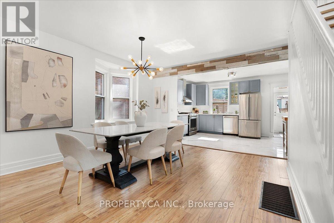
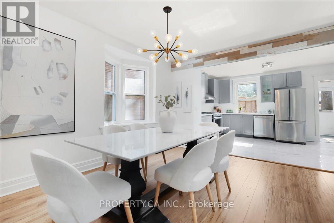
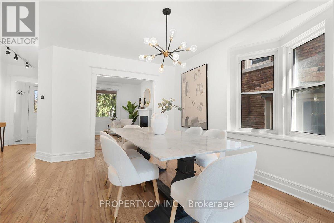
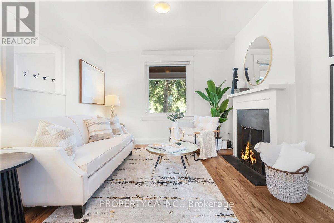
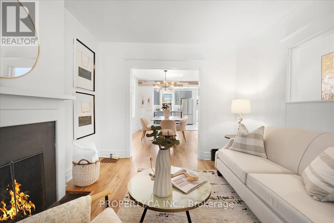
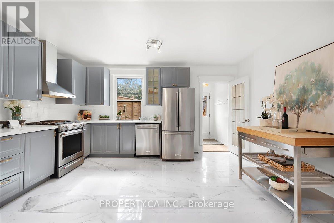
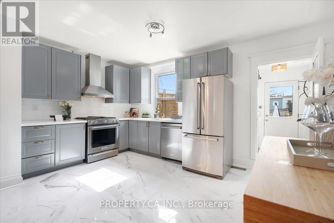
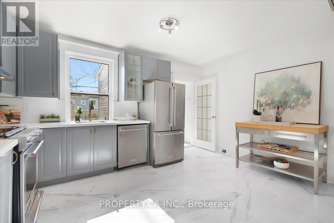
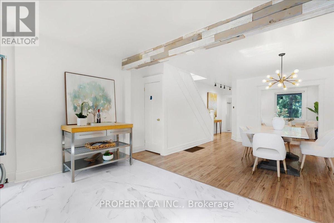
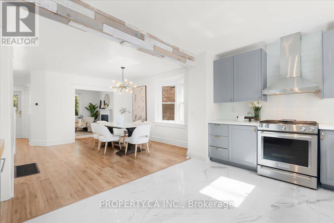
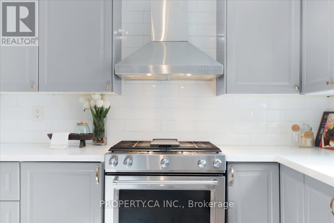
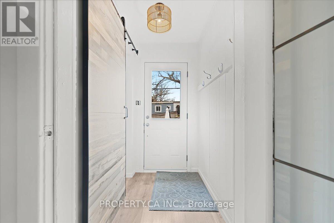
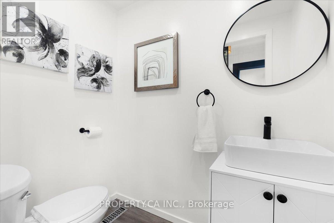
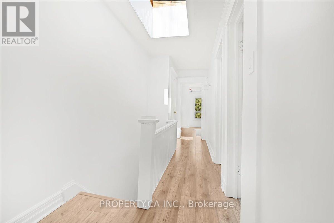
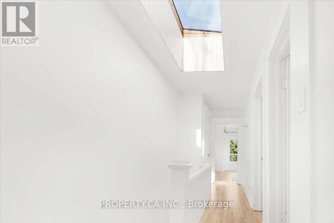
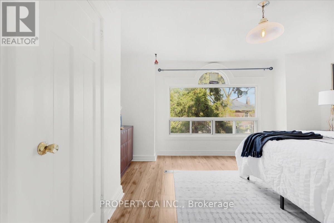
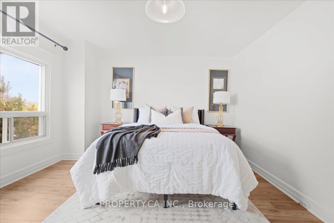
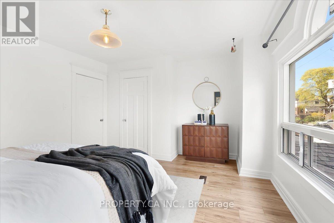
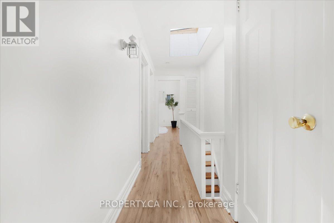
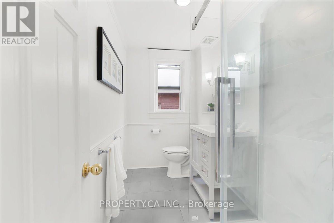
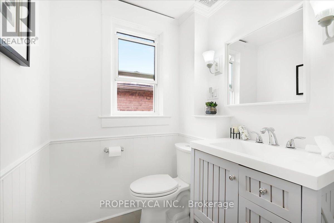
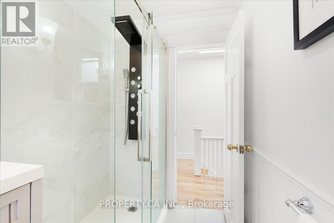
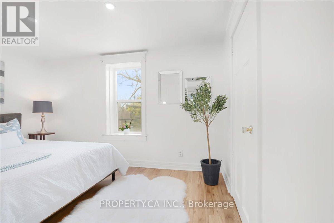
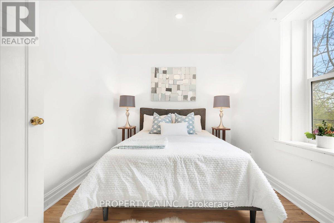
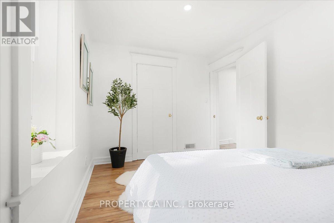
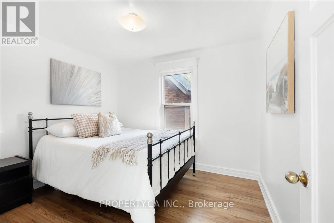
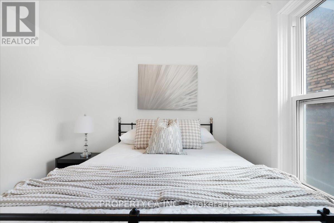
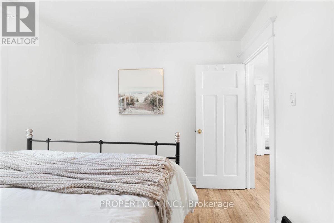
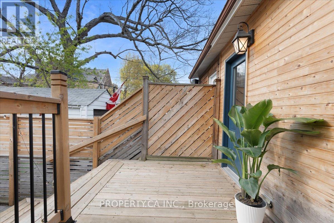
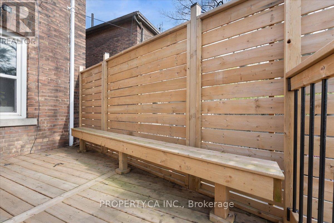
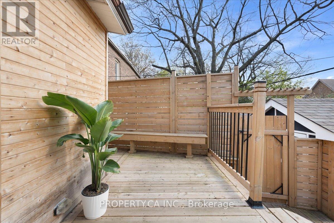
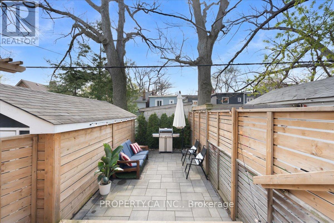
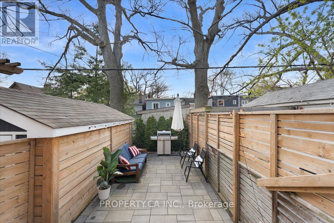
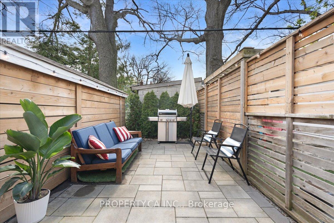
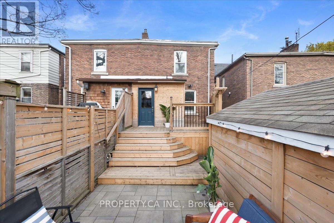
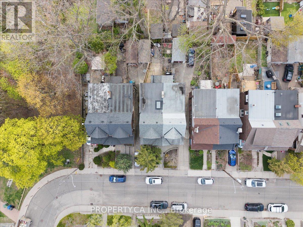
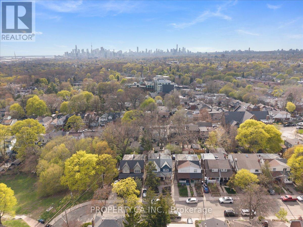
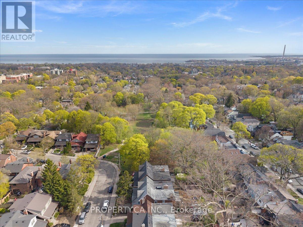
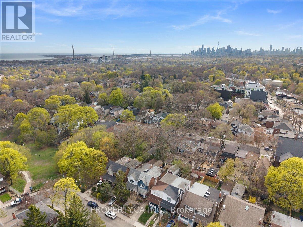
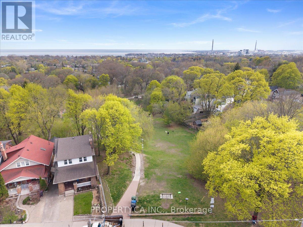
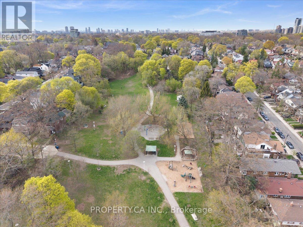
Stunning Upper Beaches home full of charm, character, and thoughtful upgrades, located in one of the East End's most family-friendly communities. Right at the top of Cassels Park, enjoy everything this incredible neighbourhood has to offer - from the splash pad, playground, and green space for kids, to the famous hill and stairs perfect for outdoor workouts and active living. Just a short walk to cafés, local shops, transit, and approximately 20 minutes walk toWoodbine Beach and the boardwalk.Surrounded by sought-after schools including Bowmore Road Junior and Senior Public School,Norway Junior Public School, Adam Beck Junior Public School, and Malvern Collegiate Institute.This lovingly maintained home offers spacious bedrooms, a functional family layout, and a rare mudroom off the back entrance alongside a convenient main floor powder room. The beautifully updated backyard creates a true urban oasis - perfect for relaxing summer evenings and entertaining with family and friends.The current homeowner has invested significant care and attention into the property, including the front retaining wall and landscaping, a rebuilt front porch, and a redesigned rear patio space. The kitchen features premium KitchenAid appliances including a gas stove, fridge, and dishwasher. Additional upgrades include smart lighting throughout the home and a Nest thermostat. Long mutual driveway, and a detached rear garage.A truly special home blending warmth, lifestyle, and community in the heart of the Upper Beaches. (id:43681)
房源概要
| MLS® Number | E13555588 |
| 房源类型 | 民宅 |
| 社区名字 | Woodbine Corridor |
| 附近的便利设施 | Beach, 公园, 公共交通, 学校 |
| 设备类型 | 热水器 |
| 特征 | Lighting, 亲戚套间 |
| 总车位 | 1 |
| 租赁设备类型 | 热水器 |
| 结构 | Deck, Patio(s), Porch |
详 情
| 浴室 | 3 |
| 地上卧房 | 3 |
| 地下卧室 | 1 |
| 总卧房 | 4 |
| 家电类 | Water Heater, 洗碗机, 烘干机, Range, Two 炉子s, 洗衣机, 窗帘, Two 冰箱s |
| 地下室进展 | 已装修 |
| 地下室功能 | Apartment In Basement, Walk Out |
| 地下室类型 | N/a, N/a (finished) |
| 施工种类 | Semi-detached |
| 空调 | 中央空调 |
| 外墙 | 砖, 乙烯基壁板 |
| Flooring Type | Laminate, Tile |
| 客人卫生间(不包含洗浴) | 1 |
| 供暖方式 | 天然气 |
| 供暖类型 | 压力热风 |
| 储存空间 | 2 |
| 内部尺寸 | 1100 - 1500 Sqft |
| 类型 | 独立屋 |
| 设备间 | 市政供水 |
车 位
| Detached Garage | |
| Garage |
土地
| 英亩数 | 无 |
| 土地便利设施 | Beach, 公园, 公共交通, 学校 |
| Landscape Features | Landscaped |
| 污水道 | Sanitary Sewer |
| 土地深度 | 96 Ft |
| 土地宽度 | 19 Ft ,8 In |
| 不规则大小 | 19.7 X 96 Ft |
房 间
| 楼 层 | 类 型 | 长 度 | 宽 度 | 面 积 |
|---|---|---|---|---|
| 二楼 | 主卧 | 3.73 m | 4.04 m | 3.73 m x 4.04 m |
| 二楼 | 卧室 | 3.84 m | 2.57 m | 3.84 m x 2.57 m |
| 二楼 | 第二卧房 | 3.22 m | 2.8 m | 3.22 m x 2.8 m |
| 地下室 | 娱乐,游戏房 | 3.04 m | 4.42 m | 3.04 m x 4.42 m |
| 地下室 | Bedroom 4 | 2.61 m | 3.31 m | 2.61 m x 3.31 m |
| 地下室 | 厨房 | 3.7 m | 2.62 m | 3.7 m x 2.62 m |
| 一楼 | 客厅 | 3.3 m | 3.64 m | 3.3 m x 3.64 m |
| 一楼 | 餐厅 | 4.18 m | 3.85 m | 4.18 m x 3.85 m |
| 一楼 | 厨房 | 3.27 m | 4.47 m | 3.27 m x 4.47 m |
| 一楼 | Mud Room | 1.87 m | 1.94 m | 1.87 m x 1.94 m |

The trademarks REALTOR®, REALTORS®, and the REALTOR® logo are controlled by The Canadian Real Estate Association (CREA) and identify real estate professionals who are members of CREA. The trademarks MLS®, Multiple Listing Service® and the associated logos are owned by The Canadian Real Estate Association (CREA) and identify the quality of services provided by real estate professionals who are members of CREA. The trademark DDF® is owned by The Canadian Real Estate Association (CREA) and identifies CREA's Data Distribution Facility (DDF®)
Toronto Real Estate Board
Property.ca Inc.
July 20 2026 11:59:02
