
2485 Fire Route 51 North Kawartha, Ontario K0L 1A0


$3,800,000
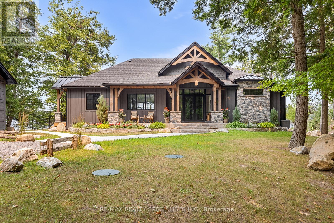
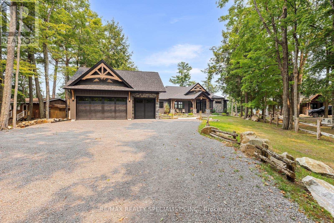
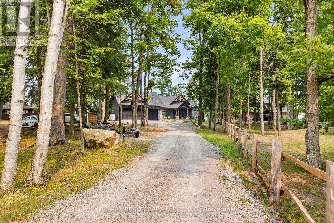
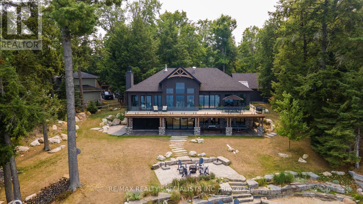
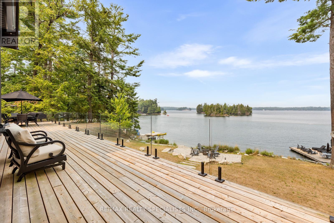
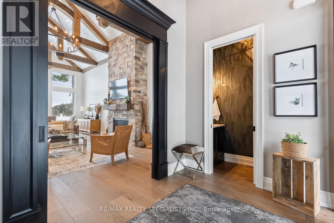
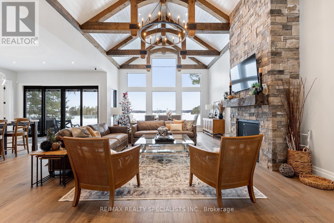
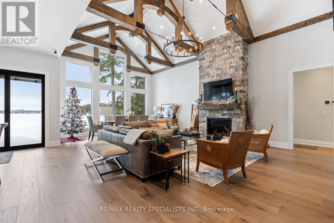
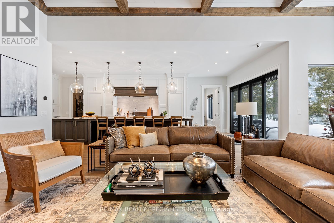
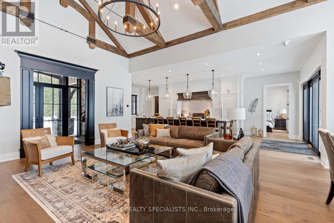
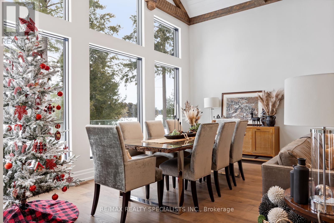
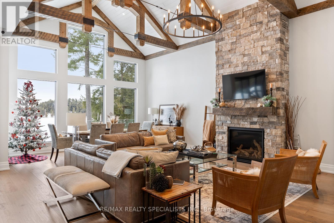
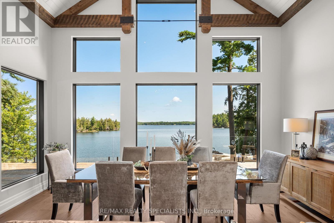
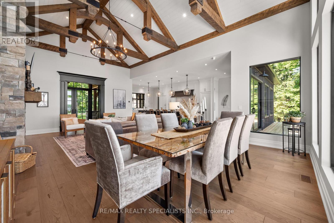
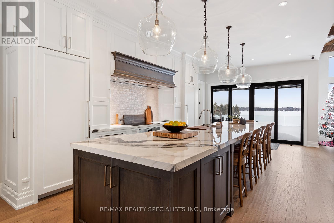
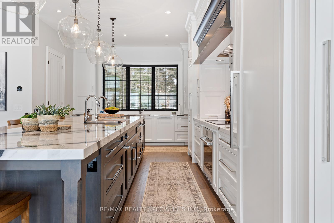
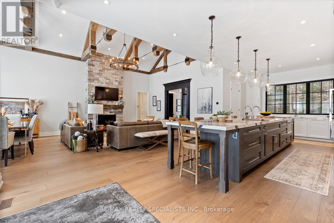
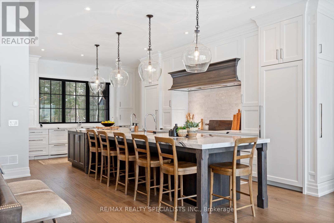
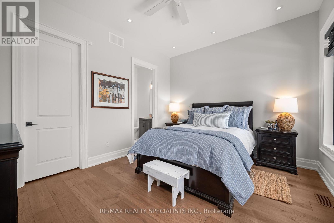
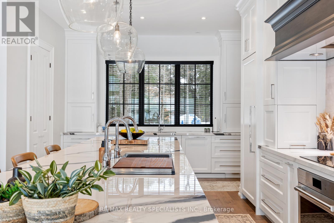
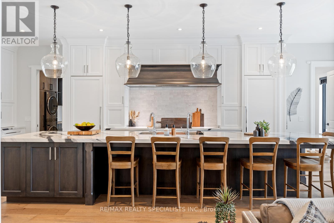
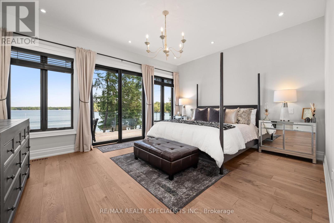
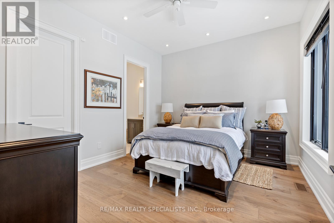
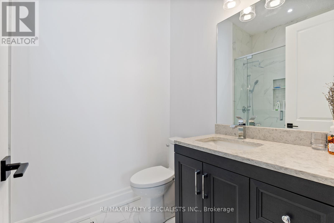
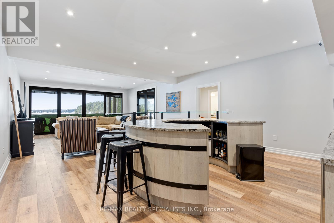
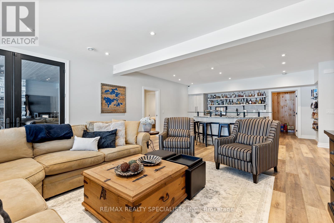
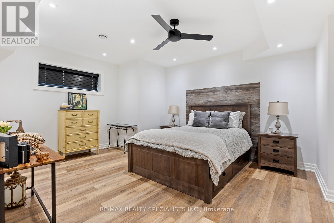
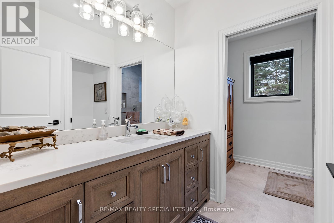
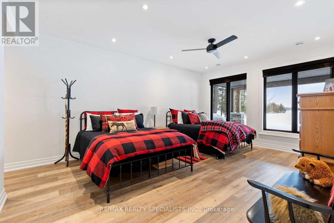
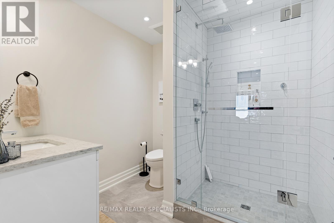
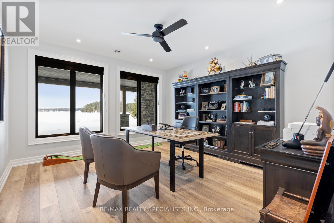
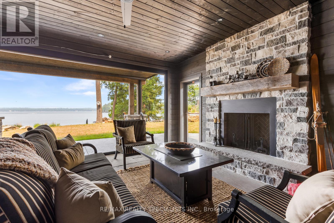
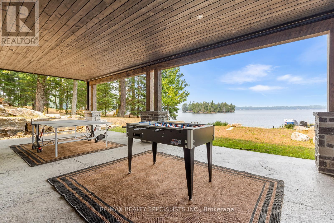
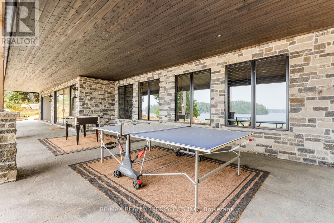
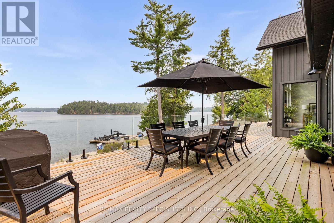
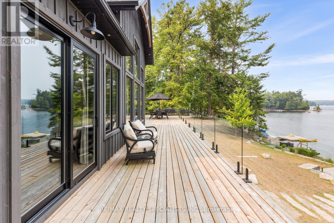
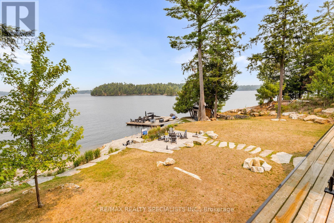
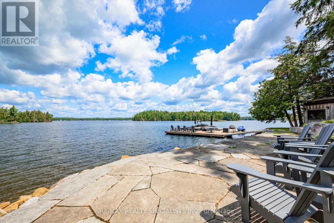
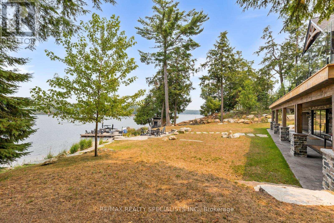
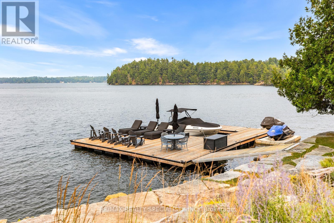
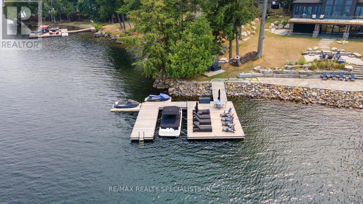
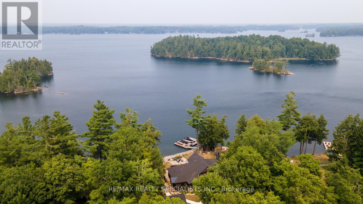
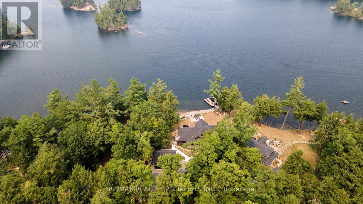
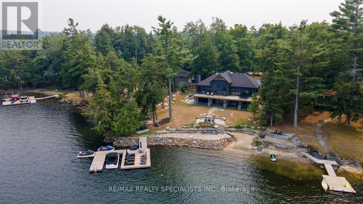
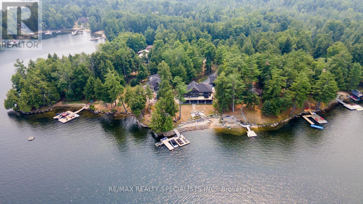
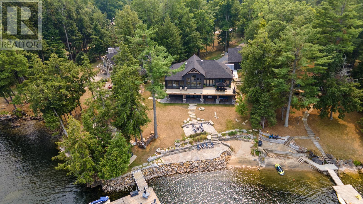
This stunning 4-season cottage on Jack Lake, just north of Apsley, combines luxury, comfort, and natural beauty. Completed in spring 2023, this waterfront retreat offers exceptional amenities and breathtaking views. The open-concept living, dining, and kitchen area features vaulted ceilings and large windows that flood the interior with natural light while showcasing the stunning lake views. Step outside to an expansive deck that overlooks the backyard perfect for entertaining or relaxing. With 2+2 bedrooms and 4 bathrooms, there's ample space for family and guests. The primary bedroom is a peaceful escape, while additional bedrooms offer flexibility. Outside, enjoy a private dock for direct lake access, a lakeside firepit, and a covered patio with a fireplace for year-round enjoyment. A 3-car garage with attic space provides convenient storage. Whether for weekends or full-time living, this cottage offers an exceptional lakeside lifestyle. (id:43681)
房源概要
| MLS® Number | X12913850 |
| 房源类型 | 民宅 |
| 社区名字 | North Kawartha |
| Easement | Unknown |
| 总车位 | 13 |
| View Type | Direct Water View |
| Water Front Name | Jack Lake |
| 湖景类型 | Waterfront On Lake |
详 情
| 浴室 | 5 |
| 地上卧房 | 2 |
| 地下卧室 | 2 |
| 总卧房 | 4 |
| 家电类 | Water Heater |
| 地下室进展 | 已装修 |
| 地下室功能 | Walk Out |
| 地下室类型 | N/a (finished) |
| 施工种类 | 独立屋 |
| 空调 | 中央空调 |
| 外墙 | 石, 木头 |
| 壁炉 | 有 |
| 地基类型 | Insulated 混凝土 Forms |
| 客人卫生间(不包含洗浴) | 1 |
| 供暖方式 | Propane |
| 供暖类型 | 压力热风 |
| 储存空间 | 2 |
| 内部尺寸 | 3500 - 5000 Sqft |
| 类型 | 独立屋 |
| Utility Power | Generator |
车 位
| Detached Garage | |
| Garage |
土地
| 入口类型 | Private Docking |
| 英亩数 | 无 |
| 污水道 | Septic System |
| 土地深度 | 248 Ft |
| 土地宽度 | 200 Ft |
| 不规则大小 | 200 X 248 Ft |
房 间
| 楼 层 | 类 型 | 长 度 | 宽 度 | 面 积 |
|---|---|---|---|---|
| Lower Level | 第三卧房 | 6.79 m | 4.12 m | 6.79 m x 4.12 m |
| Lower Level | Bedroom 4 | 4.15 m | 5.09 m | 4.15 m x 5.09 m |
| 一楼 | 门厅 | 2.14 m | 3.14 m | 2.14 m x 3.14 m |
| 一楼 | 浴室 | 2.14 m | 0.97 m | 2.14 m x 0.97 m |
| 一楼 | 客厅 | 5.73 m | 5.33 m | 5.73 m x 5.33 m |
| 一楼 | 餐厅 | 2.57 m | 5.33 m | 2.57 m x 5.33 m |
| 一楼 | 厨房 | 9.38 m | 3.84 m | 9.38 m x 3.84 m |
| 一楼 | 第二卧房 | 3.63 m | 4.12 m | 3.63 m x 4.12 m |
| 一楼 | 浴室 | 1.84 m | 2.49 m | 1.84 m x 2.49 m |
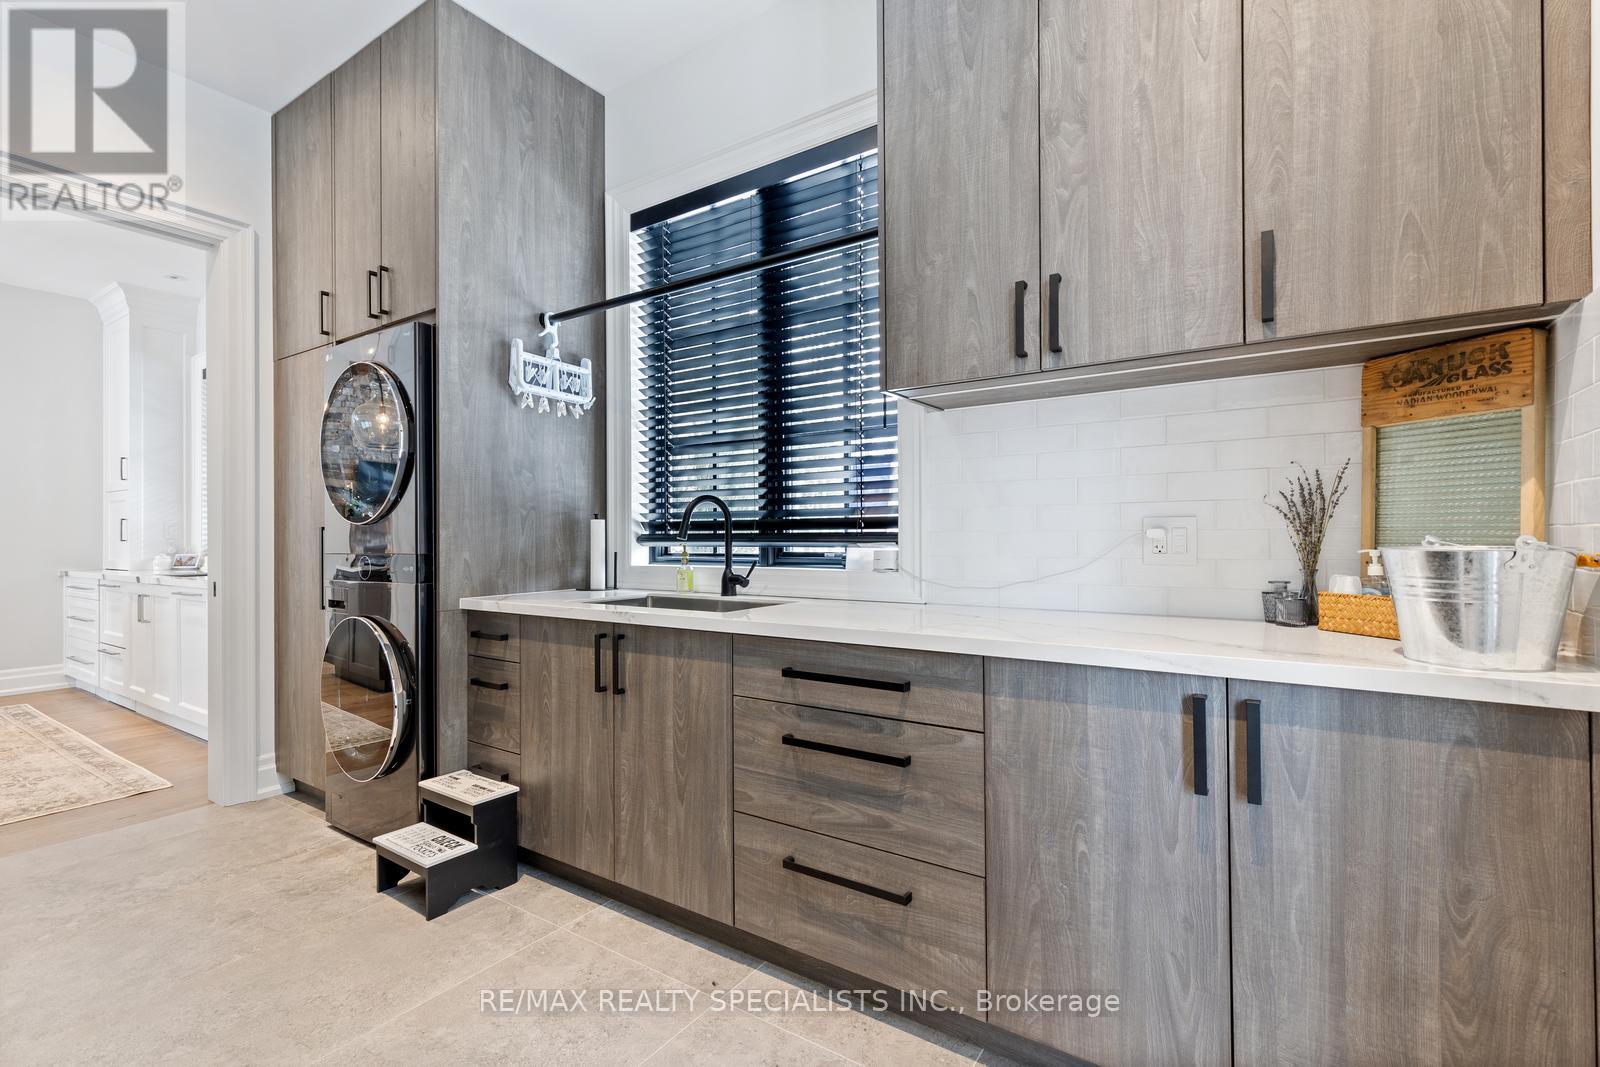
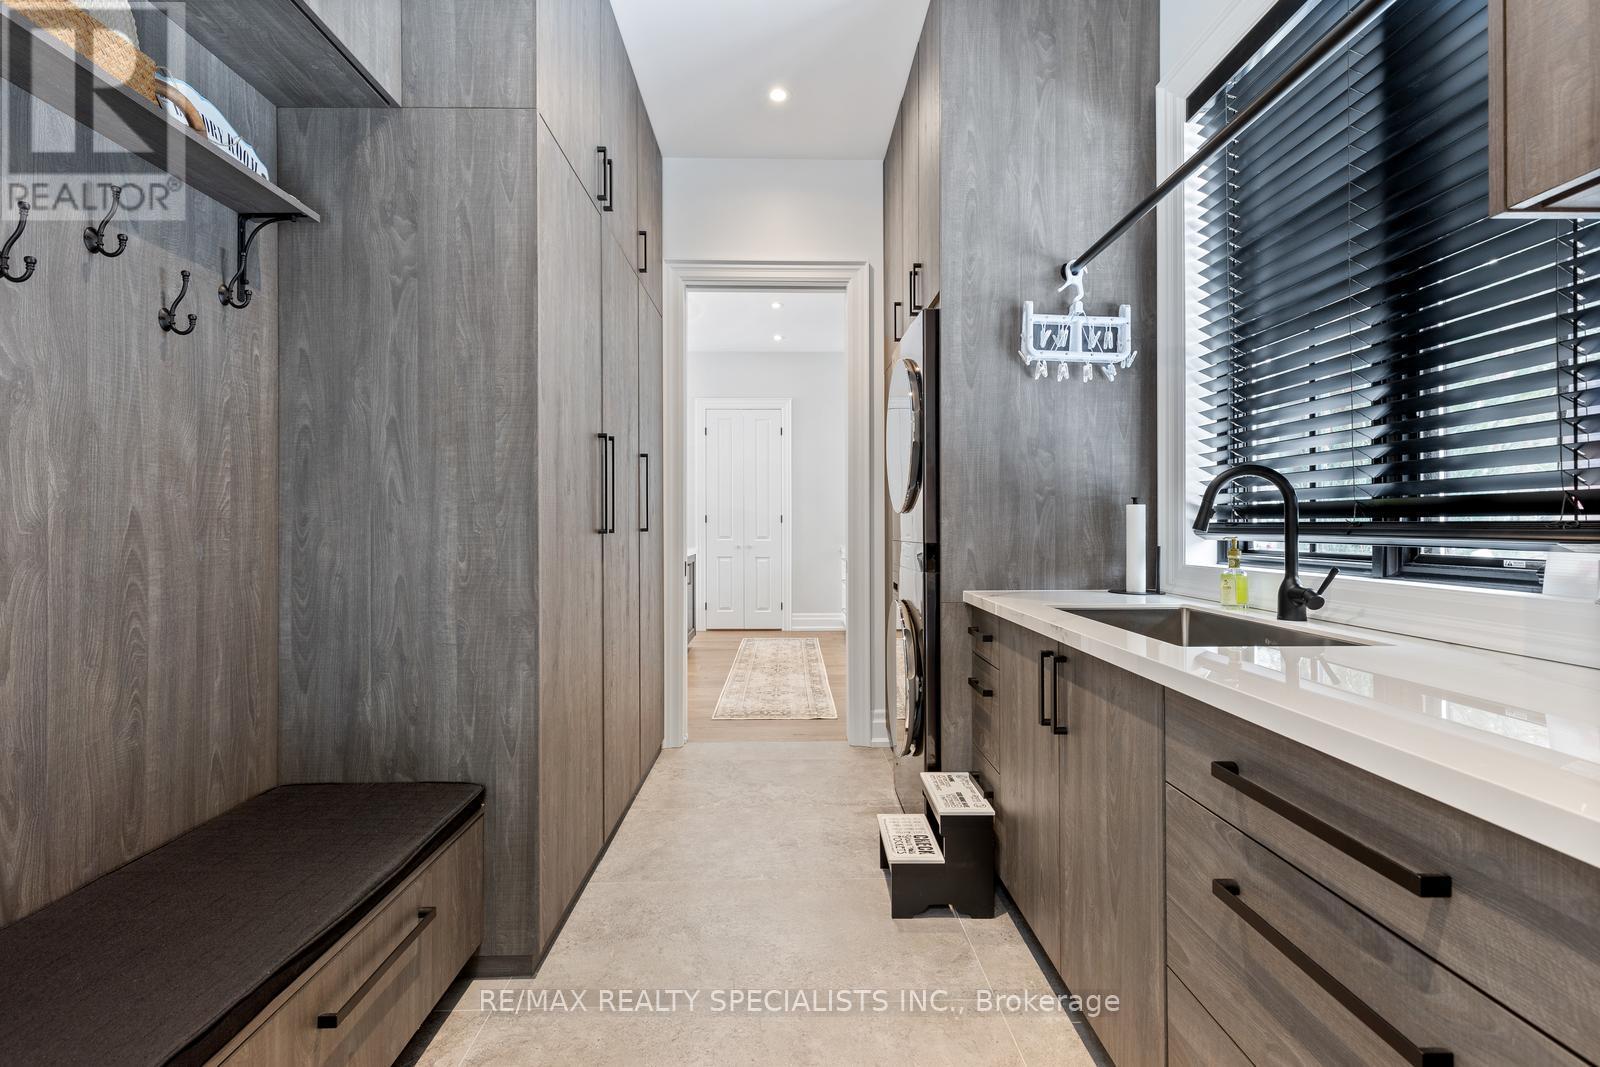
| 一楼 | Mud Room | 2.5 m | 4.12 m | 2.5 m x 4.12 m |
| 一楼 | 主卧 | 4.35 m | 5.08 m | 4.35 m x 5.08 m |
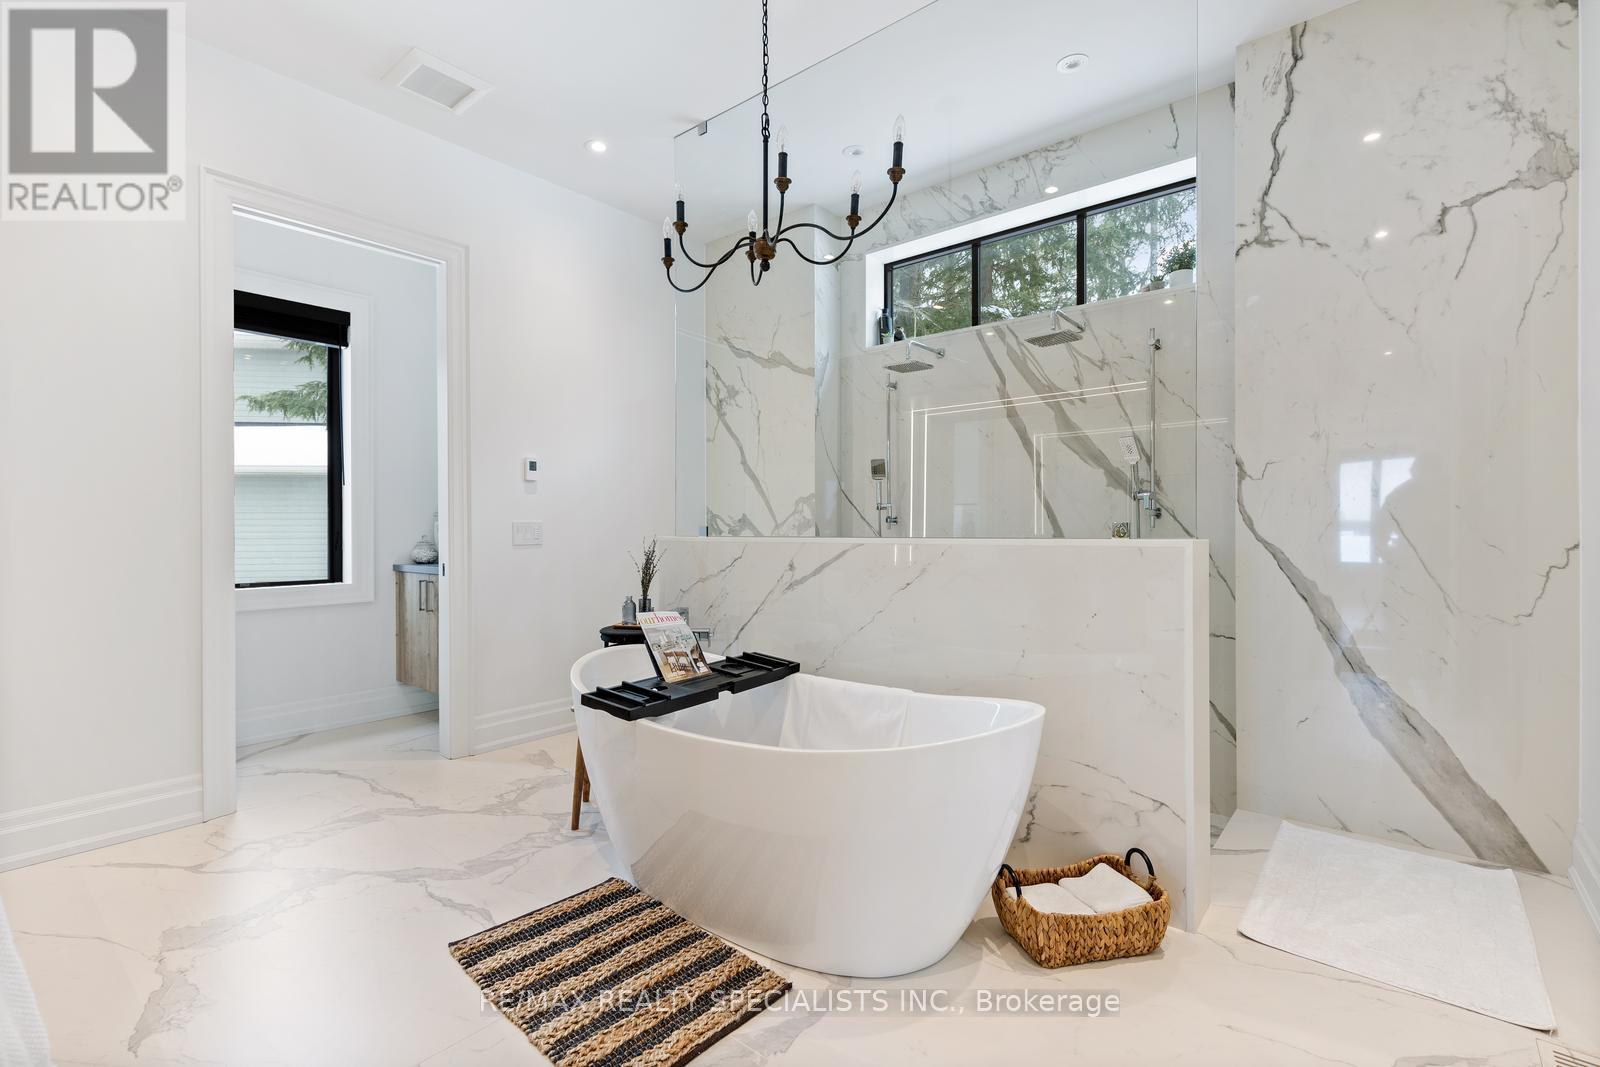
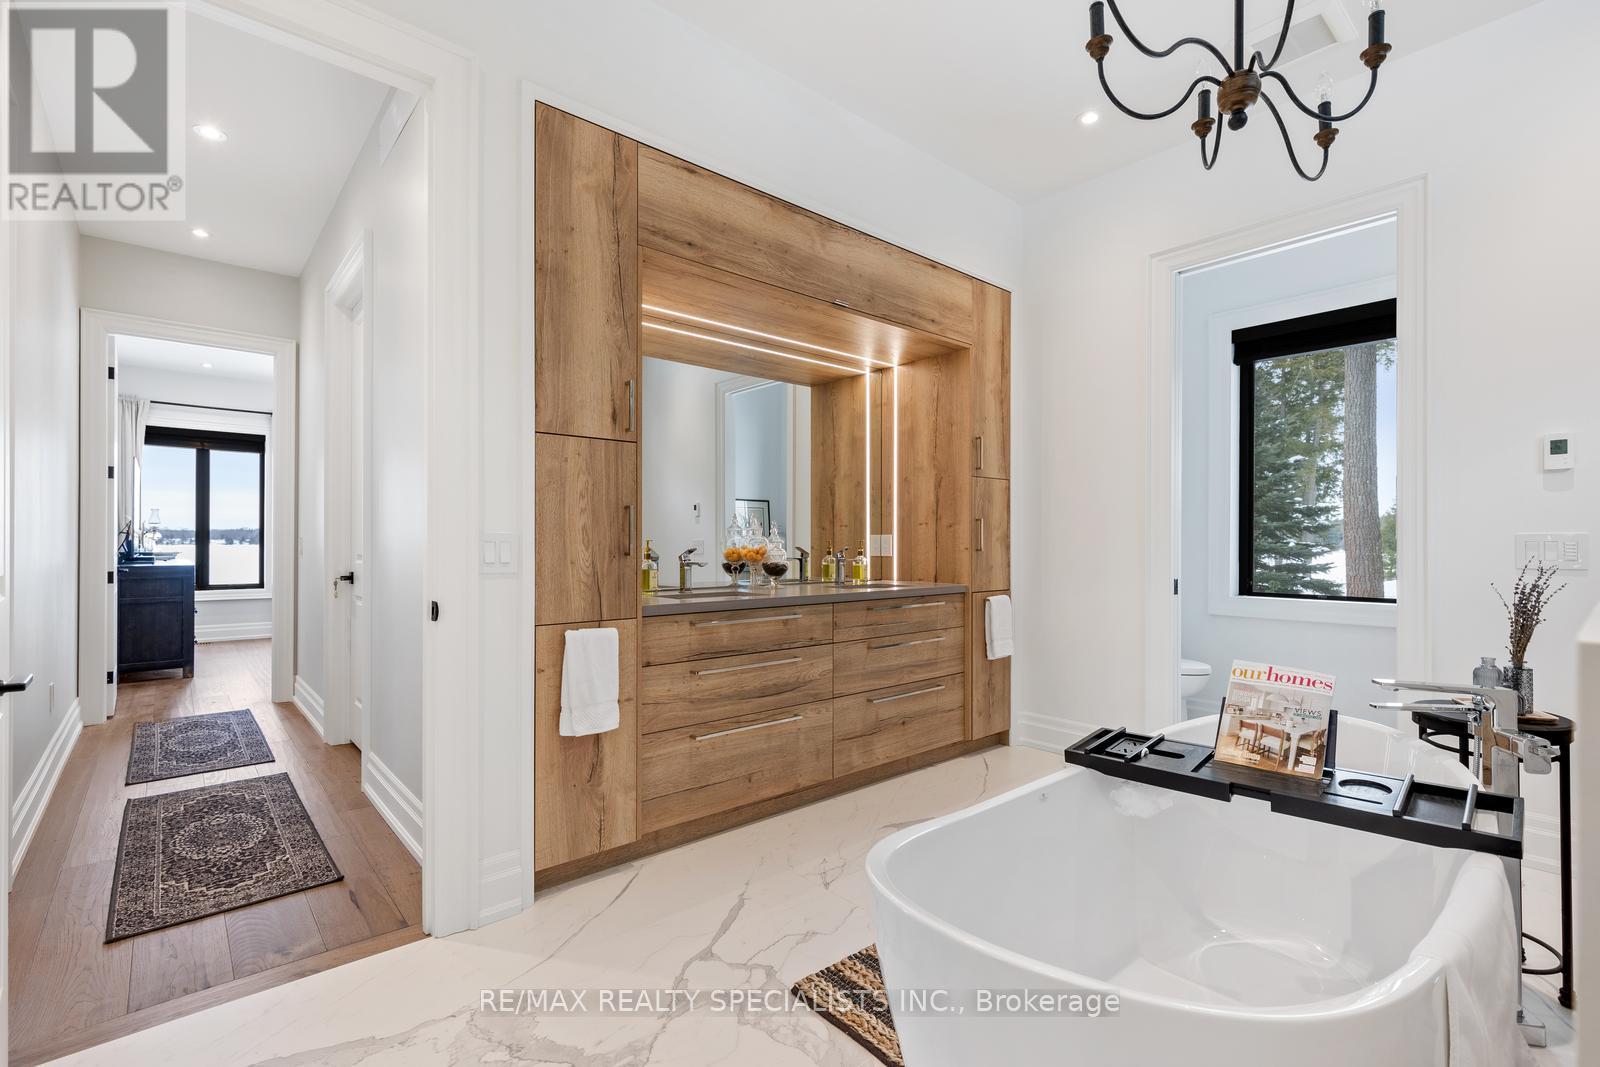
| 一楼 | 浴室 | 4.25 m | 3.97 m | 4.25 m x 3.97 m |
https://www.realtor.ca/real-estate/29508096/2485-fire-route-51-north-kawartha-north-kawartha

The trademarks REALTOR®, REALTORS®, and the REALTOR® logo are controlled by The Canadian Real Estate Association (CREA) and identify real estate professionals who are members of CREA. The trademarks MLS®, Multiple Listing Service® and the associated logos are owned by The Canadian Real Estate Association (CREA) and identify the quality of services provided by real estate professionals who are members of CREA. The trademark DDF® is owned by The Canadian Real Estate Association (CREA) and identifies CREA's Data Distribution Facility (DDF®)
Toronto Real Estate Board
RE/MAX Realty Specialists Inc.
July 27 2026 07:03:23
