
44 Albert Street W New Tecumseth (Alliston), Ontario L9R 1H2


$1,450,000
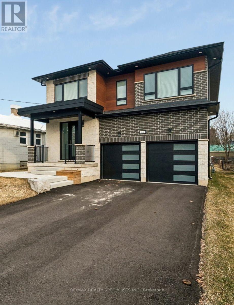
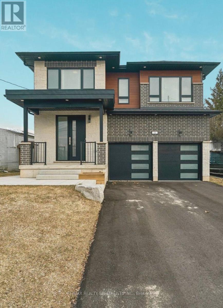
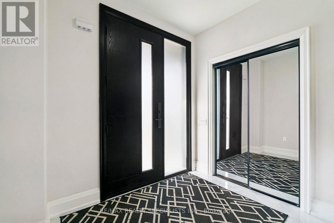
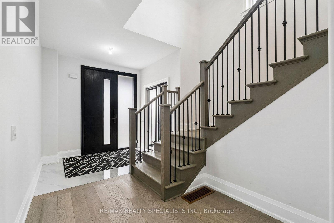
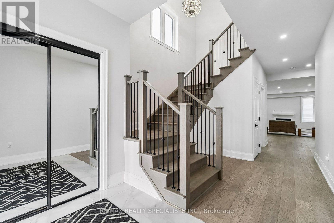
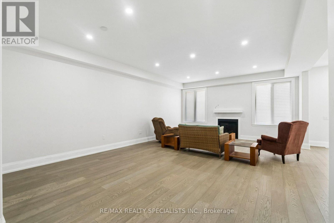
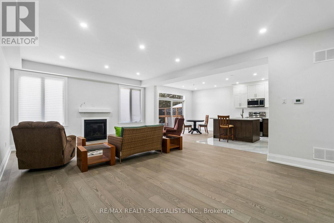
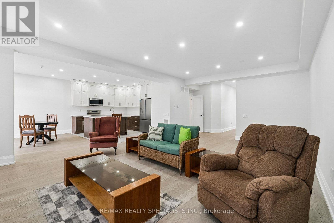
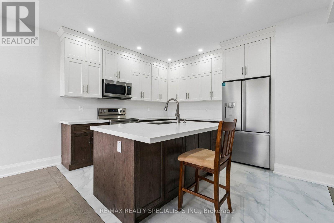
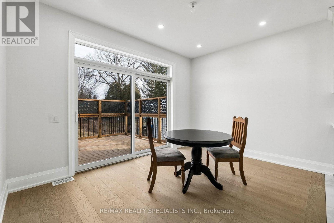
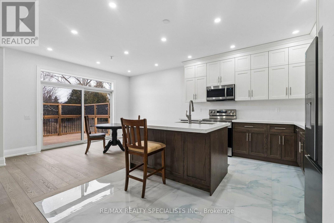
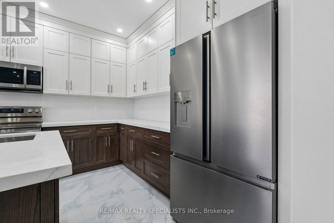
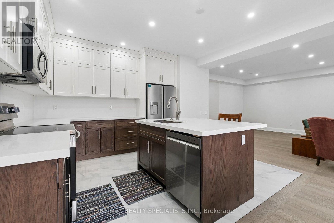
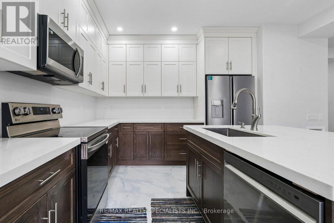
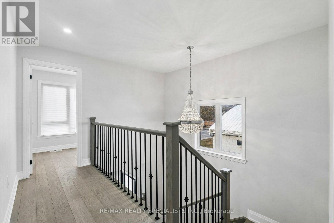
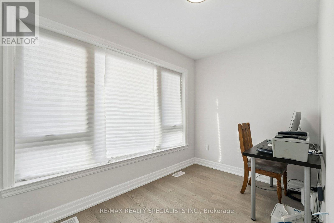
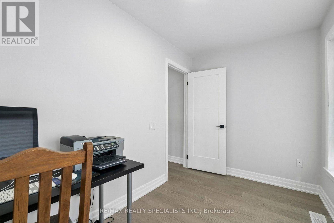
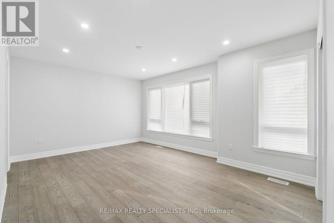
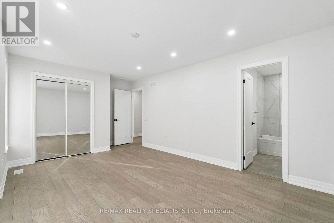
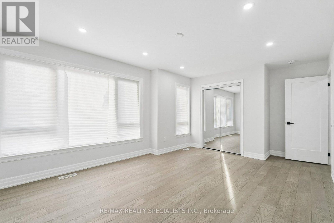
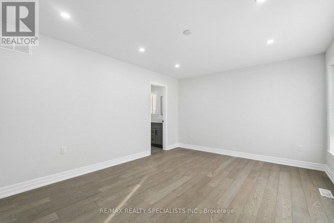
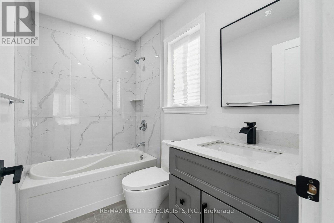
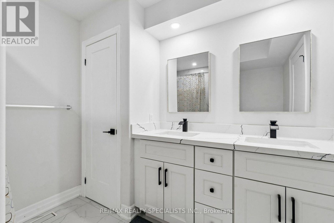
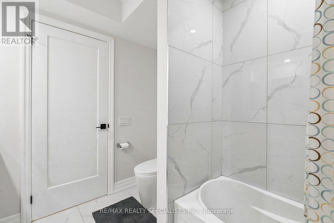
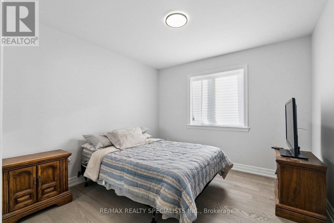
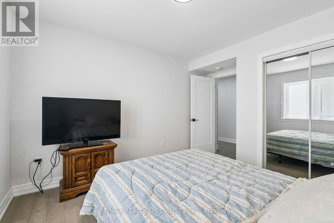
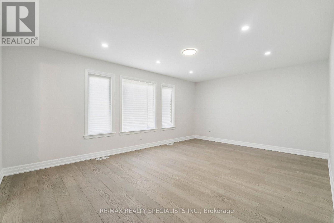
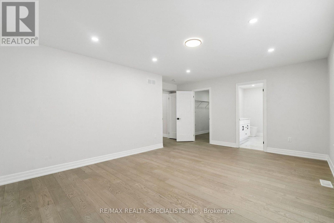
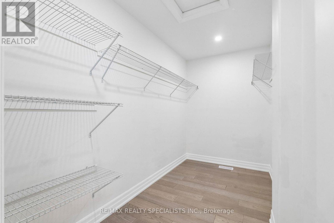
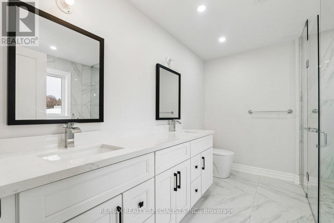
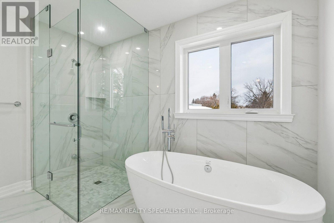
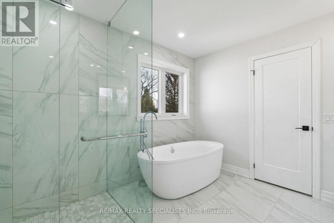
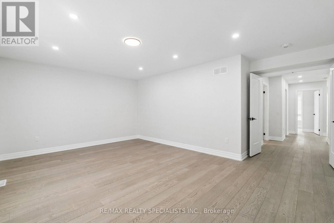
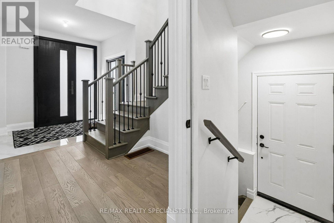
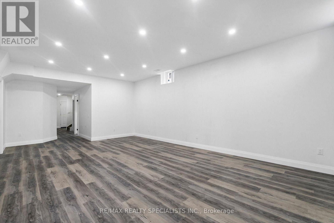
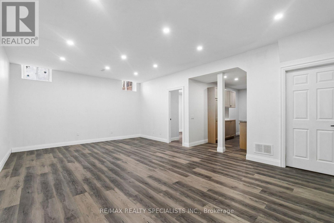
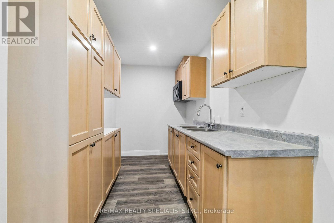
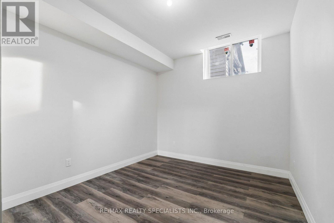
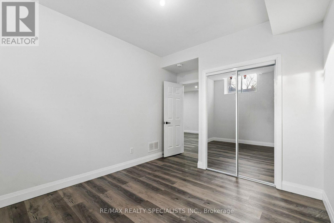
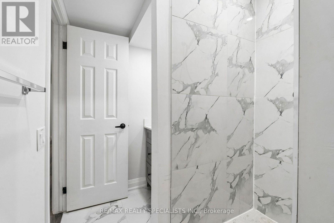
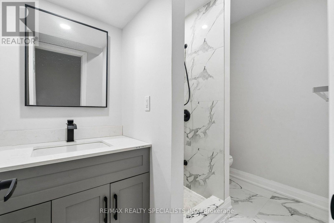
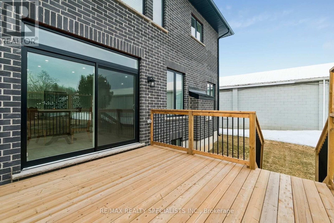
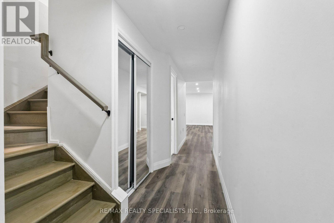
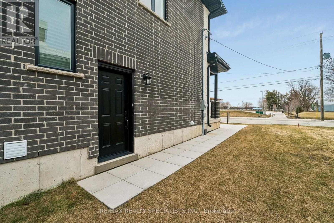
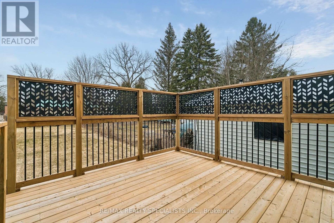
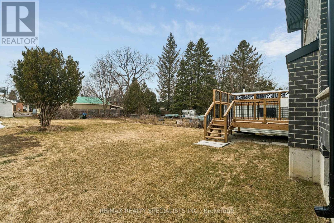
Welcome to **44 Albert Street West**, where timeless design meets modern luxury in one of Alliston's most desirable neighbourhoods. This exceptional custom-built residence offers over **3,000 sq. ft. of beautifully finished living space**, thoughtfully designed for today's families, multi-generational living, or savvy buyers looking to offset their mortgage with built-in income potential.Step inside to discover soaring 9-foot ceilings, engineered hardwood flooring, designer finishes, and an open-concept layout that seamlessly blends elegance with everyday functionality. The chef-inspired kitchen is the heart of the home, featuring quartz countertops, premium cabinetry, and an expansive island perfect for entertaining family and friends.Upstairs, you'll find **two luxurious primary suites**, each complete with its own private ensuite, along with spacious secondary bedrooms and a dedicated home office, creating the perfect balance of comfort and flexibility.The fully legal one-bedroom basement apartment offers a private side entrance and outstanding rental potential, making this home as smart an investment as it is beautiful. Whether you're accommodating extended family or generating additional income, this space adds exceptional value.Outside, the deep premium lot provides plenty of room for outdoor entertaining, children to play, or future landscaping dreams. Located just steps from parks, schools, recreation facilities, and the vibrant downtown core, you'll enjoy the convenience of small-town living while remaining close to major commuter routes.Luxury, versatility, and investment potential come together in one extraordinary property. 44 Albert Street West is more than a home-it's a lifestyle and an opportunity. (id:43681)
房源概要
| MLS® Number | N13549168 |
| 房源类型 | 民宅 |
| 社区名字 | Alliston |
| 附近的便利设施 | 近高尔夫球场, 医院 |
| 设备类型 | 热水器 |
| 特征 | Flat Site, Conservation/green Belt, Dry, 无地毯, 亲戚套间 |
| 总车位 | 6 |
| 租赁设备类型 | 热水器 |
| 结构 | Deck, Patio(s), Porch |
| View Type | City View |
详 情
| 浴室 | 5 |
| 地上卧房 | 5 |
| 地下卧室 | 1 |
| 总卧房 | 6 |
| Age | 0 To 5 Years |
| 公寓设施 | Fireplace(s) |
| 家电类 | Garage Door Opener Remote(s), Water Meter, 窗帘 |
| 地下室进展 | 已装修 |
| 地下室功能 | Apartment In Basement, Separate Entrance |
| 地下室类型 | N/a, N/a (finished), Full, N/a |
| 施工种类 | 独立屋 |
| 空调 | Central Air Conditioning, 换气机 |
| 外墙 | 砖, 灰泥 |
| Fire Protection | Smoke Detectors |
| 壁炉 | 有 |
| Fireplace Total | 1 |
| Flooring Type | Hardwood, Ceramic, Laminate |
| 地基类型 | 混凝土 |
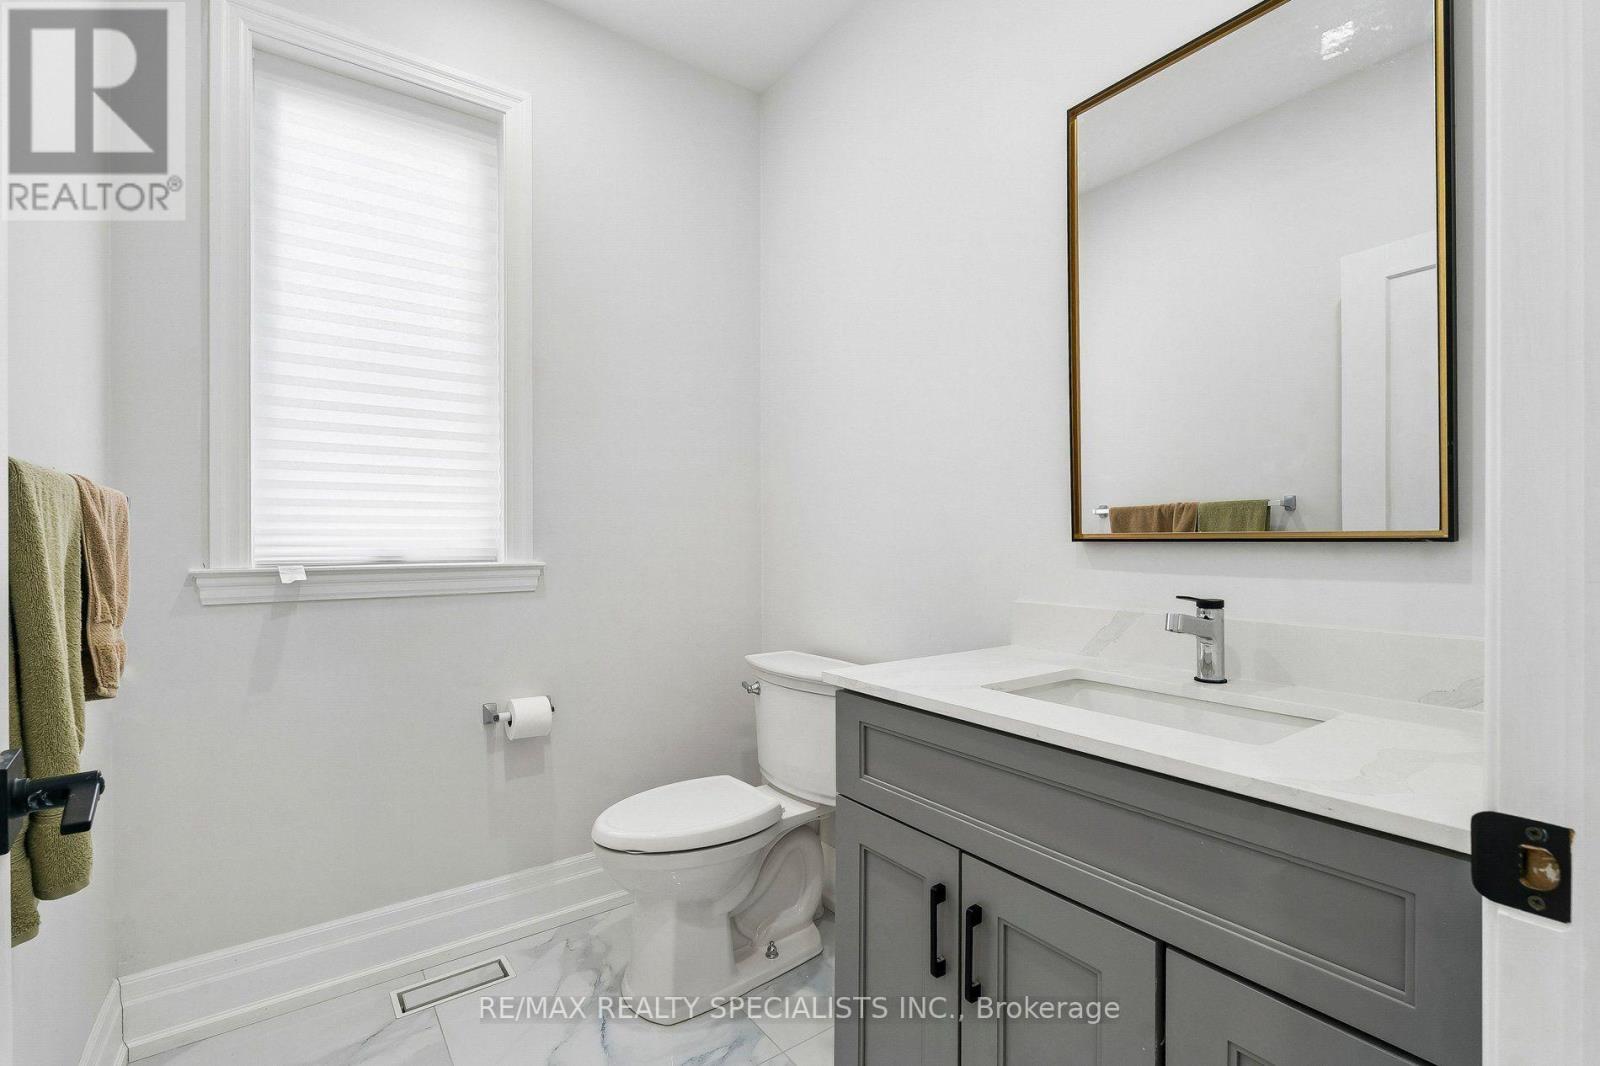
| 客人卫生间(不包含洗浴) | 1 |
| 供暖方式 | 天然气 |
| 供暖类型 | 压力热风 |
| 储存空间 | 2 |
| 内部尺寸 | 2500 - 3000 Sqft |
| 类型 | 独立屋 |
| 设备间 | 市政供水 |
车 位
| 附加车库 | |
| Garage |
土地
| 英亩数 | 无 |
| 围栏类型 | Fenced Yard |
| 土地便利设施 | 近高尔夫球场, 医院 |
| Landscape Features | Landscaped |
| 污水道 | Sanitary Sewer |
| 土地深度 | 186 Ft ,7 In |
| 土地宽度 | 49 Ft ,7 In |
| 不规则大小 | 49.6 X 186.6 Ft |
| 规划描述 | R2 |
房 间
| 楼 层 | 类 型 | 长 度 | 宽 度 | 面 积 |
|---|---|---|---|---|
| 二楼 | 主卧 | 18.93 m | 16.4 m | 18.93 m x 16.4 m |
| 二楼 | 第二卧房 | 18.54 m | 12.07 m | 18.54 m x 12.07 m |
| 二楼 | 第三卧房 | 13.02 m | 10.53 m | 13.02 m x 10.53 m |
| 二楼 | Bedroom 4 | 10.93 m | 10.99 m | 10.93 m x 10.99 m |
| 二楼 | Bedroom 5 | 11.29 m | 6.96 m | 11.29 m x 6.96 m |
| 地下室 | 厨房 | 13.81 m | 8.4 m | 13.81 m x 8.4 m |
| 地下室 | 卧室 | 13.81 m | 10.17 m | 13.81 m x 10.17 m |
| 地下室 | 客厅 | 14.99 m | 22.77 m | 14.99 m x 22.77 m |
| 地下室 | 浴室 | 6.27 m | 10.6 m | 6.27 m x 10.6 m |
| 一楼 | 厨房 | 13.19 m | 21.16 m | 13.19 m x 21.16 m |
| 一楼 | 客厅 | 16.17 m | 23.16 m | 16.17 m x 23.16 m |
| 一楼 | 门厅 | 11.06 m | 25.59 m | 11.06 m x 25.59 m |
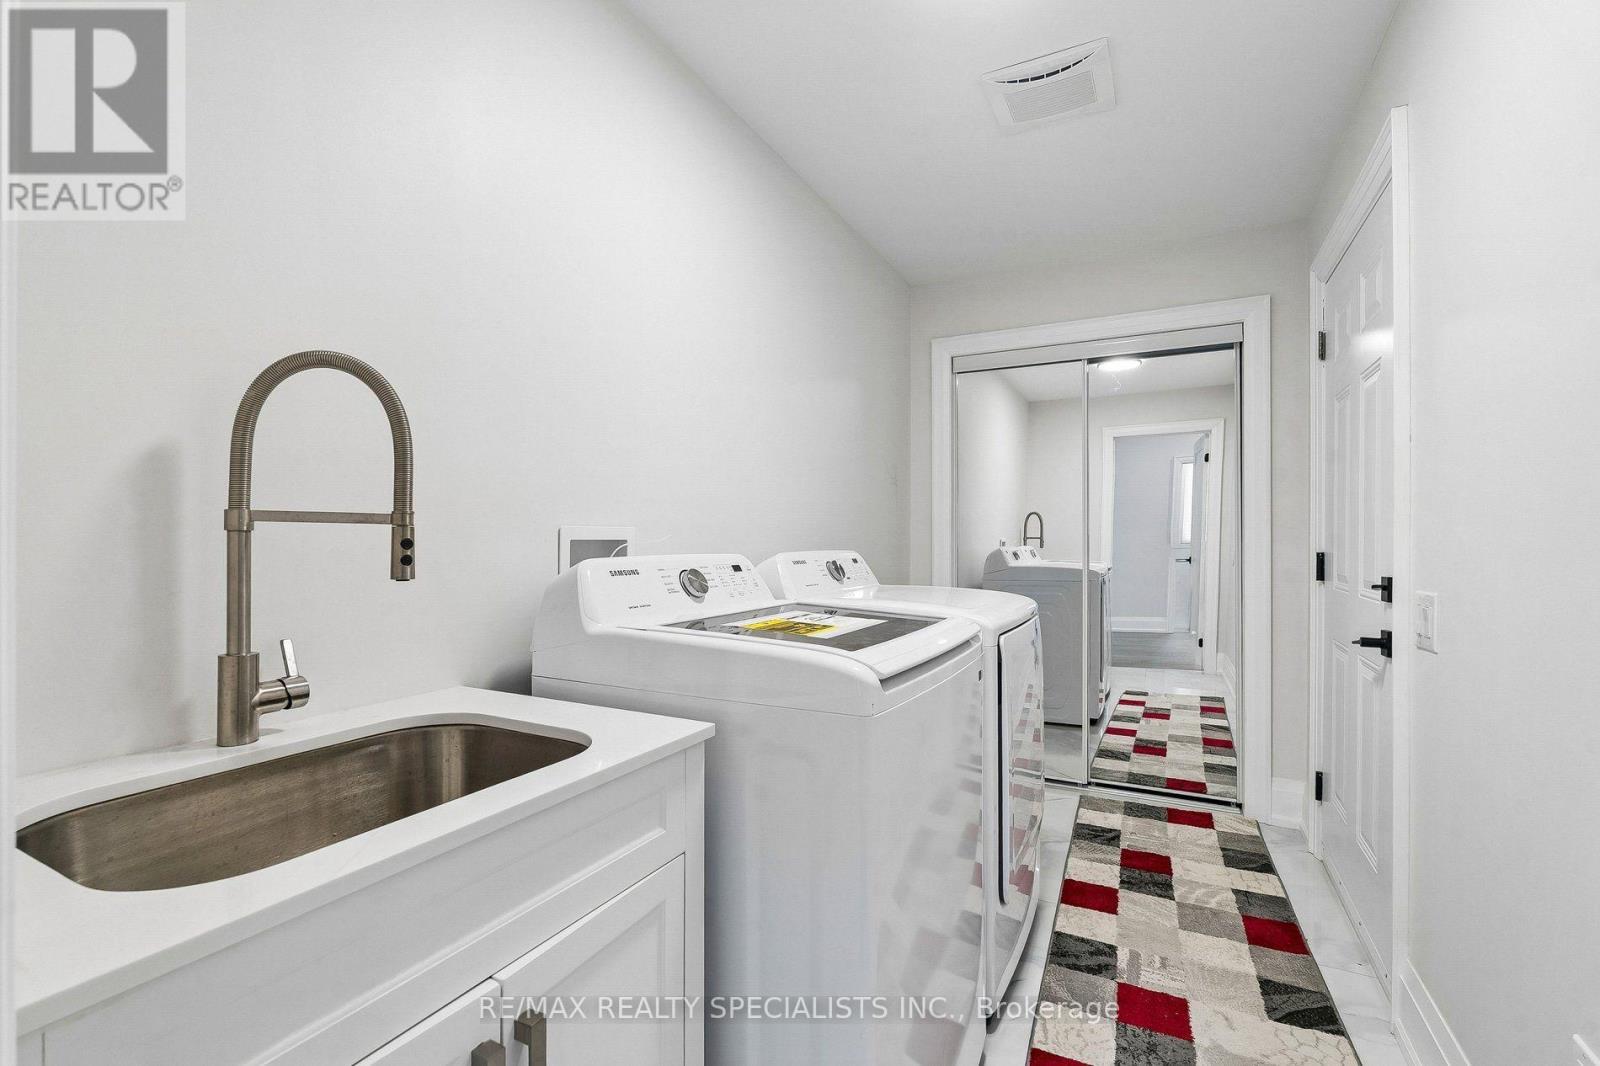
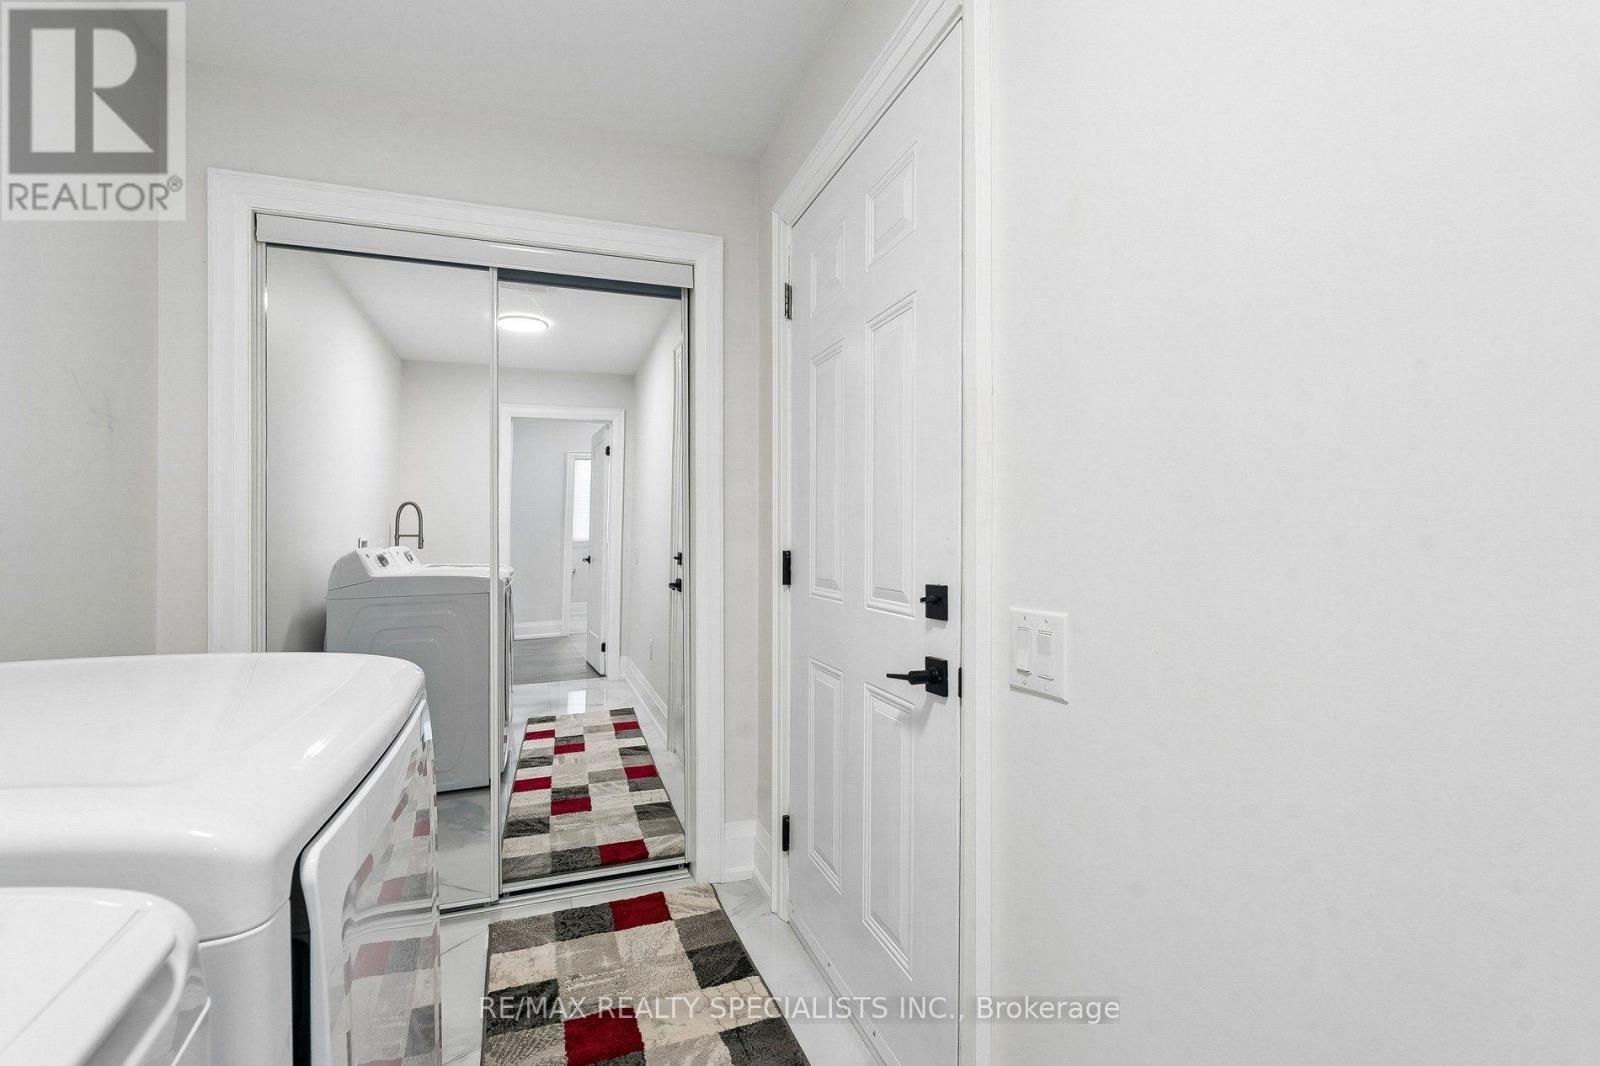
| 一楼 | 洗衣房 | 11.09 m | 5.38 m | 11.09 m x 5.38 m |
| 一楼 | 餐厅 | 13.19 m | 21.16 m | 13.19 m x 21.16 m |
设备间
| 有线电视 | 已安装 |
| 配电箱 | 已安装 |
| 污水道 | 已安装 |
https://www.realtor.ca/real-estate/30017706/44-albert-street-w-new-tecumseth-alliston-alliston

The trademarks REALTOR®, REALTORS®, and the REALTOR® logo are controlled by The Canadian Real Estate Association (CREA) and identify real estate professionals who are members of CREA. The trademarks MLS®, Multiple Listing Service® and the associated logos are owned by The Canadian Real Estate Association (CREA) and identify the quality of services provided by real estate professionals who are members of CREA. The trademark DDF® is owned by The Canadian Real Estate Association (CREA) and identifies CREA's Data Distribution Facility (DDF®)
Toronto Real Estate Board
Exp Realty
July 10 2026 04:34:03
