
41 Talbot Grove Lane Southwold (Talbotville), Ontario N5P 3T2


$1,199,990
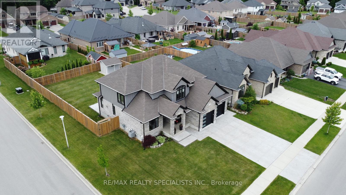
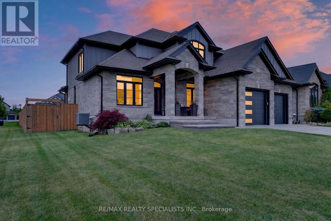
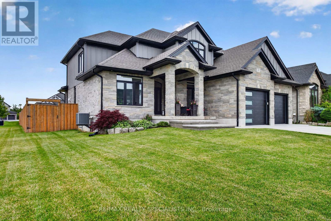
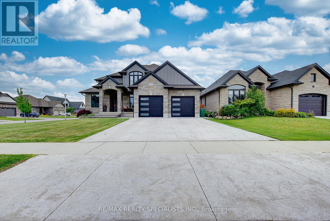
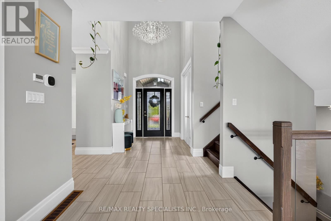
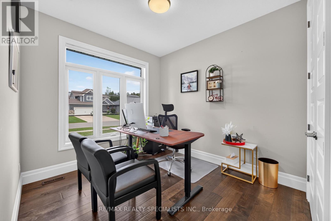
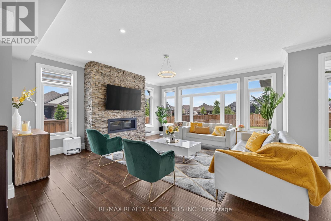
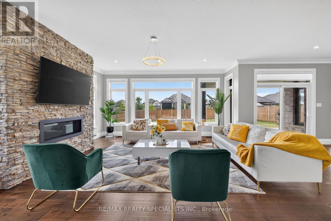
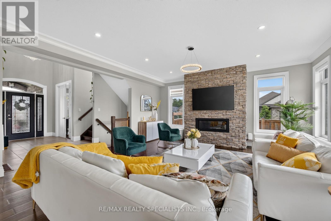
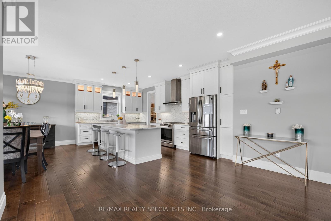
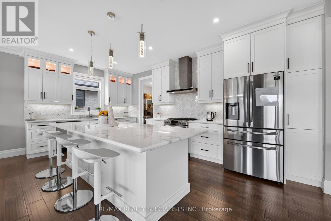
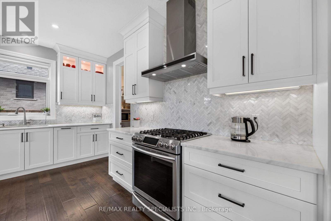
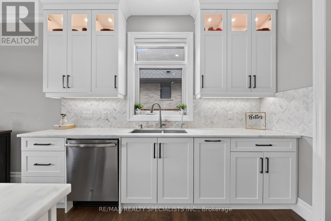
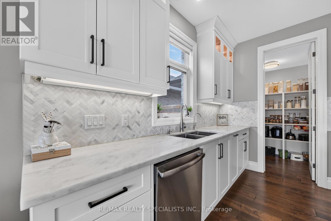
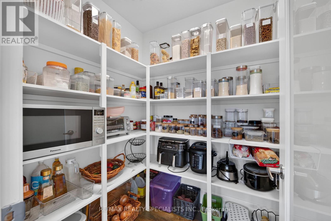
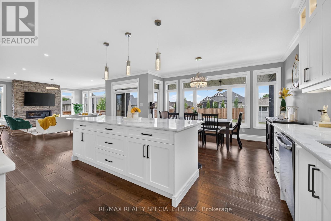
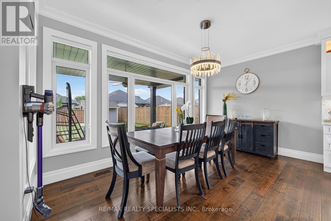
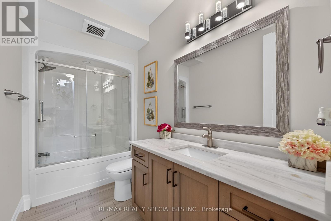
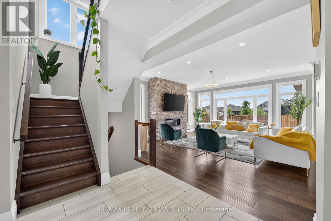
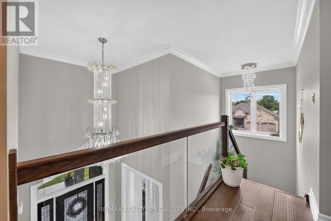
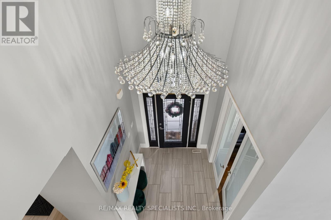
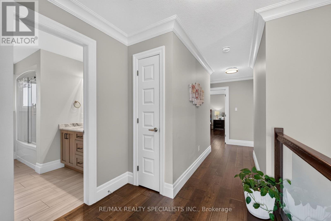
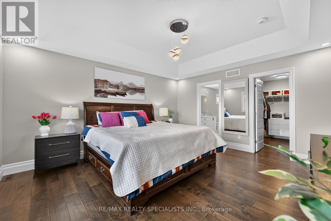
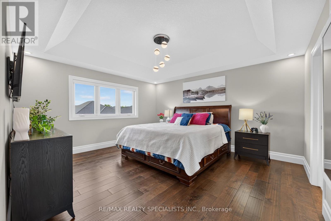
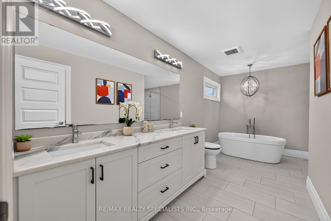
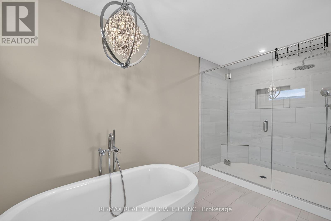
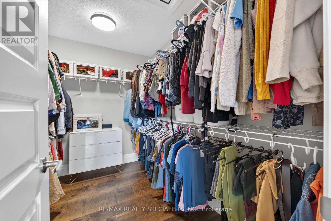
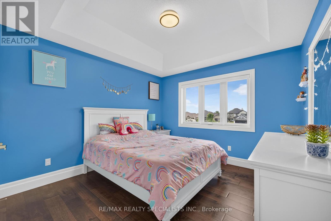
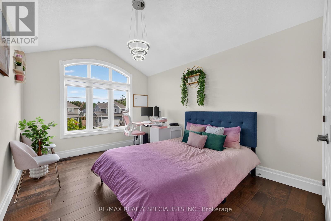
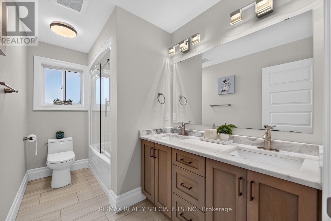
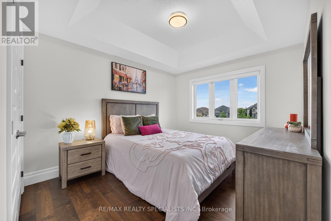
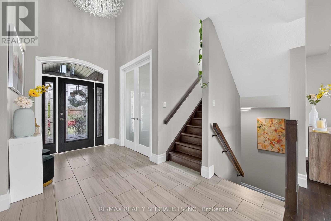
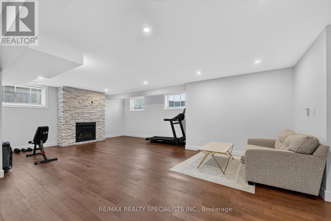
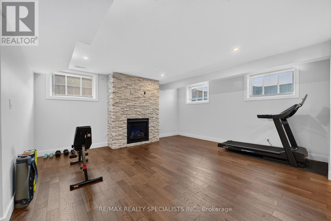
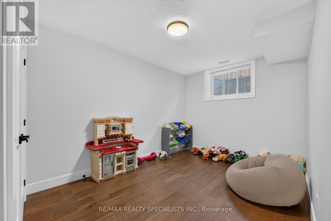
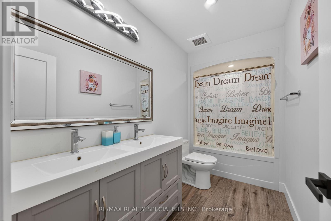
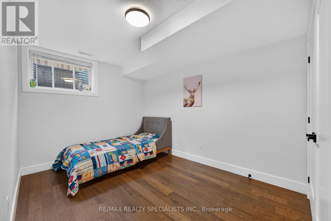
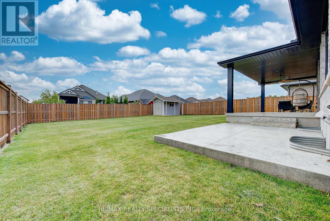
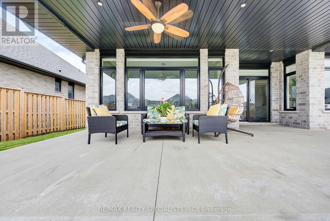
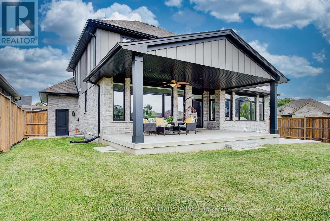
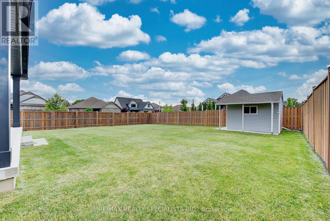
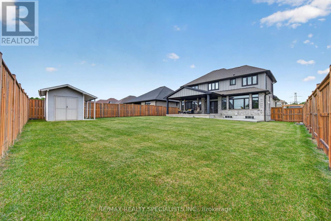
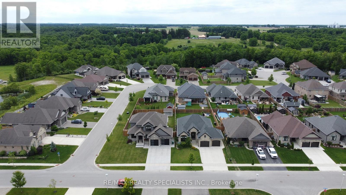
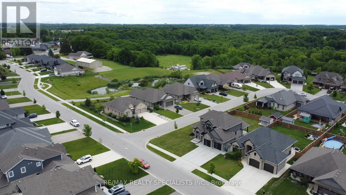
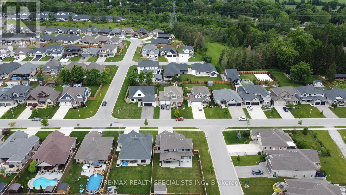
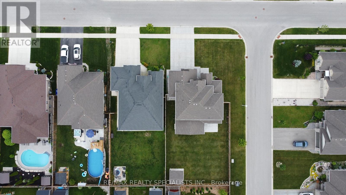
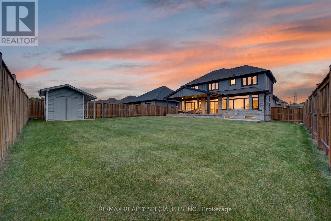
Welcome to this impressive two-storey family home offering nearly 3,700 sq. ft. of finished living space, featuring 6 bedrooms, 4 full bathrooms, a versatile main-floor office, and a fully finished basement. Quality finishes throughout include engineered hardwood and ceramic tile flooring, 9-foot ceilings on the main floor, crown mouldings, oversized trim, and two gas fireplaces. The grand foyer welcomes you with a soaring 18-foot ceiling, leading into a thoughtfully designed layout perfect for growing families. The custom kitchen features oversized cabinetry, granite countertops, and plenty of space for cooking, entertaining, and everyday living. A rare and highly desirable feature is the main-floor office with a closet and nearby full 3-piecebathroom, making it an ideal option for a seventh bedroom, guest suite, or multi generational living. Upstairs, several bedrooms feature elegant tray ceilings, while one boasts a beautiful vaulted ceiling, adding character and architectural appeal. The spacious primary suite serves as a private retreat, complete with a luxurious 5-piece ensuite featuring a separate soaker tub and a glass shower. The fully finished basement provides additional living space with a bright family room, two bedrooms, and a full bathroom-perfect for extended family, guests, or teenagers. Situated on a premium 67' x 147' corner lot, this home offers excellent outdoor space with easy access for a future pool. The exterior features a beautiful blend of stone, brick, and James Hardie siding, along with a stamped concrete driveway, covered front porch, covered rear patio, fully fenced backyard, and storage shed. Located in the highly sought-after Talbotville Southwold community and within the Southwold school district, this home is just a short walk to scenic nature trails and offers quick access to Highway 401 and London. Combining luxury, space, and convenience, this exceptional property is ready to welcome your family home. (id:43681)
房源概要
| MLS® Number | X13517740 |
| 房源类型 | 民宅 |
| 社区名字 | Talbotville |
| 附近的便利设施 | 学校 |
| 设备类型 | 热水器 |
| 特征 | 无地毯 |
| 总车位 | 6 |
| 租赁设备类型 | 热水器 |
| 结构 | 棚 |
详 情
| 浴室 | 4 |
| 地上卧房 | 4 |
| 地下卧室 | 2 |
| 总卧房 | 6 |
| 公寓设施 | Fireplace(s) |
| 家电类 | Garage Door Opener Remote(s), Water Purifier, Water Softener, 洗碗机, 烘干机, 炉子, 洗衣机, 冰箱 |
| 地下室类型 | Full |
| 施工种类 | 独立屋 |
| 空调 | 中央空调 |
| 外墙 | 石, 乙烯基壁板 |
| 壁炉 | 有 |
| Fireplace Total | 2 |
| 地基类型 | 混凝土 |
| 供暖方式 | 天然气 |
| 供暖类型 | 压力热风 |
| 储存空间 | 2 |
| 内部尺寸 | 2500 - 3000 Sqft |
| 类型 | 独立屋 |
| 设备间 | 市政供水 |
车 位
| 附加车库 | |
| Garage |
土地
| 英亩数 | 无 |
| 围栏类型 | Fenced Yard |
| 土地便利设施 | 学校 |
| 污水道 | Sanitary Sewer |
| 土地深度 | 147 Ft ,7 In |
| 土地宽度 | 67 Ft ,1 In |
| 不规则大小 | 67.1 X 147.6 Ft |
房 间
| 楼 层 | 类 型 | 长 度 | 宽 度 | 面 积 |
|---|---|---|---|---|
| 二楼 | 浴室 | 4.09 m | 4.63 m | 4.09 m x 4.63 m |
| 二楼 | 浴室 | 1.54 m | 3.29 m | 1.54 m x 3.29 m |
| 二楼 | 主卧 | 4.09 m | 4.57 m | 4.09 m x 4.57 m |
| 二楼 | 第二卧房 | 3.25 m | 4.17 m | 3.25 m x 4.17 m |
| 二楼 | 第三卧房 | 3.55 m | 3.29 m | 3.55 m x 3.29 m |
| 二楼 | Bedroom 4 | 2.97 m | 4.15 m | 2.97 m x 4.15 m |
| 地下室 | Bedroom 5 | 4.48 m | 2.77 m | 4.48 m x 2.77 m |
| 地下室 | 卧室 | 4.47 m | 2.77 m | 4.47 m x 2.77 m |
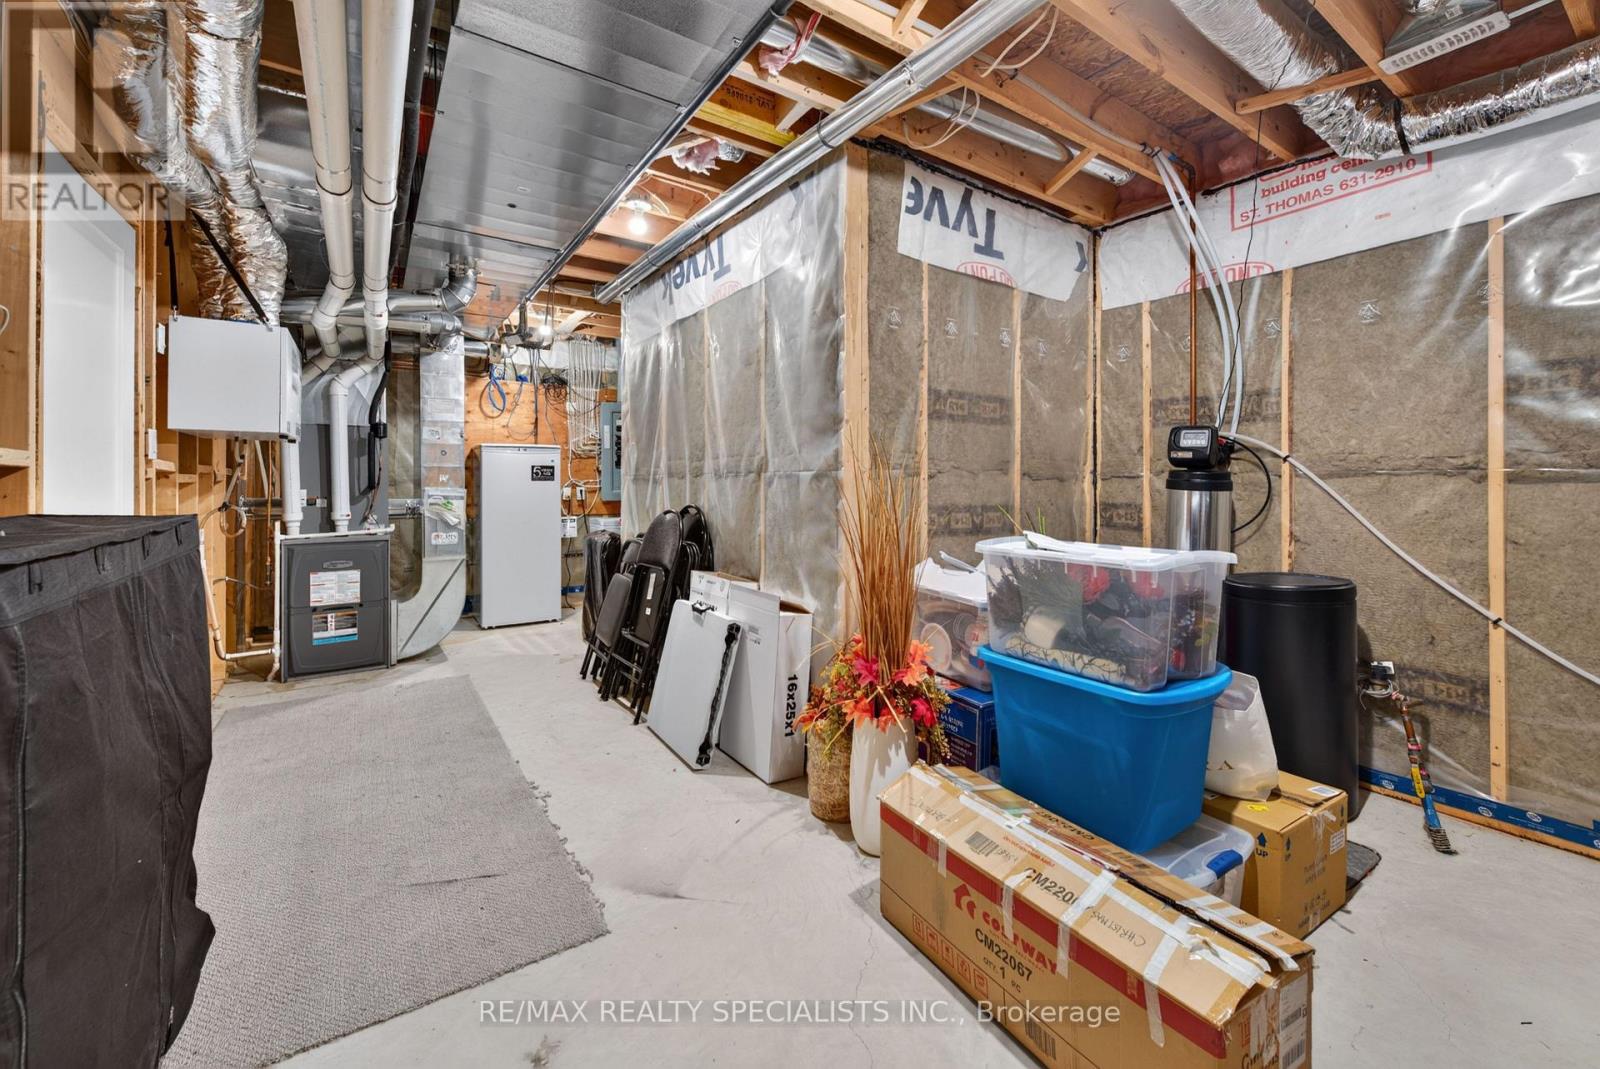
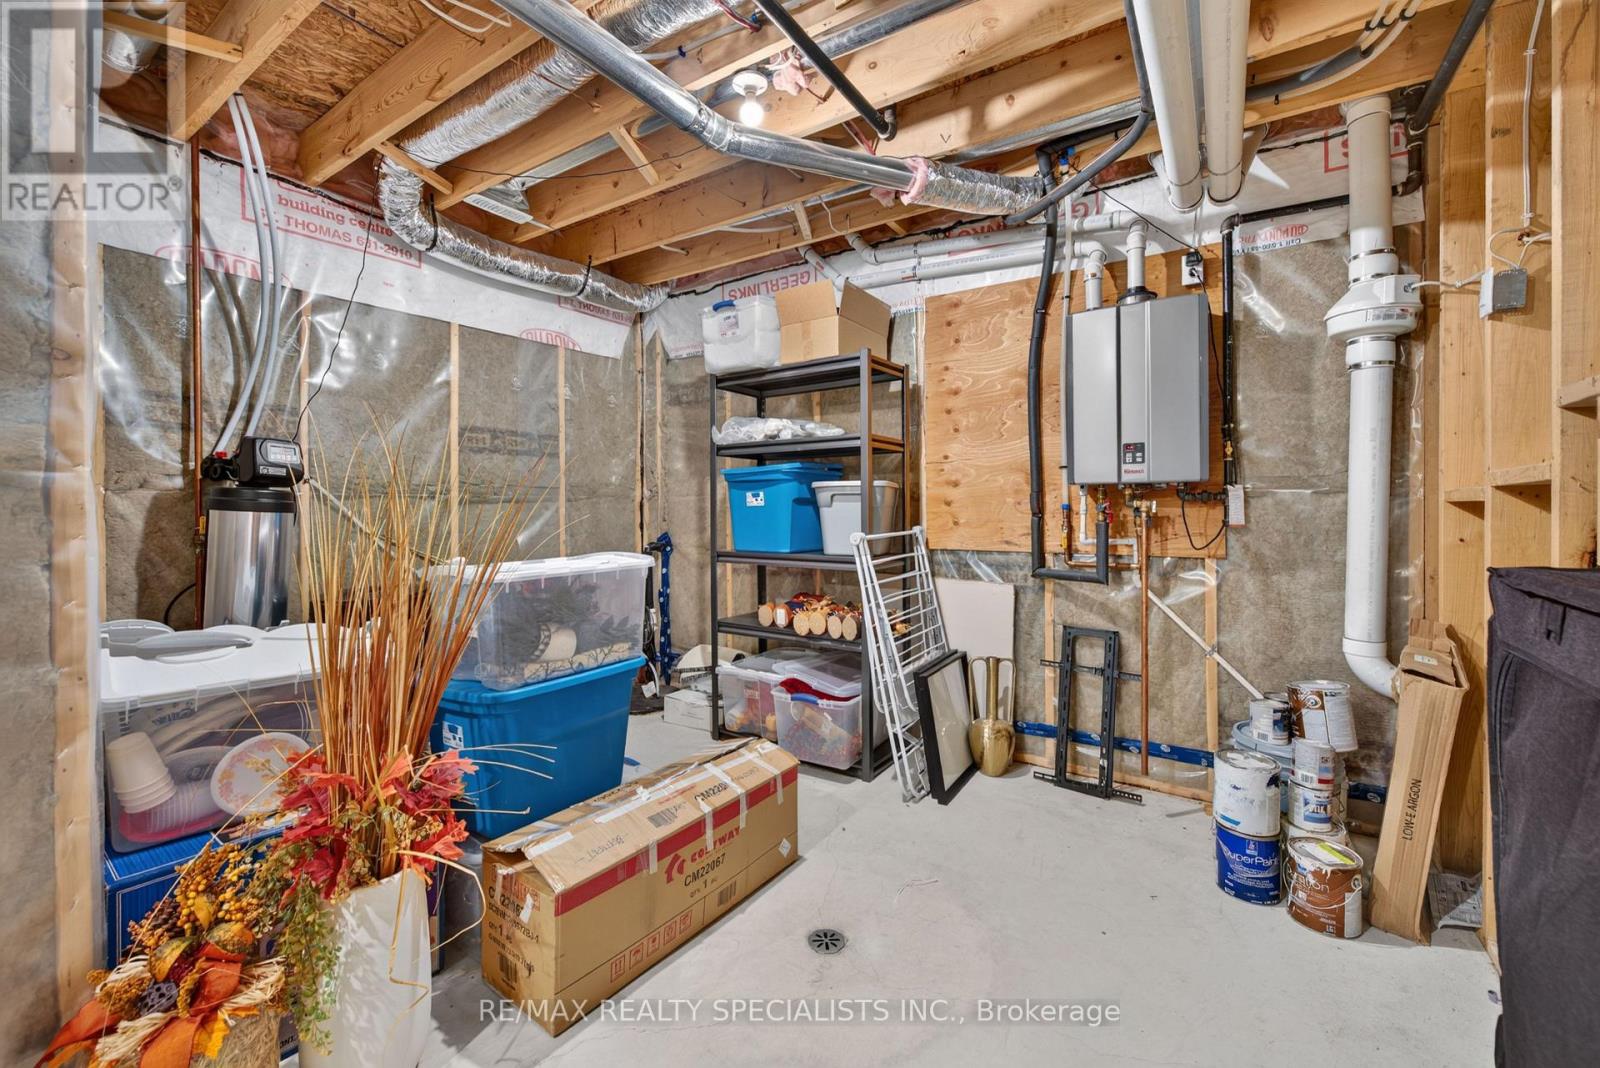
| 地下室 | 设备间 | 7.05 m | 3.8 m | 7.05 m x 3.8 m |
| 地下室 | 浴室 | 3.29 m | 1.54 m | 3.29 m x 1.54 m |
| 地下室 | 家庭房 | 9.06 m | 5.1 m | 9.06 m x 5.1 m |
| 一楼 | Office | 2.74 m | 3.8 m | 2.74 m x 3.8 m |
| 一楼 | 浴室 | 3.4 m | 1.48 m | 3.4 m x 1.48 m |
| 一楼 | 客厅 | 6.73 m | 5.11 m | 6.73 m x 5.11 m |
| 一楼 | 厨房 | 5.72 m | 3.25 m | 5.72 m x 3.25 m |
| 一楼 | 餐厅 | 5.72 m | 2.59 m | 5.72 m x 2.59 m |
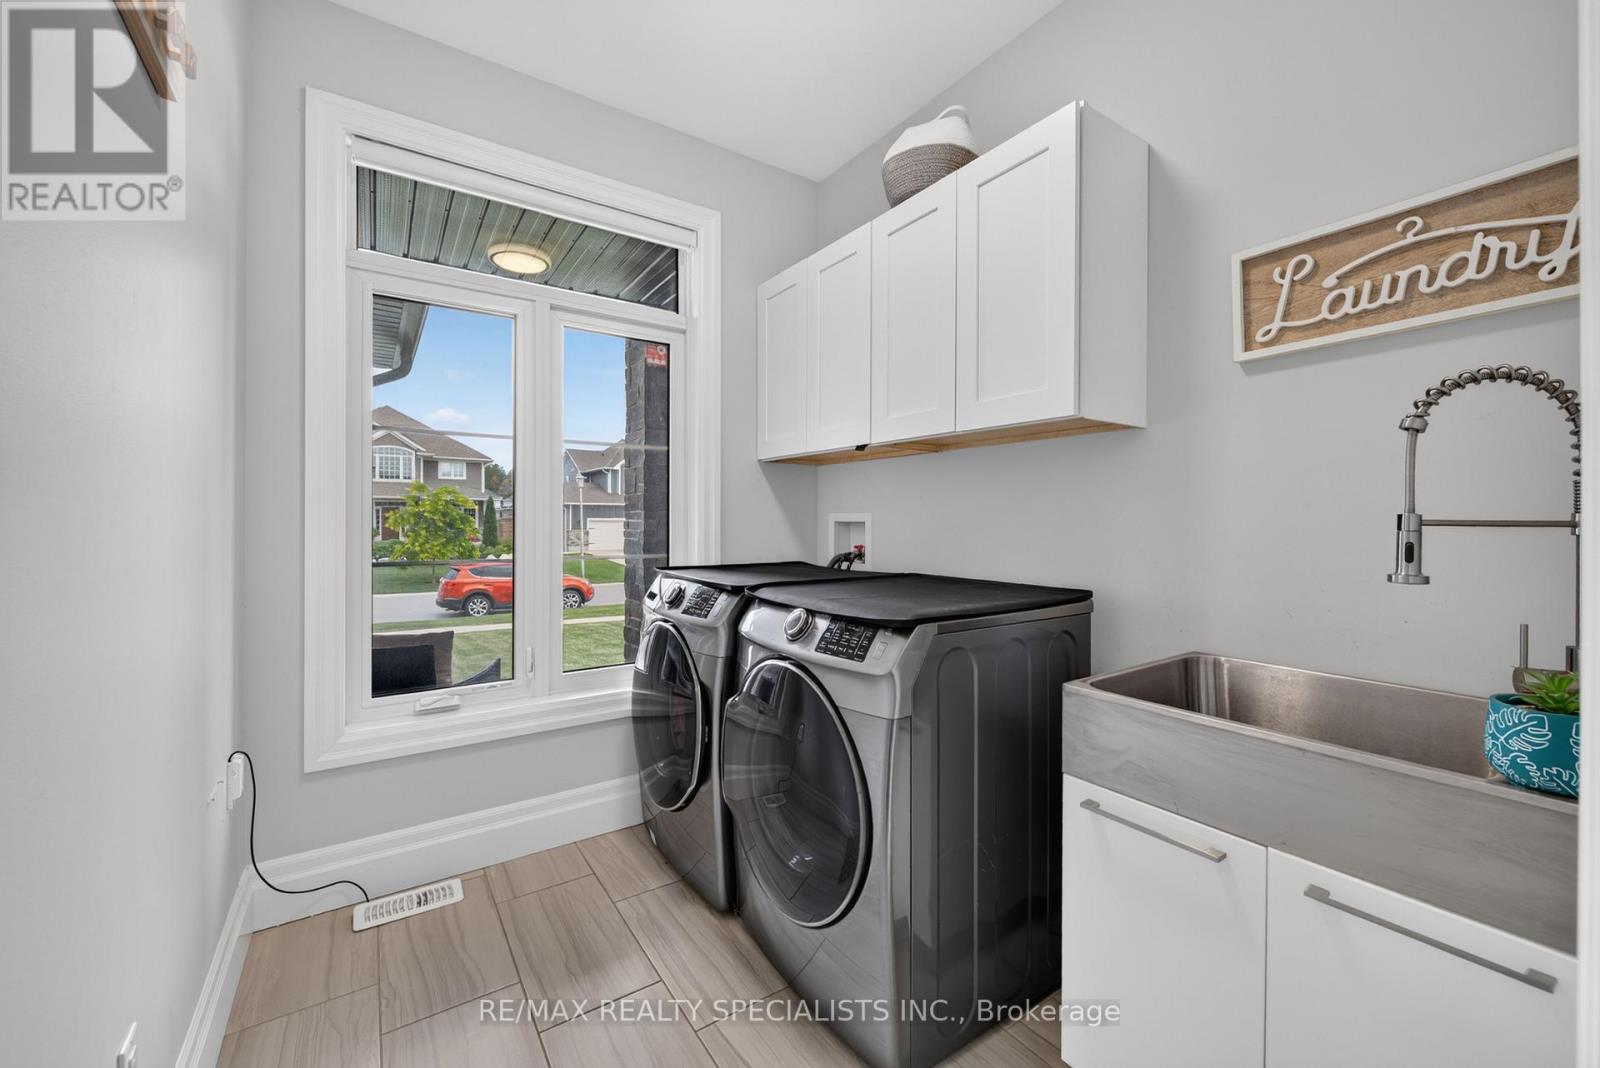
| 一楼 | 洗衣房 | 2.05 m | 2.42 m | 2.05 m x 2.42 m |
https://www.realtor.ca/real-estate/29984324/41-talbot-grove-lane-southwold-talbotville-talbotville

The trademarks REALTOR®, REALTORS®, and the REALTOR® logo are controlled by The Canadian Real Estate Association (CREA) and identify real estate professionals who are members of CREA. The trademarks MLS®, Multiple Listing Service® and the associated logos are owned by The Canadian Real Estate Association (CREA) and identify the quality of services provided by real estate professionals who are members of CREA. The trademark DDF® is owned by The Canadian Real Estate Association (CREA) and identifies CREA's Data Distribution Facility (DDF®)
Toronto Real Estate Board
RE/MAX Realty Specialists Inc.
July 03 2026 02:43:48
