6 卧室
5 浴室
3000 - 3500 sqft
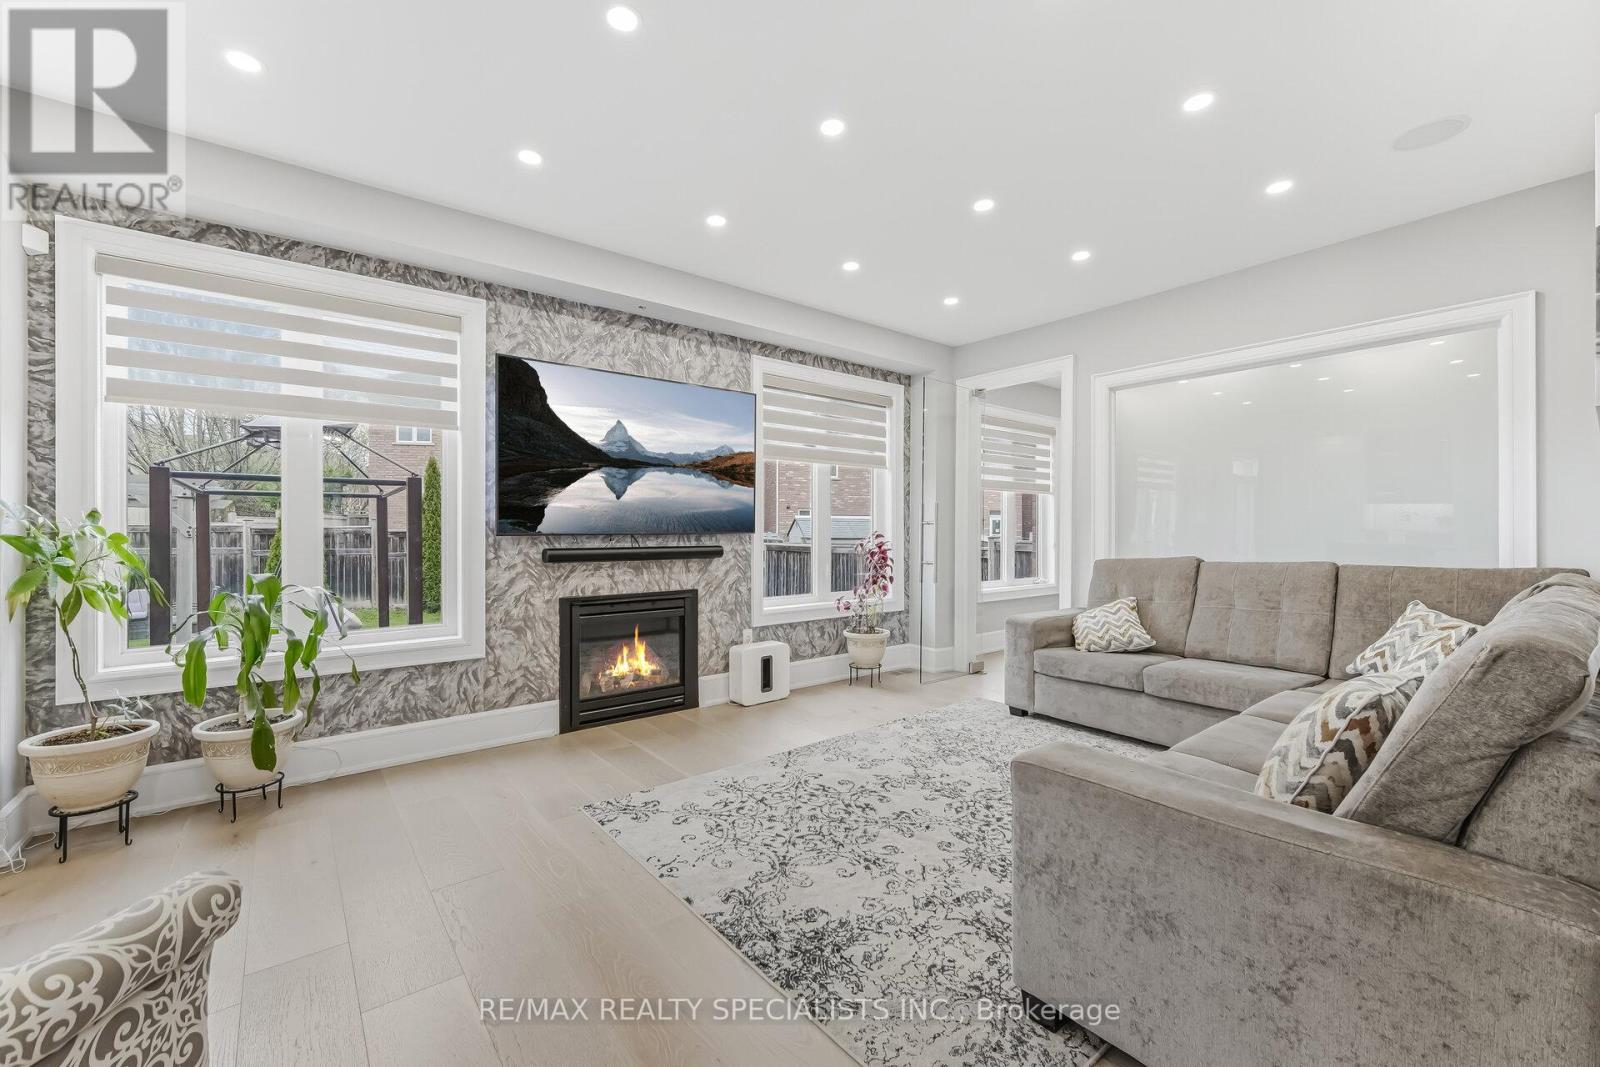
壁炉
中央空调
风热取暖
$1,594,900
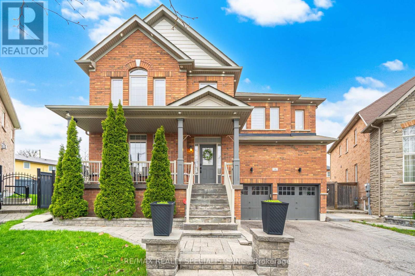
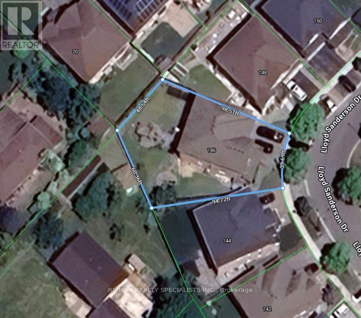
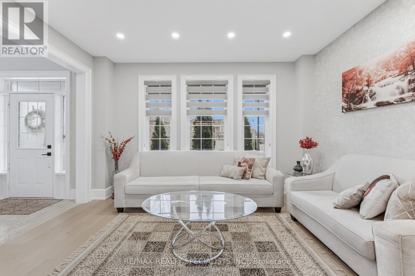
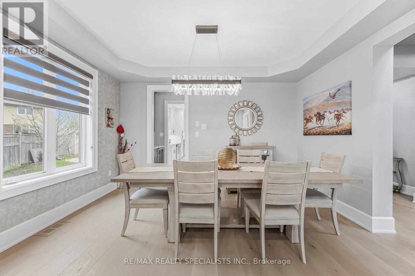
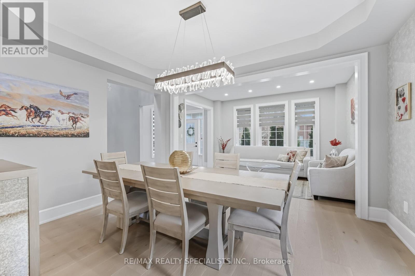
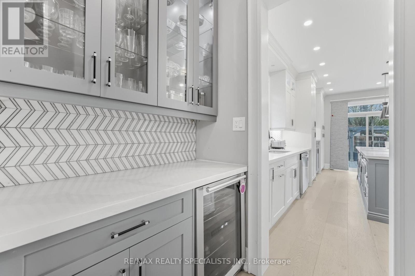
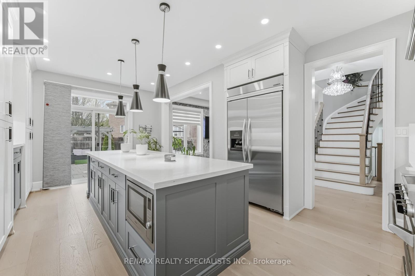
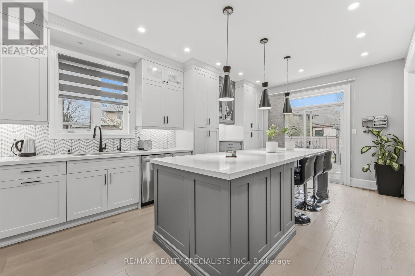
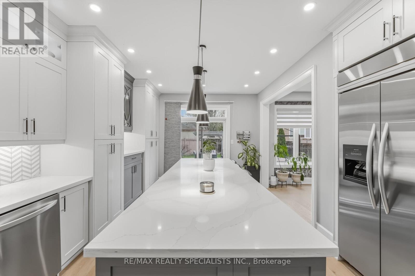
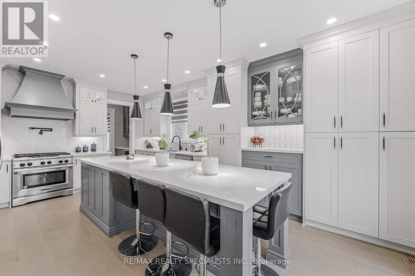
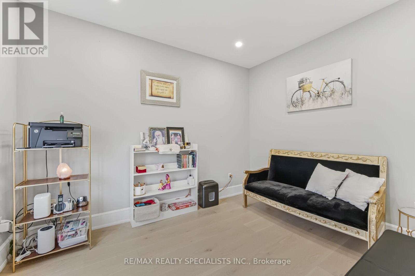
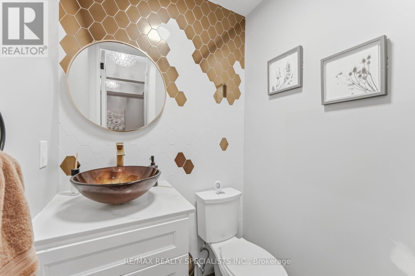
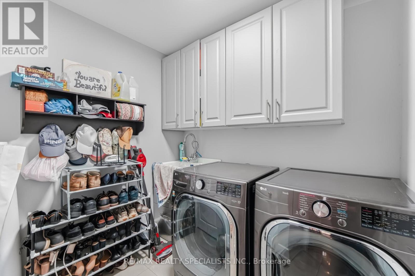
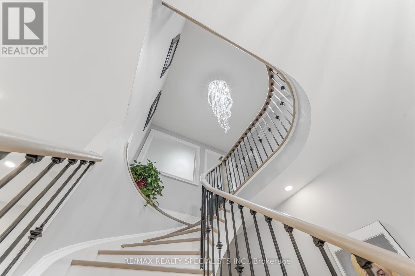
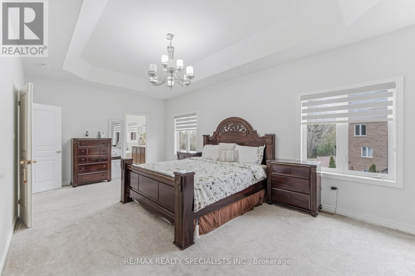
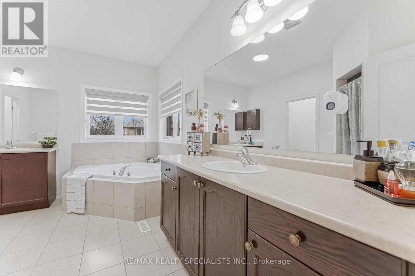
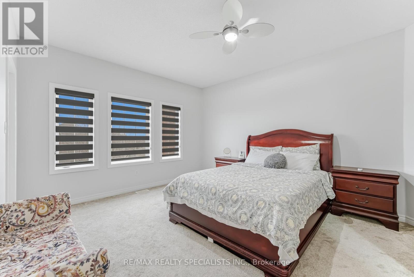
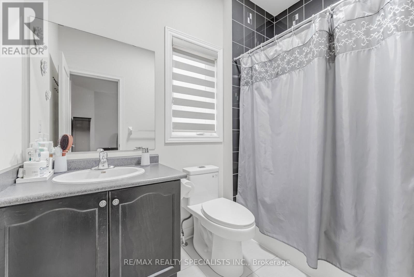
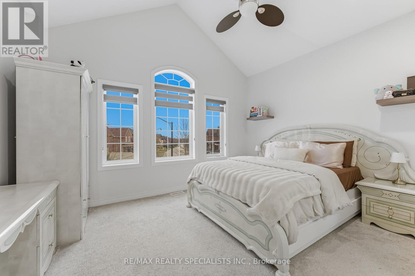
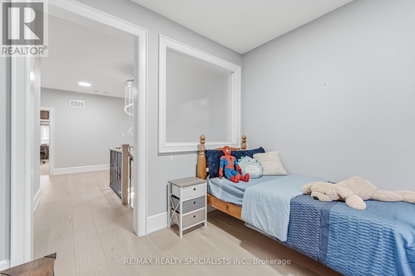
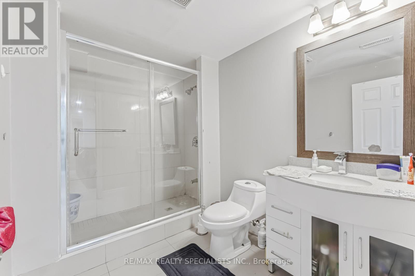
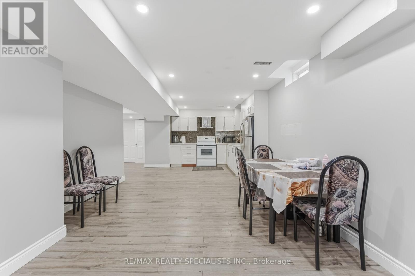
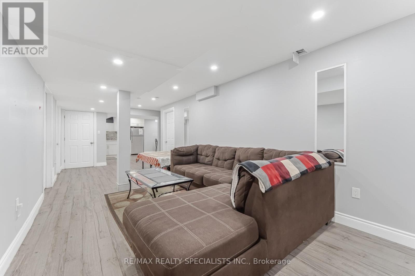
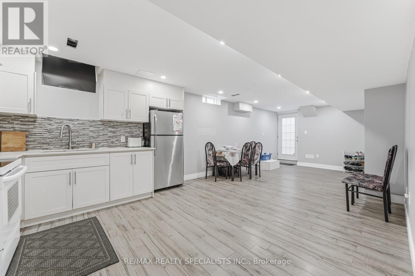
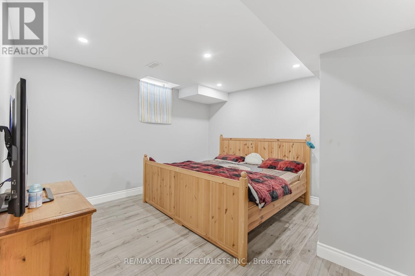
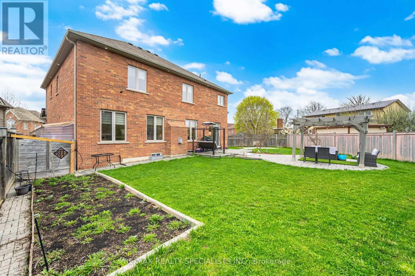
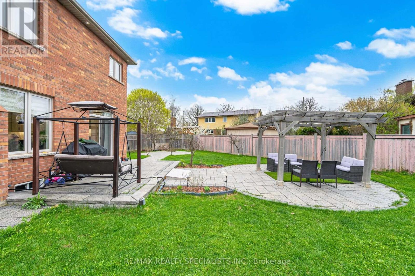
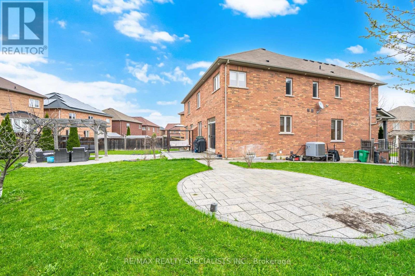
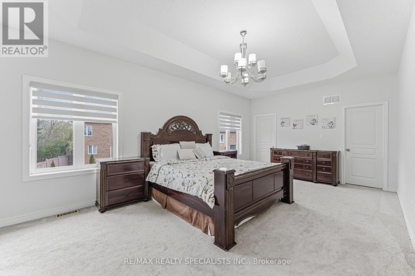
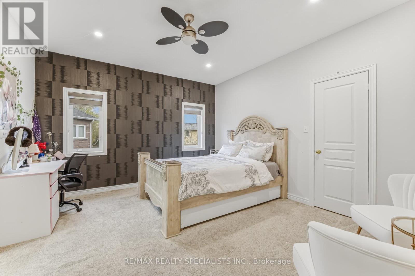
OFFERS LEGAL BASEMENT APARTMENT. Welcome to this exquisite, fully upgraded executive home located in the prestigious Credit Valley community. Situated on a premium pie-shaped lot with one of the largest backyards on the street, this impressive residence offers over 3,381 sq. ft. (MPAC), thoughtfully designed for modern living. Boasting 4 spacious bedrooms With Main Floor and 2nd Floor Separate Dens and 5 bathrooms, the home features 9-ft ceilings on both the main and second levels, complemented by elegant hardwood flooring. The designer, fully renovated kitchen with quartz countertops, a large center island, and high-end finishes. Extensively renovated in the past year with approximately $200,000 in upgrades, includes New hardwood flooring, designer carpeting, upgraded doors and mouldings, decorative modern chandeliers, custom wallpapers, and designer fabric window coverings. The exterior is equally impressive with professionally completed backyard and side landscaping. The legal finished basement adds Rental Income, featuring two bedrooms, a full washroom, a spacious recreation area, and a separate laundry. Additional highlights include a 200-amp electrical panel and a prime location close to top-rated schools, parks, and all essential amenities. A rare opportunity to own a truly turnkey, designer home in one of Brampton's most sought-after neighborhoods. (id:43681)
房源概要
|
MLS® Number
|
W13063050 |
|
房源类型
|
民宅 |
|
社区名字
|
Credit Valley |
|
设备类型
|
热水器 |
|
特征
|
亲戚套间 |
|
总车位
|
4 |
|
租赁设备类型
|
热水器 |
详 情
|
浴室
|
5 |
|
地上卧房
|
4 |
|
地下卧室
|
2 |
|
总卧房
|
6 |
|
Age
|
6 To 15 Years |
|
家电类
|
Blinds, 烘干机, Two 炉子s, Two 洗衣机s, Two 冰箱s |
|
地下室进展
|
已装修 |
|
地下室功能
|
Apartment In Basement |
|
地下室类型
|
N/a, N/a (finished) |
|
施工种类
|
独立屋 |
|
空调
|
中央空调 |
|
外墙
|
砖 |
|
壁炉
|
有 |
|
Flooring Type
|
Laminate, Hardwood, Carpeted |
|
地基类型
|
混凝土 |
|
客人卫生间(不包含洗浴)
|
1 |
|
供暖方式
|
天然气 |
|
供暖类型
|
压力热风 |
|
储存空间
|
2 |
|
内部尺寸
|
3000 - 3500 Sqft |
|
类型
|
独立屋 |
|
设备间
|
市政供水, Unknown |
车 位
土地
|
英亩数
|
无 |
|
污水道
|
Sanitary Sewer |
|
土地深度
|
95 Ft |
|
土地宽度
|
39 Ft ,8 In |
|
不规则大小
|
39.7 X 95 Ft ; Premium Lot - Extra Wide At Back |
房 间
| 楼 层 |
类 型 |
长 度 |
宽 度 |
面 积 |
|
二楼 |
主卧 |
6.67 m |
3.84 m |
6.67 m x 3.84 m |
|
二楼 |
第二卧房 |
4.27 m |
3.57 m |
4.27 m x 3.57 m |
|
二楼 |
第三卧房 |
4.27 m |
3.57 m |
4.27 m x 3.57 m |
|
二楼 |
Bedroom 4 |
4.72 m |
3.69 m |
4.72 m x 3.69 m |
|
地下室 |
卧室 |
3.75 m |
3.6 m |
3.75 m x 3.6 m |
|
地下室 |
第二卧房 |
4 m |
2.8 m |
4 m x 2.8 m |
|
地下室 |
娱乐,游戏房 |
8.22 m |
3.72 m |
8.22 m x 3.72 m |
|
一楼 |
厨房 |
6.16 m |
3.99 m |
6.16 m x 3.99 m |
|
一楼 |
家庭房 |
8.38 m |
3.87 m |
8.38 m x 3.87 m |
|
一楼 |
客厅 |
6.49 m |
4.48 m |
6.49 m x 4.48 m |
|
一楼 |
餐厅 |
6.49 m |
4.48 m |
6.49 m x 4.48 m |
|
一楼 |
衣帽间 |
3.57 m |
3.87 m |
3.57 m x 3.87 m |
设备间
https://www.realtor.ca/real-estate/29678766/146-lloyd-sanderson-drive-brampton-credit-valley-credit-valley