
5494 Tenth Line W Mississauga (Churchill Meadows), Ontario L5M 0G5


$3,700 Monthly
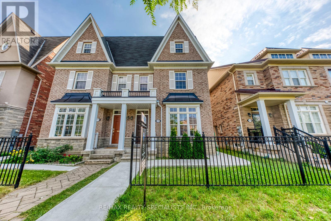
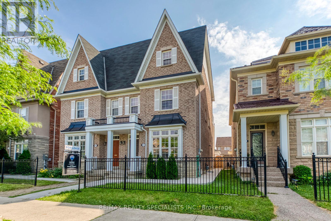
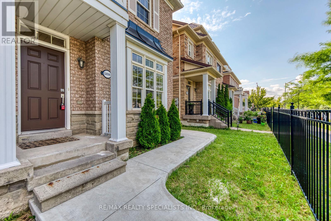
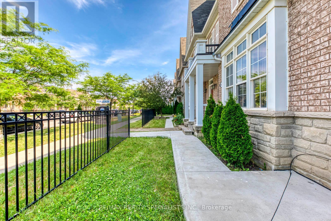
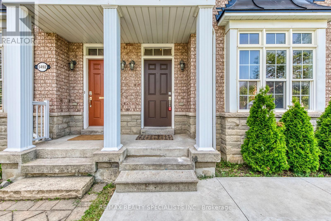
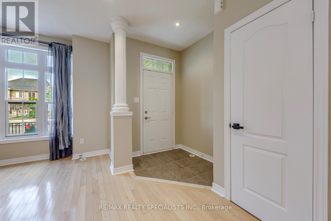
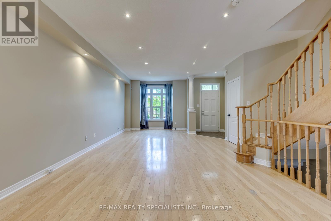
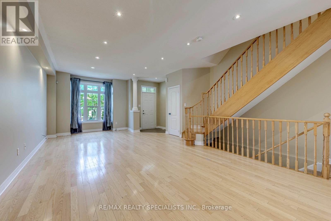
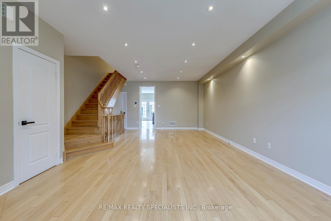
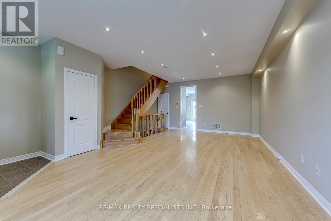
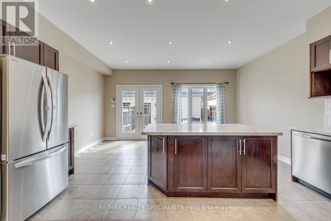
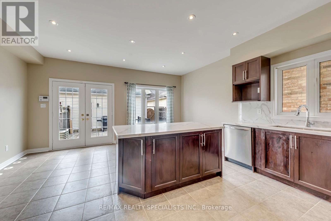
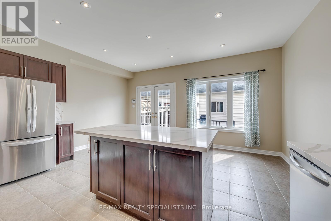
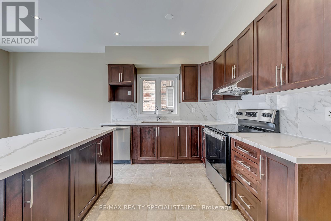
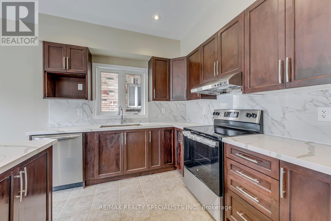
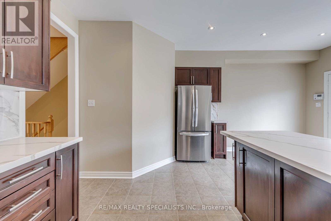
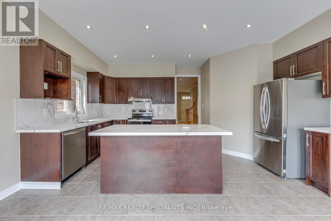
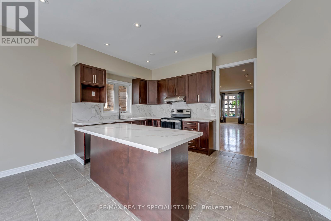
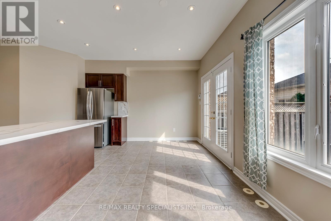
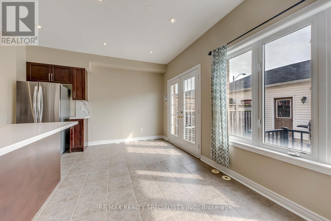
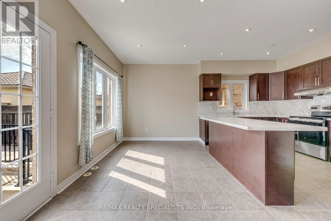
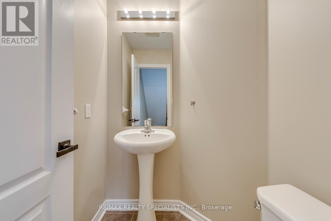
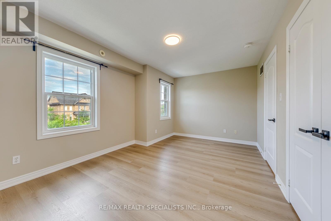
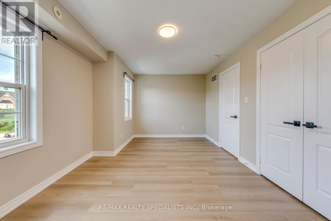
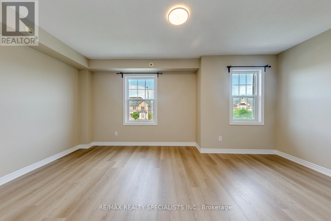
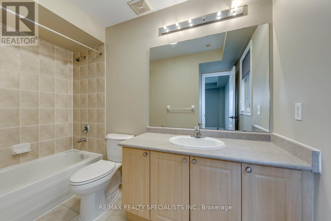
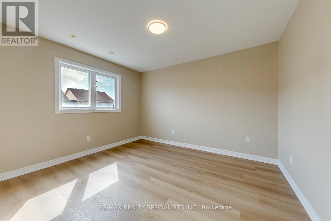
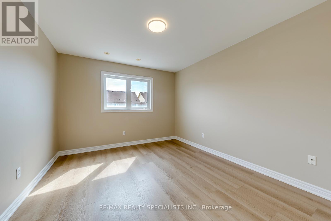
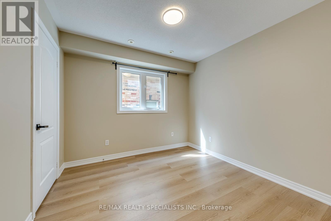
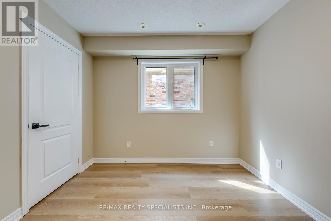
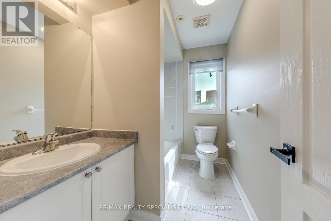
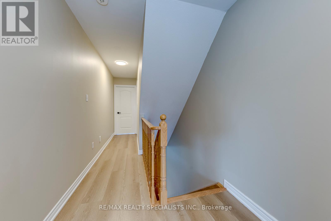
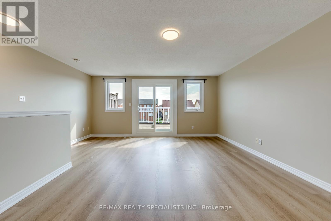
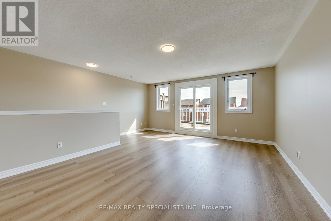
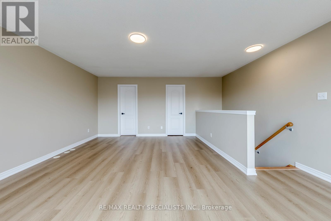
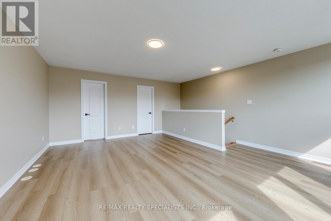
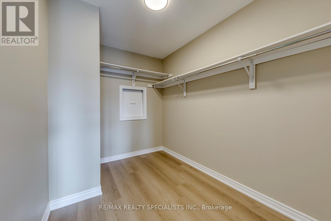
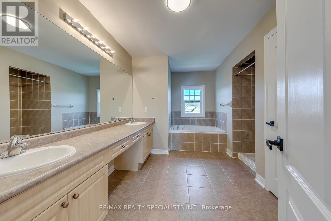
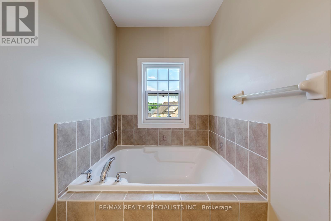
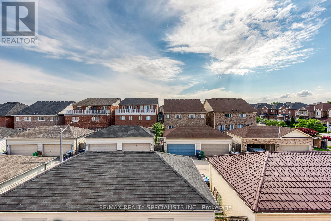
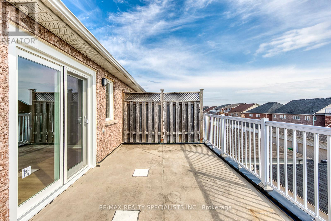
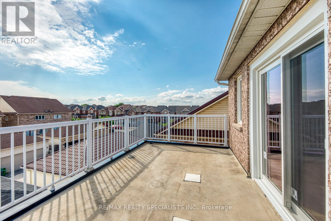
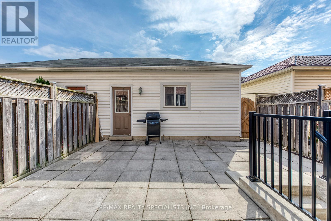
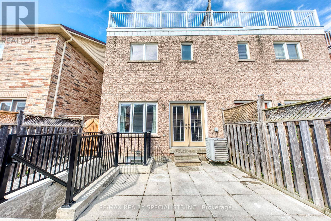
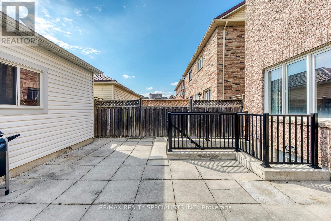
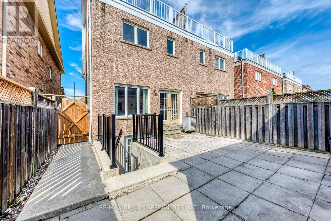
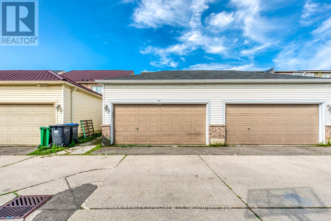
Welcome to 5494 Tenth Line, Mississauga - a beautifully renovated, move-in-ready semi-detached home offering exceptional space, style, and convenience for the growing growing family. This impressive 4-bedroom, 4-bathroom home features a rare double-car garage and has been thoughtfully updated from top to bottom. Enjoy brand-new flooring throughout, modern pot lights, fresh designer paint, new hardware, and a full suite of brand-new stainless steel appliances. The bright and spacious living and dining areas showcase soaring ceilings, creating an open and inviting atmosphere perfect for both everyday living and entertaining. The oversized eat-in kitchen offers ample space for family gatherings and features a walk-out to the private backyard. Upstairs, you'll find four generously sized bedrooms and beautifully appointed bathrooms, providing comfort and functionality for the whole family. Ideally located in one of Mississauga's most sought-after neighbourhoods, this home is within walking distance to Stephen Lewis Secondary School and St. Aloysius Gonzaga Secondary School, Sobeys Plaza, numerous parks, playgrounds, and scenic walking trails. Commuters will appreciate the quick access to Streetsville GO Station and major highways, making travel throughout the GTA effortless. Immaculately maintained and extensively renovated, this turnkey home is ready for immediate occupancy. A rare opportunity to own a spacious, stylish family home in an outstanding location-just move in and enjoy! (id:43681)
房源概要
| MLS® Number | W13533454 |
| 房源类型 | 民宅 |
| 社区名字 | Churchill Meadows |
| 附近的便利设施 | 医院, 公园, 礼拜场所, 公共交通 |
| 社区特征 | 社区活动中心 |
| 特征 | Dry, 无地毯 |
| 总车位 | 2 |
| 结构 | Patio(s) |
详 情
| 浴室 | 4 |
| 地上卧房 | 4 |
| 总卧房 | 4 |
| Age | 16 To 30 Years |
| 地下室进展 | Other, See Remarks |
| 地下室类型 | N/a (other, See Remarks) |
| 施工种类 | Semi-detached |
| 空调 | 中央空调 |
| 外墙 | 砖 |
| Flooring Type | Hardwood, Ceramic, Laminate |
| 地基类型 | 混凝土浇筑 |
| 客人卫生间(不包含洗浴) | 1 |
| 供暖方式 | 天然气 |
| 供暖类型 | 压力热风 |
| 储存空间 | 3 |
| 内部尺寸 | 2000 - 2500 Sqft |
| 类型 | 独立屋 |
| 设备间 | 市政供水 |
车 位
| 附加车库 | |
| Garage |
土地
| 英亩数 | 无 |
| 土地便利设施 | 医院, 公园, 宗教场所, 公共交通 |
| 污水道 | Sanitary Sewer |
| 土地深度 | 104 Ft |
| 土地宽度 | 22 Ft ,3 In |
| 不规则大小 | 22.3 X 10⁴ Ft |
房 间
| 楼 层 | 类 型 | 长 度 | 宽 度 | 面 积 |
|---|---|---|---|---|
| 二楼 | 第二卧房 | 3.36 m | 3.73 m | 3.36 m x 3.73 m |
| 二楼 | 第三卧房 | 3.05 m | 3.05 m | 3.05 m x 3.05 m |
| 二楼 | Bedroom 4 | 3.35 m | 5.19 m | 3.35 m x 5.19 m |
| 三楼 | 主卧 | 3.35 m | 5.19 m | 3.35 m x 5.19 m |
| 地下室 | 洗衣房 | Measurements not available | ||
| 一楼 | 家庭房 | 7.89 m | 4.52 m | 7.89 m x 4.52 m |
| 一楼 | 餐厅 | 7.89 m | 3.65 m | 7.89 m x 3.65 m |
| 一楼 | 厨房 | 3.25 m | 5.18 m | 3.25 m x 5.18 m |
| 一楼 | Eating Area | 3.25 m | 5.18 m | 3.25 m x 5.18 m |

The trademarks REALTOR®, REALTORS®, and the REALTOR® logo are controlled by The Canadian Real Estate Association (CREA) and identify real estate professionals who are members of CREA. The trademarks MLS®, Multiple Listing Service® and the associated logos are owned by The Canadian Real Estate Association (CREA) and identify the quality of services provided by real estate professionals who are members of CREA. The trademark DDF® is owned by The Canadian Real Estate Association (CREA) and identifies CREA's Data Distribution Facility (DDF®)
Toronto Real Estate Board
RE/MAX Realty Specialists Inc.
July 07 2026 06:08:10
