
3378 Redpath Circle Mississauga (Lisgar), Ontario L5N 8R1


$789,900管理费,Parcel of Tied Land
$93.41 每月
管理费,Parcel of Tied Land
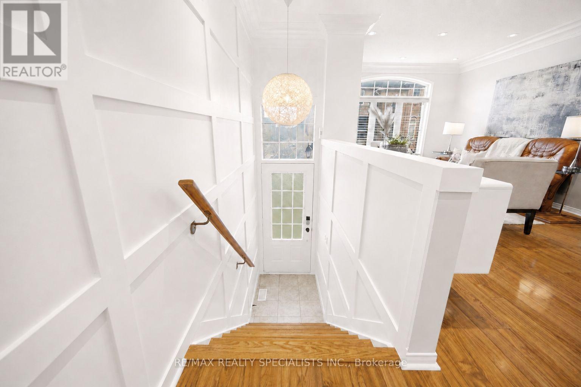
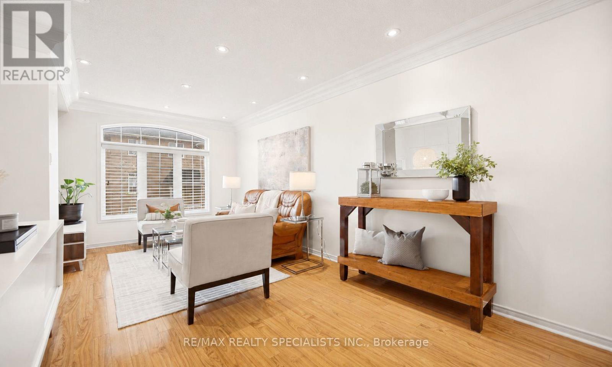
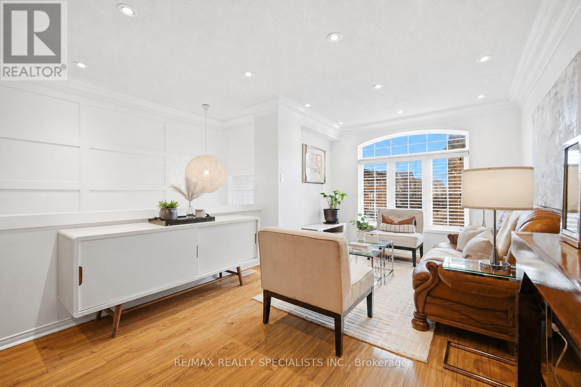
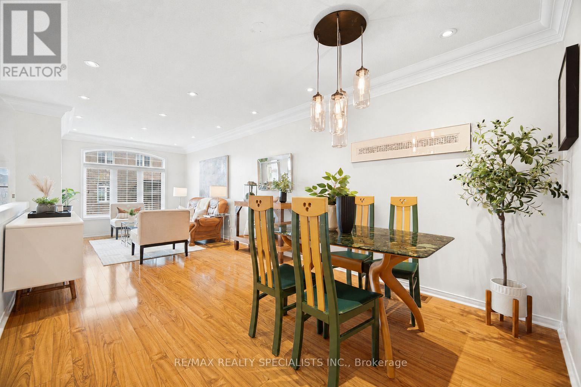
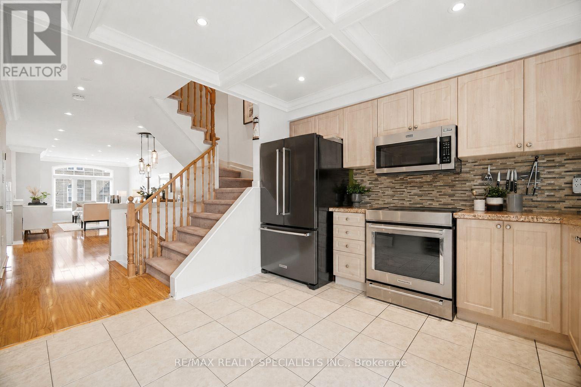
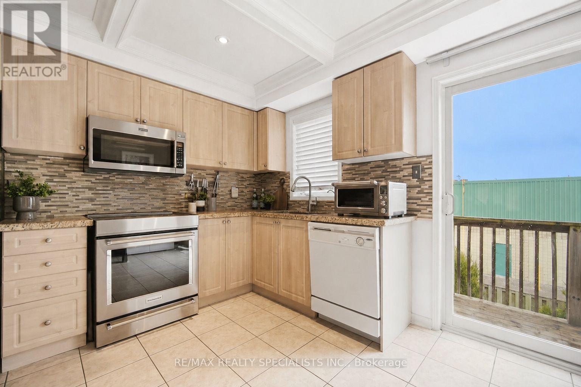
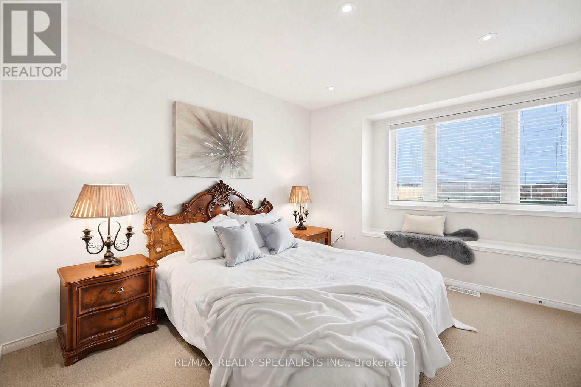
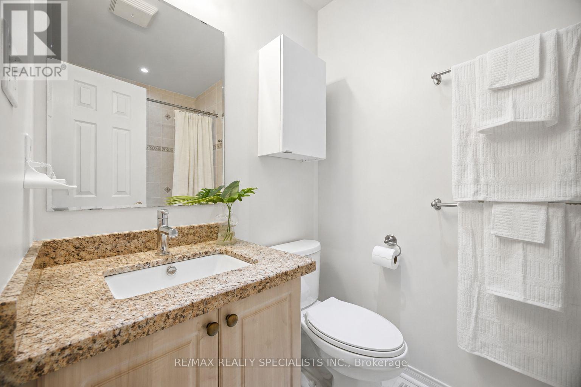
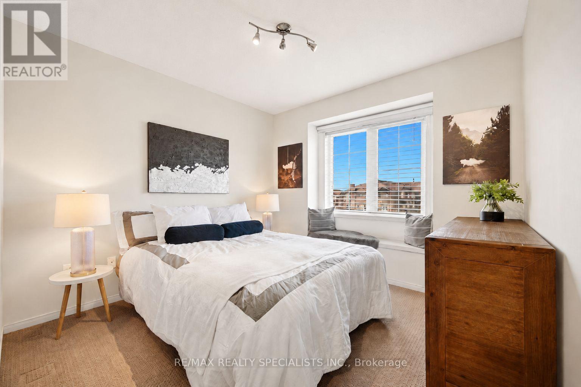
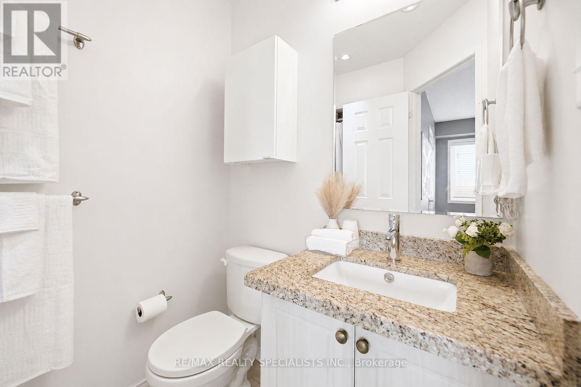
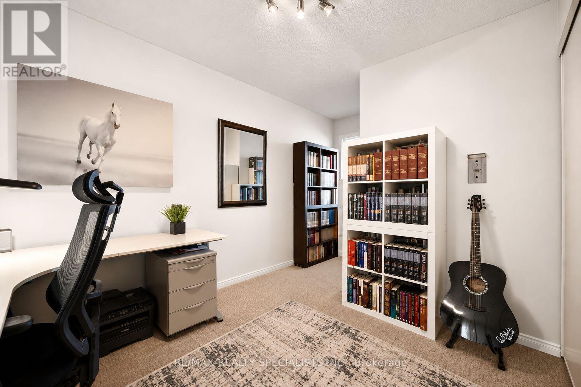
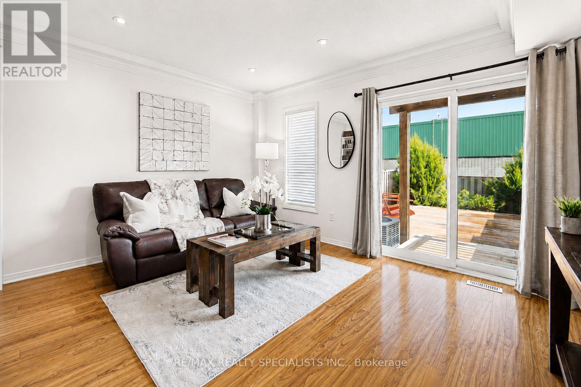
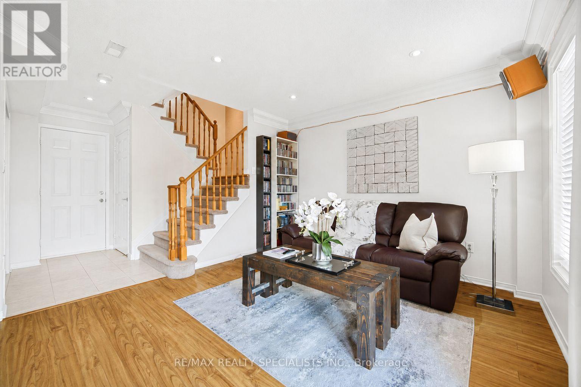
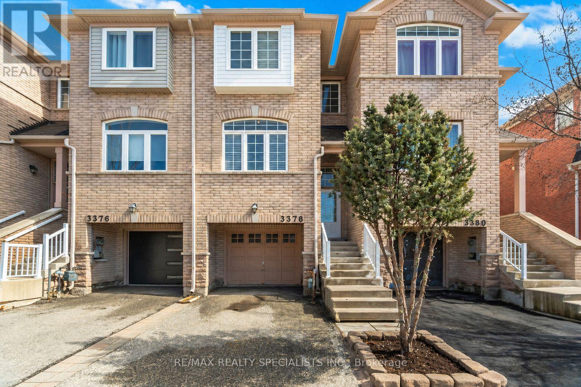
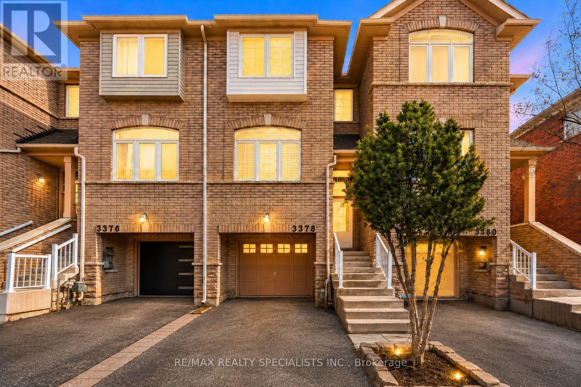
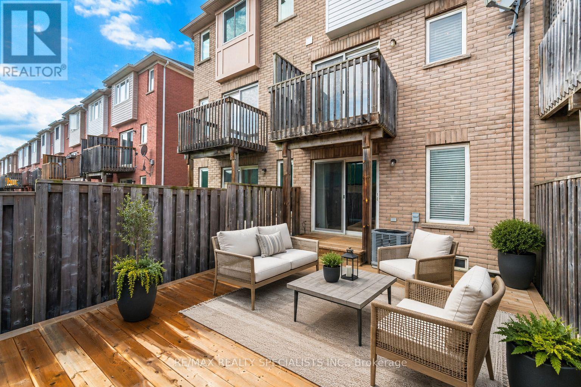
$93.41 每月Here's the one you've been waiting for: a beautifully maintained, southeast-facing townhome filled with natural light, thoughtful updates, and a layout that makes everyday living easy! Which brings me to the top reasons to buy this home: 1. Dramatic first impression the moment you walk in, with a soaring 13-foot foyer ceiling, panelled walls, pot lights, and a statement chandelier that sets a polished tone. 2. Bright, open-concept main level featuring laminate floors, crown moulding, pot lights, and a striking palladium window that fills the living and dining area with natural light. 3. Updated kitchen and breakfast area offering the perfect balance of style and function, with stainless steel appliances, coffered ceiling, pot lights, and a walkout to the balcony. 4. Comfortable primary retreat with pot lights, a charming window seat, walk-in closet, and private 3-piece ensuite finished with granite counters. 5. Two additional upper bedrooms, each with large windows and generous closet space, ideal for kids, guests, or a home office. 6. Bonus ground-level family room with laminate floors, crown moulding, pot lights, and a walkout to a large deck and fully fenced yard with mature landscaping and a shed. A perfect extra living space for relaxing, working, or entertaining. 7. Smart everyday convenience with interior garage access, double coat closet, excellent storage, visitor parking nearby, and a main floor powder room finished with a pedestal sink, crown moulding, and pot lights. 8. Fantastic Churchill Meadows/Erin Mills location close to parks, top-rated schools, Erin Mills Town Centre, Churchill Meadows Community Centre, skatepark, Meadowvale Tennis Club, Credit Valley Hospital, major highways, and both Streetsville and Meadowvale GO Stations.Move-in ready, bright, functional, and set in a location buyers love. This is the kind of townhome that checks the practical boxes while still feeling warm, polished, and easy to call home! (id:43681)
房源概要
| MLS® Number | W13231570 |
| 房源类型 | 民宅 |
| 社区名字 | Lisgar |
| 附近的便利设施 | 公园, 公共交通 |
| 社区特征 | 社区活动中心 |
| 总车位 | 2 |
详 情
| 浴室 | 3 |
| 地上卧房 | 3 |
| 总卧房 | 3 |
| 家电类 | Garage Door Opener Remote(s), Water Heater, 洗碗机, 烘干机, 微波炉, 炉子, 洗衣机, Whirlpool, 冰箱 |
| 地下室进展 | 已完成 |
| 地下室功能 | Separate Entrance |
| 地下室类型 | N/a (unfinished), N/a |
| 施工种类 | 附加的 |
| 空调 | 中央空调 |
| 外墙 | 砖 |
| Flooring Type | Laminate, Ceramic, Carpeted |
| 地基类型 | 混凝土 |
| 客人卫生间(不包含洗浴) | 1 |
| 供暖方式 | 天然气 |
| 供暖类型 | 压力热风 |
| 储存空间 | 3 |
| 内部尺寸 | 1500 - 2000 Sqft |
| 类型 | 联排别墅 |
| 设备间 | 市政供水 |
车 位
| 附加车库 | |
| Garage |
土地
| 英亩数 | 无 |
| 围栏类型 | Fenced Yard |
| 土地便利设施 | 公园, 公共交通 |
| 污水道 | Sanitary Sewer |
| 土地深度 | 84 Ft ,9 In |
| 土地宽度 | 15 Ft |
| 不规则大小 | 15 X 84.8 Ft |
房 间
| 楼 层 | 类 型 | 长 度 | 宽 度 | 面 积 |
|---|---|---|---|---|
| 一楼 | 客厅 | 7.54 m | 3.17 m | 7.54 m x 3.17 m |
| 一楼 | 餐厅 | 7.54 m | 3.17 m | 7.54 m x 3.17 m |
| 一楼 | 厨房 | 4.34 m | 3.56 m | 4.34 m x 3.56 m |
| 一楼 | Eating Area | 4.34 m | 3.56 m | 4.34 m x 3.56 m |
| Upper Level | 主卧 | 3.43 m | 3.33 m | 3.43 m x 3.33 m |
| Upper Level | 第二卧房 | 3.02 m | 2.98 m | 3.02 m x 2.98 m |
| 一楼 | 家庭房 | 4.33 m | 3.49 m | 4.33 m x 3.49 m |
https://www.realtor.ca/real-estate/29844201/3378-redpath-circle-mississauga-lisgar-lisgar

The trademarks REALTOR®, REALTORS®, and the REALTOR® logo are controlled by The Canadian Real Estate Association (CREA) and identify real estate professionals who are members of CREA. The trademarks MLS®, Multiple Listing Service® and the associated logos are owned by The Canadian Real Estate Association (CREA) and identify the quality of services provided by real estate professionals who are members of CREA. The trademark DDF® is owned by The Canadian Real Estate Association (CREA) and identifies CREA's Data Distribution Facility (DDF®)
Toronto Real Estate Board
RE/MAX Realty Specialists Inc.
June 09 2026 03:48:43
