
601 - 585 Colborne Street Brantford, Ontario N3S 0K4


$2,400 Monthly
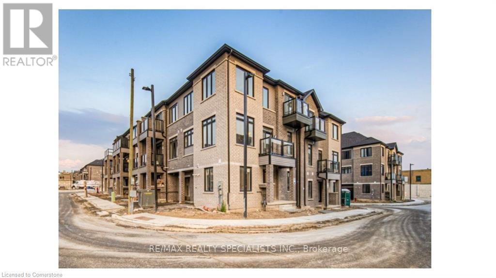
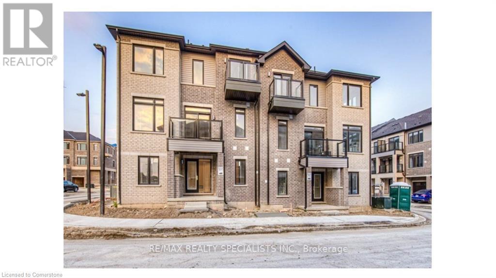
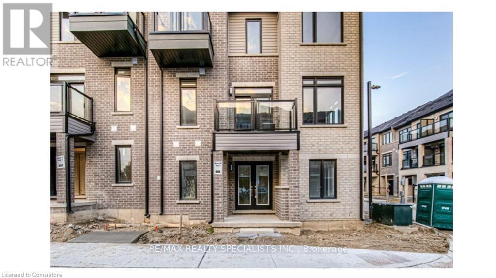
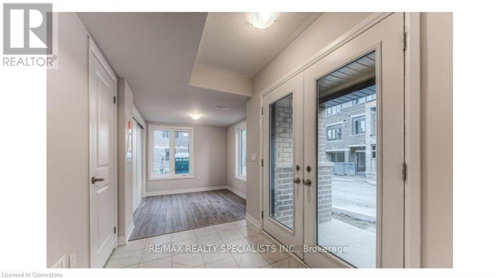
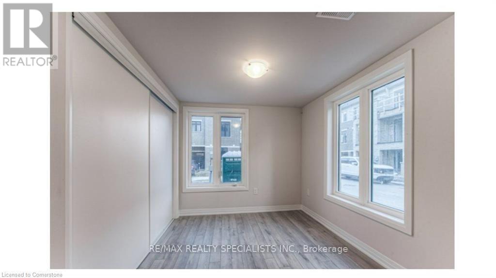
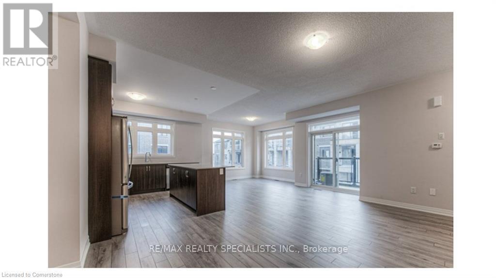
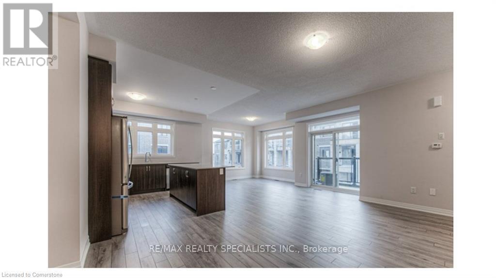
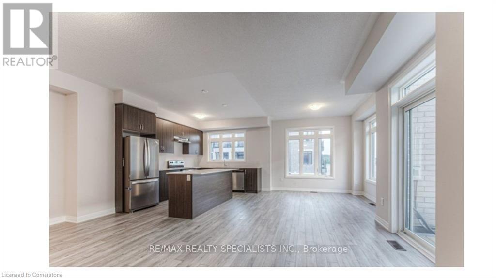
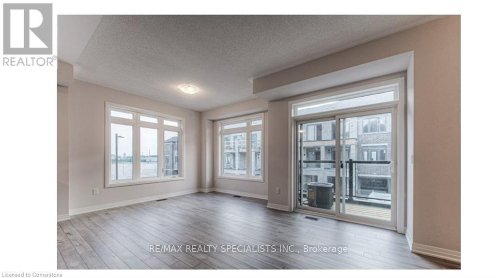
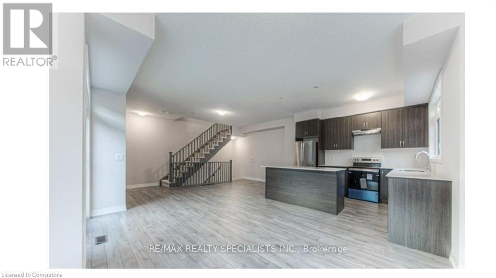
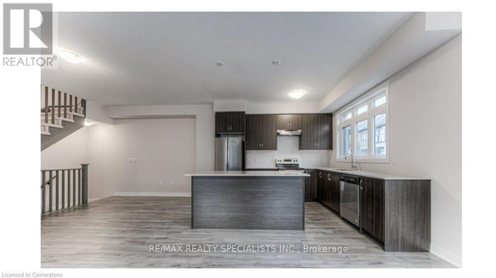
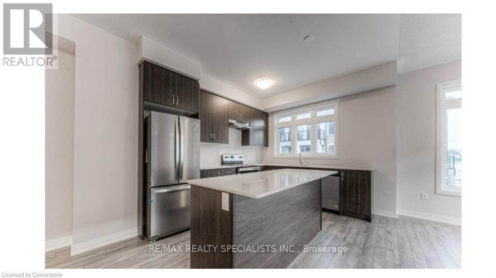
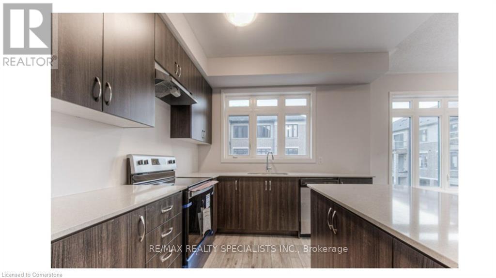
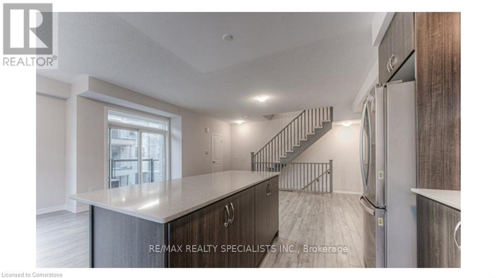
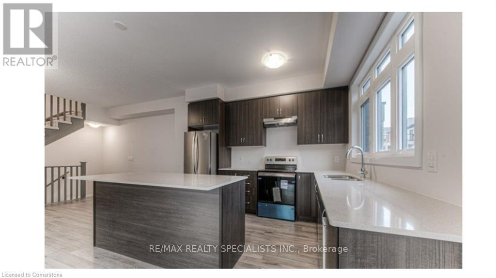
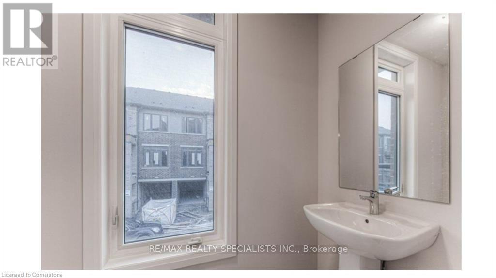
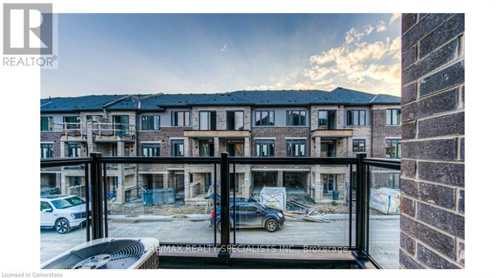
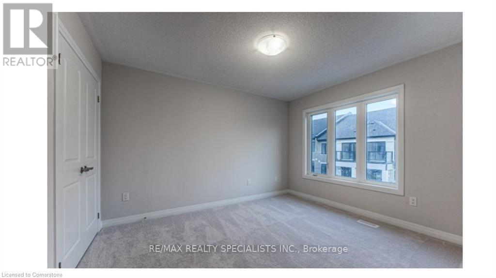
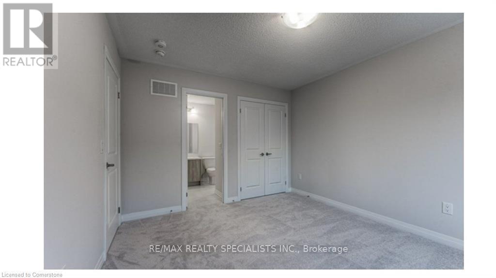
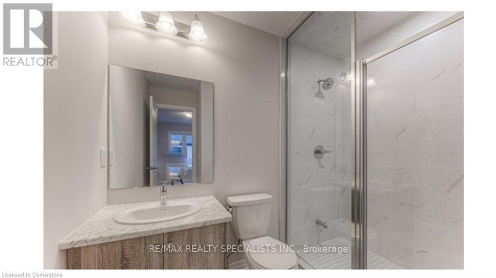
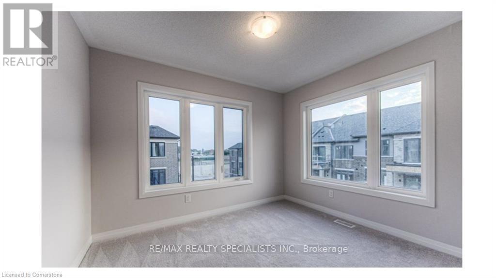
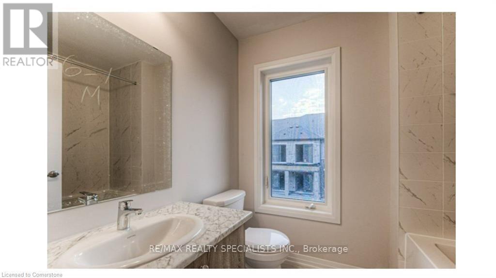
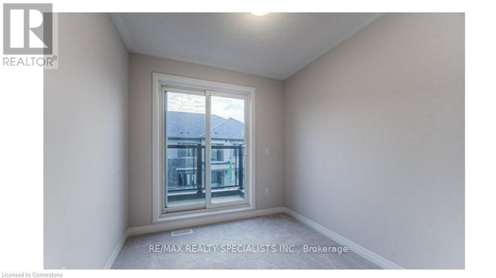
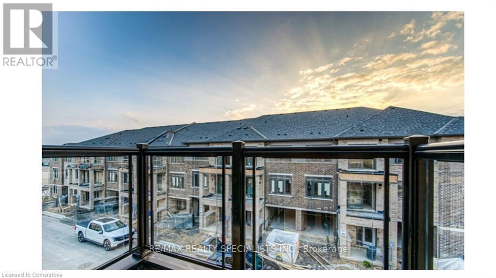
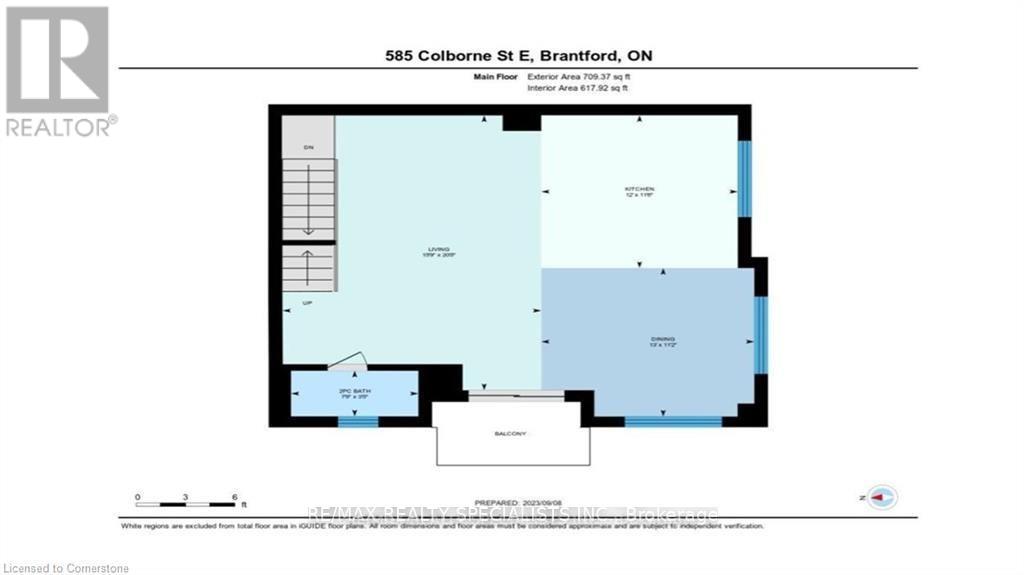
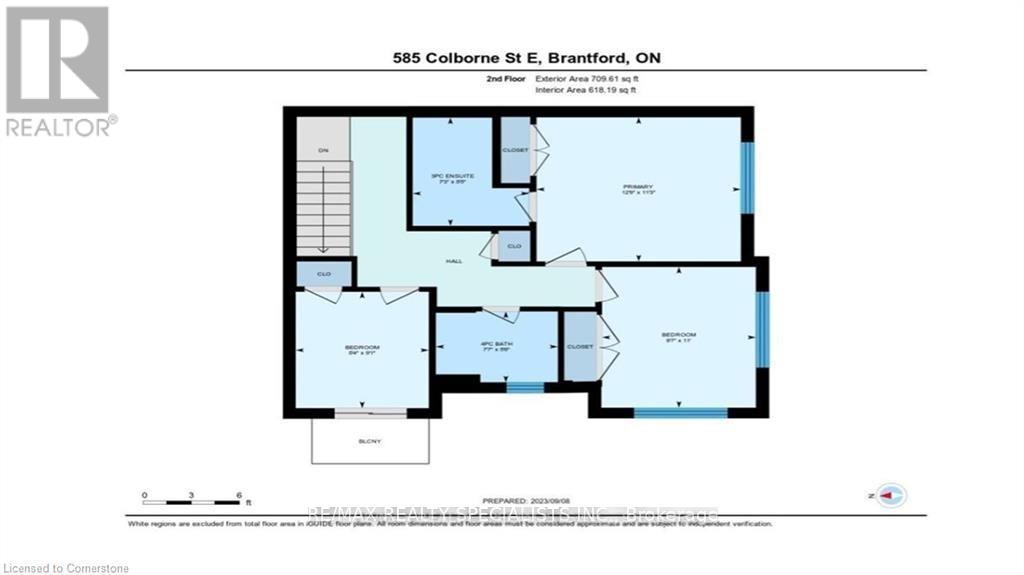
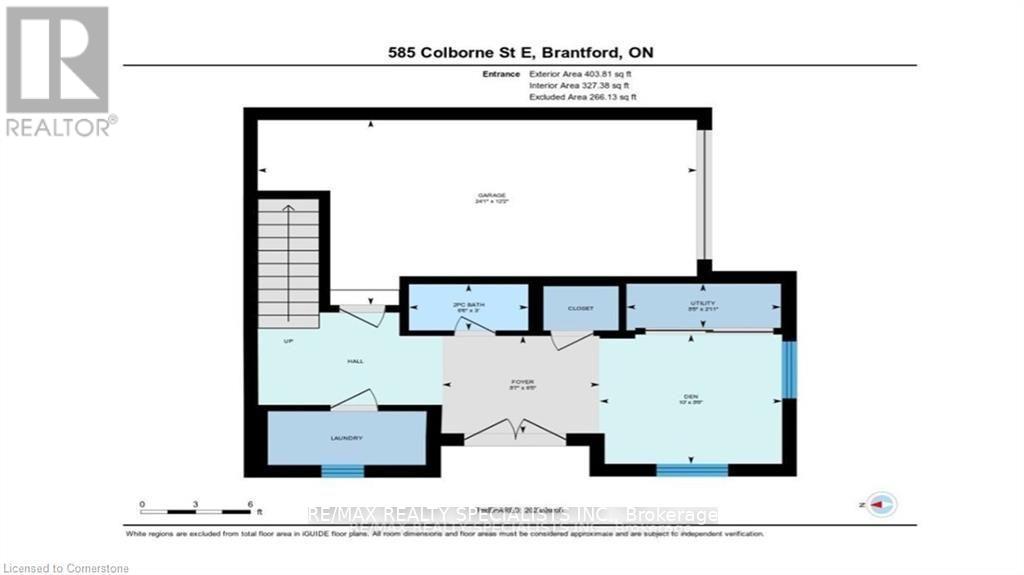
Discover this stunning three-story corner townhome, featuring three spacious bedrooms, aversatile den, and four well-appointed washrooms. The main floor includes a den with awashroom, perfect for a home office. Upstairs, enjoy a bright, open-concept second floor with9-foot ceilings, a spacious kitchen, living, and dining areas, plus a breakfast nook. Thekitchen boasts ample counter and cupboard space, stainless steel appliances, and a centralisland. On the third level, you'll find three generous bedrooms, including a master suite witha three-piece ensuite and a walk-in closet.Second and third bedroom is also good size. Oneadditional bedroom even features a walkout to a private balcony. Don't miss this perfect blendof comfort and natural light! (id:43681)
房源概要
| MLS® Number | X13537302 |
| 房源类型 | 民宅 |
| 附近的便利设施 | 医院, 公园, 公共交通, 学校 |
| 总车位 | 2 |
详 情
| 浴室 | 4 |
| 地上卧房 | 3 |
| 总卧房 | 3 |
| Age | 0 To 5 Years |
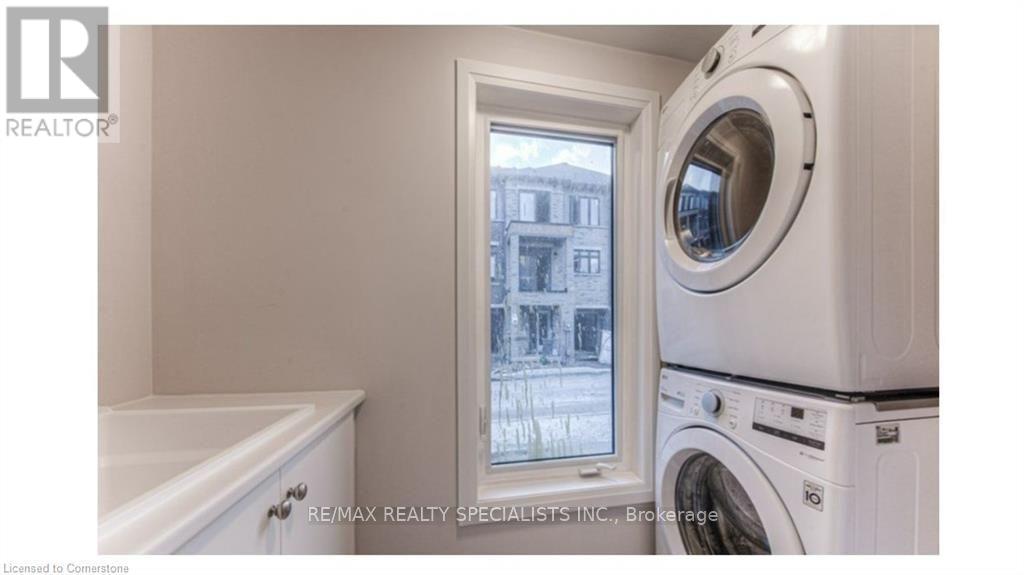
| 家电类 | Water Heater - Tankless, 洗碗机, 烘干机, 微波炉, 炉子, 洗衣机, 冰箱 |
| 地下室类型 | 没有 |
| 施工种类 | 附加的 |
| 空调 | 中央空调 |
| 外墙 | 砖 |
| Flooring Type | Laminate, Carpeted |
| 地基类型 | 混凝土浇筑 |
| 客人卫生间(不包含洗浴) | 2 |
| 供暖方式 | 天然气 |
| 供暖类型 | 压力热风 |
| 储存空间 | 3 |
| 内部尺寸 | 1500 - 2000 Sqft |
| 类型 | 联排别墅 |
| 设备间 | 市政供水 |
车 位
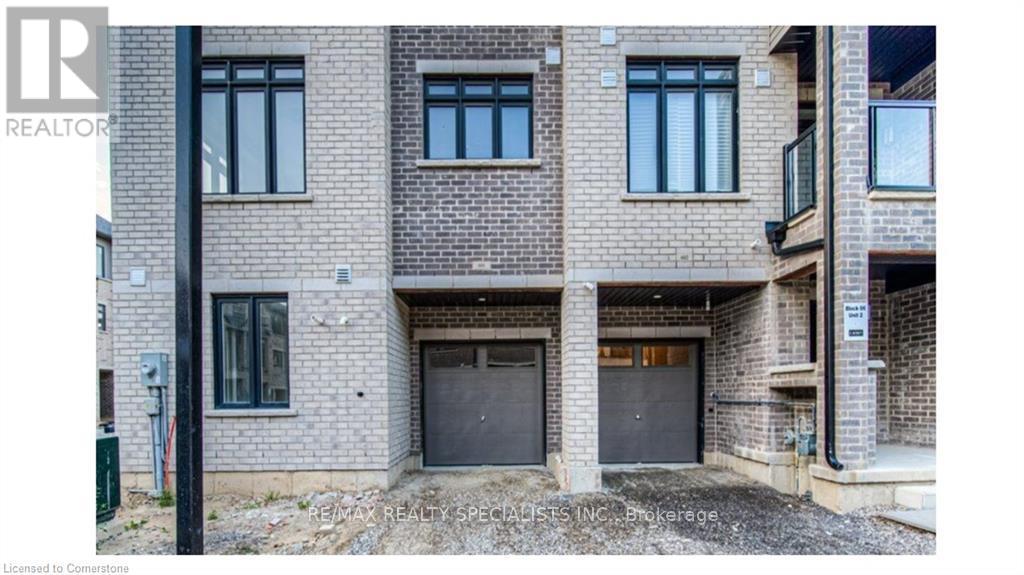
| Garage |
土地
| 英亩数 | 无 |
| 土地便利设施 | 医院, 公园, 公共交通, 学校 |
| 污水道 | Sanitary Sewer |
| 土地深度 | 45 Ft |
| 土地宽度 | 22 Ft |
| 不规则大小 | 22 X 45 Ft |
房 间
| 楼 层 | 类 型 | 长 度 | 宽 度 | 面 积 |
|---|---|---|---|---|
| 二楼 | 客厅 | 6.4 m | 3.65 m | 6.4 m x 3.65 m |
| 二楼 | 餐厅 | 6.4 m | 3.65 m | 6.4 m x 3.65 m |
| 二楼 | 厨房 | 3.65 m | 3.35 m | 3.65 m x 3.35 m |
| 二楼 | Eating Area | 3.65 m | 3.05 m | 3.65 m x 3.05 m |
| 二楼 | 主卧 | 3.65 m | 3.65 m | 3.65 m x 3.65 m |
| 二楼 | 第二卧房 | 3.35 m | 2.74 m | 3.35 m x 2.74 m |
| 二楼 | 第三卧房 | 3.35 m | 3 m | 3.35 m x 3 m |
| 一楼 | 衣帽间 | 2.96 m | 2.6 m | 2.96 m x 2.6 m |
设备间
| 有线电视 | 可用 |
| 配电箱 | 可用 |
| 污水道 | 可用 |
https://www.realtor.ca/real-estate/30004824/601-585-colborne-street-brantford

The trademarks REALTOR®, REALTORS®, and the REALTOR® logo are controlled by The Canadian Real Estate Association (CREA) and identify real estate professionals who are members of CREA. The trademarks MLS®, Multiple Listing Service® and the associated logos are owned by The Canadian Real Estate Association (CREA) and identify the quality of services provided by real estate professionals who are members of CREA. The trademark DDF® is owned by The Canadian Real Estate Association (CREA) and identifies CREA's Data Distribution Facility (DDF®)
Toronto Real Estate Board
RE/MAX Realty Specialists Inc.
July 08 2026 03:10:00
