8 卧室
6 浴室
3500 - 5000 sqft
壁炉
中央空调
风热取暖
$1,999,000
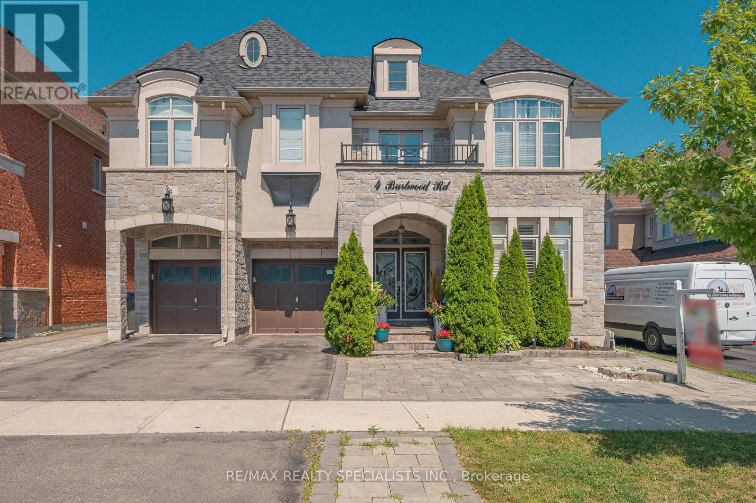
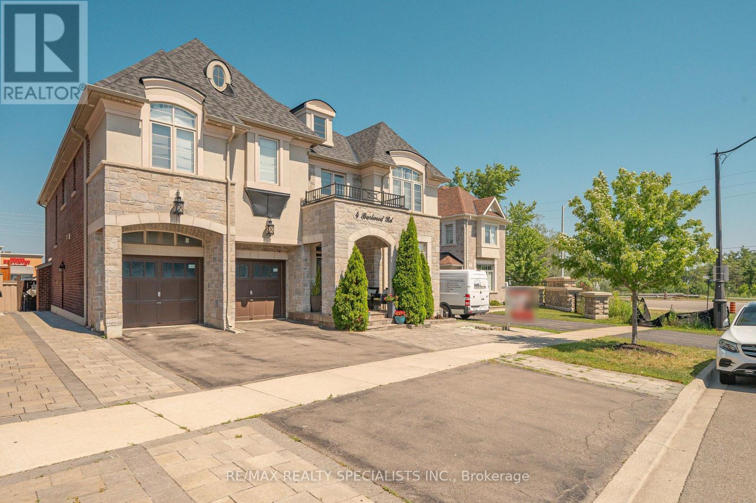
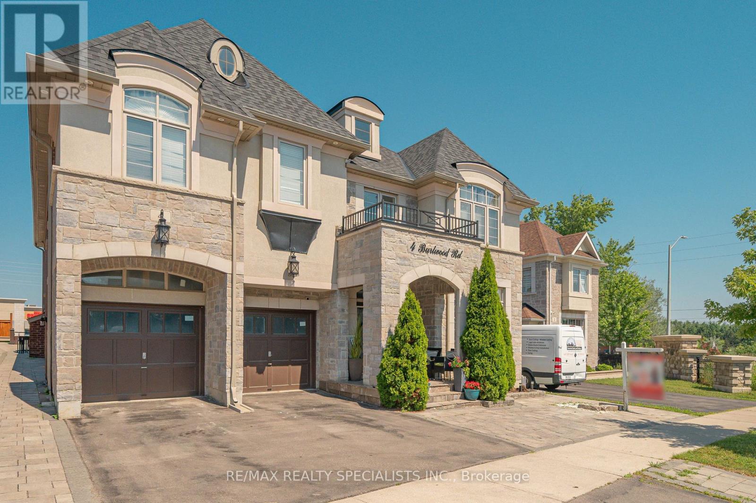
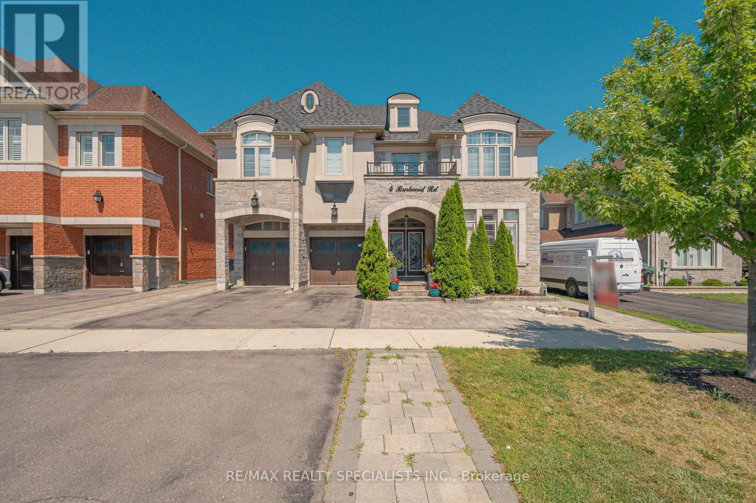
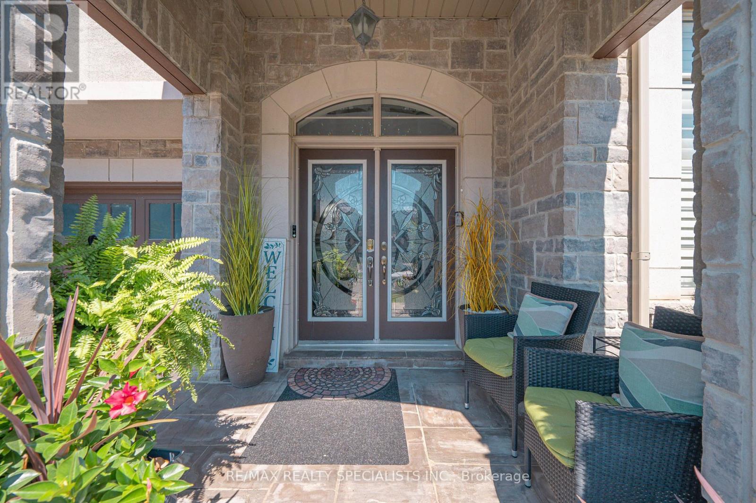
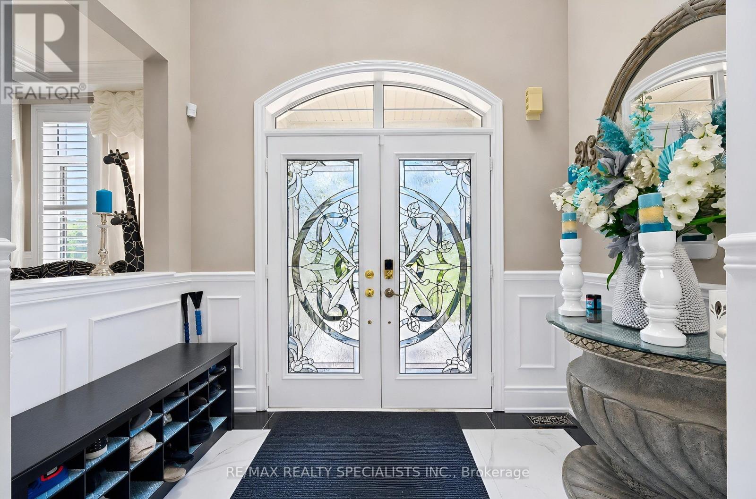
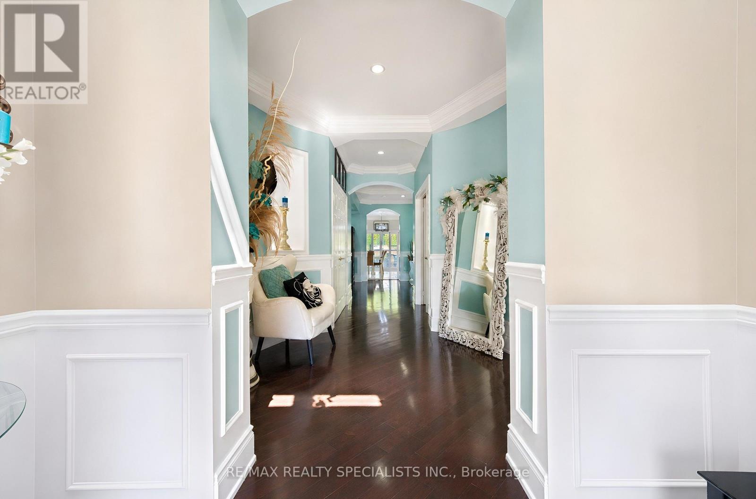
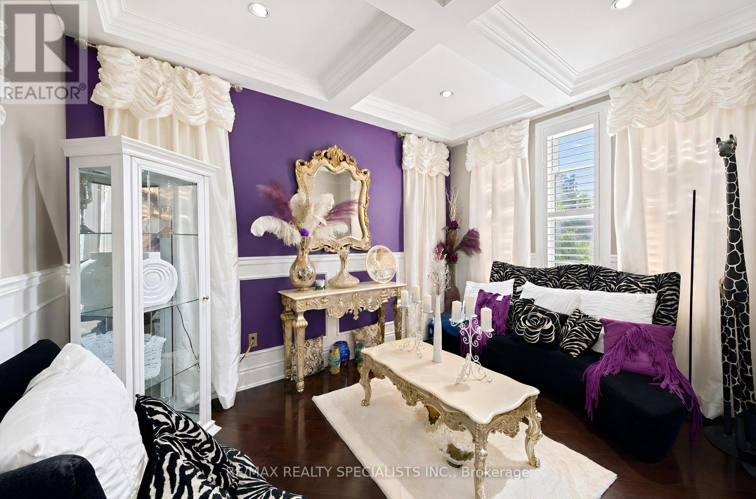
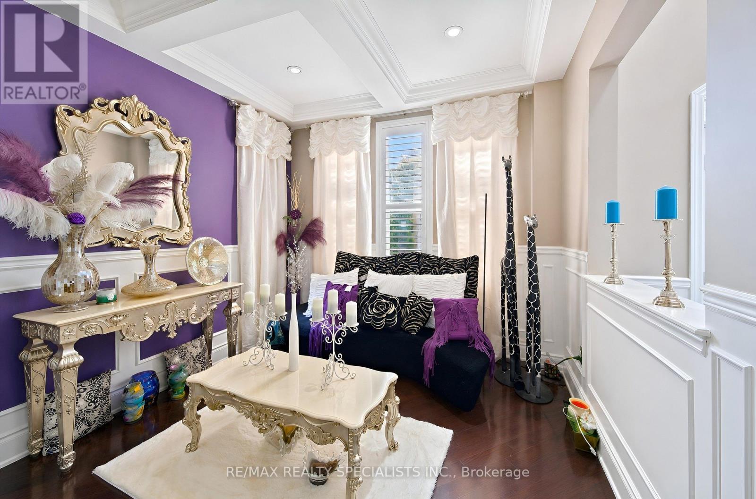
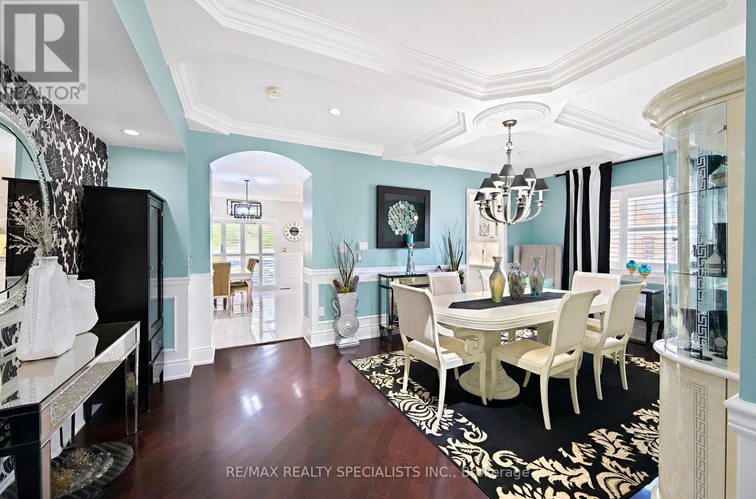
Welcome to the most desired of luxury FIVE STAR in the prestigious Pavilion Estates community! This absolute showstopper with coffered ceiling clubbed with pot lights , it has 5 bedroom mesmerizing elegance, surrounded by grand homes and showcasing true craftsmanship at every turn. From the moment you arrive, you'll notice the interlocked driveway a, perfectly complementing the home's stunning exterior with stones & stucco and its prime location facing a beautiful pond. Step inside to 10-foot ceilings on the main floor and 9-foot ceilings upstairs, highlighted by an open-to-above foyer and a seamless, functional layout designed for modern living. The chef's kitchen features built-in appliances, quartz countertops, and flawless finishes that impress at every glance. Upstairs, discover 5 spacious bedrooms, with 4 full washrooms, . The primary retreat includes a spa-like ensuite and a private balcony overlooking plaza. The fully landscaped backyard and covered loggia provides the perfect space for entertaining or quiet evenings surrounded by nature. Located just steps from schools, parks, and public transit, this home truly delivers upgrades galore and an unmatched level of sophistication and comfort. (id:43681)
房源概要
|
MLS® Number
|
W13548930 |
|
房源类型
|
民宅 |
|
社区名字
|
Vales of Castlemore |
|
设备类型
|
热水器 |
|
总车位
|
7 |
|
租赁设备类型
|
热水器 |
|
结构
|
Deck |
详 情
|
浴室
|
6 |
|
地上卧房
|
5 |
|
地下卧室
|
3 |
|
总卧房
|
8 |
|
Age
|
6 To 15 Years |
|
公寓设施
|
Fireplace(s) |
|
家电类
|
Central Vacuum, Water Meter, Blinds, 烘干机, Two 炉子s, 洗衣机, Two 冰箱s |
|
地下室进展
|
已装修 |
|
地下室功能
|
Separate Entrance |
|
地下室类型
|
N/a (finished), N/a |
|
施工种类
|
独立屋 |
|
空调
|
中央空调 |
|
外墙
|
石, 灰泥 |
|
Fire Protection
|
Alarm System, Security System, Smoke Detectors |
|
壁炉
|
有 |
|
地基类型
|
混凝土 |
|
客人卫生间(不包含洗浴)
|
2 |
|
供暖方式
|
天然气 |
|
供暖类型
|
压力热风 |
|
储存空间
|
3 |
|
内部尺寸
|
3500 - 5000 Sqft |
|
类型
|
独立屋 |
|
设备间
|
市政供水 |
车 位
土地
|
英亩数
|
无 |
|
污水道
|
Sanitary Sewer |
|
土地深度
|
101 Ft ,6 In |
|
土地宽度
|
50 Ft ,4 In |
|
不规则大小
|
50.4 X 101.5 Ft |
房 间
| 楼 层 |
类 型 |
长 度 |
宽 度 |
面 积 |
|
二楼 |
卧室 |
6.7 m |
4.75 m |
6.7 m x 4.75 m |
|
二楼 |
第二卧房 |
6.7 m |
4.88 m |
6.7 m x 4.88 m |
|
一楼 |
客厅 |
3.35 m |
4.15 m |
3.35 m x 4.15 m |
|
一楼 |
衣帽间 |
4.15 m |
3.35 m |
4.15 m x 3.35 m |
|
一楼 |
餐厅 |
5.49 m |
3.65 m |
5.49 m x 3.65 m |
|
一楼 |
厨房 |
3.05 m |
5.49 m |
3.05 m x 5.49 m |
|
一楼 |
家庭房 |
5.48 m |
4.88 m |
5.48 m x 4.88 m |
|
Other |
第三卧房 |
5.79 m |
4.88 m |
5.79 m x 4.88 m |
|
Other |
Bedroom 4 |
5.65 m |
4.88 m |
5.65 m x 4.88 m |
|
Other |
Bedroom 5 |
5.7 m |
4.38 m |
5.7 m x 4.38 m |
设备间
https://www.realtor.ca/real-estate/30017768/4-burlwood-road-brampton-vales-of-castlemore-vales-of-castlemore