
58 Meredith Drive Middlesex Centre (Ilderton), Ontario N0M 2A0


$689,000
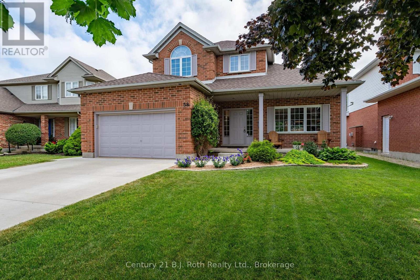
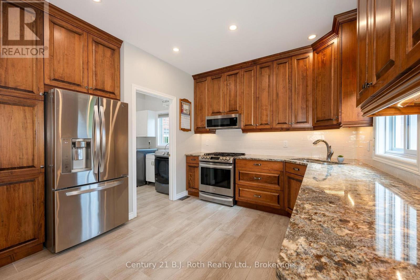
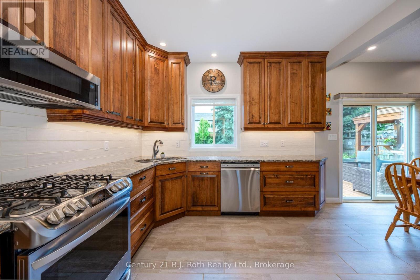
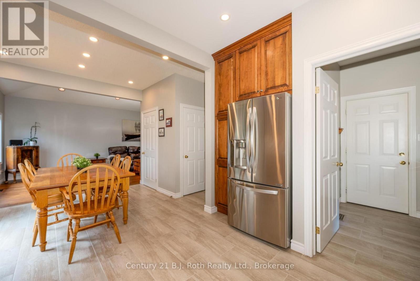
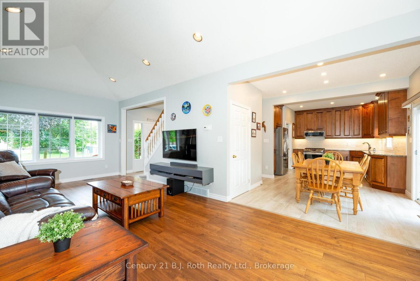
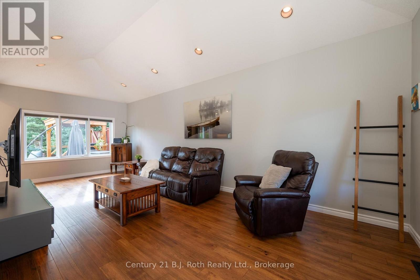
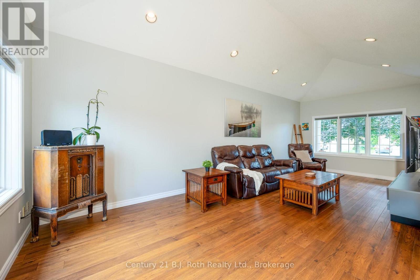
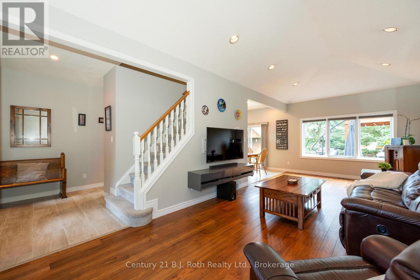
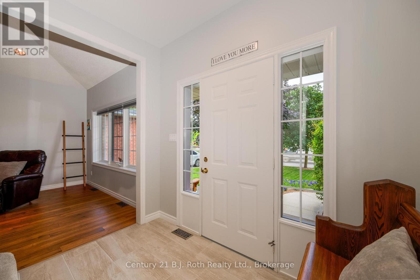
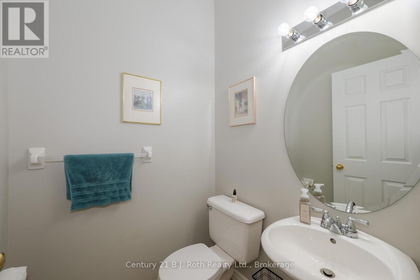
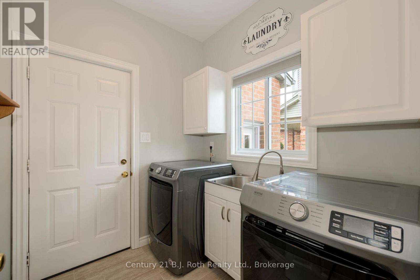
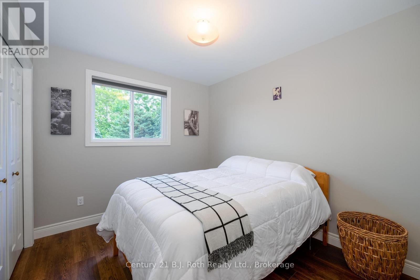
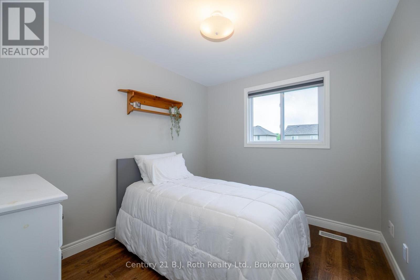
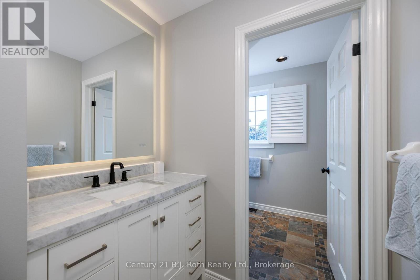
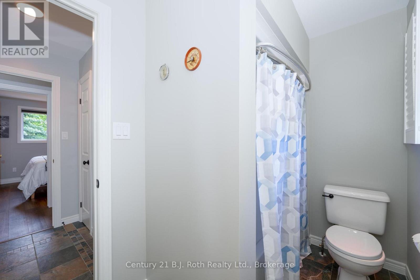
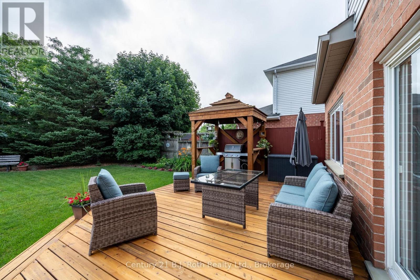
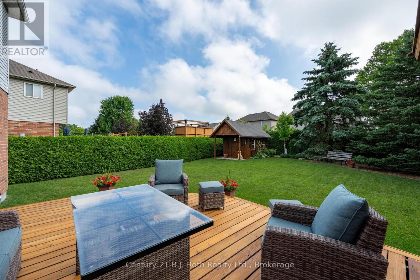
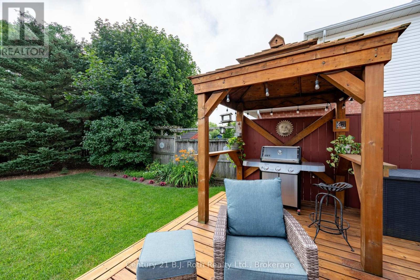
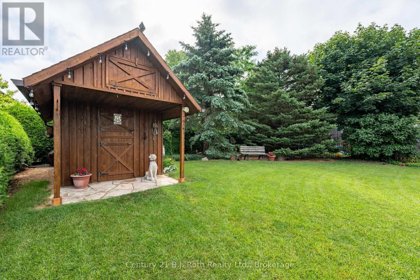
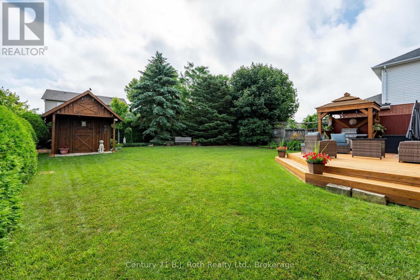
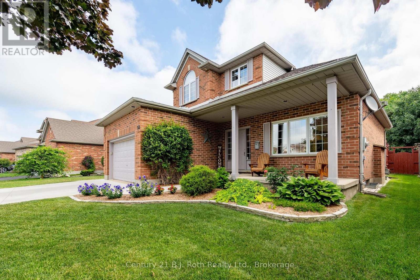
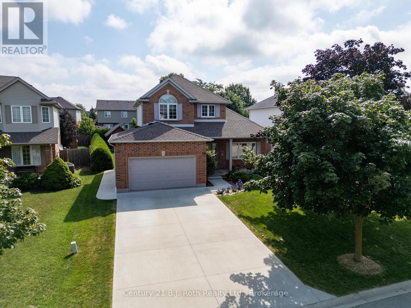
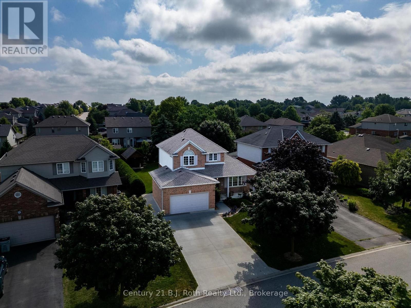
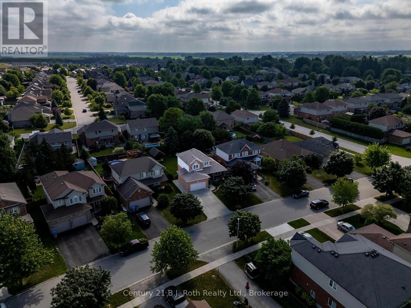
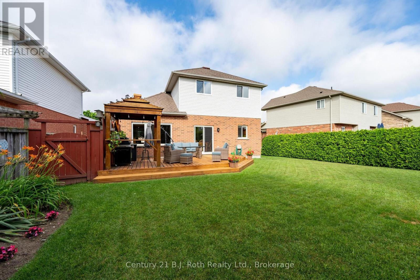
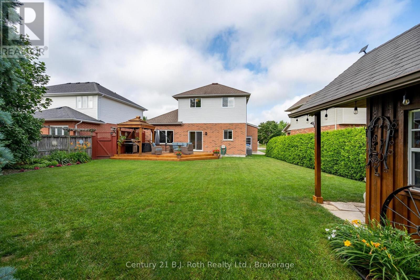
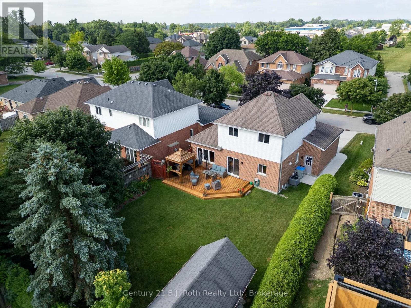
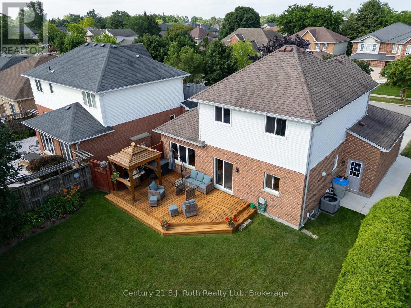
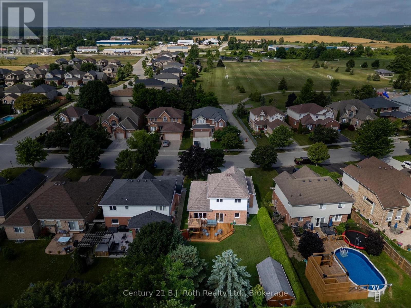
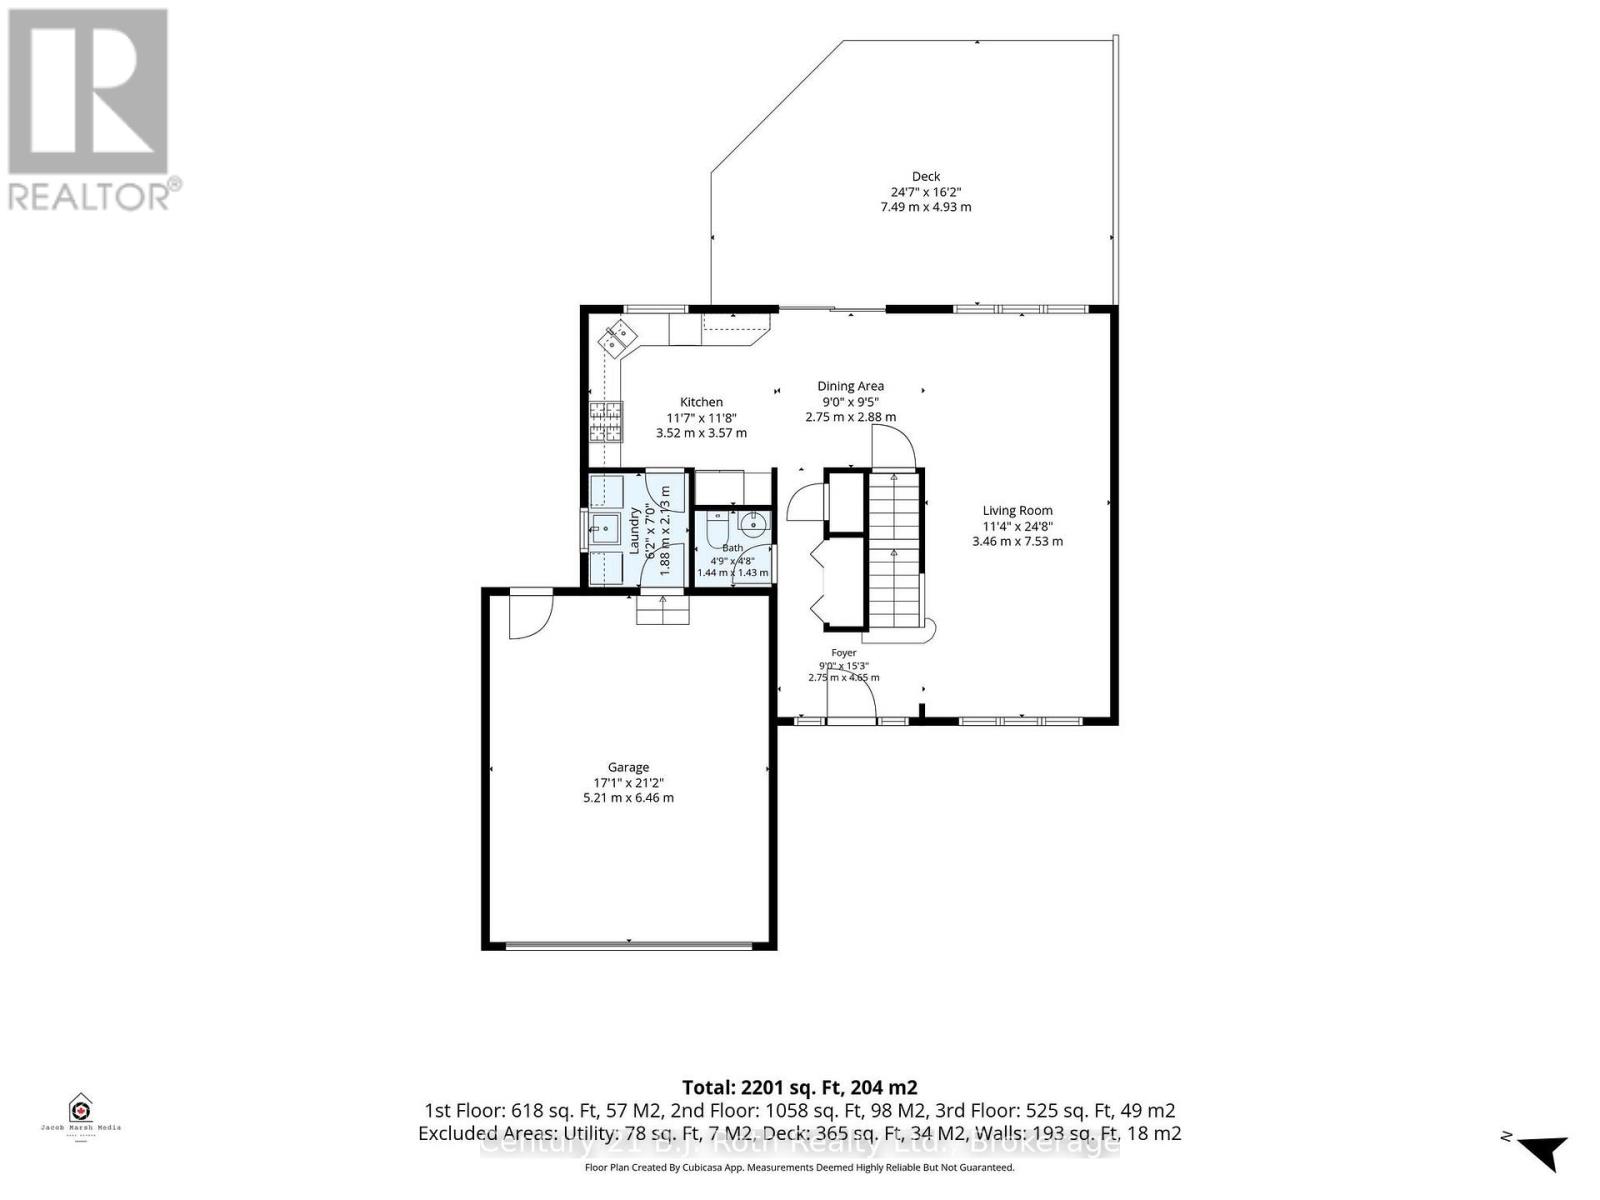
Welcome to this beautifully maintained 3+1 bedroom, 2 1/2 bath home, perfectly situated on a quiet street in the family-friendly community of Ilderton, just 10 minutes from London. Pride of ownership is evident throughout this move-in ready home. The updated kitchen is the heart of the home, featuring Cambria quartz countertops, a ceramic backsplash, full-height cabinetry, and a pantry with convenient pull-out shelves. Updated flooring adds a fresh, modern touch, while the functional layout includes main floor laundry with inside access to the spotless attached garage, a convenient 2-piece bath, and central vacuum. Step outside to a beautifully landscaped backyard designed for entertaining and relaxing, complete with a spacious deck, custom BBQ bar, mature trees, and a custom storage shed. It's the perfect place to enjoy summer evenings with family and friends. Families will appreciate the exceptional location with a park entrance directly across the street, school bus pickup nearby, and Oxbow Public School only minutes away. Offering the charm of small-town living with easy access to London, this lovingly cared-for home is ready to welcome its next family. Don't miss this fantastic opportunity! (id:43681)
房源概要
| MLS® Number | X13555204 |
| 房源类型 | 民宅 |
| 社区名字 | Ilderton |
| 附近的便利设施 | 近高尔夫球场, 公园 |
| 社区特征 | 社区活动中心, School Bus |
| 设备类型 | 热水器 |
| 特征 | Flat Site, Level, Sump Pump |
| 总车位 | 5 |
| 租赁设备类型 | 热水器 |
| 结构 | Deck, 棚 |
详 情
| 浴室 | 3 |
| 地上卧房 | 3 |
| 地下卧室 | 1 |
| 总卧房 | 4 |
| Age | 16 To 30 Years |
| 家电类 | Garage Door Opener Remote(s), Central Vacuum, Water Meter, 洗碗机, 烘干机, 微波炉, Hood 电扇, 炉子, 洗衣机, 窗帘, 冰箱 |
| 地下室进展 | 已装修 |
| 地下室类型 | 全完工 |
| 施工种类 | 独立屋 |
| 空调 | 中央空调 |
| 外墙 | 砖, 乙烯基壁板 |
| 壁炉 | 有 |
| 壁炉类型 | Roughed In |
| 地基类型 | 混凝土浇筑 |
| 客人卫生间(不包含洗浴) | 1 |
| 供暖方式 | 天然气 |
| 供暖类型 | 压力热风 |
| 储存空间 | 2 |
| 内部尺寸 | 1100 - 1500 Sqft |
| 类型 | 独立屋 |
| 设备间 | 市政供水 |
车 位
| 附加车库 | |
| Garage |
土地
| 英亩数 | 无 |
| 围栏类型 | Fenced Yard |
| 土地便利设施 | 近高尔夫球场, 公园 |
| Landscape Features | Landscaped |
| 污水道 | Sanitary Sewer |
| 土地深度 | 122 Ft ,9 In |
| 土地宽度 | 47 Ft ,9 In |
| 不规则大小 | 47.8 X 122.8 Ft |
房 间
| 楼 层 | 类 型 | 长 度 | 宽 度 | 面 积 |
|---|---|---|---|---|
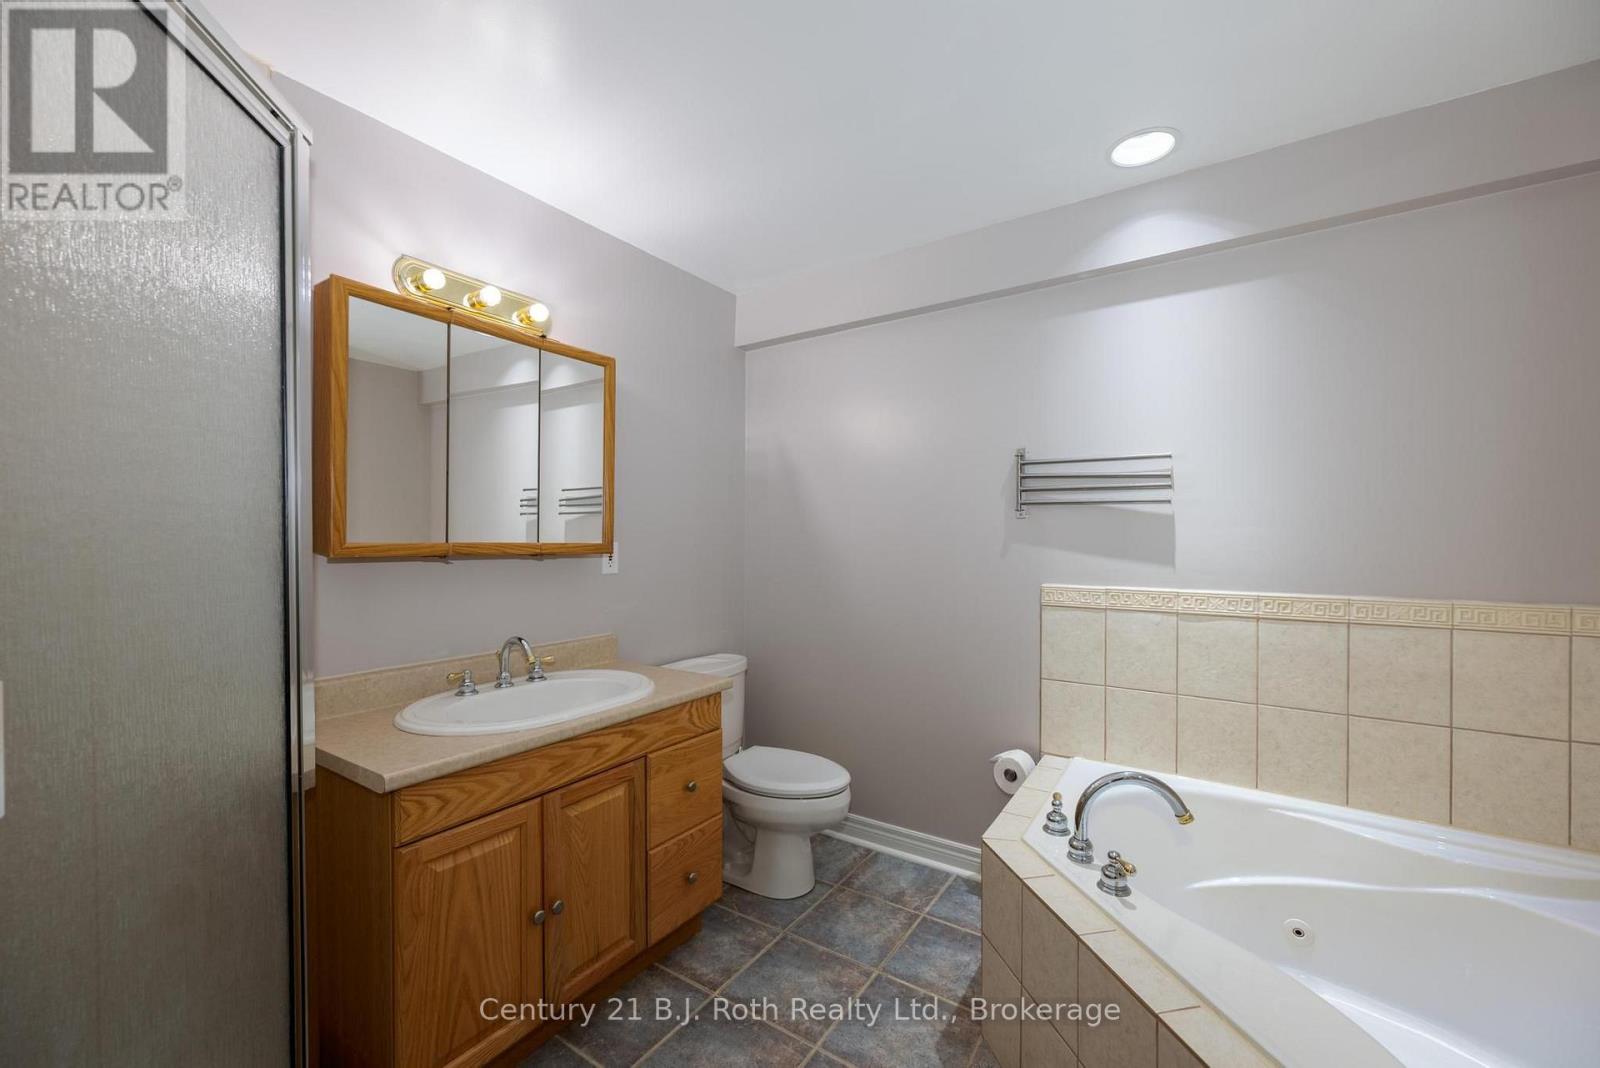
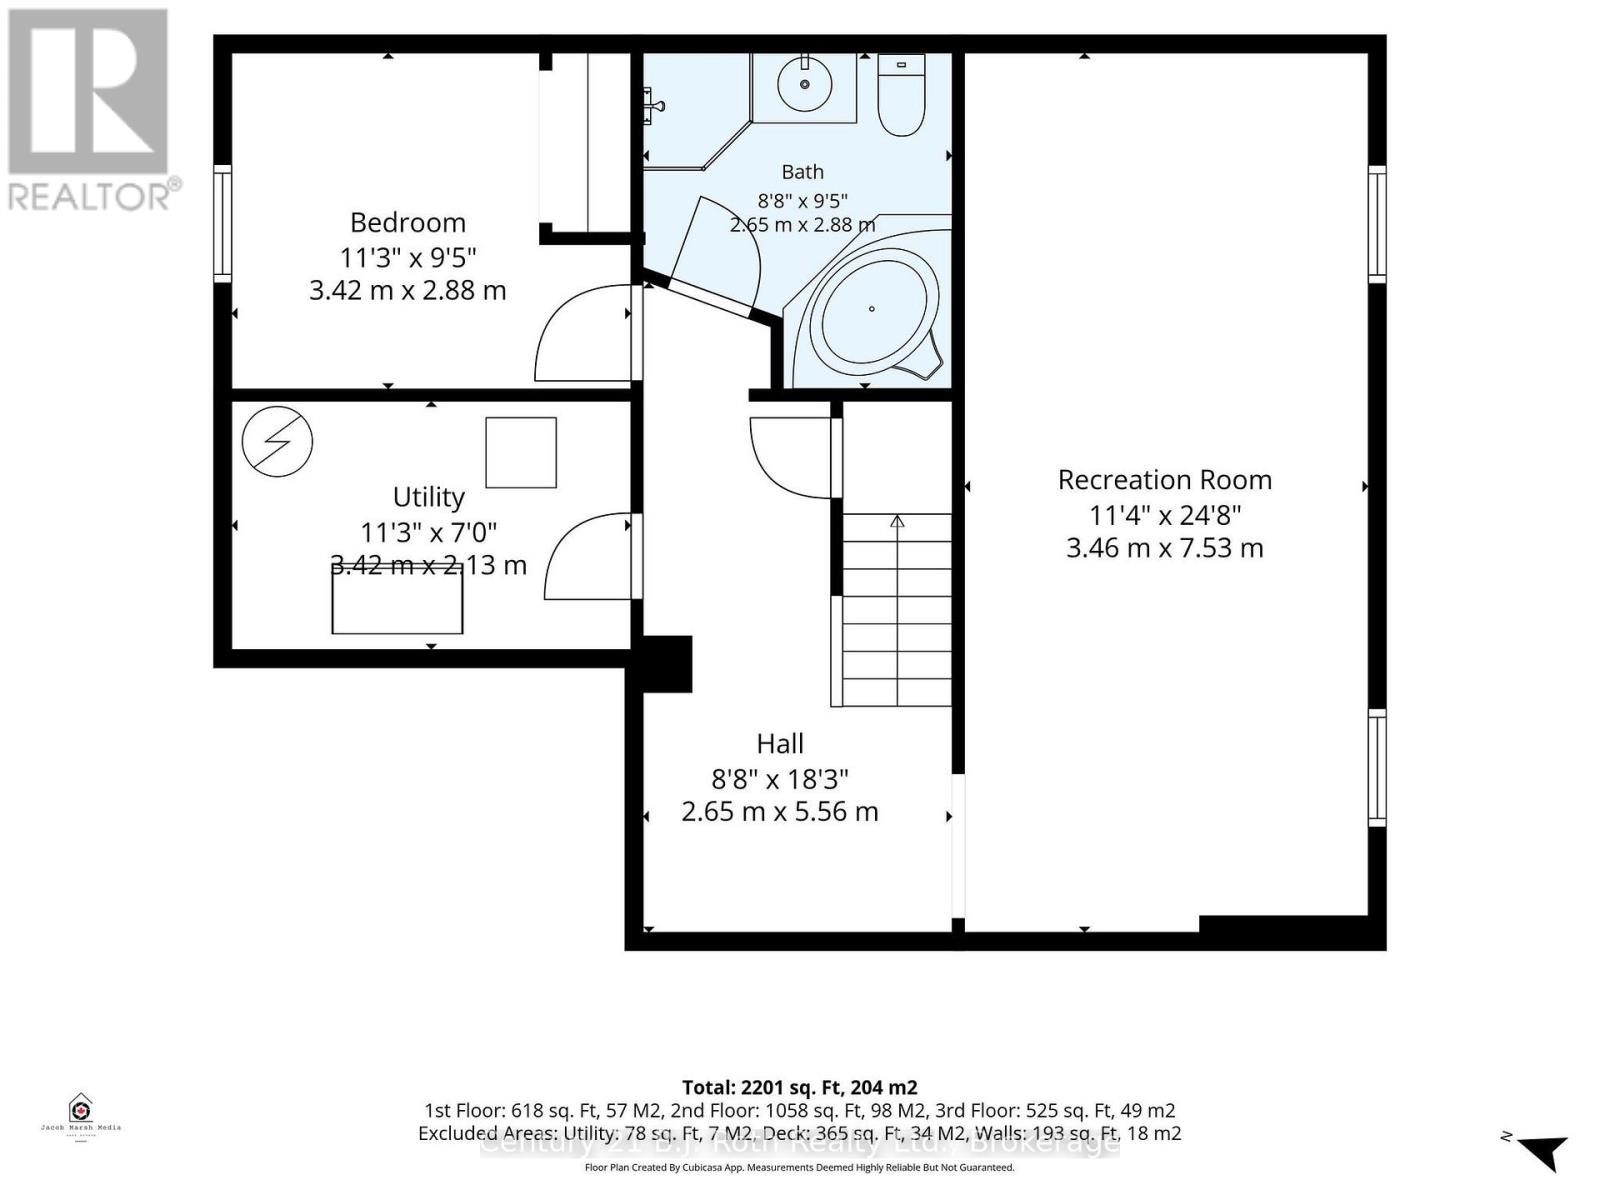
| 地下室 | 浴室 | 2.89 m | 2.69 m | 2.89 m x 2.69 m |
| 地下室 | 设备间 | 3.42 m | 2.08 m | 3.42 m x 2.08 m |
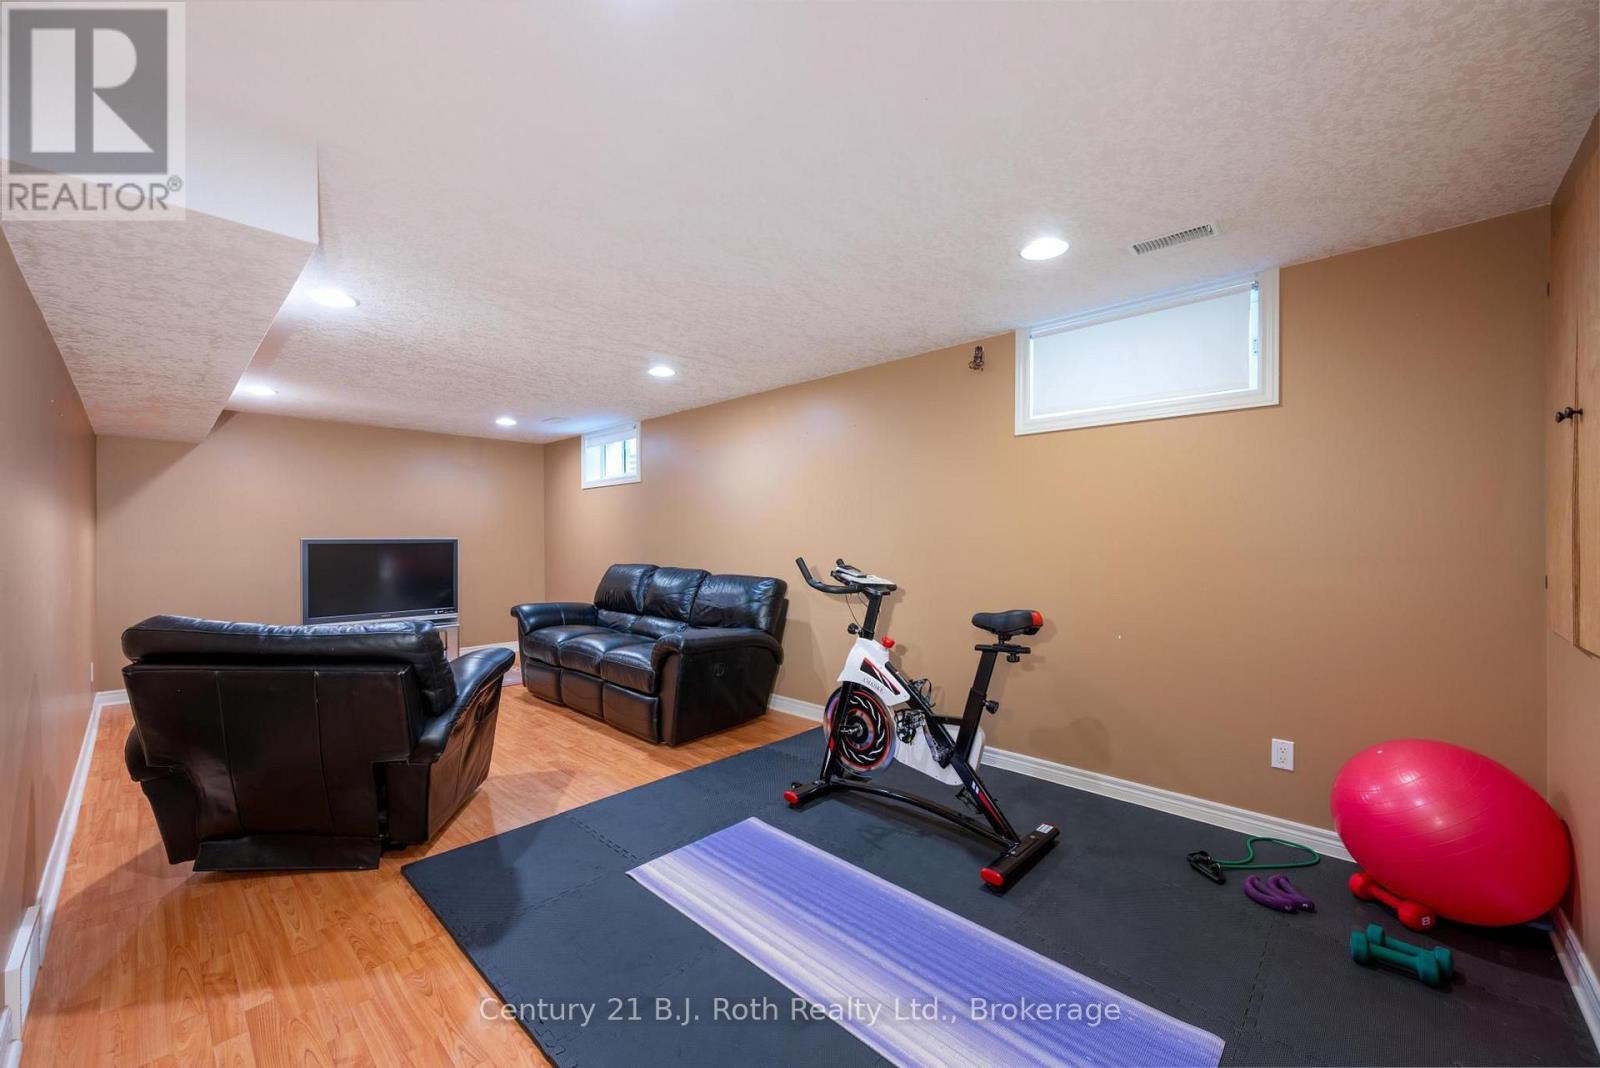
| 地下室 | 娱乐,游戏房 | 7.46 m | 3.35 m | 7.46 m x 3.35 m |
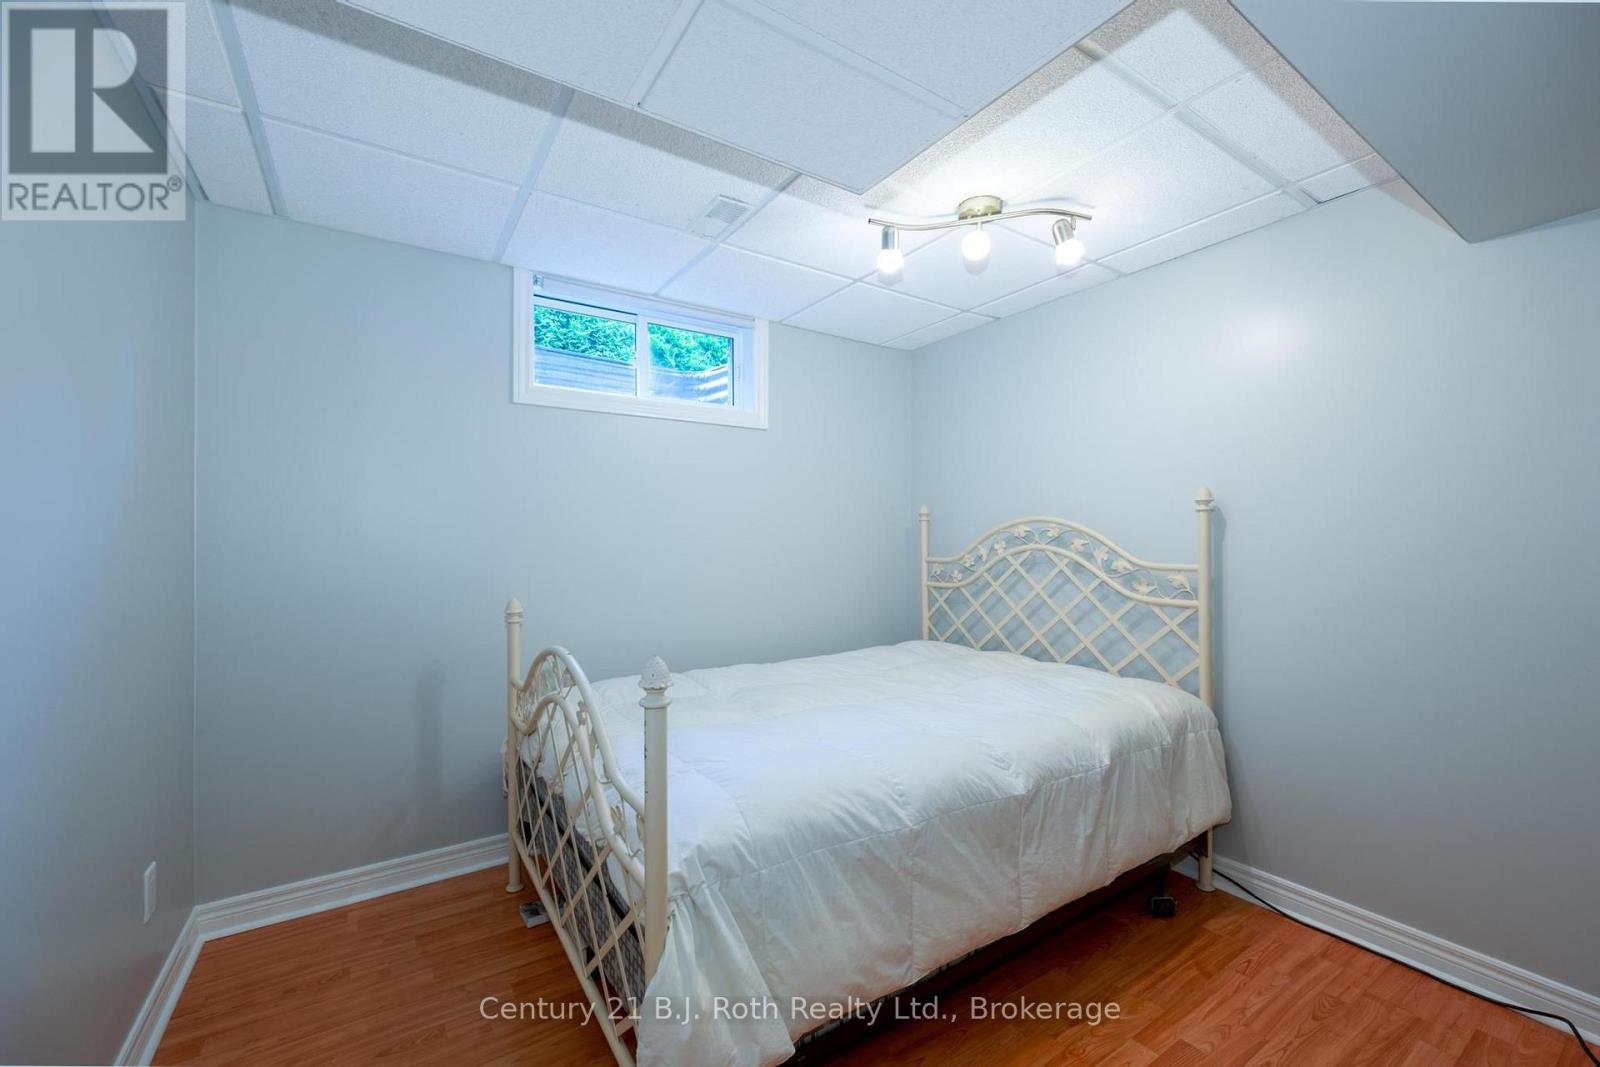
| 地下室 | Bedroom 4 | 3.27 m | 2.84 m | 3.27 m x 2.84 m |
| 一楼 | 客厅 | 7.69 m | 3.47 m | 7.69 m x 3.47 m |
| 一楼 | 厨房 | 6.37 m | 2.99 m | 6.37 m x 2.99 m |
| 一楼 | 浴室 | 1.39 m | 1.37 m | 1.39 m x 1.37 m |
| 一楼 | 洗衣房 | 2.1 m | 1.9 m | 2.1 m x 1.9 m |
| 一楼 | 门厅 | 2.79 m | 1.7 m | 2.79 m x 1.7 m |
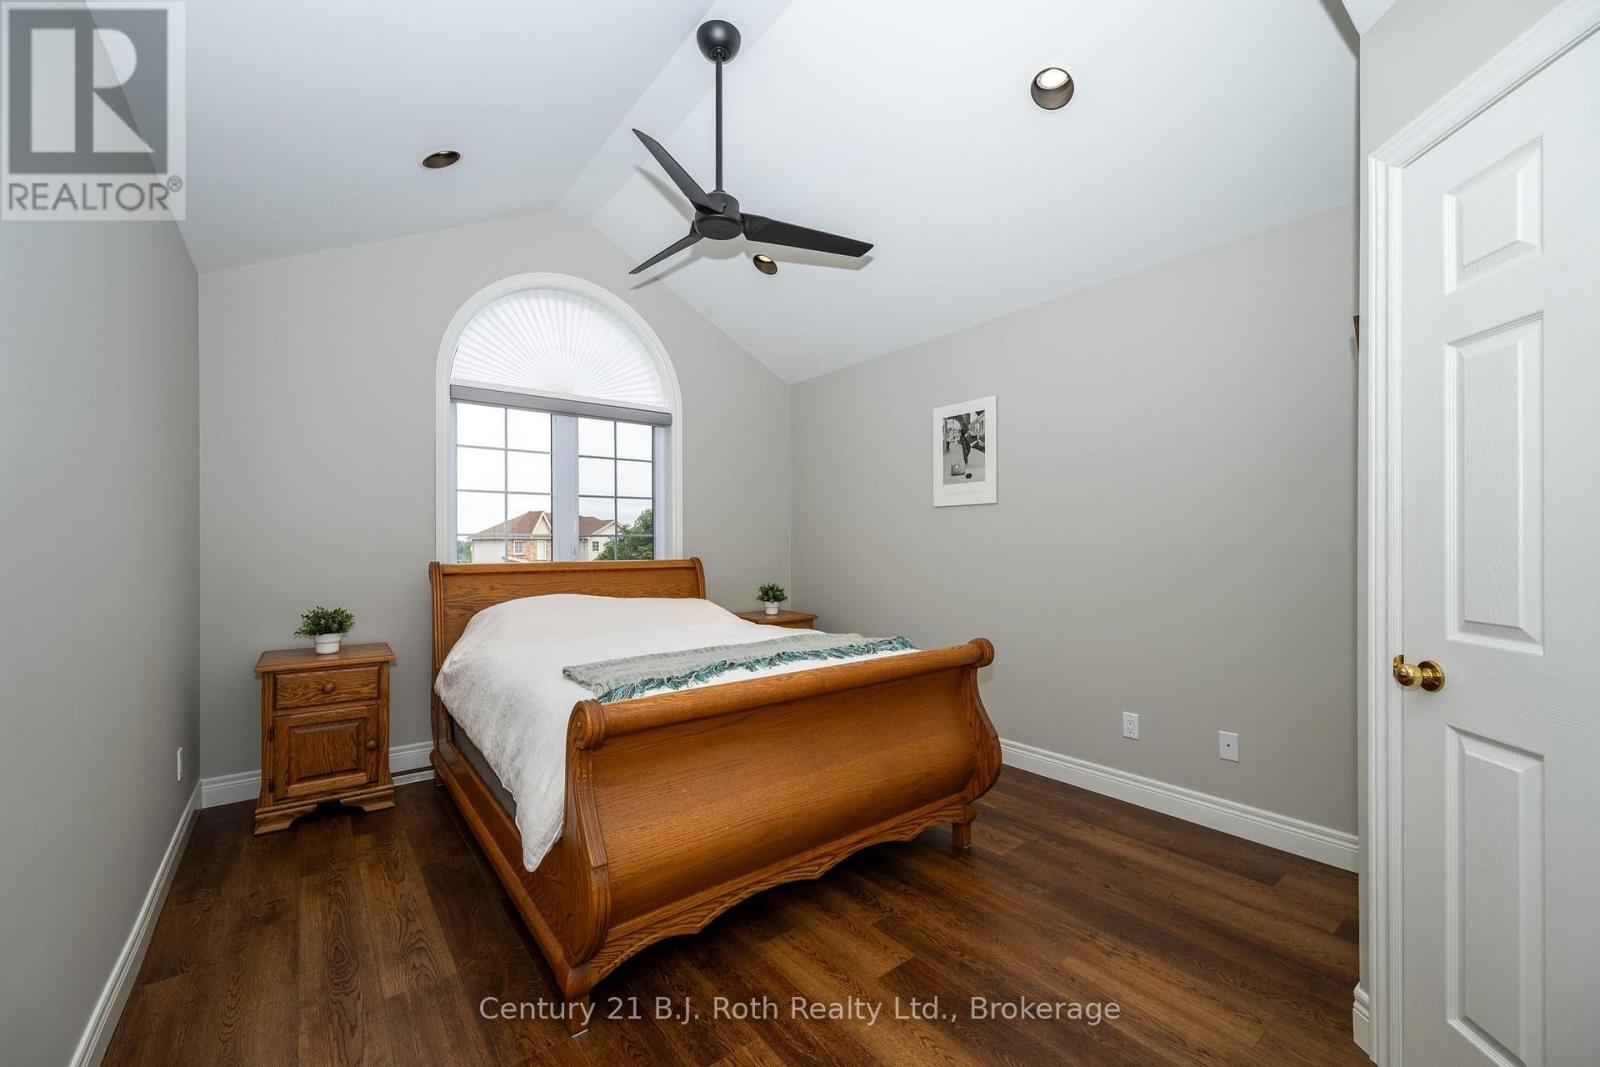
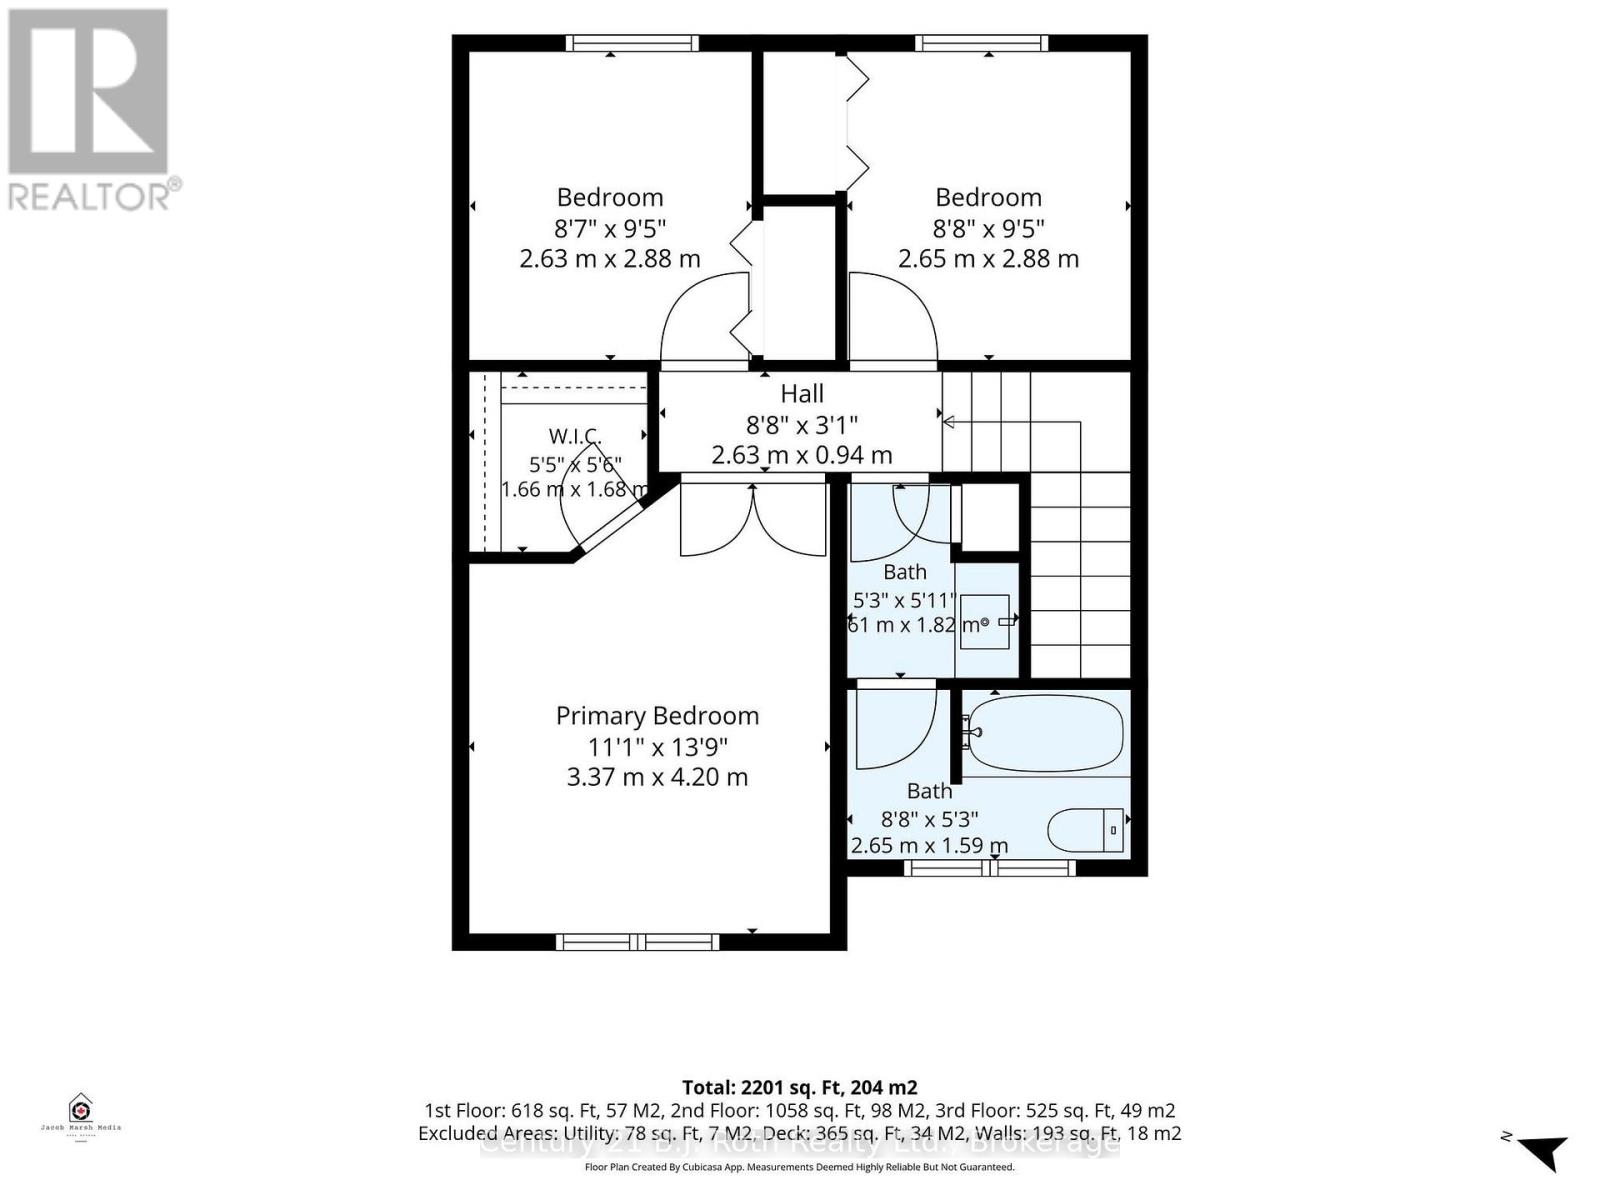
| Upper Level | 卧室 | 4.26 m | 3.42 m | 4.26 m x 3.42 m |
| Upper Level | 第二卧房 | 3.12 m | 2.76 m | 3.12 m x 2.76 m |
| Upper Level | 第三卧房 | 3.12 m | 2.71 m | 3.12 m x 2.71 m |
| Upper Level | 浴室 | 1.39 m | 1.37 m | 1.39 m x 1.37 m |
https://www.realtor.ca/real-estate/30024290/58-meredith-drive-middlesex-centre-ilderton-ilderton

The trademarks REALTOR®, REALTORS®, and the REALTOR® logo are controlled by The Canadian Real Estate Association (CREA) and identify real estate professionals who are members of CREA. The trademarks MLS®, Multiple Listing Service® and the associated logos are owned by The Canadian Real Estate Association (CREA) and identify the quality of services provided by real estate professionals who are members of CREA. The trademark DDF® is owned by The Canadian Real Estate Association (CREA) and identifies CREA's Data Distribution Facility (DDF®)
Muskoka Haliburton Orillia – The Lakelands Association of REALTORS®
Century 21 B.j. Roth Realty Ltd.
September 09 2026 02:29:54
