
124 Battery Street Fort Erie (Central), Ontario L2A 3L6


$499,900
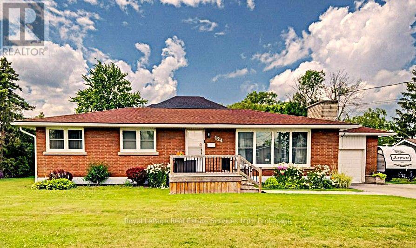
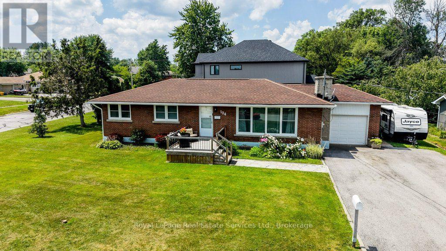
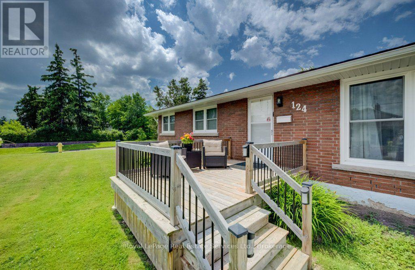
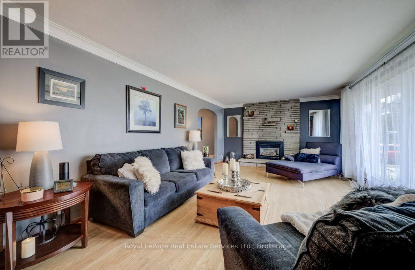
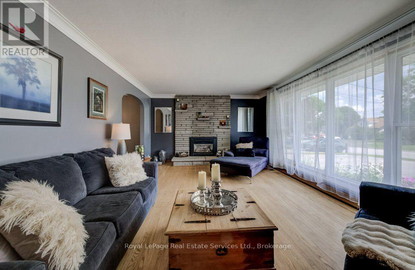
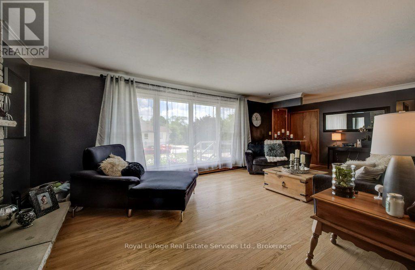
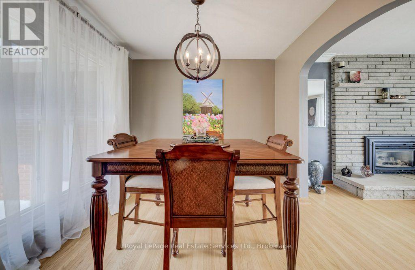
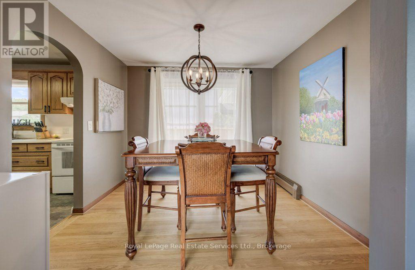
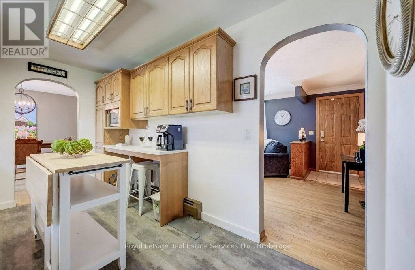
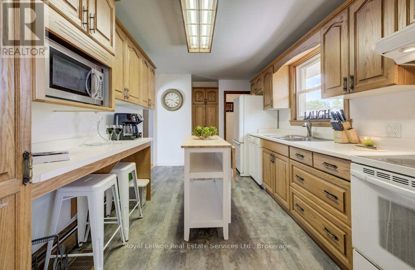
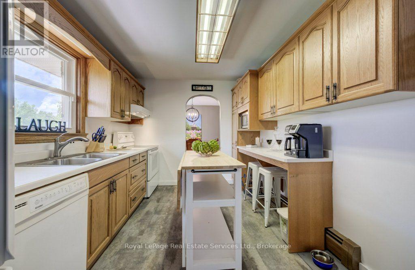
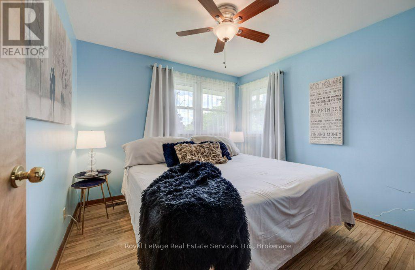
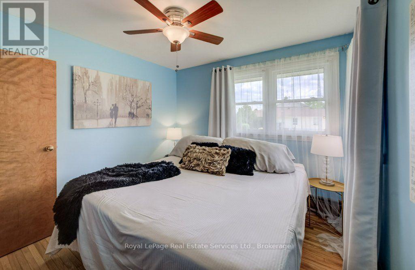
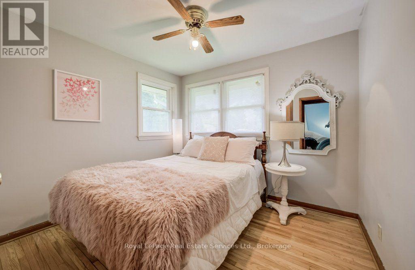
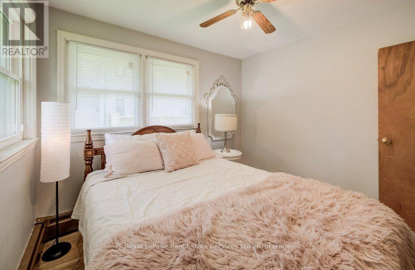
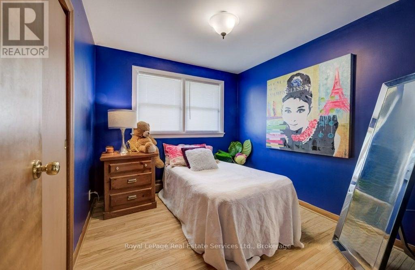
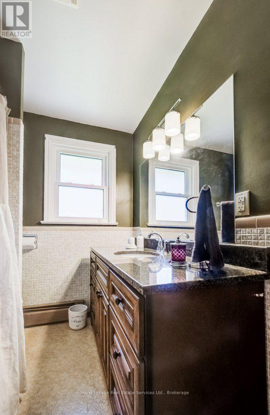
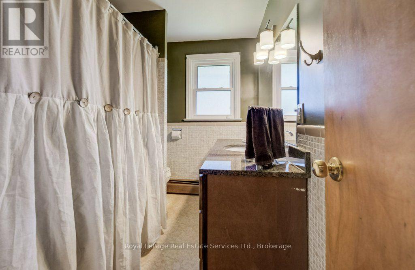
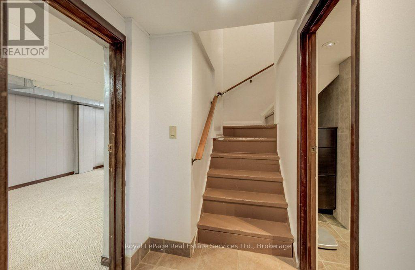
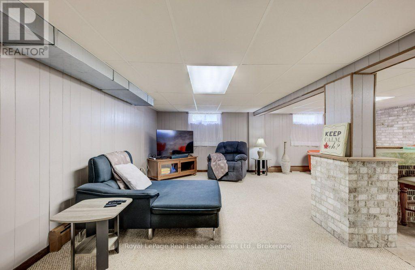
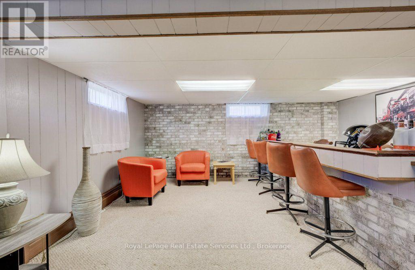
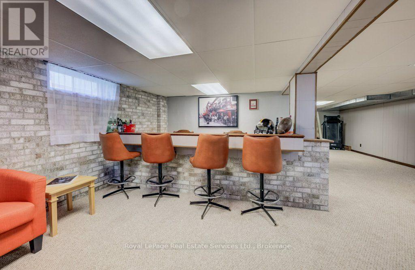
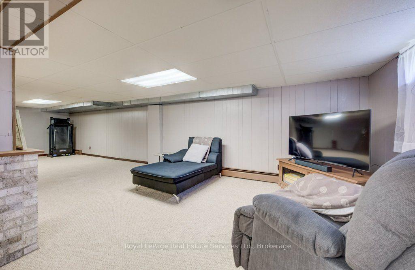
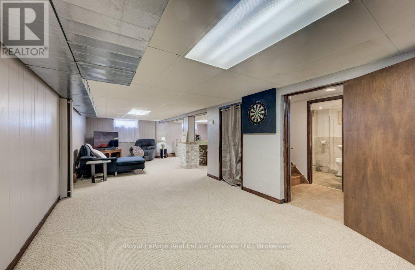
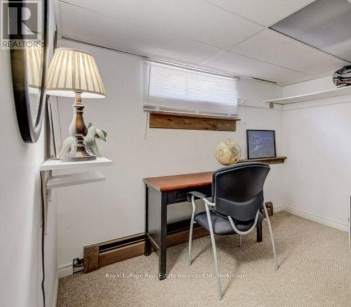
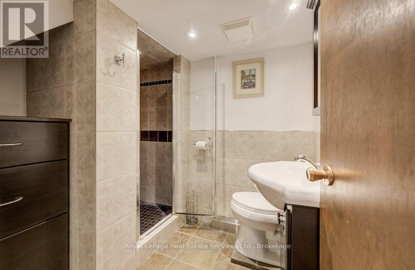
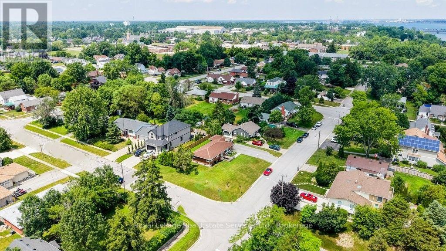
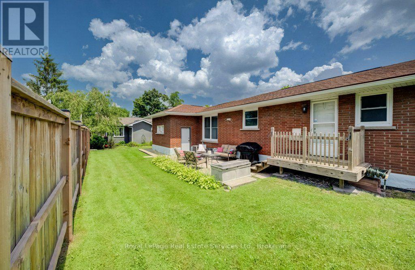
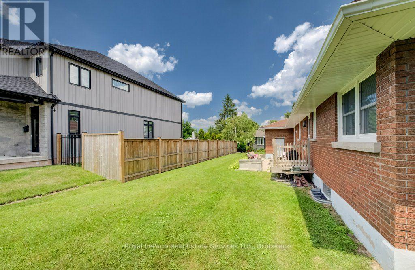
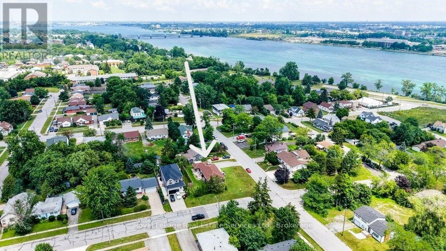
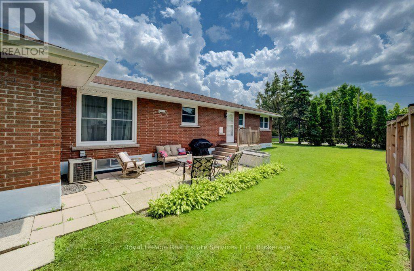
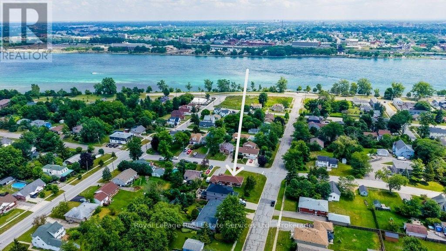
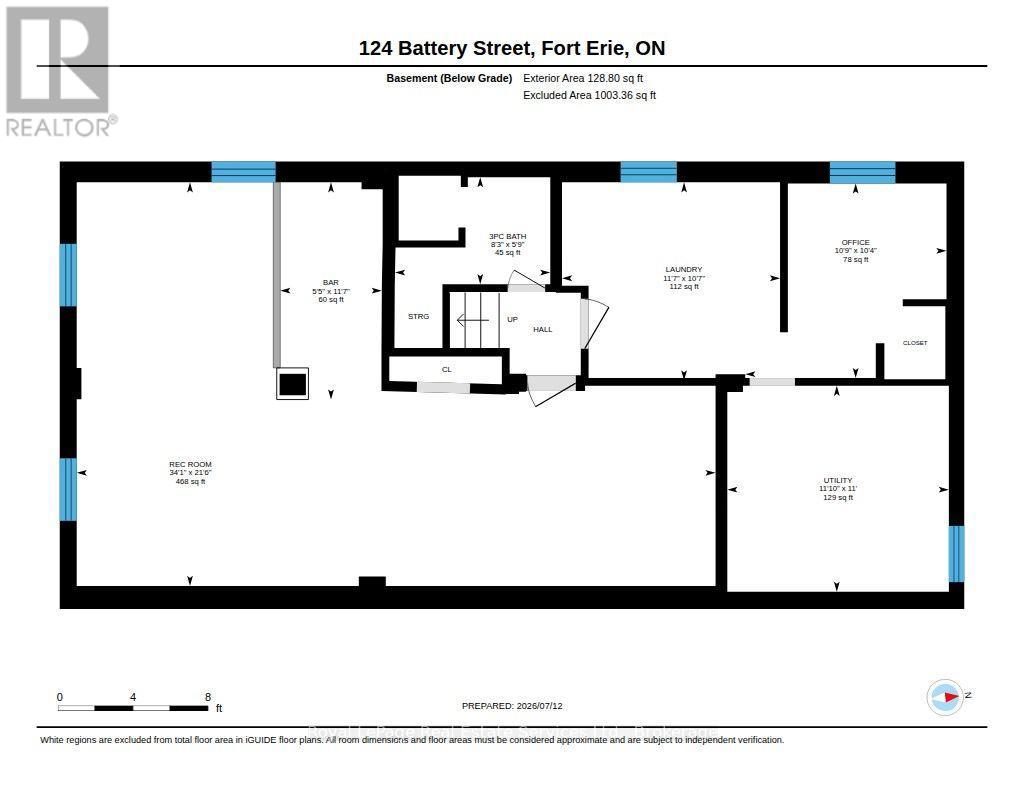
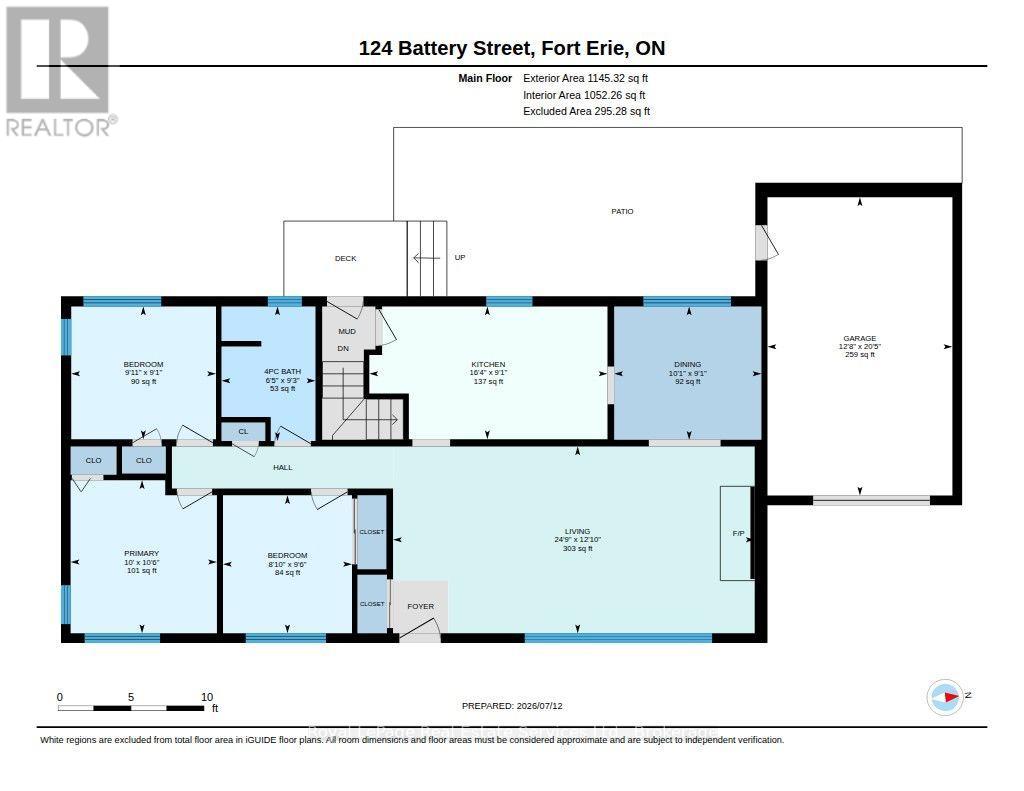
Beautiful 3 bedroom all brick bungalow w separate entrance to finished basement. This home boasts a main floor of 1250 square feet and includes: an extra large cozy Living Room offering a stunning brick gas fireplace and a huge Picture window filling the main floor with light; Separate Dining Room with rounded arch style entrances, Galley style eat-in kitchen with steps out to the back yard and rear patio. Three good sized bedrooms. Granite counter and window in Main floor 4 piece bath. Hardwood flooring throughout Living room, hallway and bedrooms. Step down to the basement from kitchen or from rear entrance. Basement almost doubles upper floor area @1003 sq feet, offering multiple options to accommodate a variety of lifestyles. Current office (or 4th bedroom), built in dry bar, rec room, and office PLUS large laundry room provides room to grow, entertain or potential nanny suite/rental. Some finishes include: Updated baths, Exposed brick walls, berber carpet and several above grade windows in basement. Central air conditioning/owned water heater and furnace combo, all plaster walls, ceramic tile. Roof and windows in great condition. Exterior features include: corner lot, updated steel doors, large patio, garage and paved driveway that can fit 6 cars. Tall cedars edge the property. This home is located a few hundred feet from the Niagara River and a bike ride to Lake Ontario, as well it offers peeks of the water from outside lawn. The neighbourhood is very quiet, near shops, parks, trails, waterfront and schools. Beautiful home, great neighborhood, flexible closing. Turnkey. Pack your bags and get moving. (id:43681)
Open House
现在这个房屋大家可以去Open House参观了!
3:00 pm
结束于:5:00 pm
房源概要
| MLS® Number | X13554980 |
| 房源类型 | 民宅 |
| 社区名字 | 332 - Central |
| 特征 | Sloping, Flat Site, Dry, Level |
| 总车位 | 5 |
| 结构 | Patio(s), Deck |
| View Type | Lake View |
详 情
| 浴室 | 2 |
| 地上卧房 | 3 |
| 地下卧室 | 1 |
| 总卧房 | 4 |
| Age | 51 To 99 Years |
| 公寓设施 | Fireplace(s) |
| 家电类 | Garage Door Opener Remote(s), Water Heater - Tankless, Water Heater, Water Meter, Blinds, Garage Door Opener |
| 建筑风格 | 平房 |
| 地下室进展 | 已装修 |
| 地下室类型 | 全完工 |
| 施工种类 | 独立屋 |
| 空调 | 中央空调 |
| 外墙 | 砖 |
| 壁炉 | 有 |
| Fireplace Total | 1 |
| Flooring Type | Hardwood |
| 地基类型 | 水泥 |
| 供暖方式 | 天然气 |
| 供暖类型 | 地暖 |
| 储存空间 | 1 |
| 内部尺寸 | 1100 - 1500 Sqft |
| 类型 | 独立屋 |
| 设备间 | 市政供水, Unknown |
车 位
| 附加车库 | |
| Garage |
土地
| 英亩数 | 无 |
| 污水道 | Sanitary Sewer |
| 土地深度 | 82 Ft |
| 土地宽度 | 103 Ft |
| 不规则大小 | 103 X 82 Ft |
| 规划描述 | R3 |
房 间
| 楼 层 | 类 型 | 长 度 | 宽 度 | 面 积 |
|---|---|---|---|---|
| 地下室 | 其它 | 11.7 m | 5.5 m | 11.7 m x 5.5 m |
| 地下室 | 浴室 | 8.3 m | 5.9 m | 8.3 m x 5.9 m |
| 地下室 | 设备间 | 11.7 m | 11.1 m | 11.7 m x 11.1 m |
| 地下室 | 娱乐,游戏房 | 34.1 m | 21.6 m | 34.1 m x 21.6 m |
| 地下室 | Bedroom 4 | 10.4 m | 10.9 m | 10.4 m x 10.9 m |
| 地下室 | 洗衣房 | 11.7 m | 10.7 m | 11.7 m x 10.7 m |
| 一楼 | 厨房 | 9.1 m | 16.4 m | 9.1 m x 16.4 m |
| 一楼 | 餐厅 | 9.1 m | 10.1 m | 9.1 m x 10.1 m |
| 一楼 | 客厅 | 24.9 m | 10.1 m | 24.9 m x 10.1 m |
| 一楼 | 卧室 | 10.6 m | 10 m | 10.6 m x 10 m |
| 一楼 | 第二卧房 | 9.6 m | 8.1 m | 9.6 m x 8.1 m |
| 一楼 | 第三卧房 | 9.1 m | 9.11 m | 9.1 m x 9.11 m |
https://www.realtor.ca/real-estate/30023935/124-battery-street-fort-erie-central-332-central

The trademarks REALTOR®, REALTORS®, and the REALTOR® logo are controlled by The Canadian Real Estate Association (CREA) and identify real estate professionals who are members of CREA. The trademarks MLS®, Multiple Listing Service® and the associated logos are owned by The Canadian Real Estate Association (CREA) and identify the quality of services provided by real estate professionals who are members of CREA. The trademark DDF® is owned by The Canadian Real Estate Association (CREA) and identifies CREA's Data Distribution Facility (DDF®)
Oakville, Milton & District Real Estate Board
Royal LePage Real Estate Services Ltd., Brokerage
July 18 2026 09:24:55
