
904 Walnut Court Oshawa (Donevan), Ontario L1H 2H9


$775,000
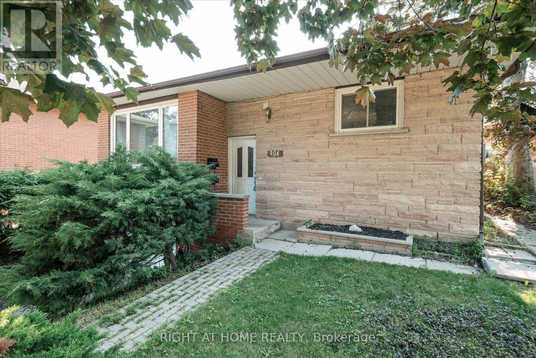
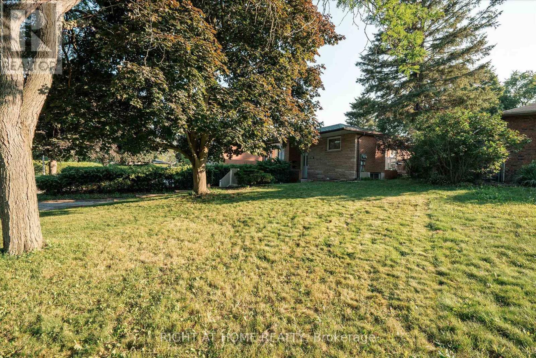
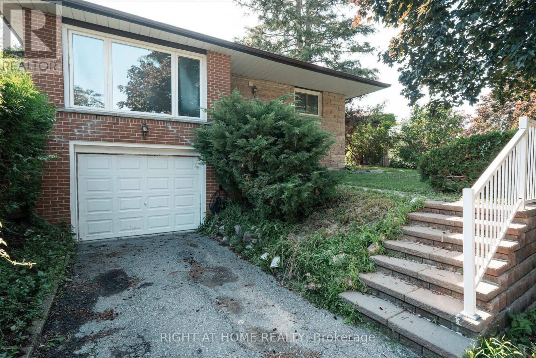
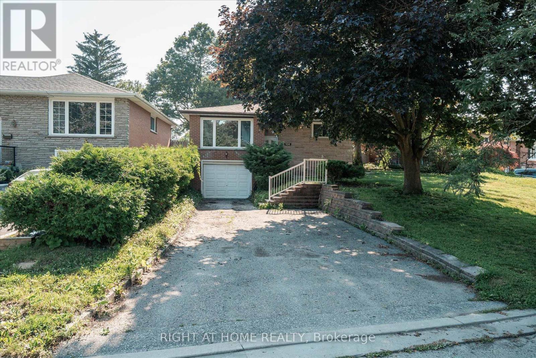
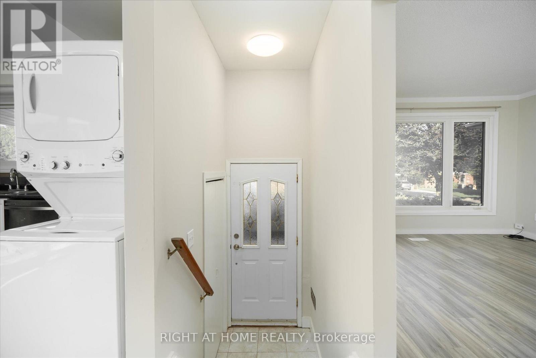
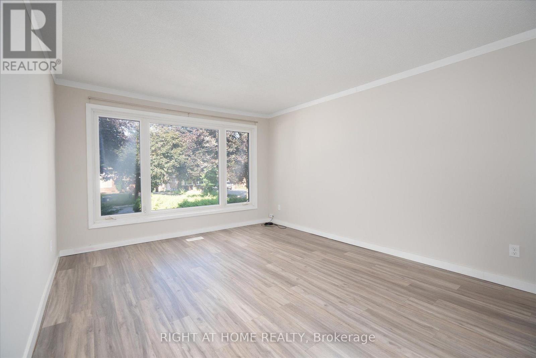
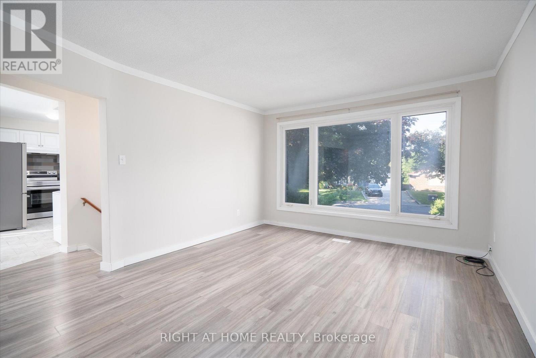
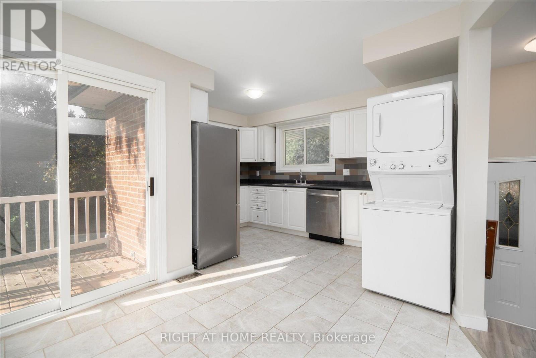
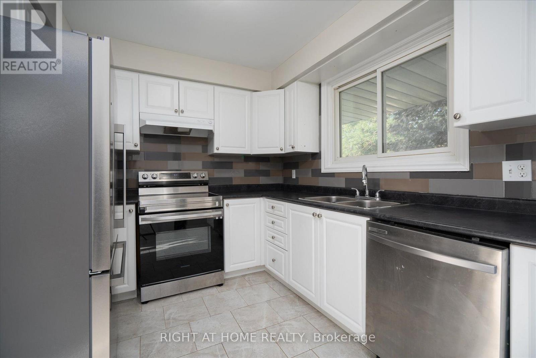
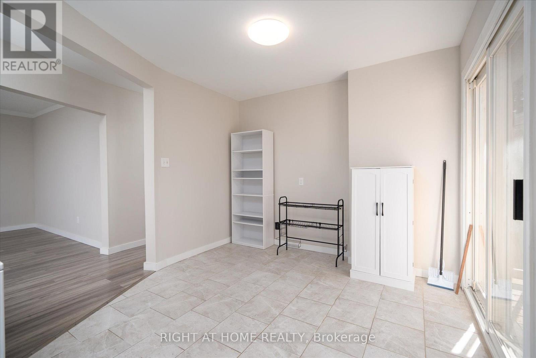
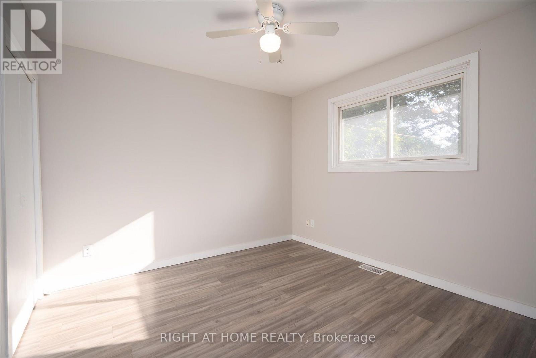
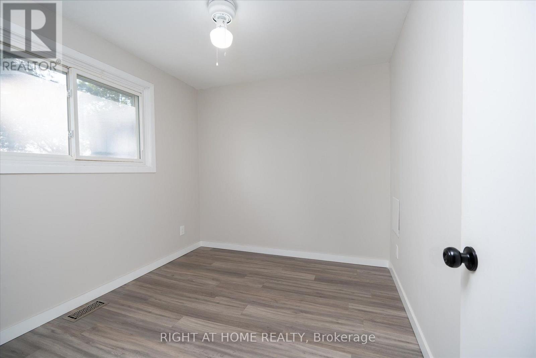
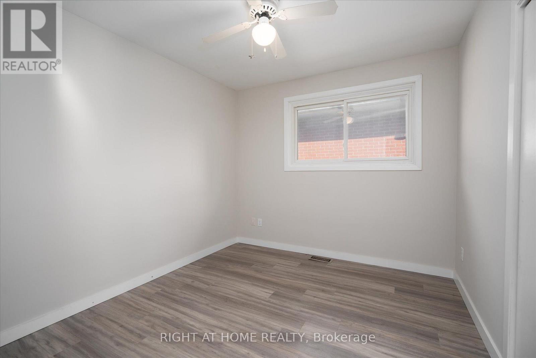
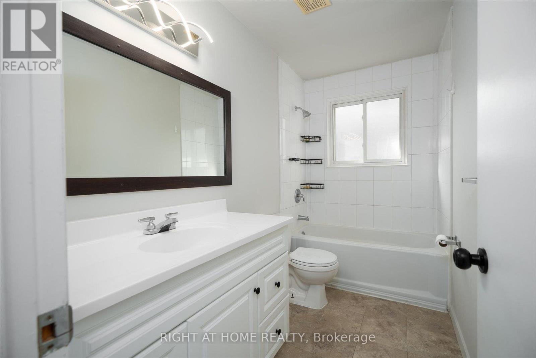
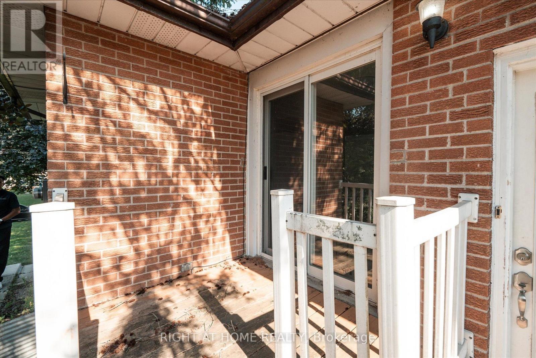
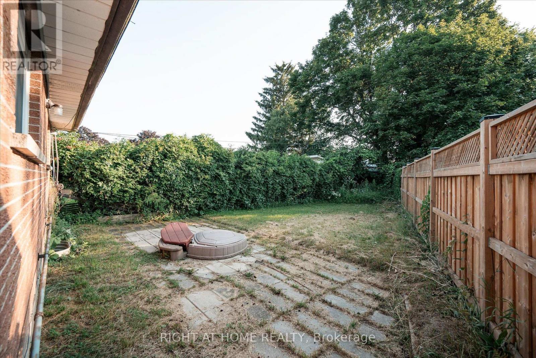
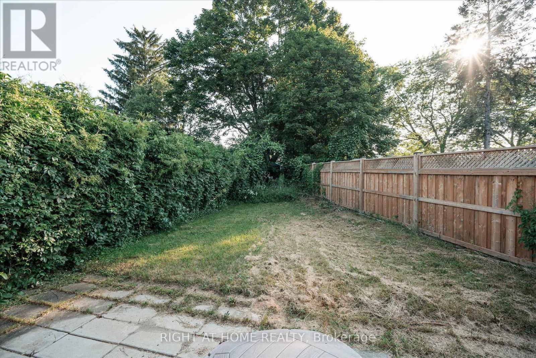
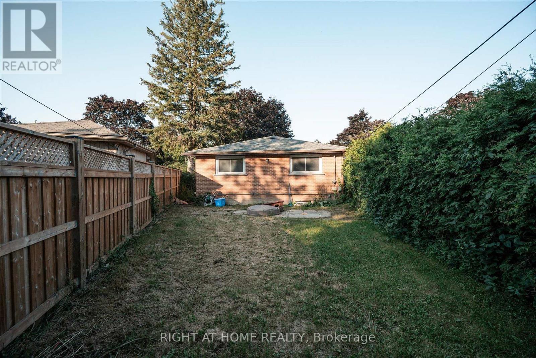
Welcome to 904 Walnut Court, a registered legal two-unit raised bungalow on a quiet court in Oshawa's established Donevan community. This property offers a strong opportunity for first-time buyers, investors, house hackers or multi-generational families seeking a detached home with built-in income potential. The main-floor residence features a spacious, functional layout with large principal rooms, plenty of natural light and the convenience of bungalow living. The completely separate lower unit includes two bedrooms, a full bathroom and comfortable living space. It is currently occupied by reliable tenants, providing immediate rental income for the next owner. The home also offers a garage, driveway parking and convenient access to the King Street East shopping corridor, schools, parks, Durham Region Transit, Donevan Recreation Complex and Highway 401.Live upstairs while the lower unit helps offset ownership costs, accommodate extended family in a separate space, or add a registered two-unit property to your investment portfolio. (id:43681)
房源概要
| MLS® Number | E13555072 |
| 房源类型 | 民宅 |
| 社区名字 | Donevan |
| 附近的便利设施 | 公园, 礼拜场所, 学校 |
| 特征 | 无地毯, 亲戚套间 |
| 总车位 | 4 |
详 情
| 浴室 | 2 |
| 地上卧房 | 3 |
| 地下卧室 | 2 |
| 总卧房 | 5 |
| 建筑风格 | Raised Bungalow |
| 地下室功能 | Apartment In Basement, Separate Entrance |
| 地下室类型 | N/a, N/a |
| 施工种类 | 独立屋 |
| 空调 | 中央空调 |
| 外墙 | 砖 |
| Flooring Type | Laminate |
| 地基类型 | 混凝土 |
| 供暖方式 | 天然气 |
| 供暖类型 | 压力热风 |
| 储存空间 | 1 |
| 内部尺寸 | 700 - 1100 Sqft |
| 类型 | 独立屋 |
| 设备间 | 市政供水 |
车 位
| Garage |
土地
| 英亩数 | 无 |
| 围栏类型 | Fenced Yard |
| 土地便利设施 | 公园, 宗教场所, 学校 |
| 污水道 | Sanitary Sewer |
| 土地宽度 | 66 Ft ,7 In |
| 不规则大小 | 66.6 Ft ; Irregular, Narrows At Rear As Per Geo |
| 规划描述 | R1-c |
房 间
| 楼 层 | 类 型 | 长 度 | 宽 度 | 面 积 |
|---|---|---|---|---|
| Lower Level | 客厅 | 3.63 m | 2.71 m | 3.63 m x 2.71 m |
| Lower Level | Bedroom 4 | 3.69 m | 3.42 m | 3.69 m x 3.42 m |
| Lower Level | Bedroom 5 | 2.64 m | 4.19 m | 2.64 m x 4.19 m |
| Lower Level | 浴室 | 2.74 m | 2.06 m | 2.74 m x 2.06 m |
| Lower Level | 厨房 | 3.5 m | 3.72 m | 3.5 m x 3.72 m |
| 一楼 | 客厅 | 4.71 m | 3.7 m | 4.71 m x 3.7 m |
| 一楼 | 餐厅 | 2.98 m | 2.3 m | 2.98 m x 2.3 m |
| 一楼 | 厨房 | 4.69 m | 2.71 m | 4.69 m x 2.71 m |
| 一楼 | 主卧 | 3.08 m | 3.1 m | 3.08 m x 3.1 m |
| 一楼 | 第二卧房 | 3.32 m | 2.63 m | 3.32 m x 2.63 m |
| 一楼 | 第三卧房 | 3.11 m | 2.85 m | 3.11 m x 2.85 m |
设备间
| 有线电视 | 已安装 |
| 配电箱 | 已安装 |
| 污水道 | 已安装 |
https://www.realtor.ca/real-estate/30023994/904-walnut-court-oshawa-donevan-donevan

The trademarks REALTOR®, REALTORS®, and the REALTOR® logo are controlled by The Canadian Real Estate Association (CREA) and identify real estate professionals who are members of CREA. The trademarks MLS®, Multiple Listing Service® and the associated logos are owned by The Canadian Real Estate Association (CREA) and identify the quality of services provided by real estate professionals who are members of CREA. The trademark DDF® is owned by The Canadian Real Estate Association (CREA) and identifies CREA's Data Distribution Facility (DDF®)
Toronto Real Estate Board
Right At Home Realty
July 14 2026 04:32:30
