
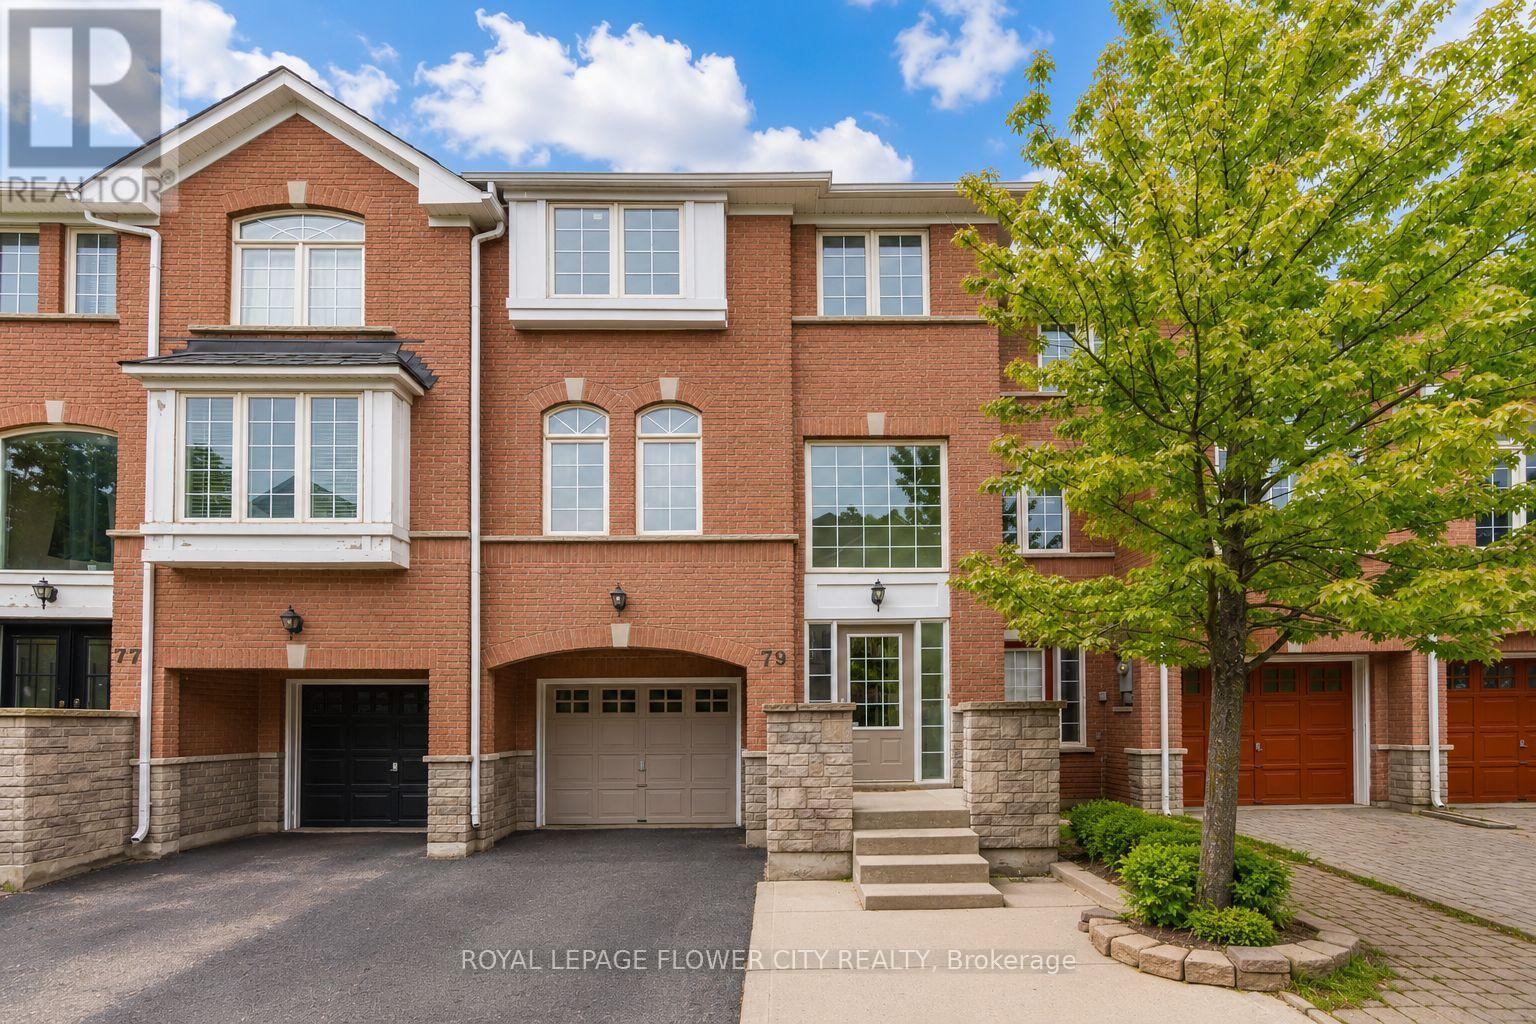
79 Bernard Avenue Brampton (Fletcher's Creek South), Ontario L6Y 5S3


$777,777管理费,Parcel of Tied Land
$99.20 每月
管理费,Parcel of Tied Land
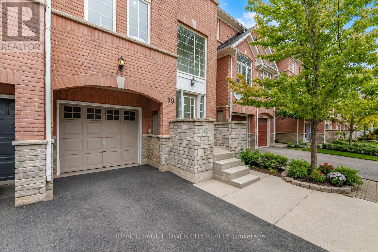
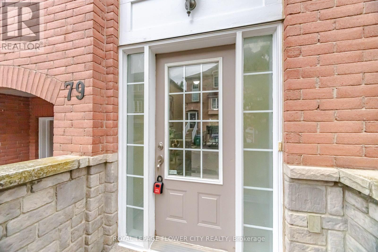
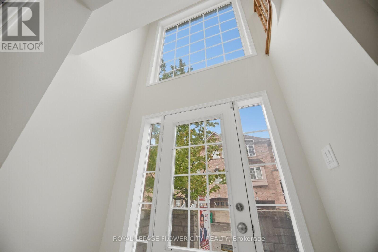
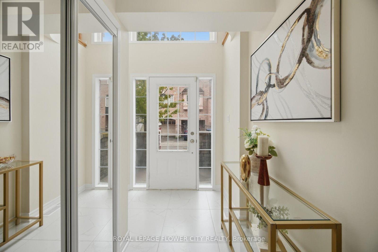
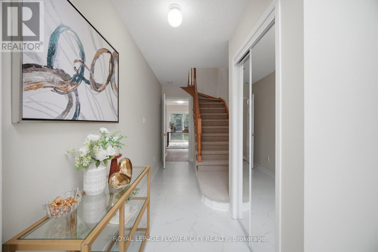
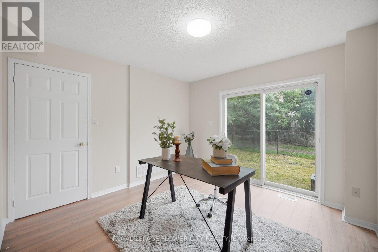
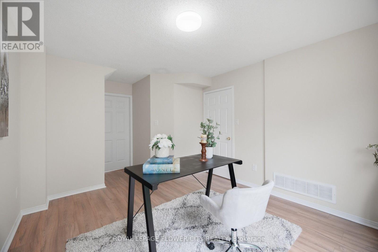
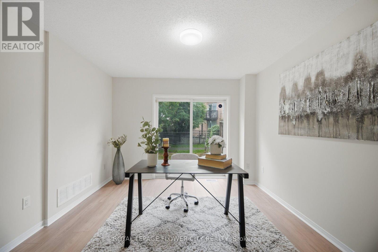
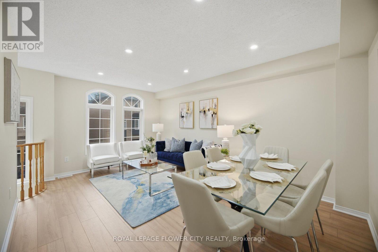
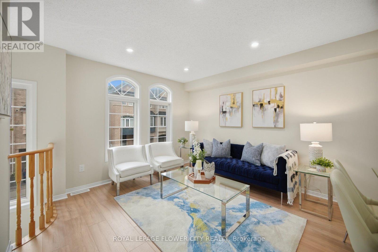
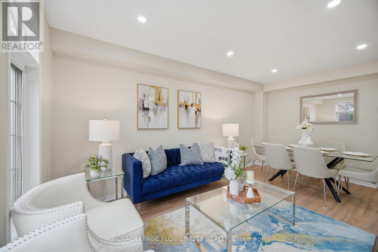
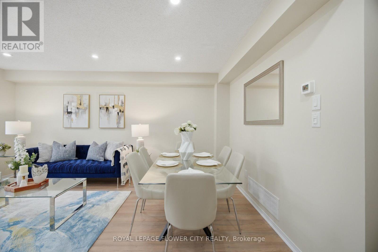
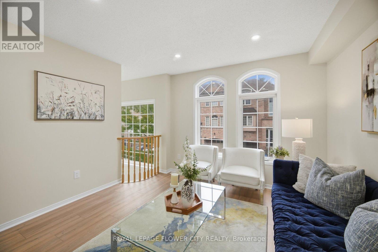
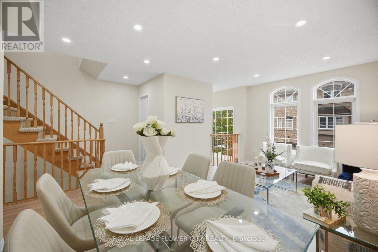
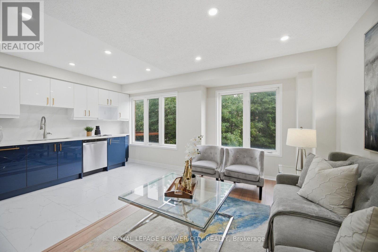
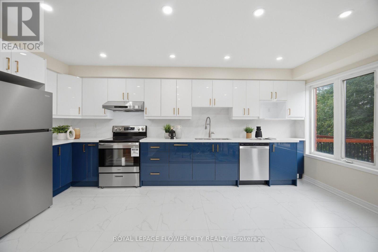
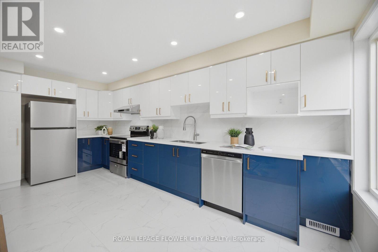
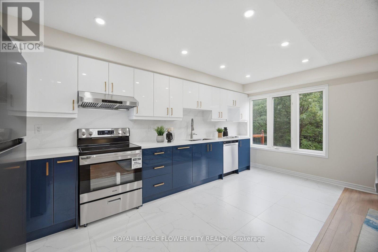
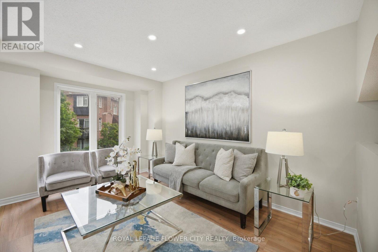
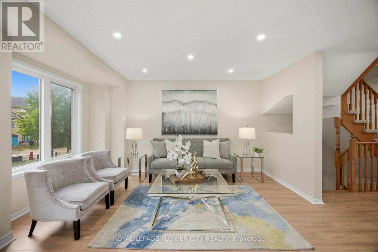
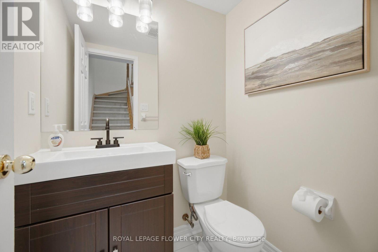
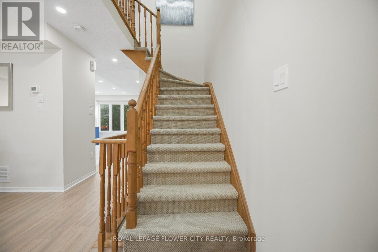
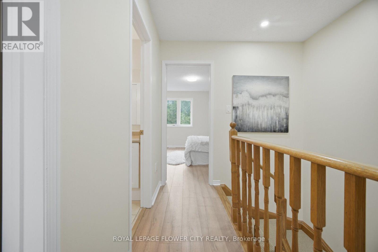
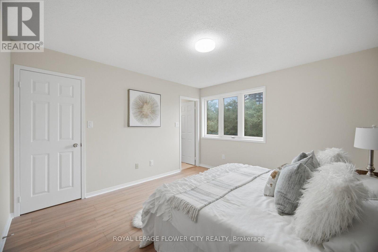
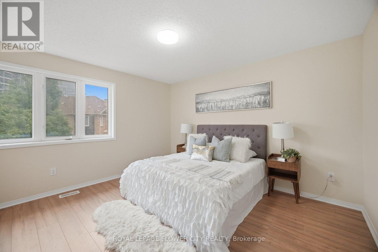
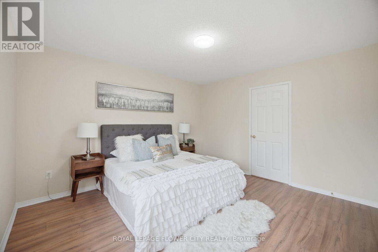
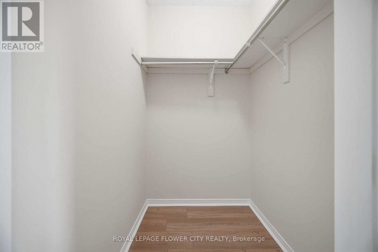
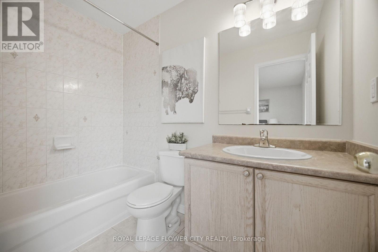
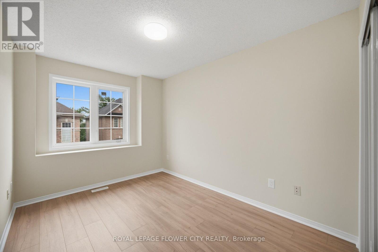
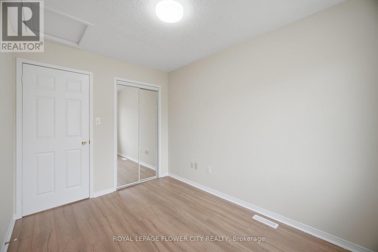
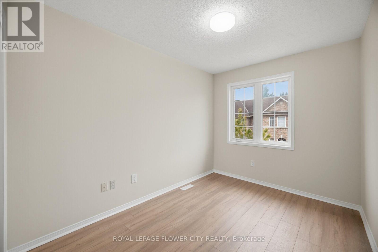
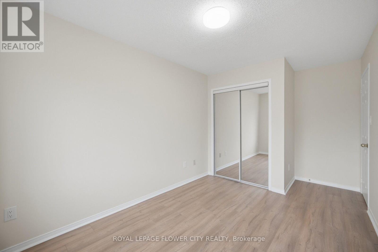
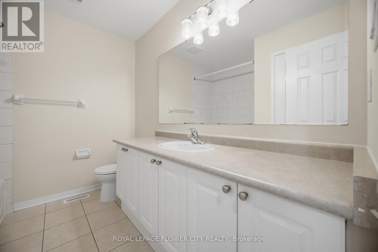
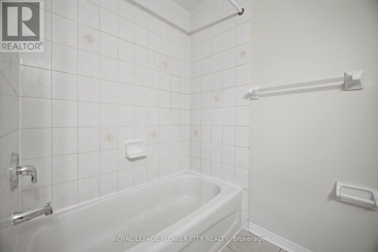
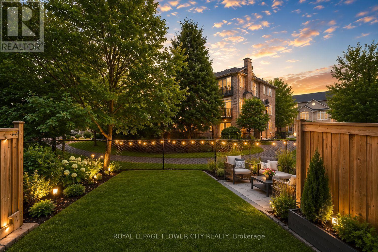
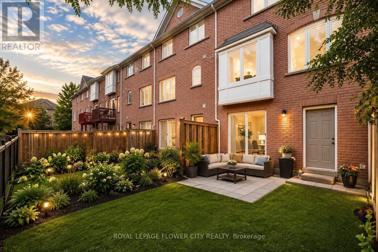
$99.20 每月Welcome to this Spacious and Beautifully Upgraded Freehold Townhouse offering approximately 1,834 sq. ft. of bright, functional living space. This move-in-ready home features 3 spacious bedrooms, 3 bathrooms, and a versatile Den/Home Office, perfect for today's lifestyle. The elegant primary retreat includes a walk-in closet and a private 4-piece ensuite. Enjoy a stunning new kitchen with quartz countertops, brand-new stainless steel appliances, modern finishes, new flooring, and fresh paint throughout. Offers direct garage access and a walkout to the private backyard, ideal for entertaining or relaxing. Complete with a single-car garage, generously sized rooms, and an unbeatable location just minutes from Shoppers World, Sheridan College, schools, parks, public transit, shopping, recreation, major highways, and all essential amenities. A perfect blend of style, comfort, and convenience-don't miss this exceptional opportunity... (id:43681)
Open House
现在这个房屋大家可以去Open House参观了!
1:00 pm
结束于:4:00 pm
1:00 pm
结束于:4:00 pm
房源概要
| MLS® Number | W13555100 |
| 房源类型 | 民宅 |
| 社区名字 | Fletcher's Creek South |
| 设备类型 | 热水器 |
| 总车位 | 2 |
| 租赁设备类型 | 热水器 |
详 情
| 浴室 | 3 |
| 地上卧房 | 3 |
| 地下卧室 | 1 |
| 总卧房 | 4 |
| 公寓设施 | Separate 电ity Meters |
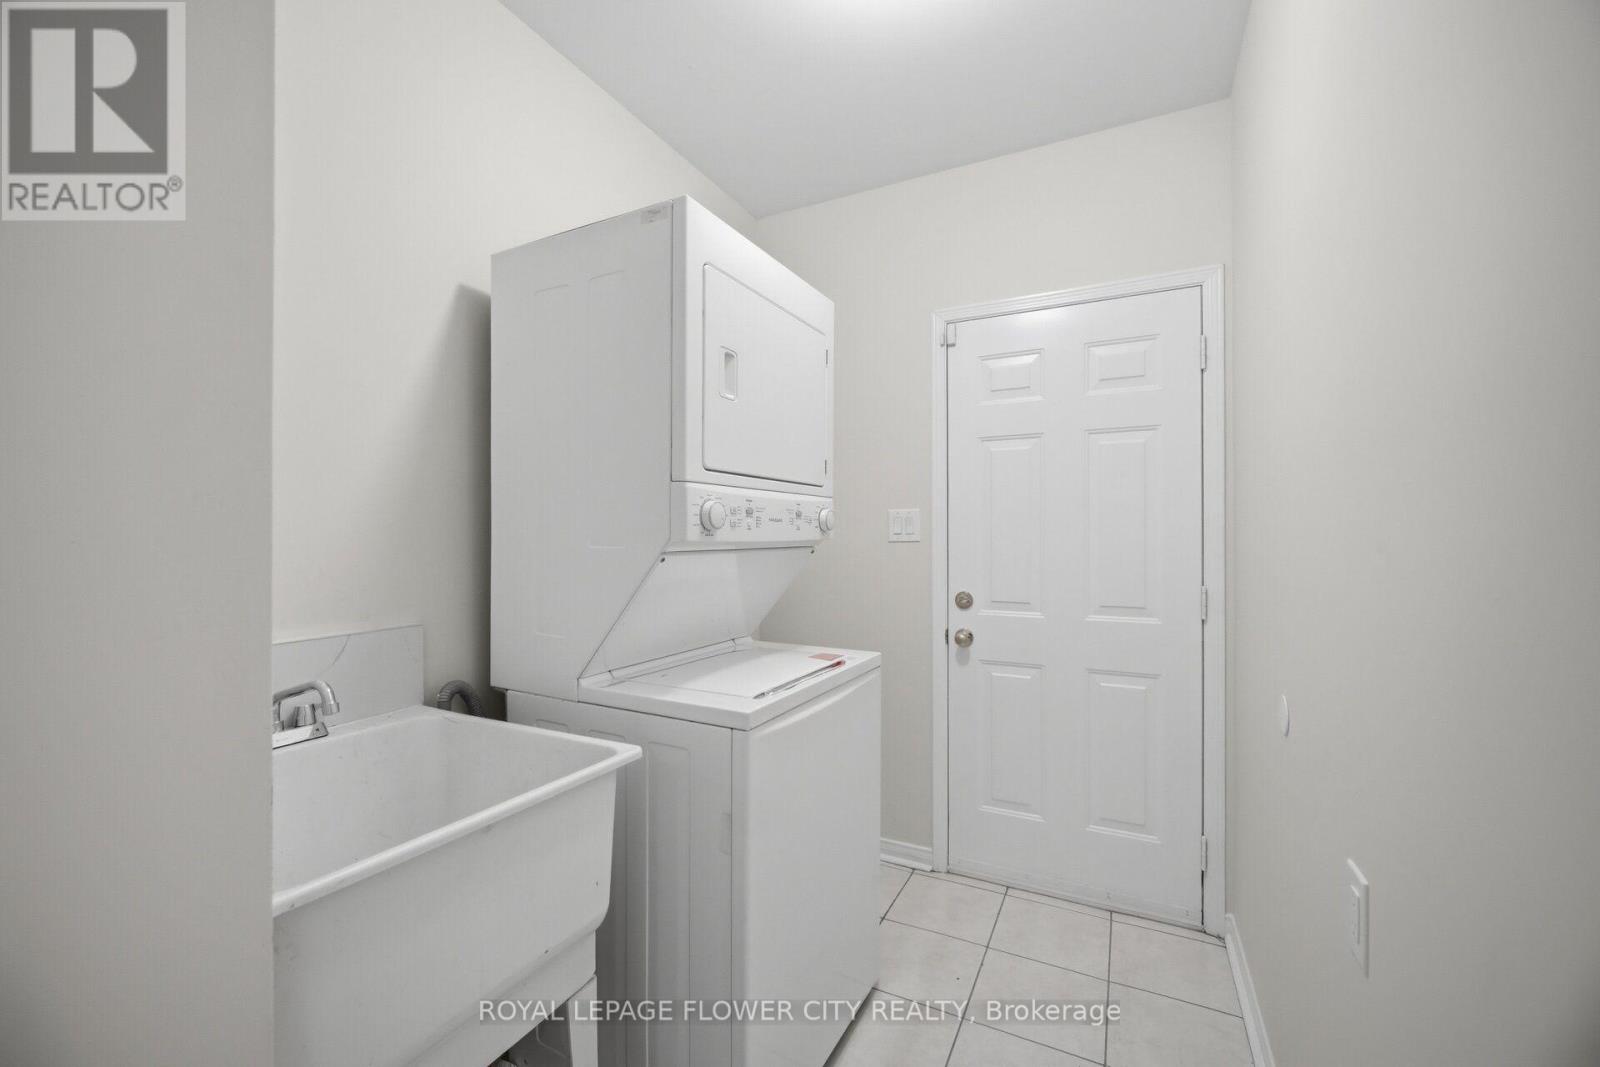
| 家电类 | Water Heater, Water Meter, 洗碗机, 烘干机, 炉子, 洗衣机, 冰箱 |
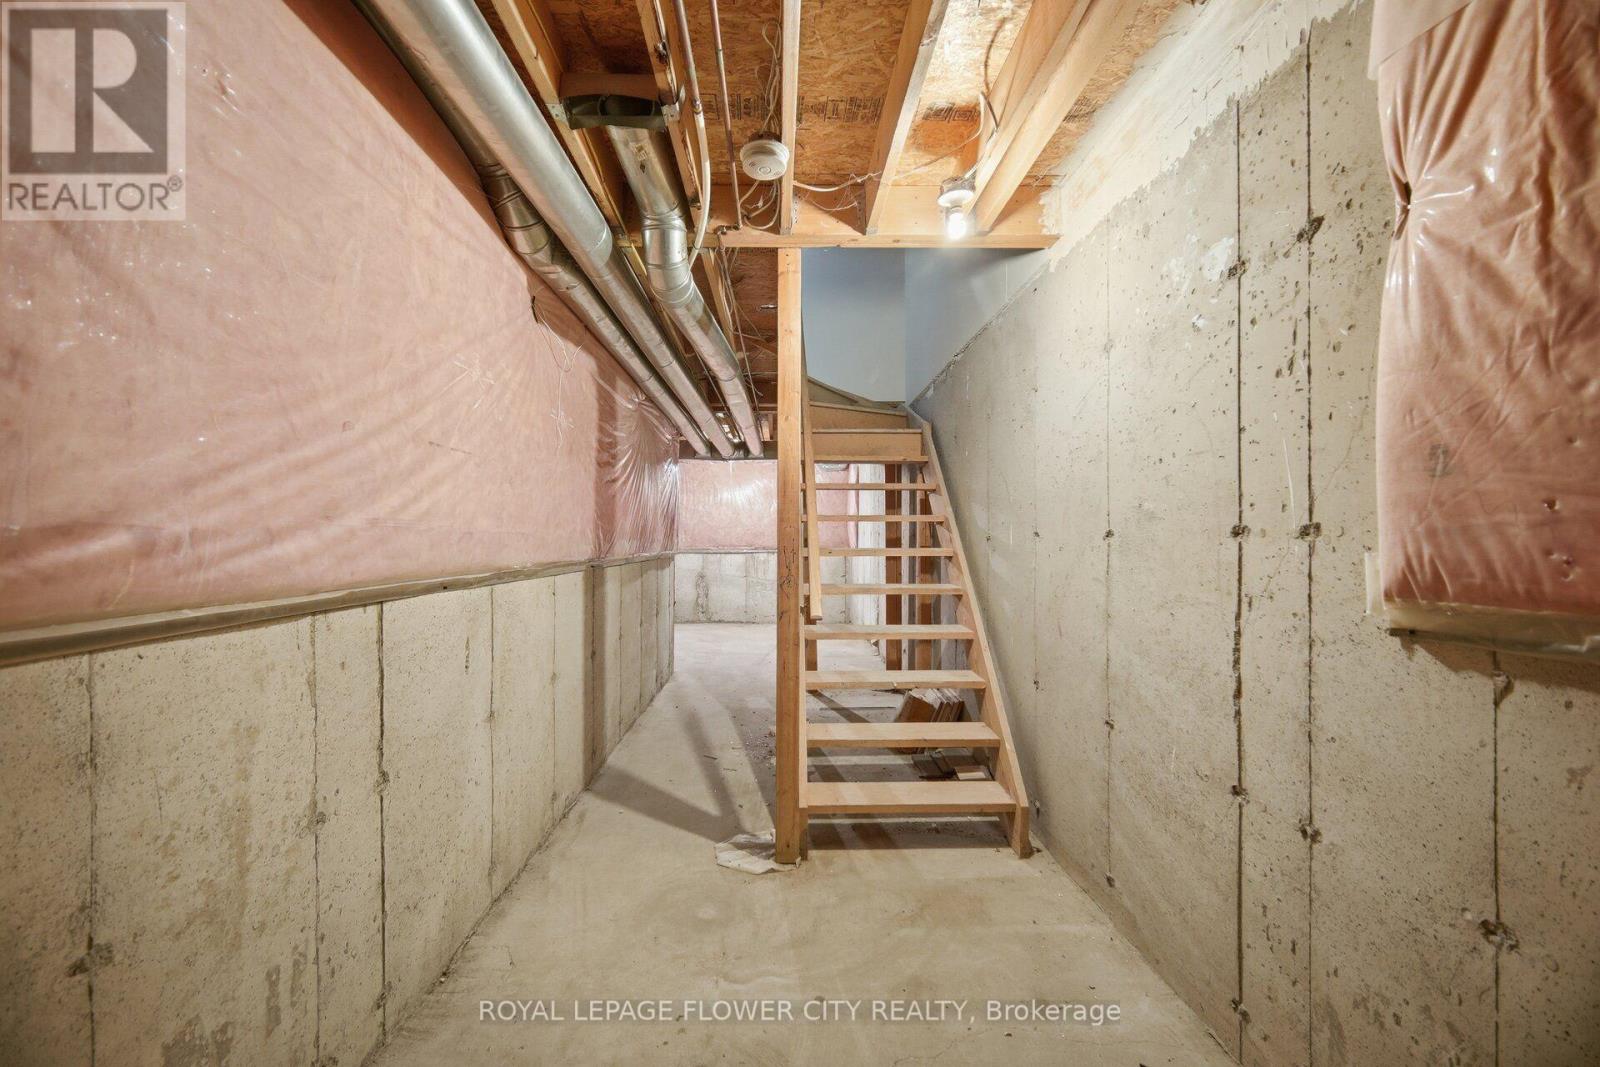
| 地下室进展 | 已完成 |
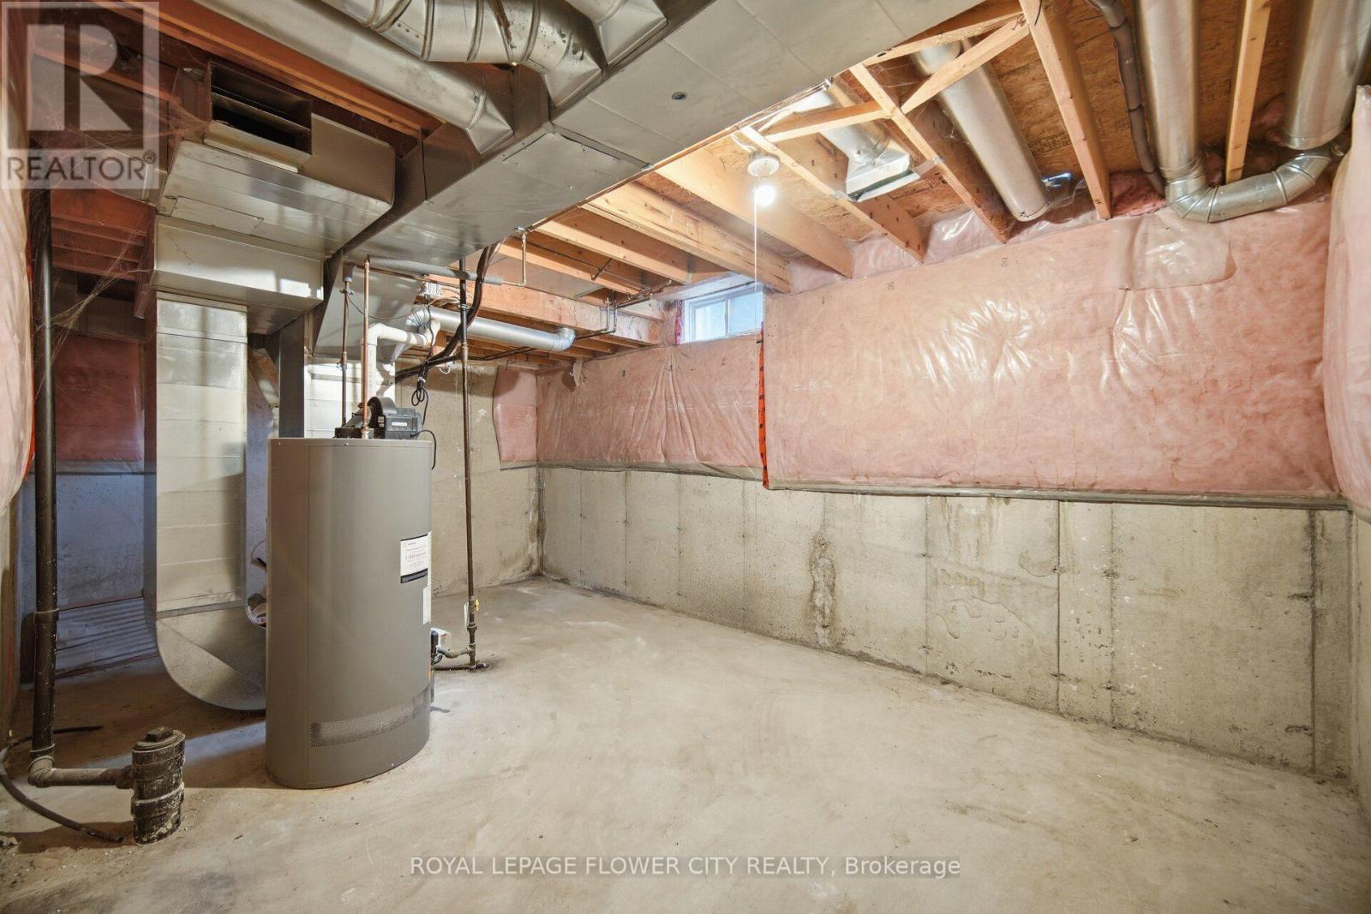
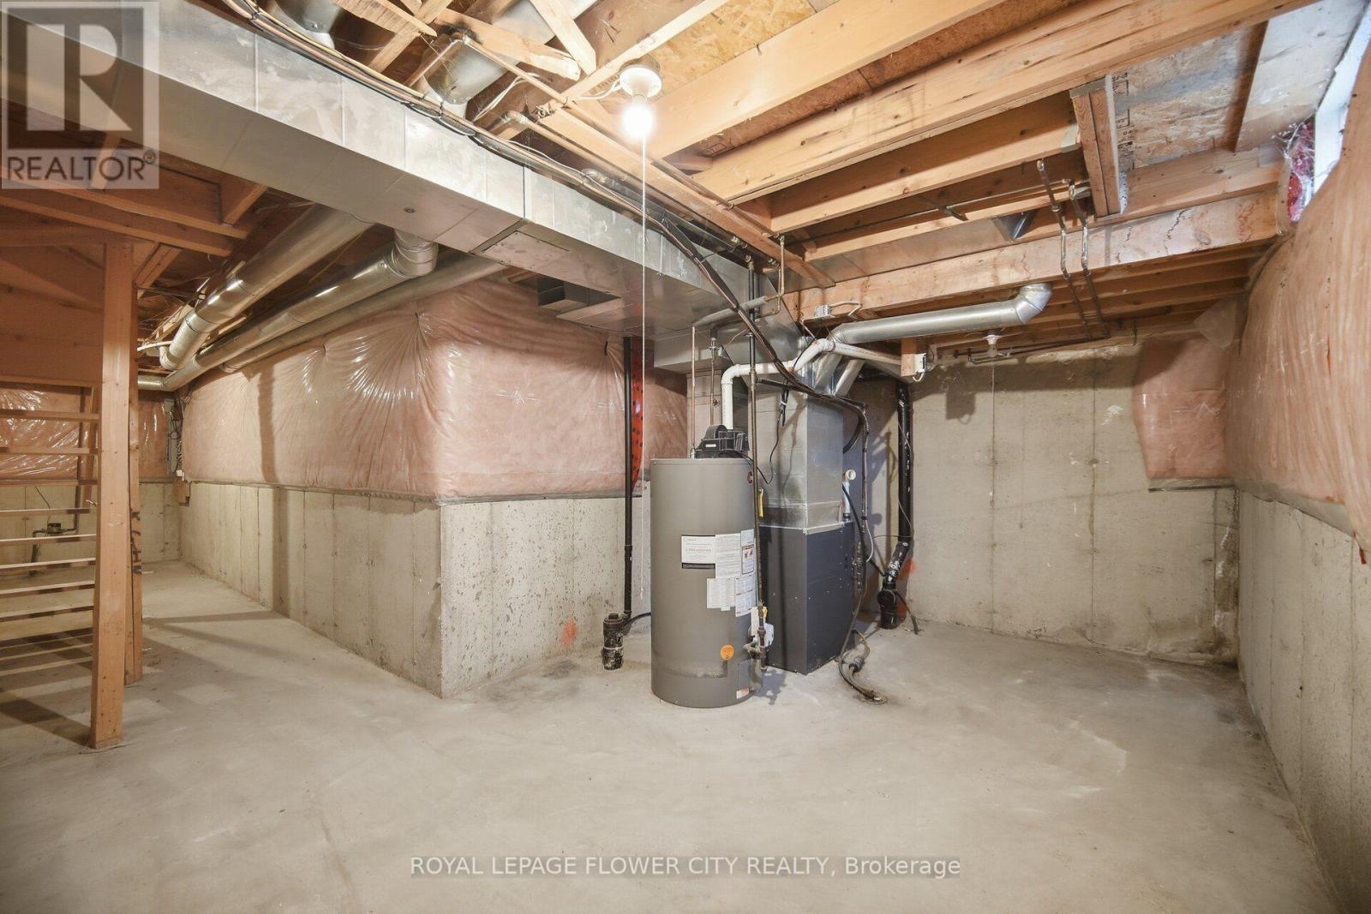
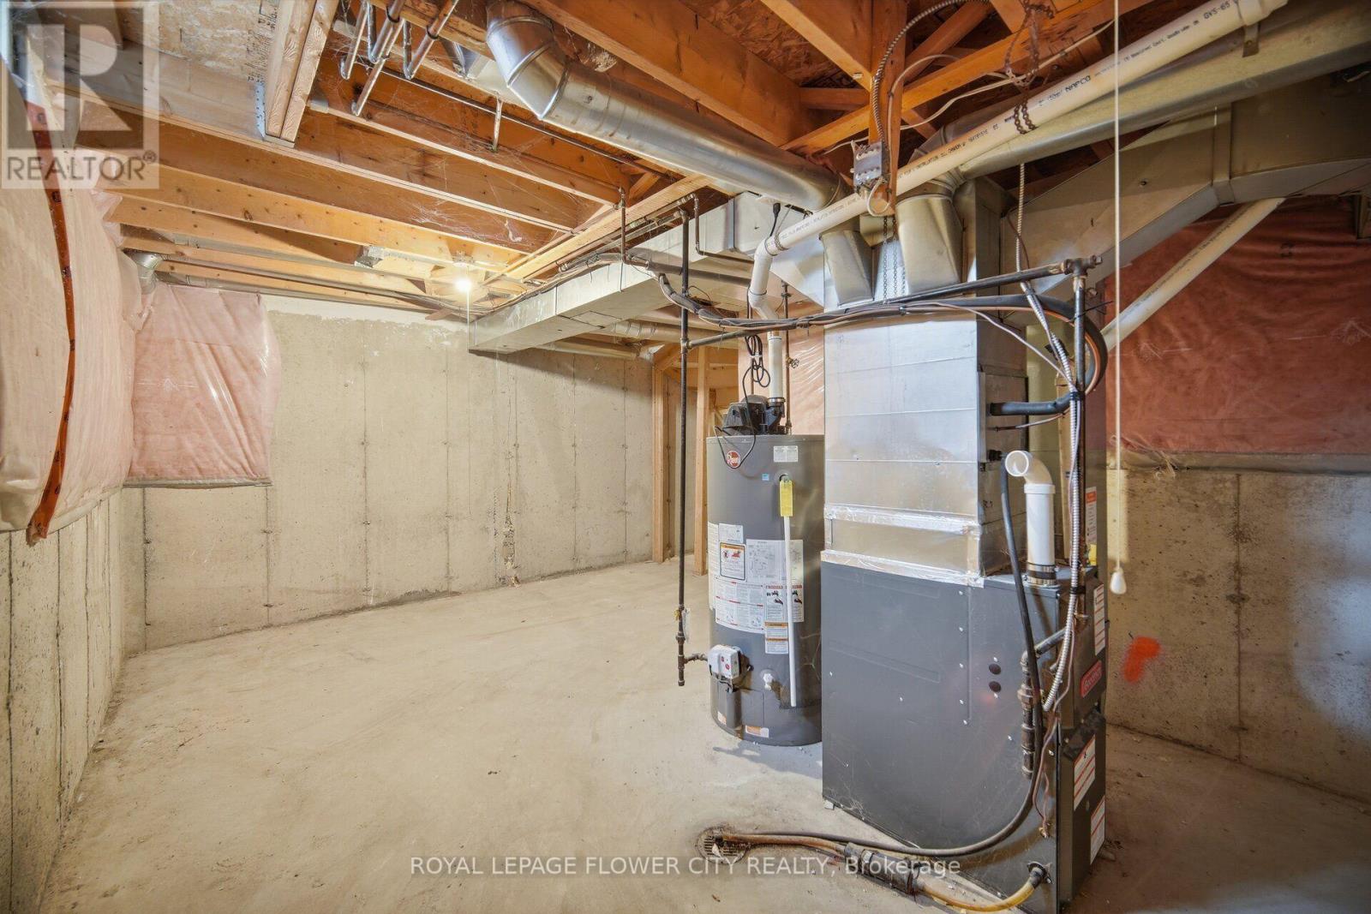
| 地下室类型 | N/a (unfinished) |
| 施工种类 | 附加的 |
| 空调 | 中央空调 |
| 外墙 | 砖, 石 |
| Flooring Type | Laminate, Porcelain Tile |
| 地基类型 | 混凝土浇筑 |
| 客人卫生间(不包含洗浴) | 1 |
| 供暖方式 | 天然气 |
| 供暖类型 | 压力热风 |
| 储存空间 | 3 |
| 内部尺寸 | 1500 - 2000 Sqft |
| 类型 | 联排别墅 |
| 设备间 | 市政供水 |
车 位
| Garage |
土地
| 英亩数 | 无 |
| 污水道 | Sanitary Sewer |
| 土地深度 | 76 Ft ,8 In |
| 土地宽度 | 18 Ft ,1 In |
| 不规则大小 | 18.1 X 76.7 Ft |
| 规划描述 | Freehold Townhouse/rowhouse |
房 间
| 楼 层 | 类 型 | 长 度 | 宽 度 | 面 积 |
|---|---|---|---|---|
| Lower Level | 衣帽间 | 4.04 m | 3.27 m | 4.04 m x 3.27 m |
| Lower Level | 洗衣房 | 3.81 m | 2.01 m | 3.81 m x 2.01 m |
| 一楼 | 客厅 | 5.03 m | 3.65 m | 5.03 m x 3.65 m |
| 一楼 | 家庭房 | 4.34 m | 3.04 m | 4.34 m x 3.04 m |
| 一楼 | 厨房 | 4.49 m | 2.44 m | 4.49 m x 2.44 m |
| Upper Level | 主卧 | 3.96 m | 3.66 m | 3.96 m x 3.66 m |
| Upper Level | 第二卧房 | 3.73 m | 2.76 m | 3.73 m x 2.76 m |
| Upper Level | 第三卧房 | 3.37 m | 2.45 m | 3.37 m x 2.45 m |
| 一楼 | 设备间 | 1106 m | 3.66 m | 1106 m x 3.66 m |
设备间
| 有线电视 | 已安装 |
| 配电箱 | 已安装 |
| 污水道 | 已安装 |

The trademarks REALTOR®, REALTORS®, and the REALTOR® logo are controlled by The Canadian Real Estate Association (CREA) and identify real estate professionals who are members of CREA. The trademarks MLS®, Multiple Listing Service® and the associated logos are owned by The Canadian Real Estate Association (CREA) and identify the quality of services provided by real estate professionals who are members of CREA. The trademark DDF® is owned by The Canadian Real Estate Association (CREA) and identifies CREA's Data Distribution Facility (DDF®)
Toronto Real Estate Board
Royal LePage Flower City Realty
July 15 2026 06:37:24
