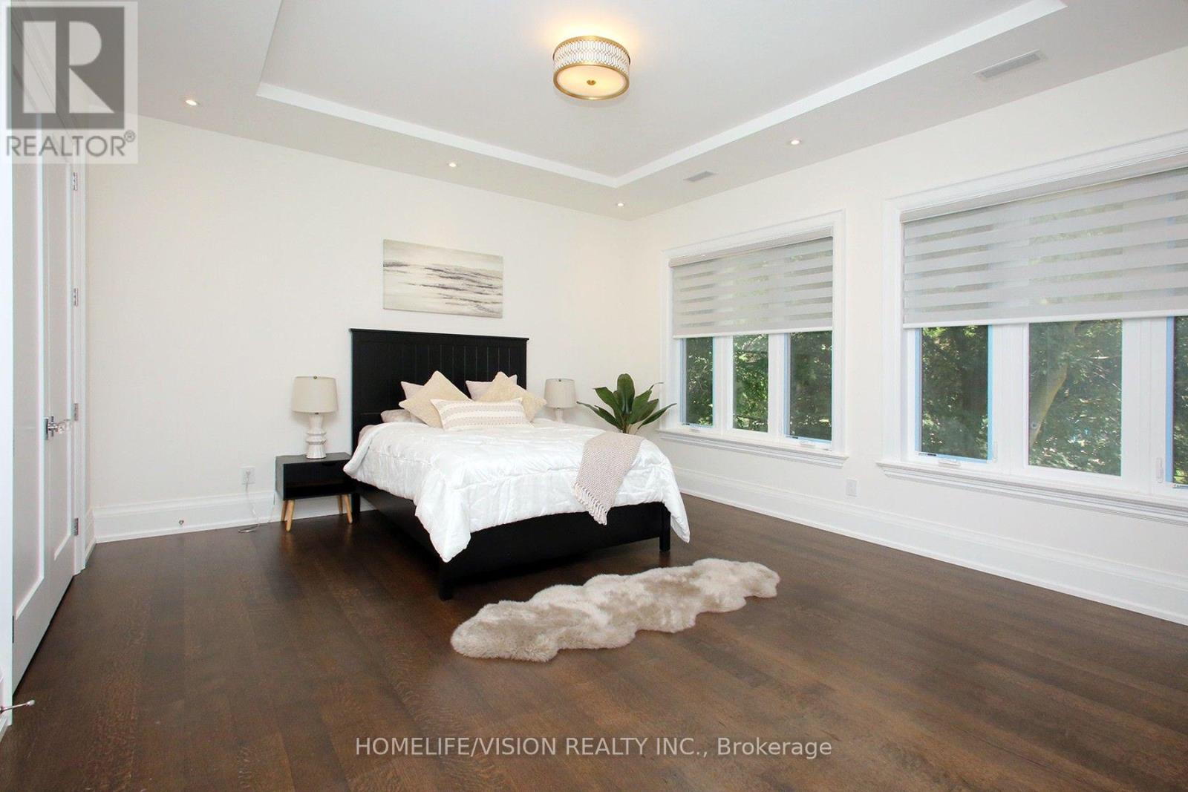
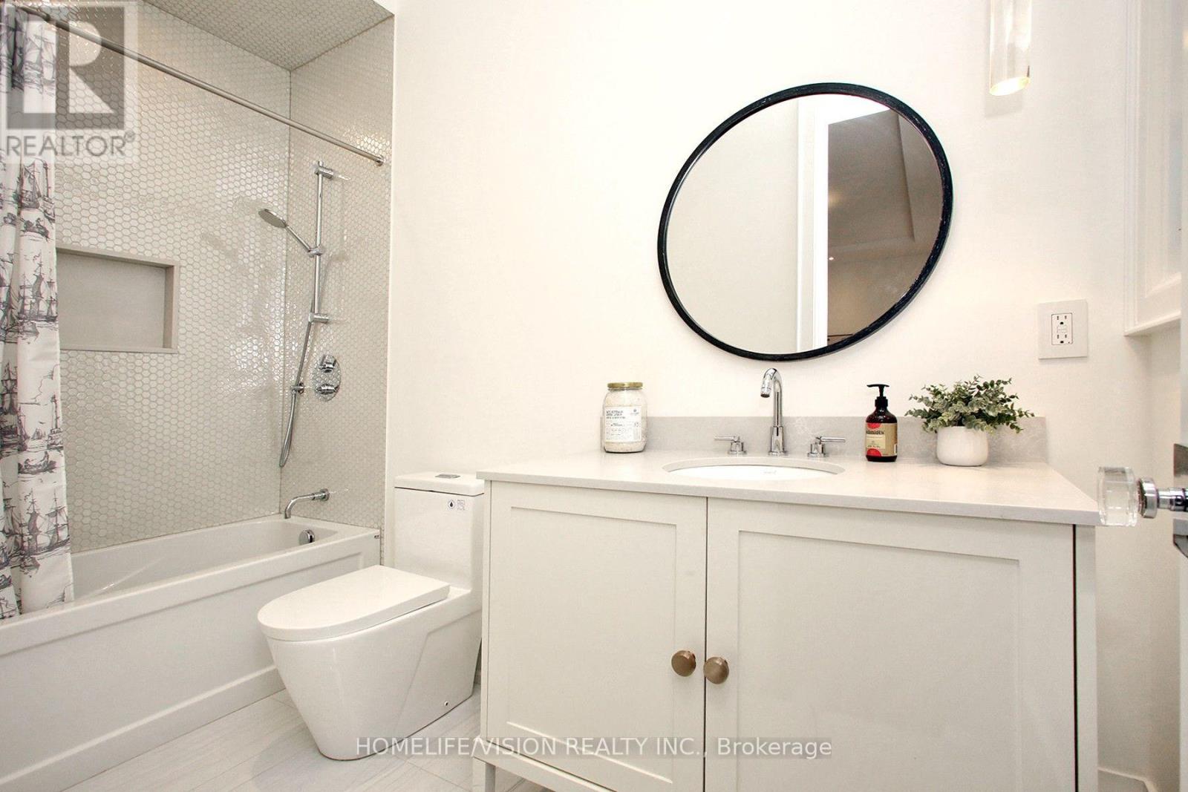
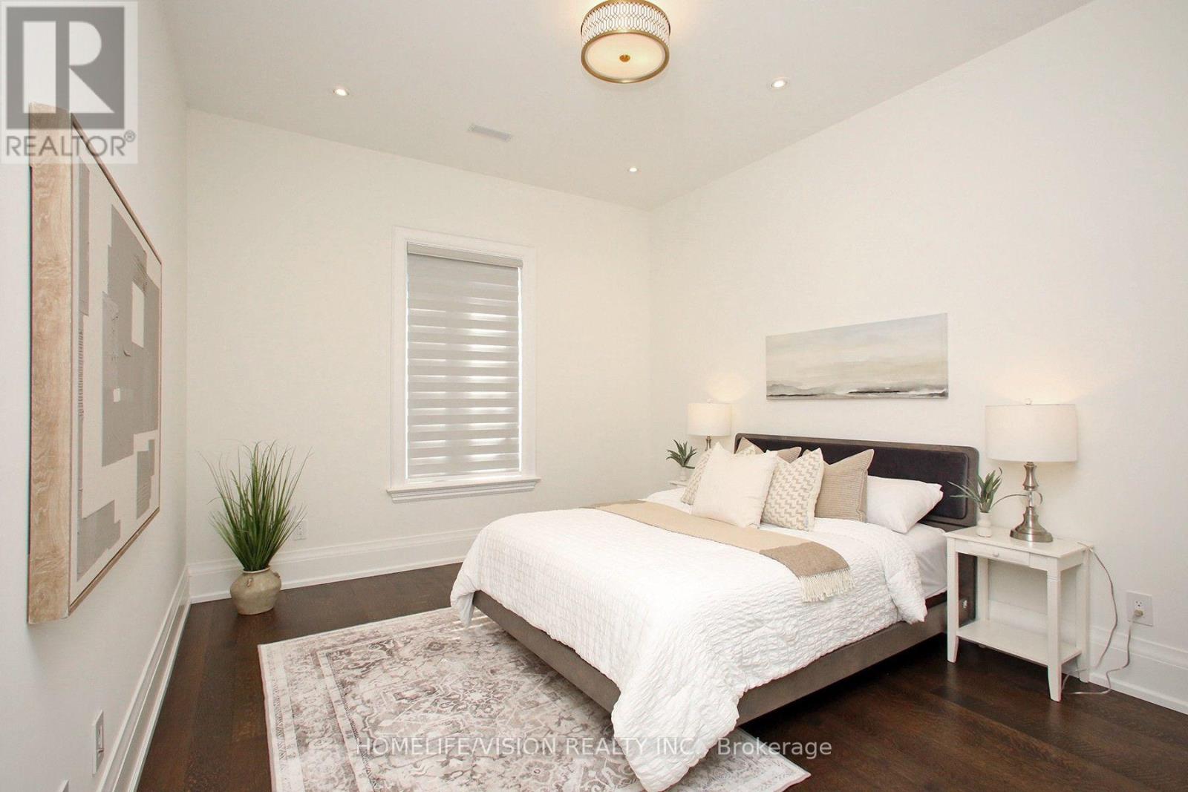
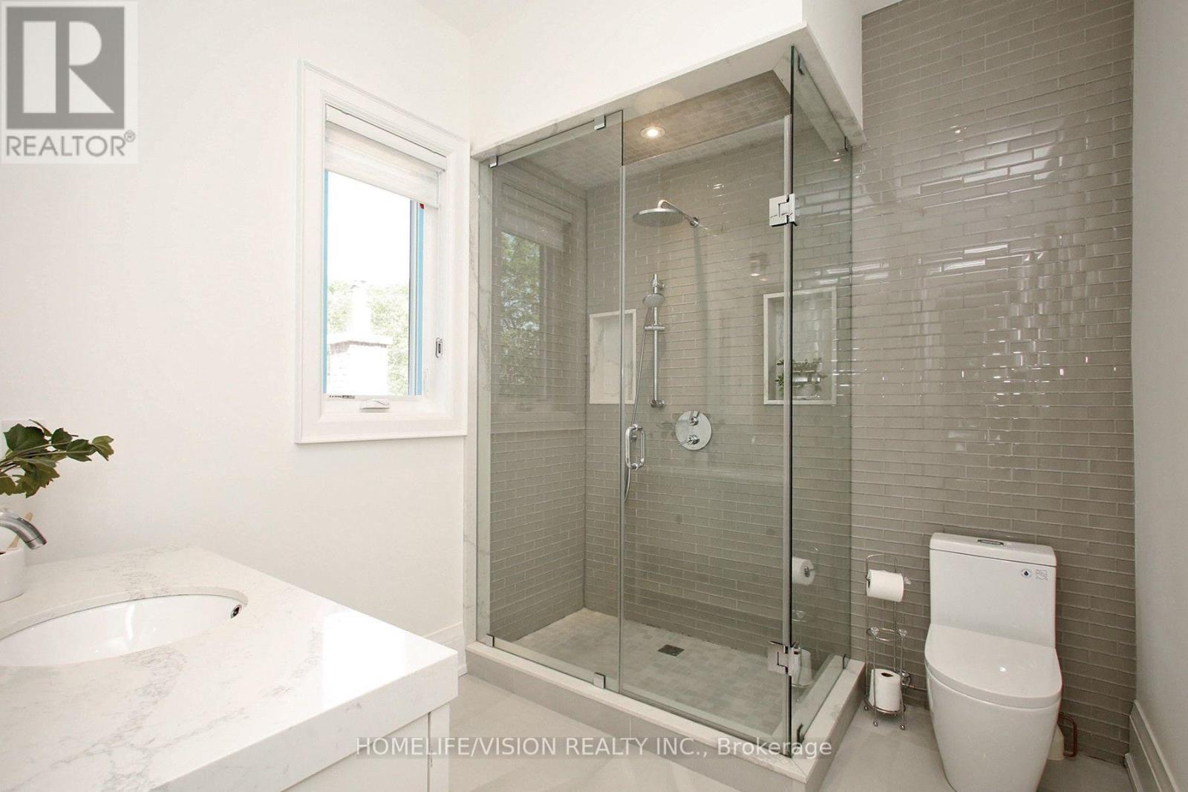
6 卧室
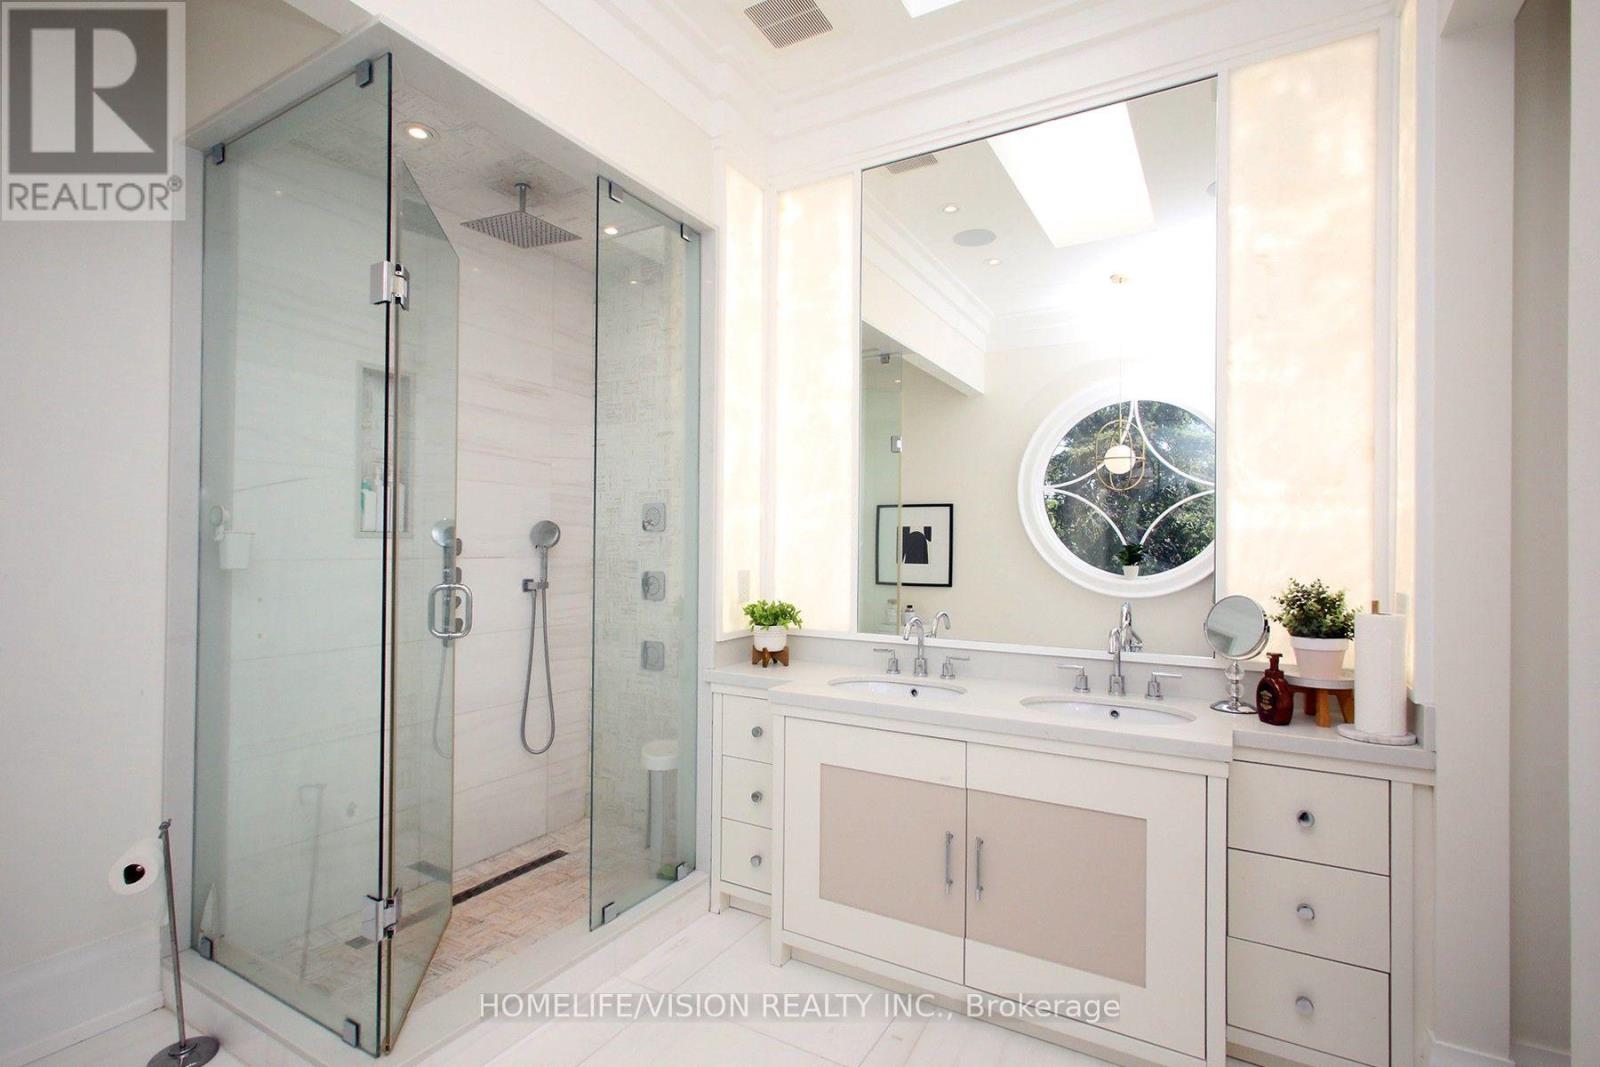
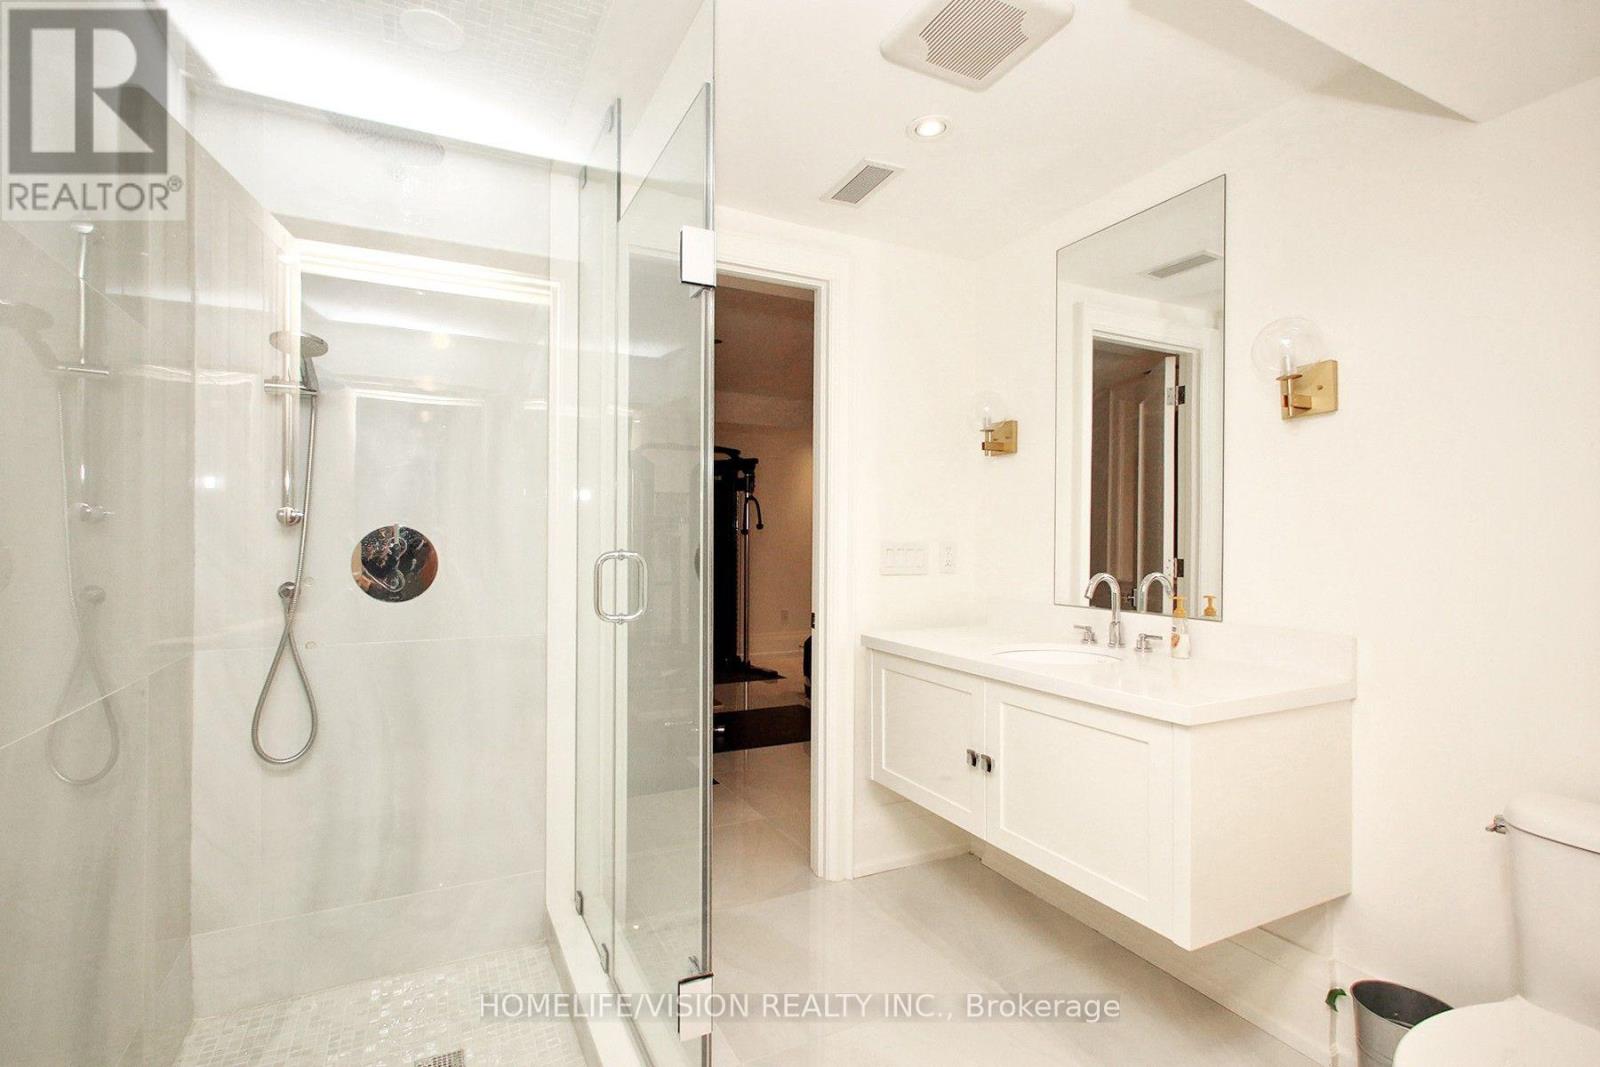
8 浴室
3500 - 5000 sqft
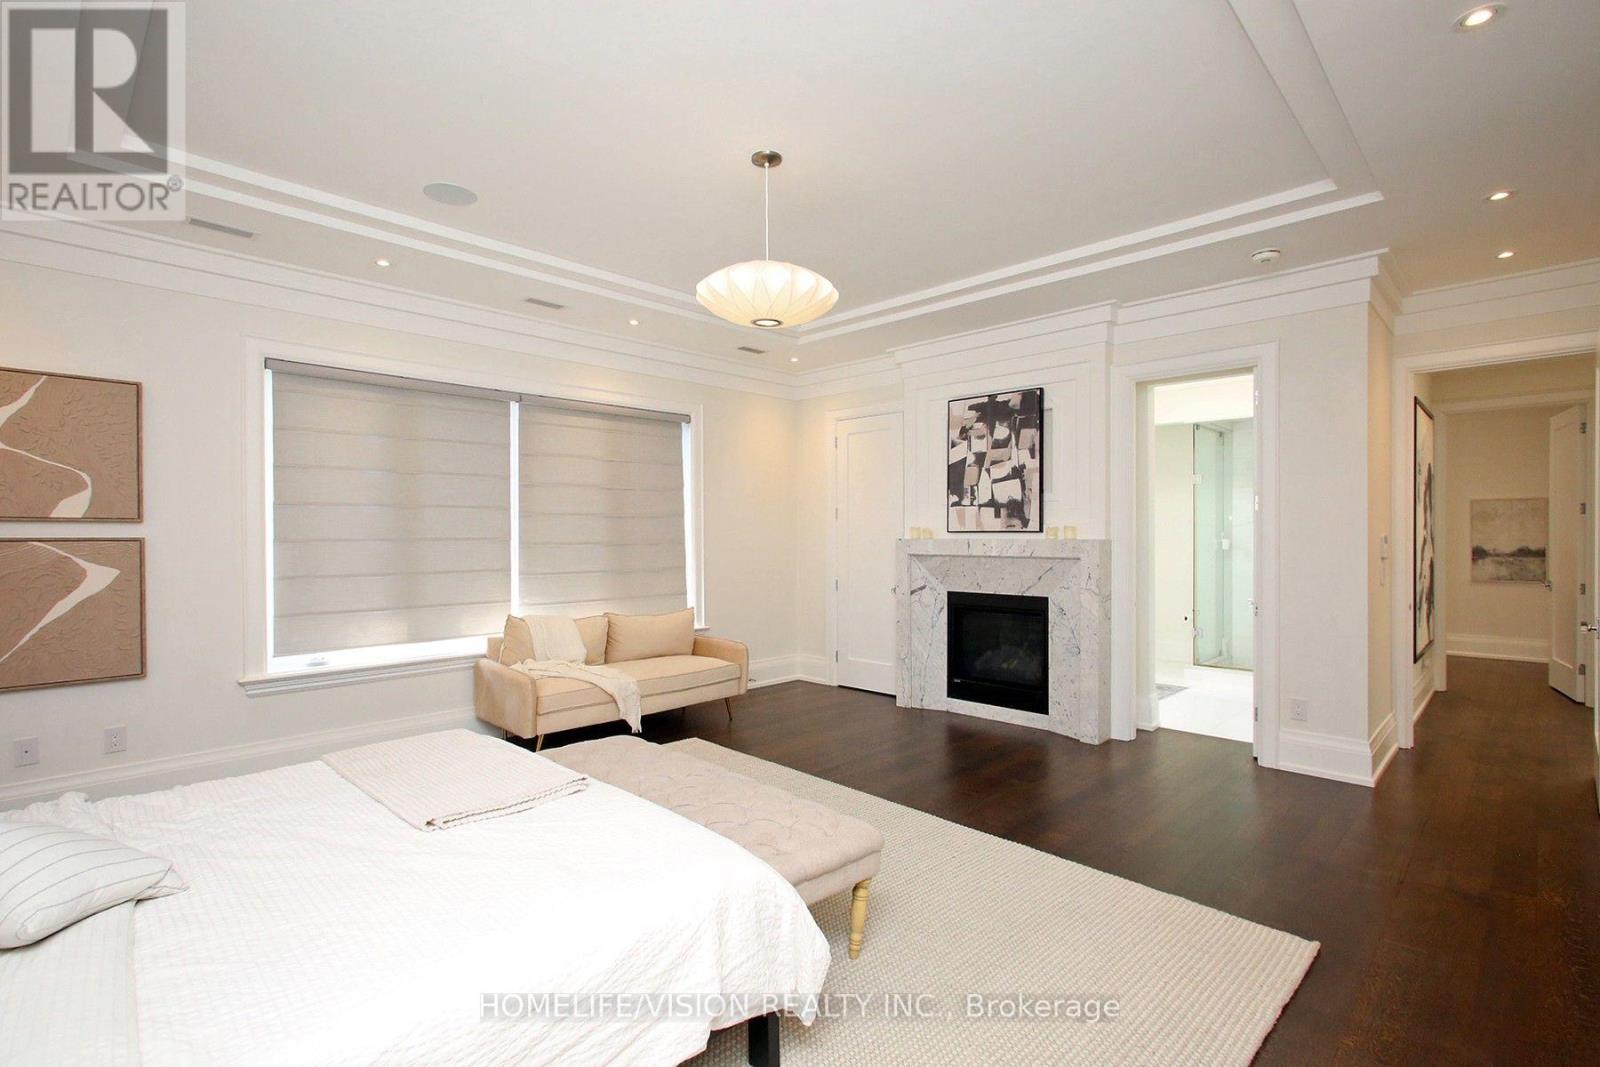
壁炉
中央空调
风热取暖
Landscaped
$5,188,800
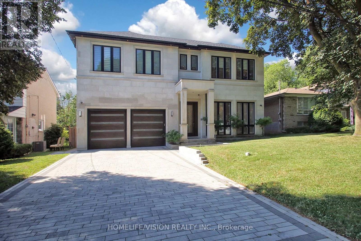
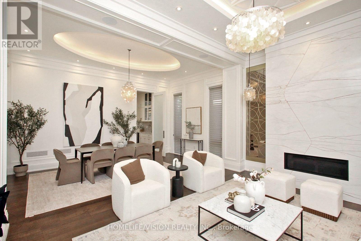
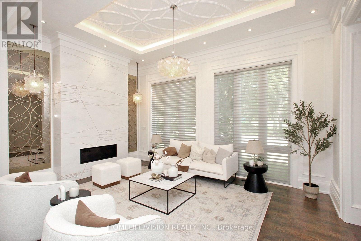
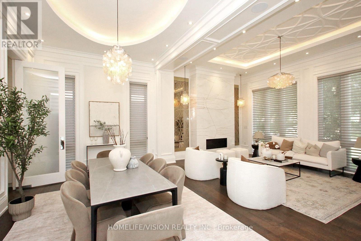
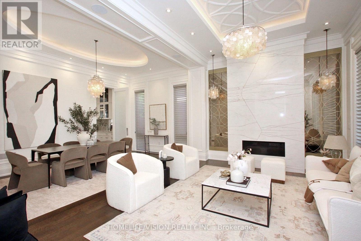
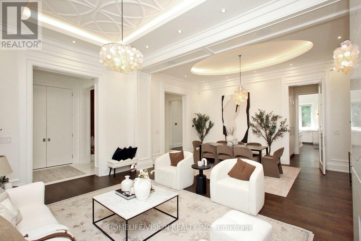
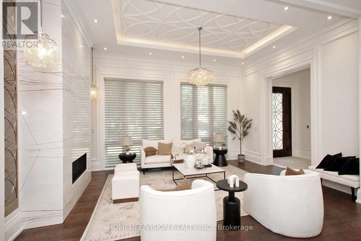
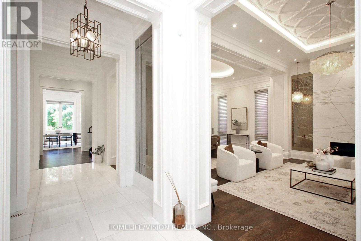
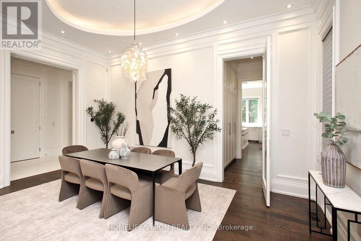
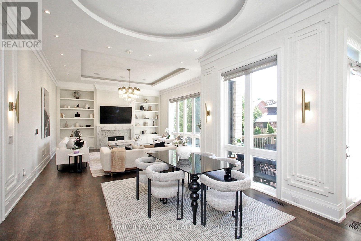
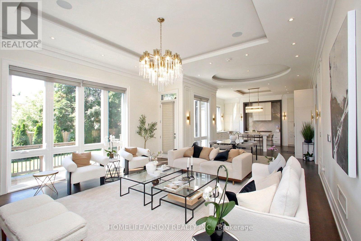
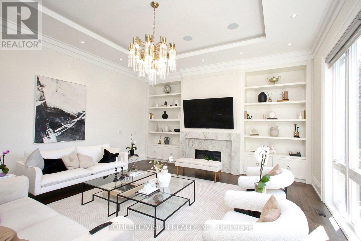
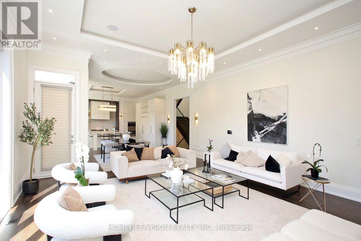
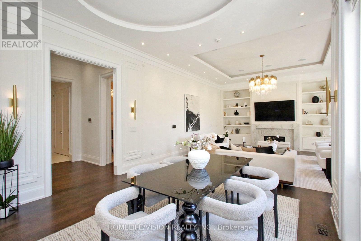
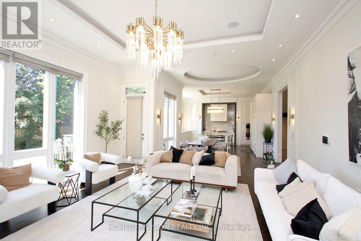
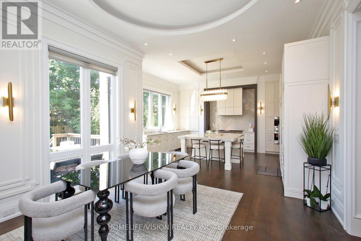
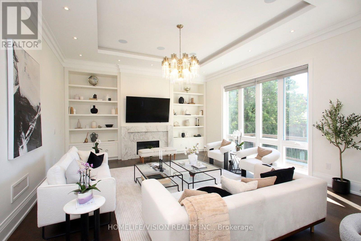
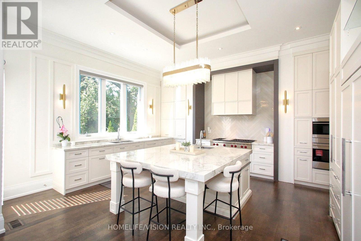
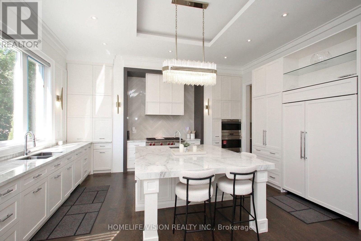
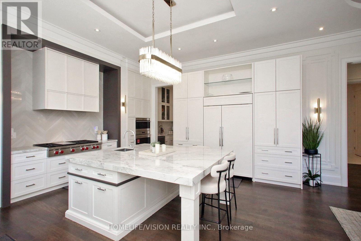
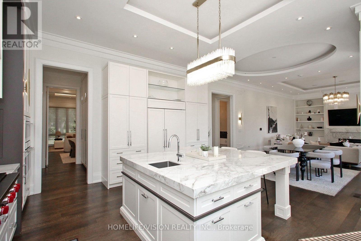
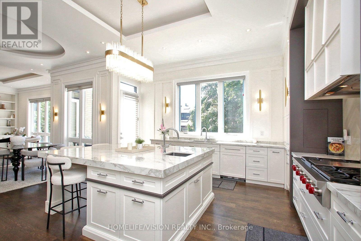
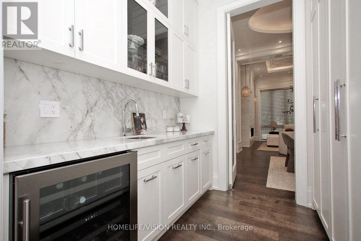
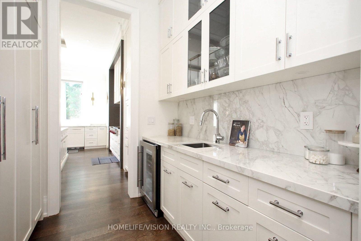
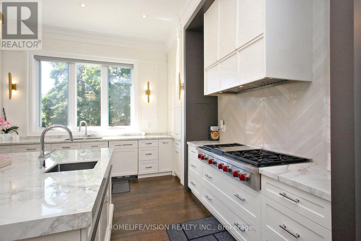
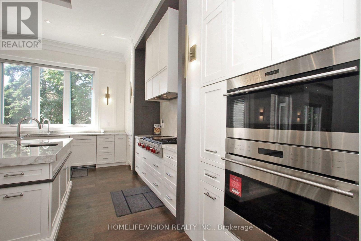
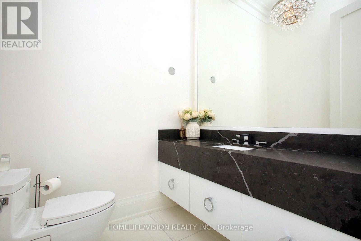
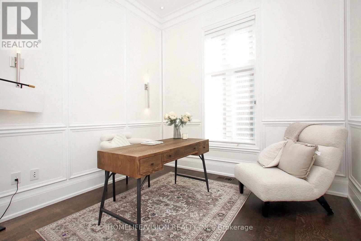
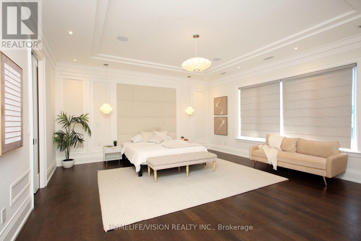
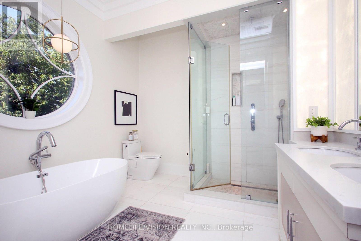
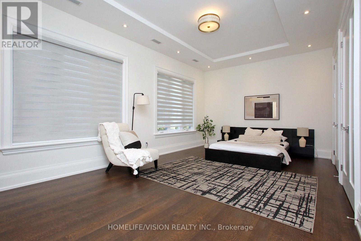
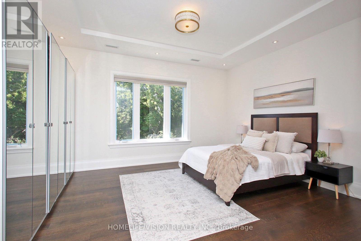
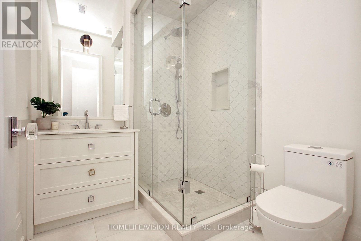
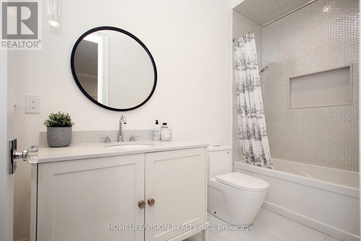
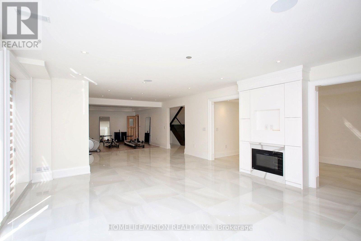
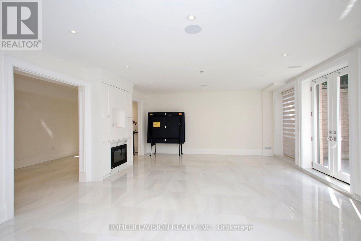
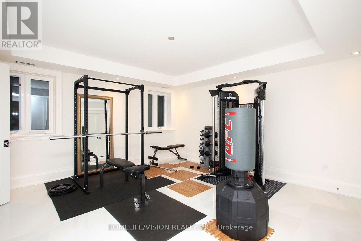
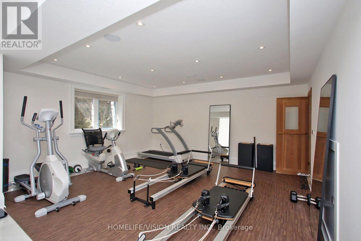
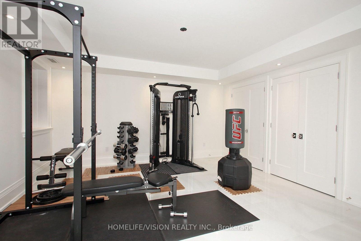
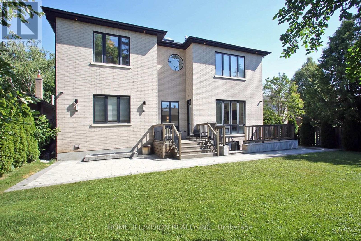
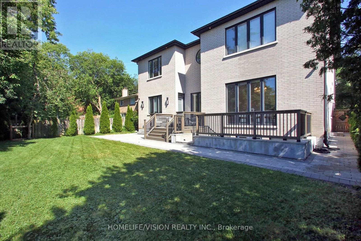
A rare offering in one of Toronto's most prestigious neighbourhoods, this exceptional residence embodies timeless elegance, uncompromising attention to detail and effortless luxury. Thoughtfully designed for both grand entertaining and comfortable family living, every space has been meticulously crafted to the highest standard, showcasing soaring ceilings, exquisite millwork, designer lighting and expansive principal rooms filled with natural light. At the heart of the home is a spectacular chef's kitchen featuring premium built-in appliances, custom cabinetry, a walk-in pantry, and an oversized marble waterfall island, all beautifully complemented by an elegant tray ceiling with crown moulding that adds architectural sophistication to the space. Seamlessly connected to the family room and breakfast area, it creates the perfect setting for everyday living and effortless entertaining while overlooking the beautifully landscaped backyard. Throughout the home, exceptional craftsmanship is paired with thoughtfully integrated modern conveniences, including automatic blinds and a heated driveway, ensuring comfort and convenience in every season. Offering 5 spacious bedrooms plus an additional lower-level bedroom, each with its own private ensuite, along with 2 elegant powder rooms, the home is thoughtfully designed to provide exceptional comfort and privacy for both family and guests. The generously proportioned primary suite serves as a luxurious private retreat, while the beautifully finished lower level offers exceptional additional living and entertaining space, perfect for hosting guests, a home theatre, gym or recreation area. Every detail has been carefully considered to create a home that is as functional as it is beautiful-an exceptional opportunity to experience luxury living in one of Toronto's most sought-after neighbourhoods. (id:43681)
房源概要
|
MLS® Number
|
C13554960 |
|
房源类型
|
民宅 |
|
社区名字
|
Banbury-Don Mills |
|
附近的便利设施
|
公园, 公共交通, 学校 |
|
设备类型
|
热水器 |
|
特征
|
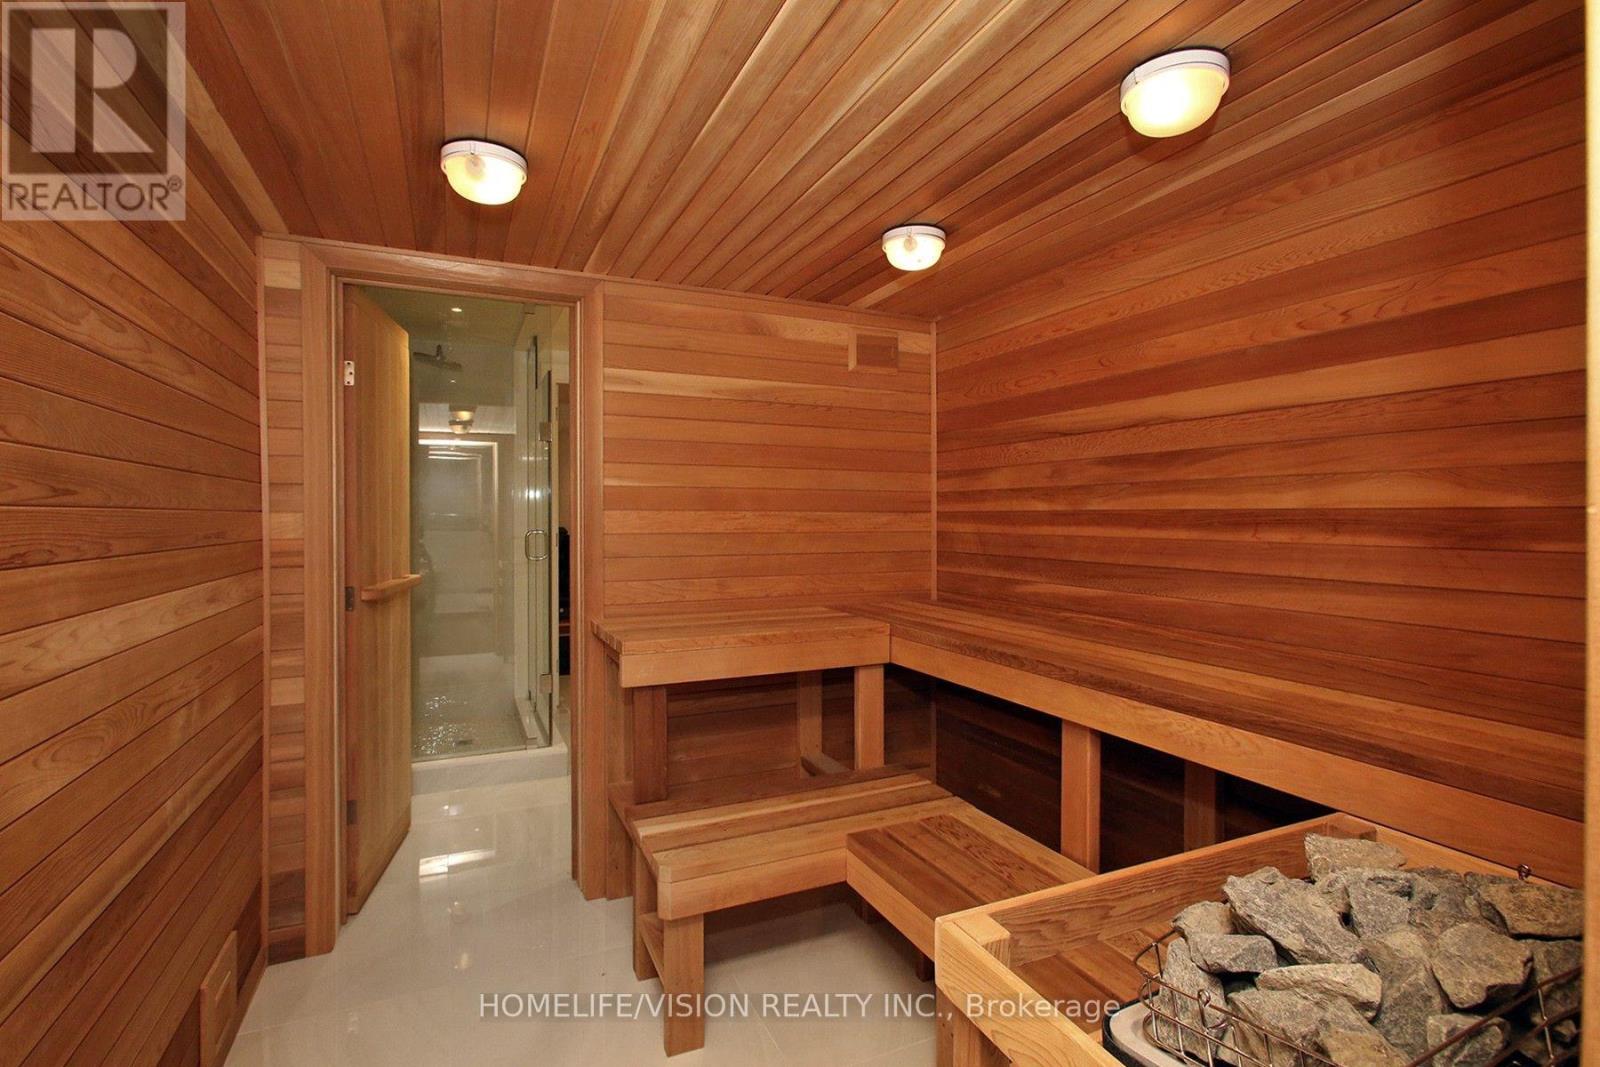
Flat Site, Paved Yard, 无地毯, 亲戚套间, Sauna |
|
总车位
|
6 |
|
租赁设备类型
|
热水器 |
|
结构
|
Deck, Patio(s) |
详 情
|
浴室
|
8 |
|
地上卧房
|
5 |
|
地下卧室
|
1 |
|
总卧房
|
6 |
|
Age
|
6 To 15 Years |
|
家电类
|
Central Vacuum, Water Meter, Alarm System, Cooktop, 洗碗机, 烘干机, 烤箱, 洗衣机, 窗帘, 冰箱 |
|
地下室进展
|
已装修 |
|
地下室功能
|
Apartment In Basement, Walk Out |
|
地下室类型
|
N/a, N/a (finished), Full |
|
施工种类
|
独立屋 |
|
空调
|
中央空调 |
|
外墙
|
灰泥 |
|
Fire Protection
|
Security System, Alarm System, Smoke Detectors |
|
壁炉
|
有 |
|
Fireplace Total
|
3 |
|
Flooring Type
|
Hardwood, Ceramic |
|
地基类型
|
混凝土浇筑 |
|
客人卫生间(不包含洗浴)
|
2 |
|
供暖方式
|
天然气 |
|
供暖类型
|
压力热风 |
|
储存空间
|
2 |
|
内部尺寸
|
3500 - 5000 Sqft |
|
类型
|
独立屋 |
|
设备间
|
市政供水 |
车 位
土地
|
英亩数
|
无 |
|
围栏类型
|
Fully Fenced, Fenced Yard |
|
土地便利设施
|
公园, 公共交通, 学校 |
|
Landscape Features
|
Landscaped |
|
污水道
|
Sanitary Sewer |
|
土地深度
|
120 Ft ,6 In |
|
土地宽度
|
62 Ft |
|
不规则大小
|
62 X 120.5 Ft |
|
规划描述
|
住宅 |
房 间
| 楼 层 |
类 型 |
长 度 |
宽 度 |
面 积 |
|
二楼 |
Bedroom 5 |
5.77 m |
4.6 m |
5.77 m x 4.6 m |
|
二楼 |
卧室 |
7.1 m |
5.55 m |
7.1 m x 5.55 m |
|
二楼 |
第二卧房 |
5.43 m |
5.16 m |
5.43 m x 5.16 m |
|
二楼 |
第三卧房 |
6.33 m |
3.47 m |
6.33 m x 3.47 m |
|
二楼 |
Bedroom 4 |
6.33 m |
4.6 m |
6.33 m x 4.6 m |
|
Lower Level |
大型活动室 |
5.51 m |
4.88 m |
5.51 m x 4.88 m |
|
Lower Level |
Exercise Room |
5.42 m |
4.88 m |
5.42 m x 4.88 m |
|
Lower Level |
卧室 |
4.3 m |
3.66 m |
4.3 m x 3.66 m |
|
Lower Level |
Partial Bathroom |
|
|
Measurements not available |
|
Lower Level |
厨房 |
4.61 m |
2.93 m |
4.61 m x 2.93 m |
|
一楼 |
客厅 |
4.16 m |
5.84 m |
4.16 m x 5.84 m |
|
一楼 |
Pantry |
2.82 m |
1.83 m |
2.82 m x 1.83 m |
|
一楼 |
餐厅 |
3.25 m |
5.84 m |
3.25 m x 5.84 m |
|
一楼 |
厨房 |
5.47 m |
5.19 m |
5.47 m x 5.19 m |
|
一楼 |
Eating Area |
4.29 m |
3.4 m |
4.29 m x 3.4 m |
|
一楼 |
家庭房 |
6.39 m |
5.52 m |
6.39 m x 5.52 m |
|
一楼 |
Office |
3.3 m |
3.16 m |
3.3 m x 3.16 m |
设备间
https://www.realtor.ca/real-estate/30023906/35-longwood-drive-sw-toronto-banbury-don-mills-banbury-don-mills