
9 Pegasus Drive Richmond Hill (Oak Ridges), Ontario L4E 4R2


$1,180,000
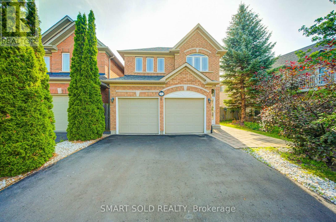
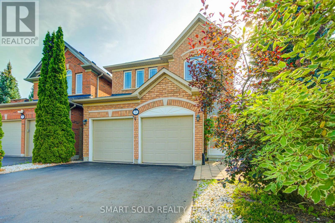
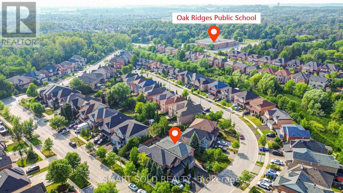
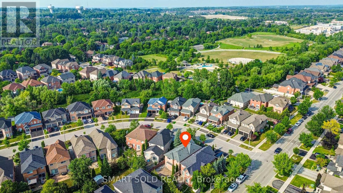
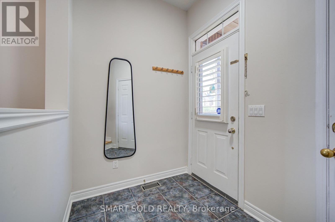
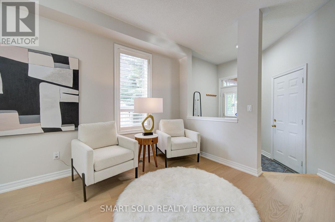
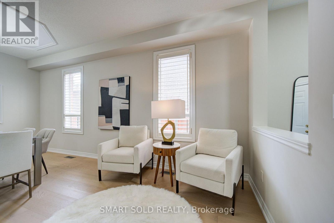
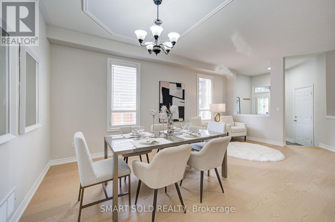
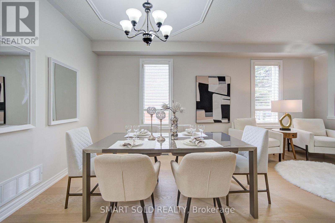
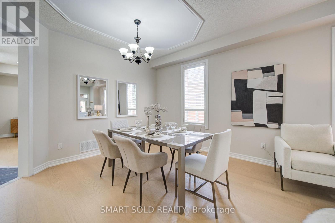
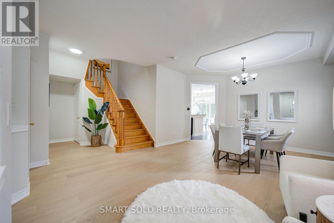
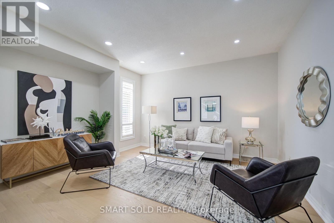
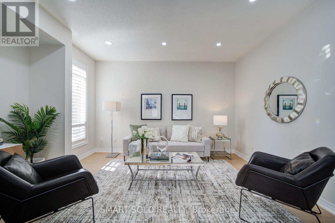
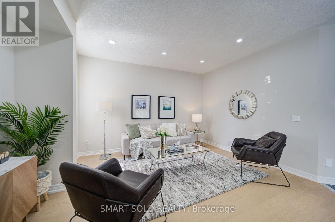
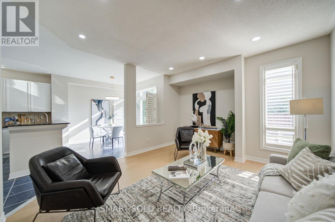
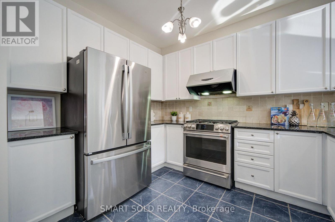
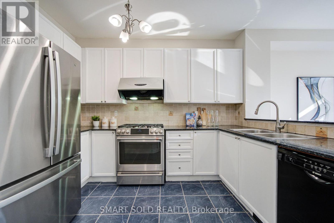
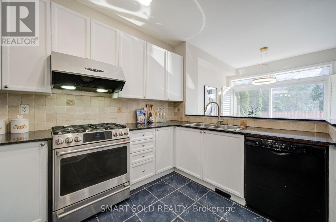
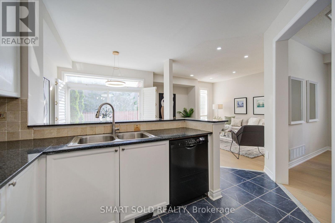
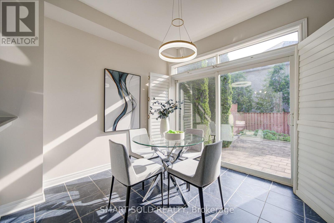
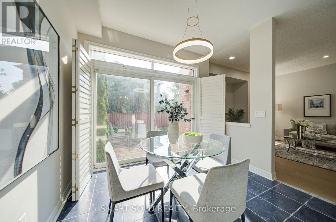
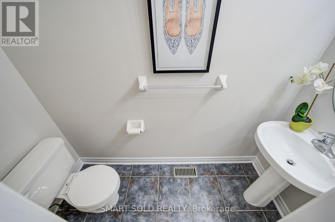
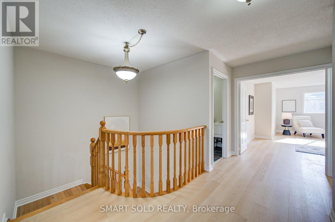
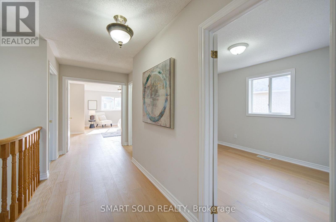
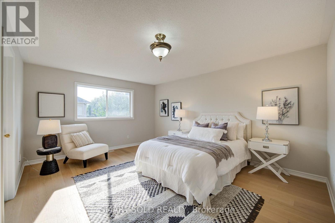
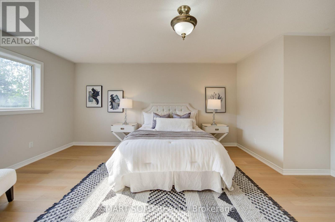
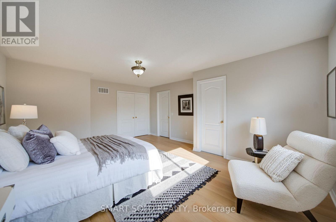
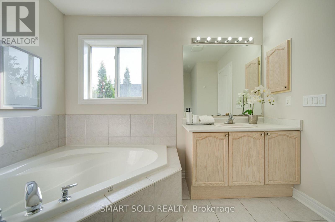
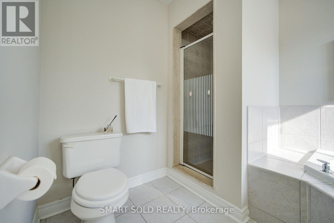
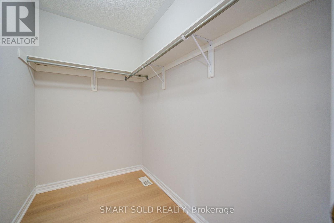
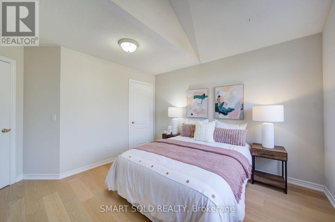
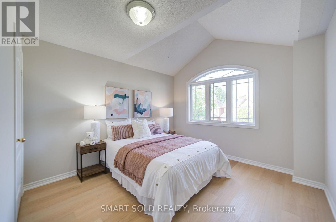
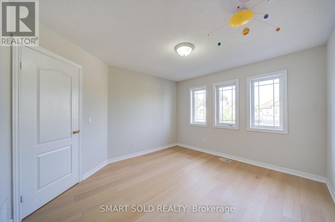
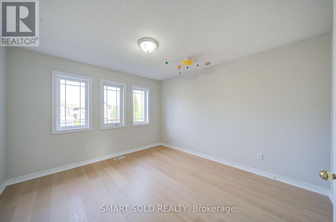
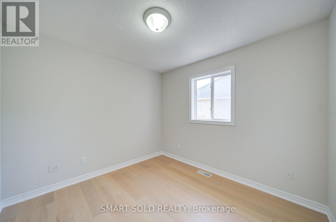
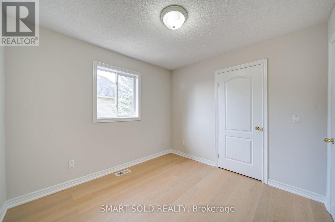
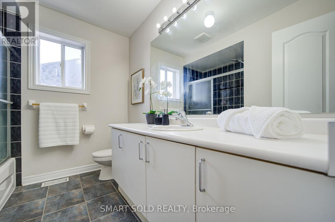
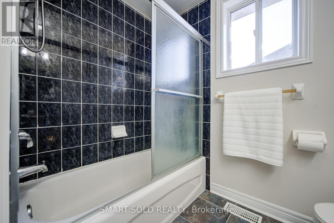
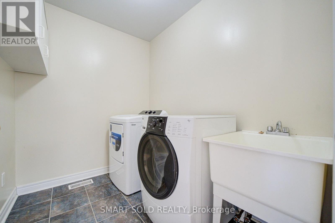
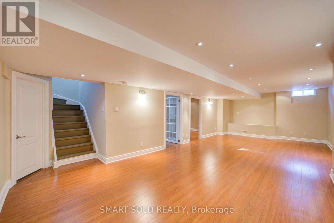
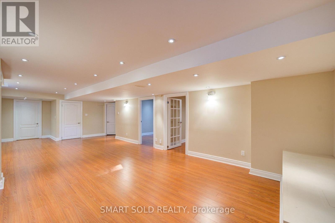
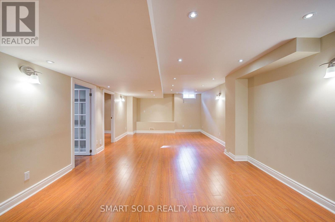
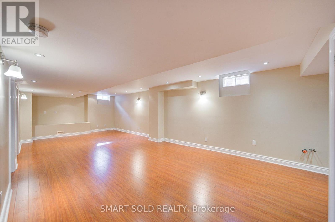
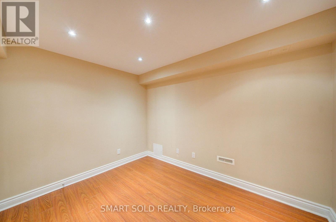
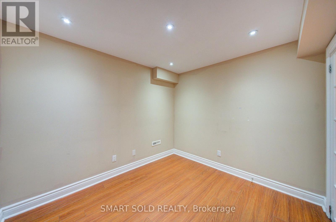
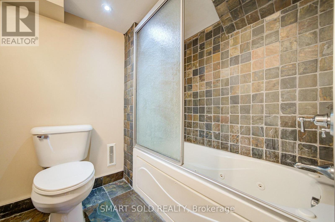
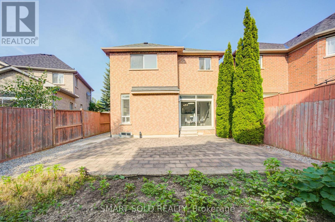
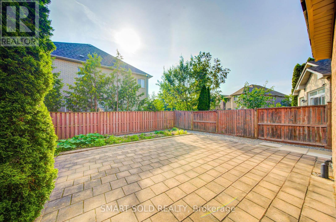
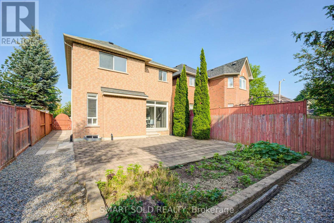
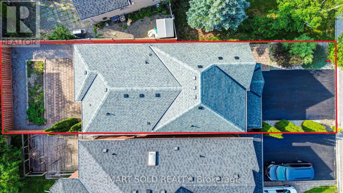
Beautiful Double Garage Detached Home In The Prestigious Oak Ridges Community! This Bright And Spacious House Features An Open-Concept Layout With 9 Ft Ceilings Throughout The Main Floor, Elegant Updated Lighting, Hardwood Flooring Throughout The Main And Second Floors, And Fresh Paint Throughout The Home And Kitchen Cabinetry. The Combined Living And Dining Area Features Large Windows That Fill The Space With Abundant Natural Sunlight, While The Generously Sized Family Room Is Perfect For Family Gatherings And Everyday Living. The Renovated Kitchen Features Elegant Stone Countertops, Stainless Steel Appliances, And A Bright Breakfast Area With Walk-Out To The Low-Maintenance, Fully Hardscaped Backyard, Ideal For Outdoor Relaxation And Entertaining. The Primary Bedroom Offers A Walk-In Closet And 4-Piece Ensuite, And All Additional Bedrooms Are Spacious And Functional. Convenient Second-Floor Laundry Adds Everyday Ease. The Finished Basement Includes A Generous Recreation Area, Two Bedrooms, A Jacuzzi Tub, And Rough-Ins For A Future Kitchen, Offering Excellent Potential For Extended Family Living Or An In-Law Suite. The Double Car Garage And No Sidewalk Driveway Provide Parking For Up To 6 Vehicles. Prime Location! Just An 8-Minute Drive To Hwy 404 And Bloomington GO Station, And Only 10 Minutes To Lake Wilcox And The Oak Ridges Community Centre. Conveniently Located Steps To Yonge Street, Top-Rated Schools, Scenic Trails, Shopping, The Library, Public Transit, Medical Centers, Parks, And All Essential Amenities. (id:43681)
房源概要
| MLS® Number | N13554942 |
| 房源类型 | 民宅 |
| 社区名字 | Oak Ridges |
| 特征 | 无地毯, Sump Pump |
| 总车位 | 6 |
详 情
| 浴室 | 4 |
| 地上卧房 | 4 |
| 地下卧室 | 2 |
| 总卧房 | 6 |
| 家电类 | Garage Door Opener Remote(s), Central Vacuum, 烘干机, Hood 电扇, 炉子, 洗衣机, 窗帘, 冰箱 |
| 地下室进展 | 已装修 |
| 地下室类型 | N/a (finished) |
| 施工种类 | 独立屋 |
| 空调 | 中央空调 |
| 外墙 | 砖 |
| Flooring Type | 木头, Hardwood, Ceramic |
| 地基类型 | 混凝土 |
| 客人卫生间(不包含洗浴) | 1 |
| 供暖方式 | 天然气 |
| 供暖类型 | 压力热风 |
| 储存空间 | 2 |
| 内部尺寸 | 2000 - 2500 Sqft |
| 类型 | 独立屋 |
| 设备间 | 市政供水 |
车 位
| Garage |
土地
| 英亩数 | 无 |
| 污水道 | Sanitary Sewer |
| 土地深度 | 109 Ft ,10 In |
| 土地宽度 | 32 Ft ,9 In |
| 不规则大小 | 32.8 X 109.9 Ft |
房 间
| 楼 层 | 类 型 | 长 度 | 宽 度 | 面 积 |
|---|---|---|---|---|
| 二楼 | 主卧 | 5.67 m | 4.3 m | 5.67 m x 4.3 m |
| 二楼 | 第二卧房 | 3.87 m | 3.57 m | 3.87 m x 3.57 m |
| 二楼 | 第三卧房 | 3.63 m | 3.38 m | 3.63 m x 3.38 m |
| 二楼 | Bedroom 4 | 3.05 m | 2.93 m | 3.05 m x 2.93 m |
| Lower Level | 娱乐,游戏房 | 8.96 m | 4.14 m | 8.96 m x 4.14 m |
| Lower Level | Nursery | 3.23 m | 2.62 m | 3.23 m x 2.62 m |
| Lower Level | Office | 2.99 m | 2.62 m | 2.99 m x 2.62 m |
| 一楼 | 门厅 | 2.5 m | 1.73 m | 2.5 m x 1.73 m |
| 一楼 | 餐厅 | 5.8 m | 4.21 m | 5.8 m x 4.21 m |
| 一楼 | 厨房 | 3.54 m | 2.47 m | 3.54 m x 2.47 m |
| 一楼 | Eating Area | 3.02 m | 2.99 m | 3.02 m x 2.99 m |
| 一楼 | 家庭房 | 4.3 m | 3.7 m | 4.3 m x 3.7 m |
https://www.realtor.ca/real-estate/30023909/9-pegasus-drive-richmond-hill-oak-ridges-oak-ridges

The trademarks REALTOR®, REALTORS®, and the REALTOR® logo are controlled by The Canadian Real Estate Association (CREA) and identify real estate professionals who are members of CREA. The trademarks MLS®, Multiple Listing Service® and the associated logos are owned by The Canadian Real Estate Association (CREA) and identify the quality of services provided by real estate professionals who are members of CREA. The trademark DDF® is owned by The Canadian Real Estate Association (CREA) and identifies CREA's Data Distribution Facility (DDF®)
Toronto Real Estate Board
Smart Sold Realty
July 13 2026 05:27:34
