
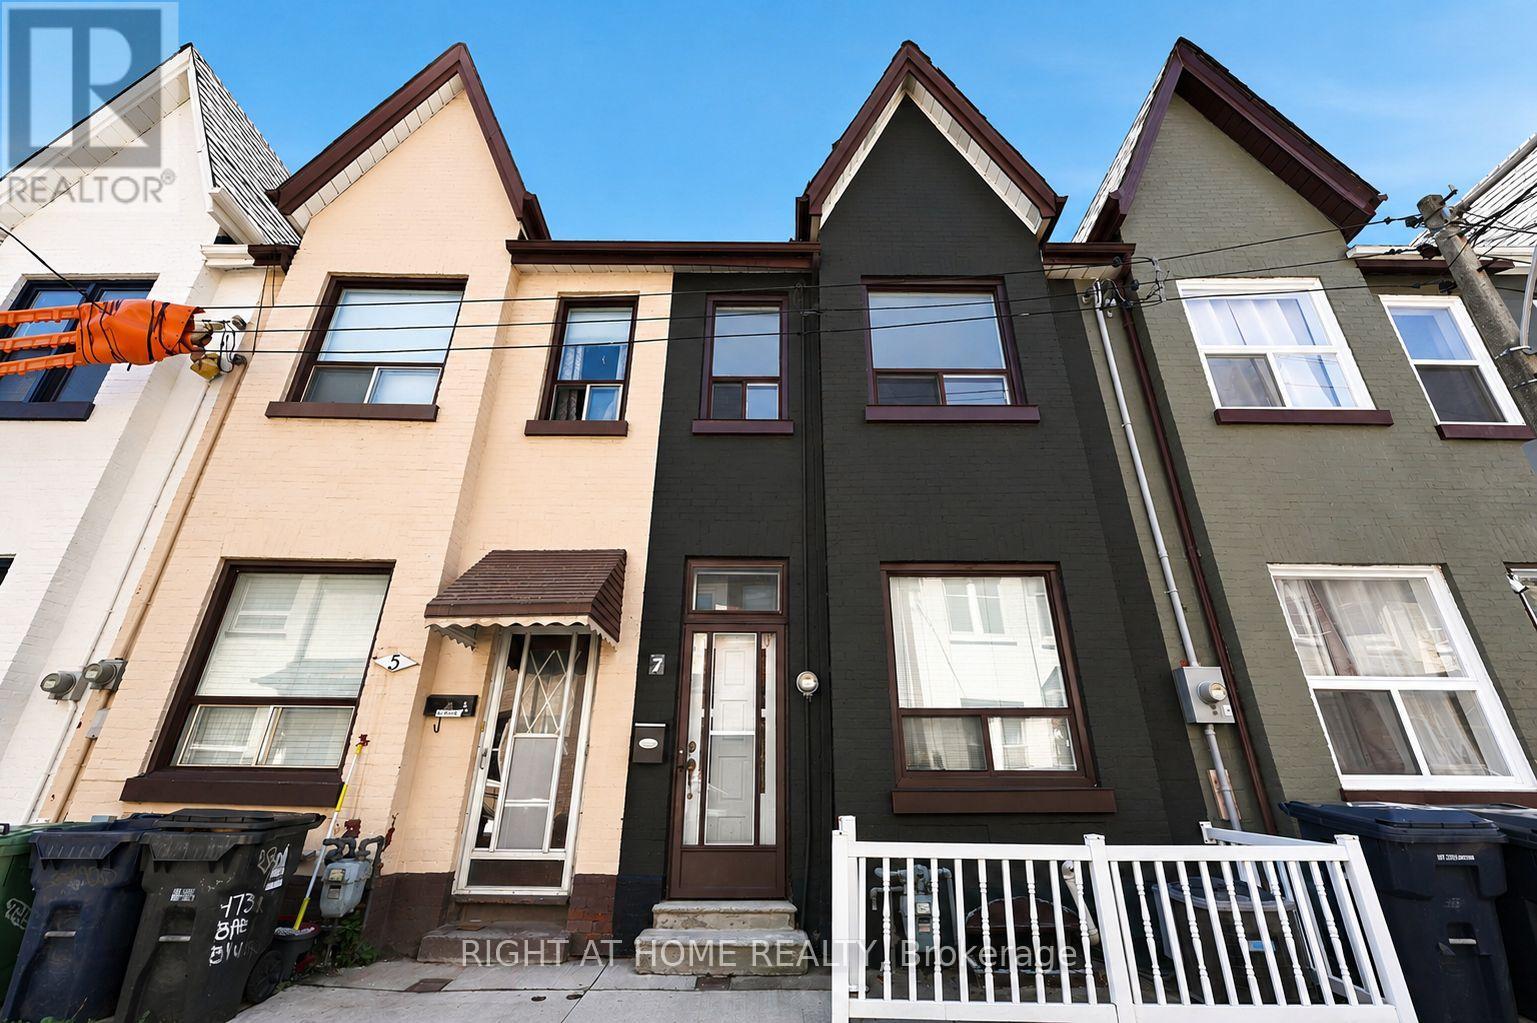
7 Andrews Avenue Toronto (Trinity-Bellwoods), Ontario M6J 1S2


$899,900
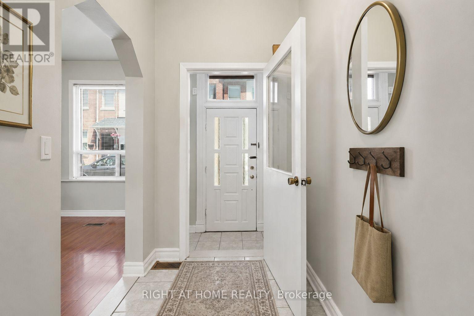
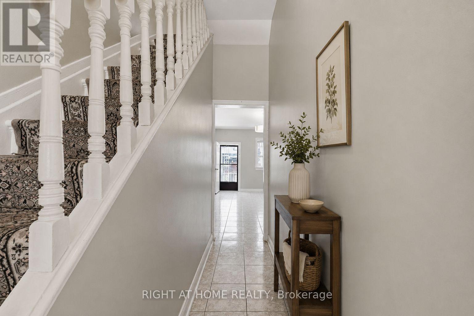
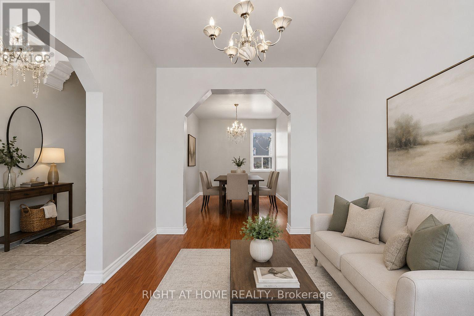
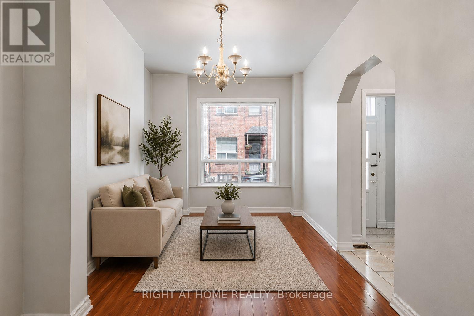
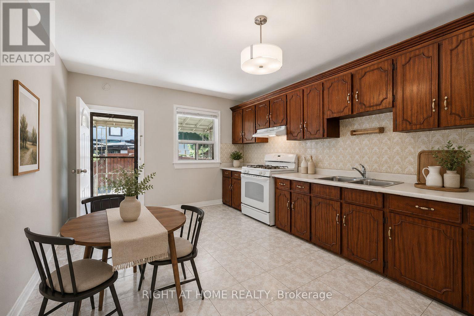
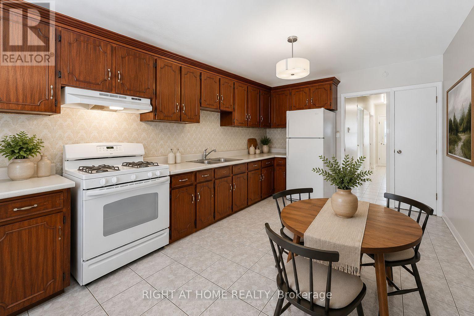
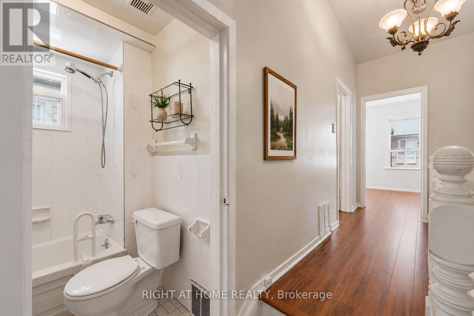
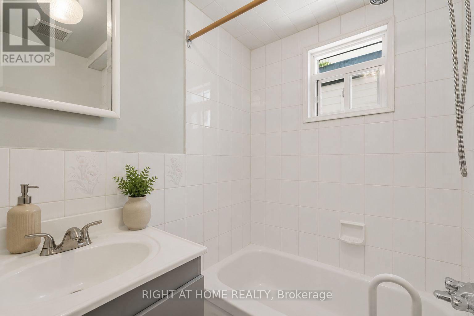
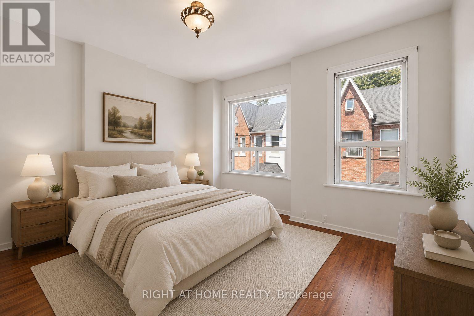
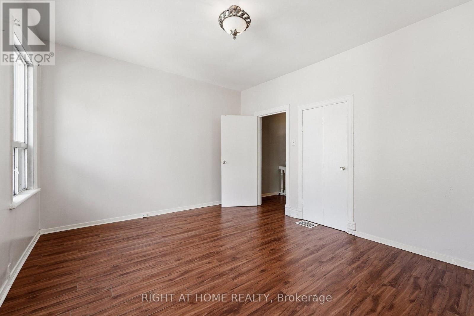
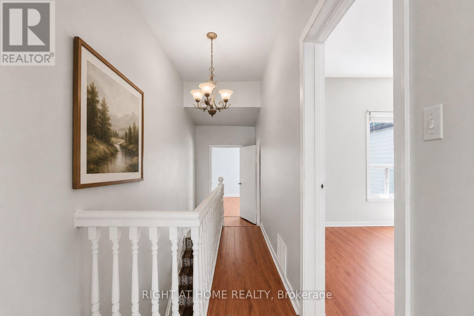
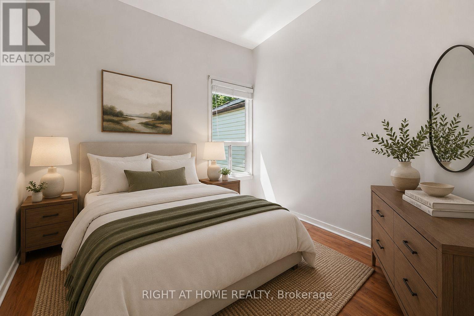
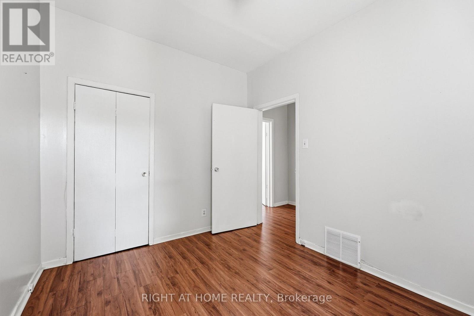
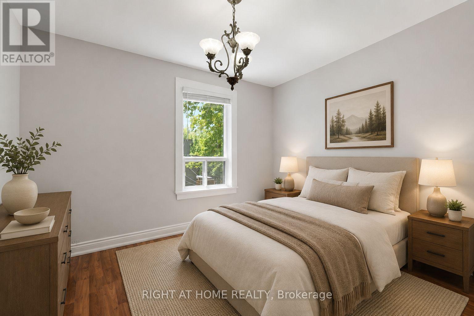
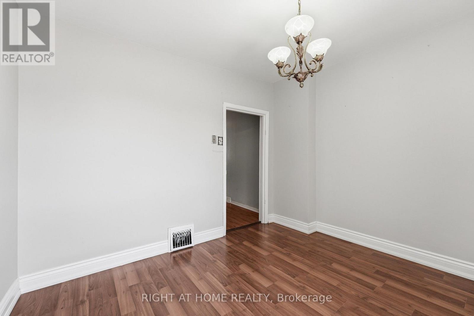
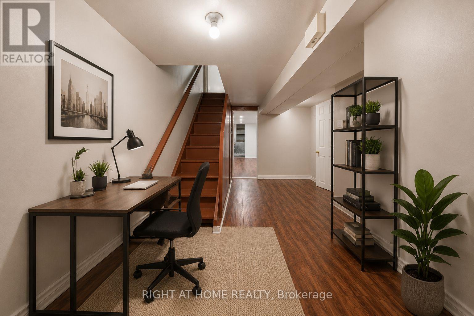
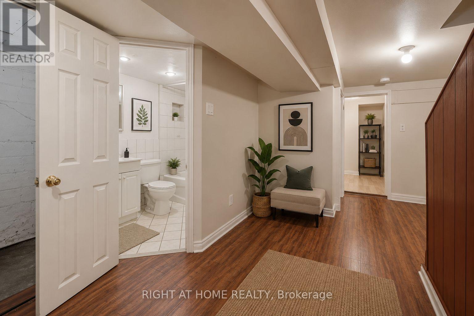
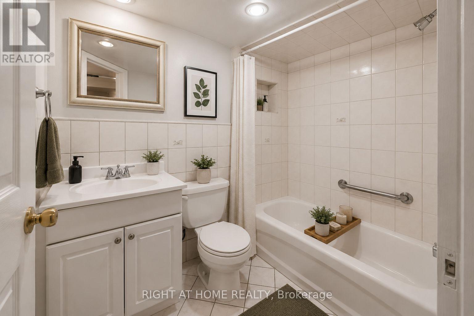
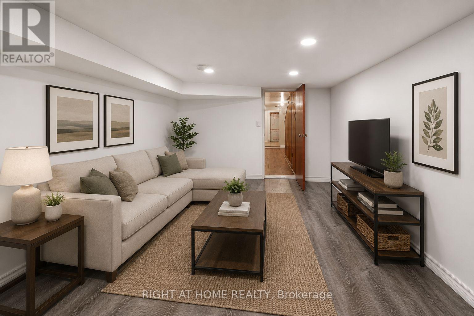
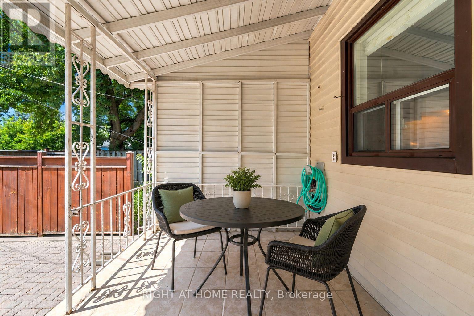
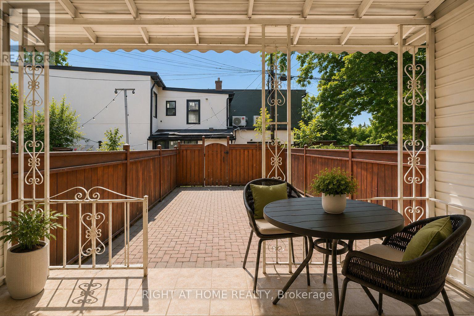
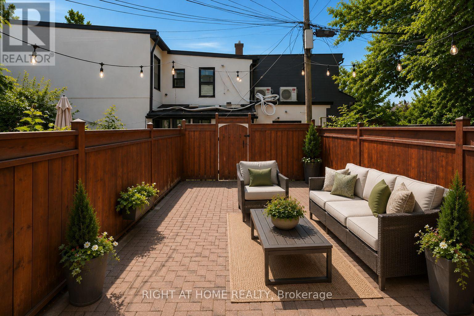
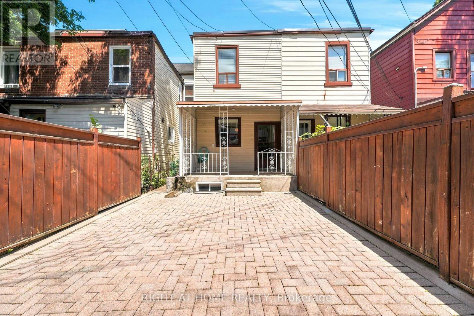
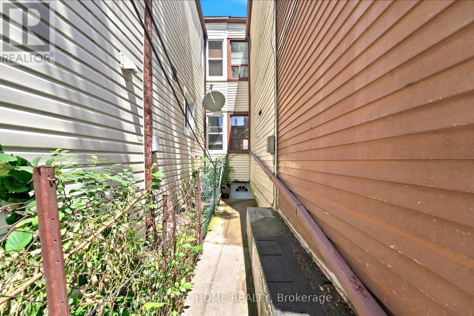
Set on one of Toronto's most sought-after streets in the heart of Trinity Bellwood's, this charming freehold townhome offers the perfect blend of character, functionality, and location. Surrounded by some of the city's best cafés, restaurants, boutique shops, parks, and everyday conveniences, this is an exceptional opportunity to own in one of Toronto's most vibrant and desirable neighborhoods. Offering nearly 1850 sq. ft. of living space, the home features three spacious bedrooms plus a versatile fourth bedroom in the basement, along with two full bathrooms, providing flexibility for growing families, professionals working from home, or multi-generational living. Bright and inviting principal rooms offer timeless appeal, while the thoughtfully designed layout provides endless potential to personalize and make the space your own. Step outside to a beautifully sized private backyard-an ideal setting for summer entertaining, gardening, or simply enjoying a quiet escape in the heart of the city. Whether hosting friends or relaxing with family, this outdoor space is a rare find in such a central location. Located just steps from Trinity Bellwood's Park, Little Italy, College Street, Dundas West, and Ossington, residents enjoy outstanding walkability, easy TTC access, excellent schools, community centers, and an incredible selection of local restaurants, cafés, and shops that make this neighborhood one of Toronto's most coveted places to call home. This property is being offered as an estate sale and is being sold in "as is, where is" condition. Some images have been virtually staged and digitally enhanced for illustrative purposes. Whether you're looking to move in, renovate, invest, or create your dream home, this is a rare opportunity to secure a freehold property in one of Toronto's most prestigious and enduring neighborhoods. (id:43681)
Open House
现在这个房屋大家可以去Open House参观了!
12:00 pm
结束于:2:00 pm
房源概要
| MLS® Number | C13554836 |
| 房源类型 | 民宅 |
| 社区名字 | Trinity-Bellwoods |
| 设备类型 | 热水器 |
| 租赁设备类型 | 热水器 |
详 情
| 浴室 | 2 |
| 地上卧房 | 3 |
| 地下卧室 | 1 |
| 总卧房 | 4 |
| 家电类 | Hood 电扇, Gas 炉子(s), 洗衣机, 冰箱 |
| 地下室进展 | 已装修 |
| 地下室功能 | Walk Out |
| 地下室类型 | N/a (finished) |
| 施工种类 | 附加的 |
| 空调 | 中央空调 |
| 外墙 | 砖 |
| Flooring Type | Tile, Laminate |
| 地基类型 | 水泥 |
| 供暖方式 | 天然气 |
| 供暖类型 | 压力热风 |
| 储存空间 | 2 |
| 内部尺寸 | 1100 - 1500 Sqft |
| 类型 | 联排别墅 |
| 设备间 | 市政供水 |
车 位
| 没有车库 |
土地
| 英亩数 | 无 |
| 污水道 | Sanitary Sewer |
| 土地深度 | 76 Ft ,8 In |
| 土地宽度 | 14 Ft ,8 In |
| 不规则大小 | 14.7 X 76.7 Ft |
房 间
| 楼 层 | 类 型 | 长 度 | 宽 度 | 面 积 |
|---|---|---|---|---|
| 二楼 | 主卧 | 3.73 m | 4.55 m | 3.73 m x 4.55 m |
| 二楼 | 第二卧房 | 3.39 m | 2.76 m | 3.39 m x 2.76 m |
| 二楼 | 第三卧房 | 3.03 m | 3.42 m | 3.03 m x 3.42 m |
| 地下室 | 客厅 | 4.62 m | 3.58 m | 4.62 m x 3.58 m |
| 地下室 | 卧室 | 4.77 m | 3.43 m | 4.77 m x 3.43 m |
| 一楼 | 门厅 | 6.48 m | 1.6 m | 6.48 m x 1.6 m |
| 一楼 | 客厅 | 3.94 m | 2.76 m | 3.94 m x 2.76 m |
| 一楼 | 餐厅 | 3.71 m | 2.76 m | 3.71 m x 2.76 m |
| 一楼 | 厨房 | 4.77 m | 3.43 m | 4.77 m x 3.43 m |

The trademarks REALTOR®, REALTORS®, and the REALTOR® logo are controlled by The Canadian Real Estate Association (CREA) and identify real estate professionals who are members of CREA. The trademarks MLS®, Multiple Listing Service® and the associated logos are owned by The Canadian Real Estate Association (CREA) and identify the quality of services provided by real estate professionals who are members of CREA. The trademark DDF® is owned by The Canadian Real Estate Association (CREA) and identifies CREA's Data Distribution Facility (DDF®)
Toronto Real Estate Board
Right At Home Realty
July 13 2026 05:24:44
