
3896 Densbury Drive Mississauga (Lisgar), Ontario L5N 6Y9


$1,188,000
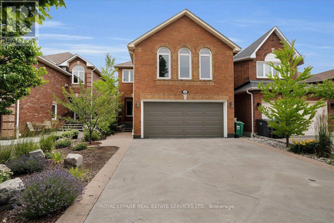
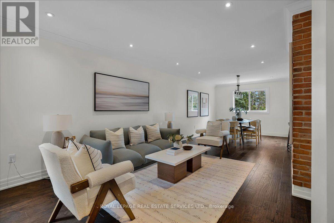
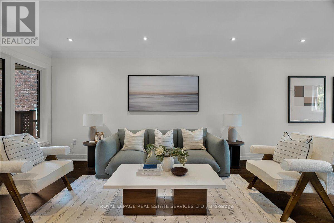
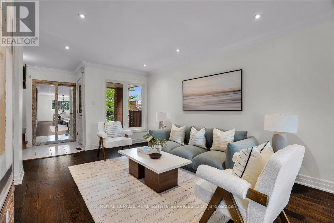
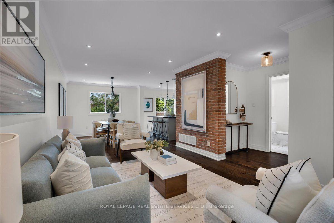
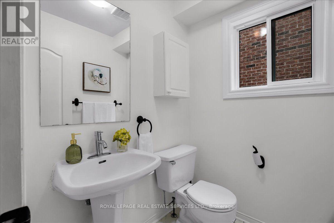
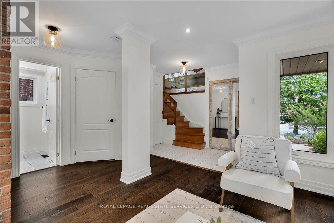
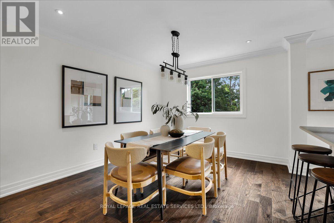
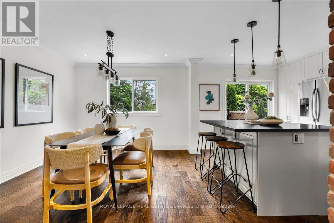
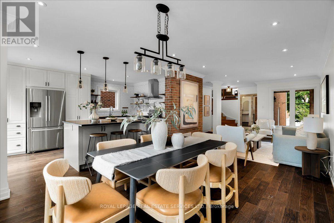
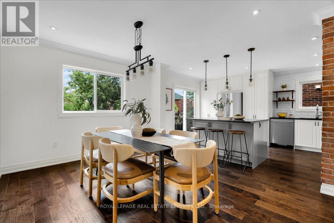
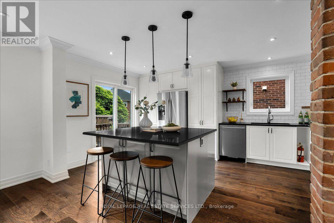
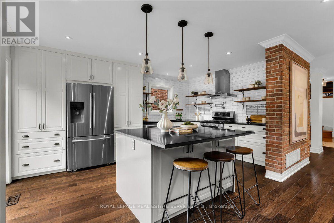
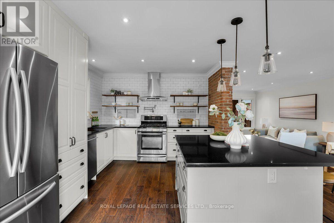
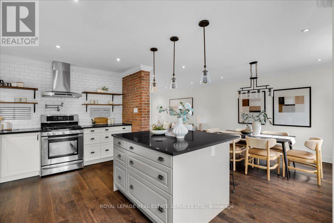
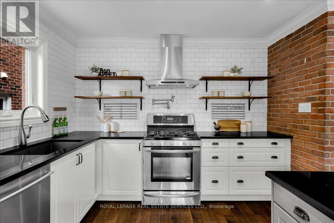
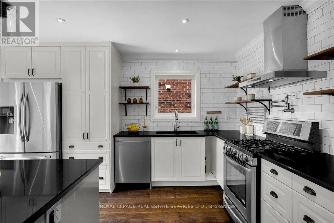
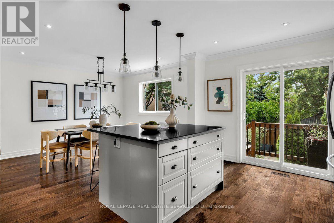
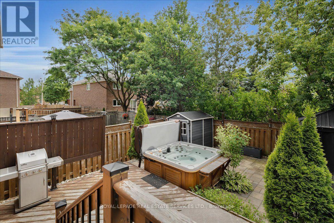
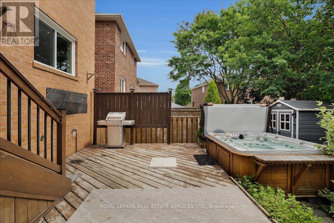
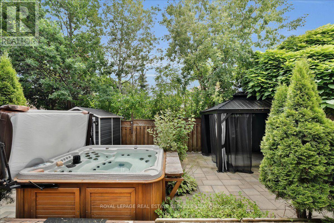
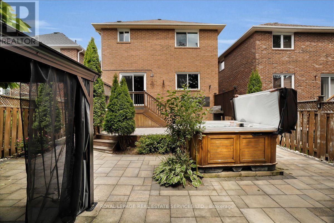
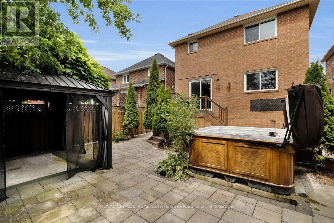
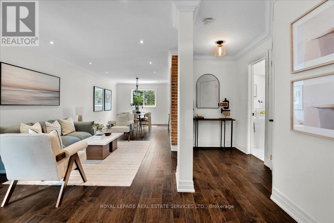
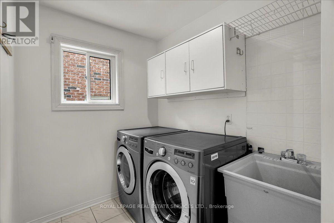
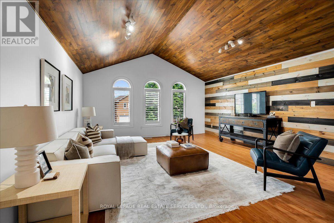
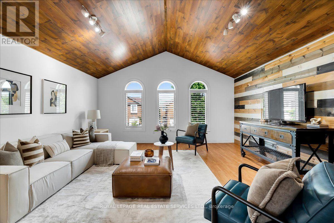
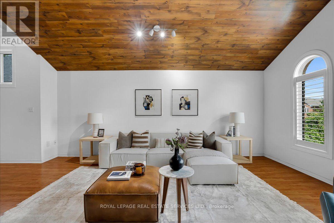
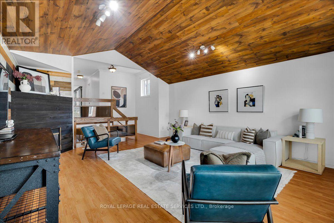
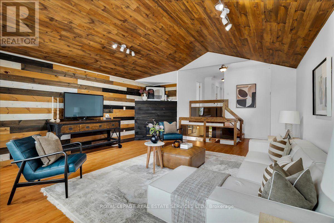
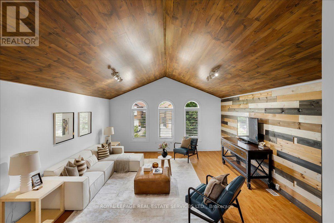
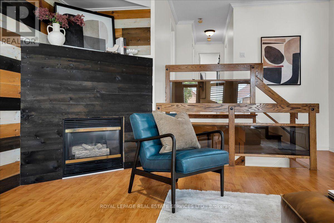
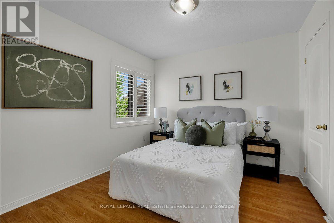
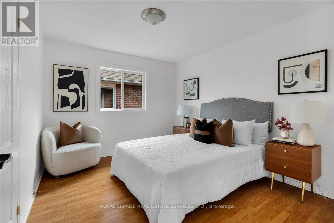
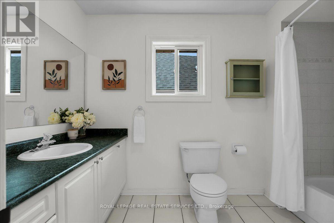
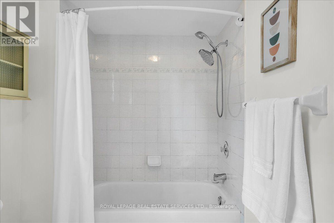
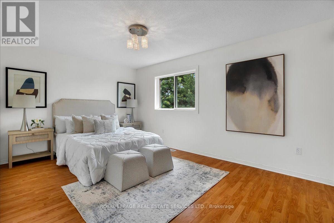
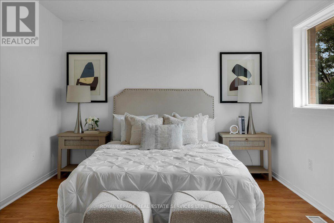
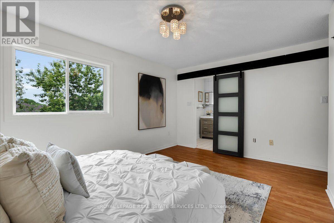
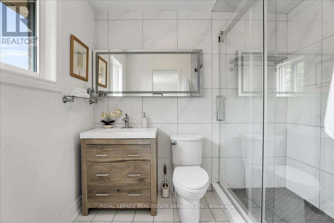
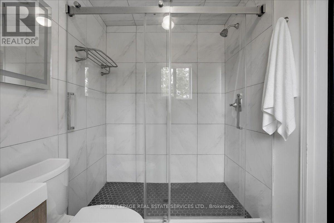
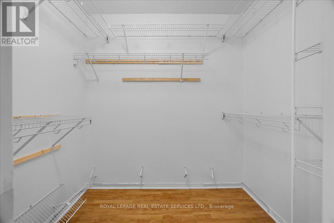
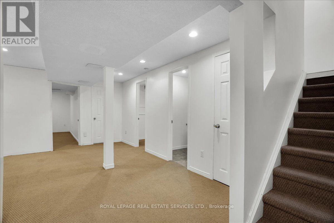
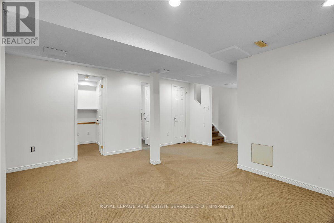
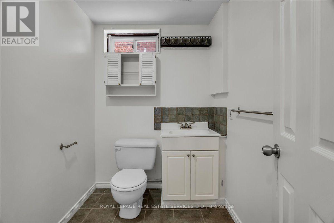
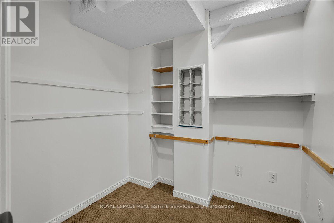
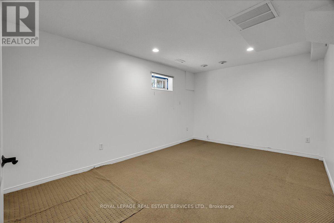
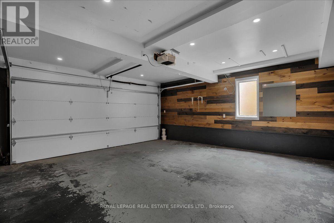
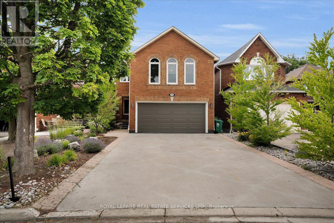
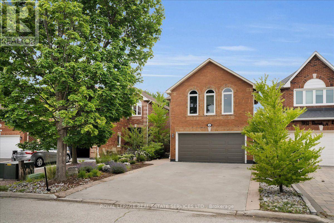
Welcome to this well maintained, 2-storey family home in Mississauga's highly sought-after, family friendly Lisgar neighborhood. Featuring 3+1 bedrooms, 4 bathrooms, and a double-car garage on a premium 31.99 x 108.27 ft lot, this property perfectly blends suburban comfort with everyday convenience. The main floor boasts a spacious foyer, ceramic tiles, engineered hardwood flooring, and elegant crown moulding. An open-concept living and dining area with an exposed natural brick accent flows seamlessly into a chef-inspired kitchen equipped with a large island, stainless steel appliances, recessed lighting, and premium granite countertops. A 2-piece bathroom and main-floor laundry round out this level. A walk out from the kitchen leads to a private rear deck that overlooks a beautifully landscaped backyard retreat. The second floor features a large family room loft with vaulted ceilings and a cozy gas fireplace. The expansive primary bedroom includes a private 3-piece ensuite. Two additional spacious bedrooms and a 4-piece bathroom complete the upper level. The finished lower level includes a separate entrance from the garage, a recreation room, an additional bedroom, a 2-piece bathroom, and ample storage space. Outdoor spaces include a concrete driveway with parking for 4 vehicles, and an elegant, patterned concrete walkway. The private backyard sanctuary features a relaxing saltwater hot tub, a wooden terrace for open-air meals, gazebo, vibrant, well maintained grounds, and a detached shed for outdoor storage. Conveniently located near highways 401, 403, and 407 and the Lisgar GO station, shopping at Meadowvale and Erin Mills Town Centers, and an extensive network of parks such as Plum Tree, Promenade Meadows, and Union Parks. Top-rated, local public and private schools, include Kindree PS, Lisgar MS, Meadowvale SS, St Albert of Jerusalem ES, Our Lady of Mount Carmel SS, Mississauga Christian Academy, and Lynn-Rose Heights Private School, to name a few. (id:43681)
Open House
现在这个房屋大家可以去Open House参观了!
2:00 pm
结束于:4:00 pm
2:00 pm
结束于:4:00 pm
房源概要
| MLS® Number | W13554846 |
| 房源类型 | 民宅 |
| 社区名字 | Lisgar |
| 附近的便利设施 | 医院, 公园, 公共交通, 学校 |
| 设备类型 | 热水器 |
| 总车位 | 6 |
| 租赁设备类型 | 热水器 |
详 情
| 浴室 | 4 |
| 地上卧房 | 3 |
| 地下卧室 | 1 |
| 总卧房 | 4 |
| Age | 31 To 50 Years |
| 家电类 | 洗碗机, 烘干机, 炉子, 洗衣机, 冰箱 |
| 地下室进展 | 已装修 |
| 地下室类型 | N/a (finished) |
| 施工种类 | 独立屋 |
| 空调 | 中央空调 |
| 外墙 | 砖 |
| 壁炉 | 有 |
| Fireplace Total | 1 |
| Flooring Type | Hardwood, Laminate, Carpeted |
| 地基类型 | 混凝土 |
| 客人卫生间(不包含洗浴) | 2 |
| 供暖方式 | 天然气 |
| 供暖类型 | 压力热风 |
| 储存空间 | 2 |
| 内部尺寸 | 1500 - 2000 Sqft |
| 类型 | 独立屋 |
| 设备间 | 市政供水 |
车 位
| 附加车库 | |
| Garage |
土地
| 英亩数 | 无 |
| 土地便利设施 | 医院, 公园, 公共交通, 学校 |
| 污水道 | Sanitary Sewer |
| 土地深度 | 108 Ft ,3 In |
| 土地宽度 | 32 Ft |
| 不规则大小 | 32 X 108.3 Ft |
房 间
| 楼 层 | 类 型 | 长 度 | 宽 度 | 面 积 |
|---|---|---|---|---|
| 二楼 | 主卧 | 4.91 m | 4.67 m | 4.91 m x 4.67 m |
| 二楼 | 第二卧房 | 3.56 m | 3.08 m | 3.56 m x 3.08 m |
| 二楼 | 第三卧房 | 3.22 m | 2.99 m | 3.22 m x 2.99 m |
| 地下室 | 娱乐,游戏房 | 4.64 m | 3.87 m | 4.64 m x 3.87 m |
| 地下室 | 卧室 | 4.62 m | 3.19 m | 4.62 m x 3.19 m |
| 一楼 | 客厅 | 4.38 m | 3.32 m | 4.38 m x 3.32 m |
| 一楼 | 餐厅 | 3.84 m | 3.32 m | 3.84 m x 3.32 m |
| 一楼 | 厨房 | 4.85 m | 3.31 m | 4.85 m x 3.31 m |
| In Between | 家庭房 | 8.02 m | 5.18 m | 8.02 m x 5.18 m |
https://www.realtor.ca/real-estate/30023880/3896-densbury-drive-mississauga-lisgar-lisgar

The trademarks REALTOR®, REALTORS®, and the REALTOR® logo are controlled by The Canadian Real Estate Association (CREA) and identify real estate professionals who are members of CREA. The trademarks MLS®, Multiple Listing Service® and the associated logos are owned by The Canadian Real Estate Association (CREA) and identify the quality of services provided by real estate professionals who are members of CREA. The trademark DDF® is owned by The Canadian Real Estate Association (CREA) and identifies CREA's Data Distribution Facility (DDF®)
Toronto Real Estate Board
Royal LePage Real Estate Services Ltd.
July 13 2026 05:30:44
