
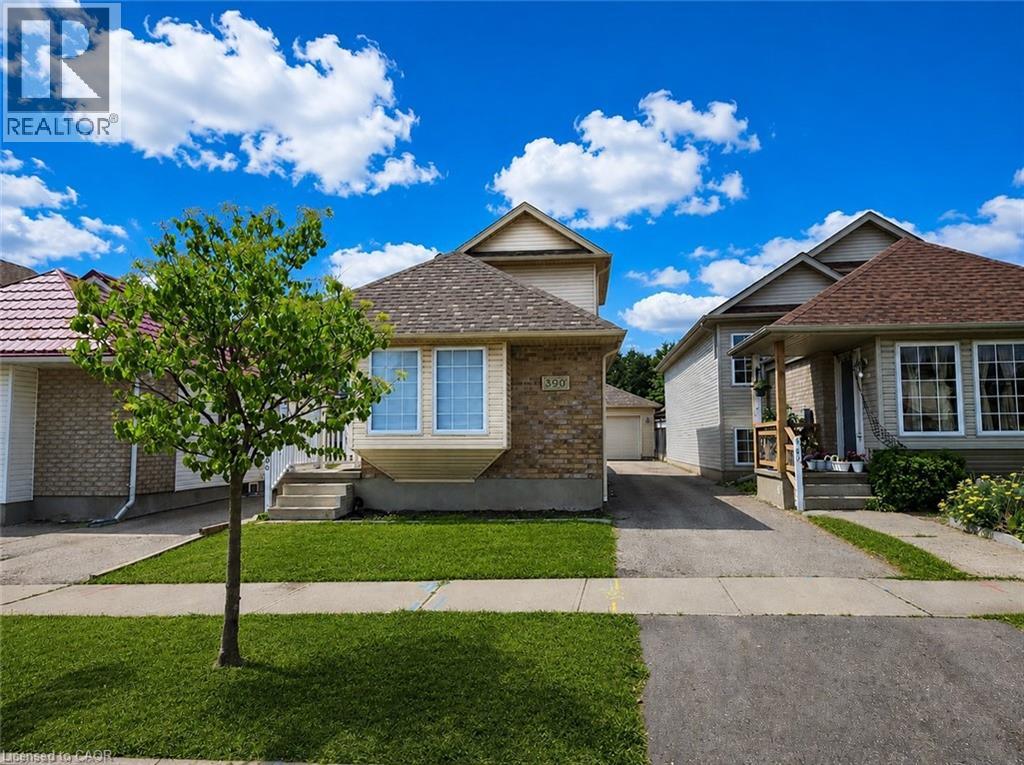
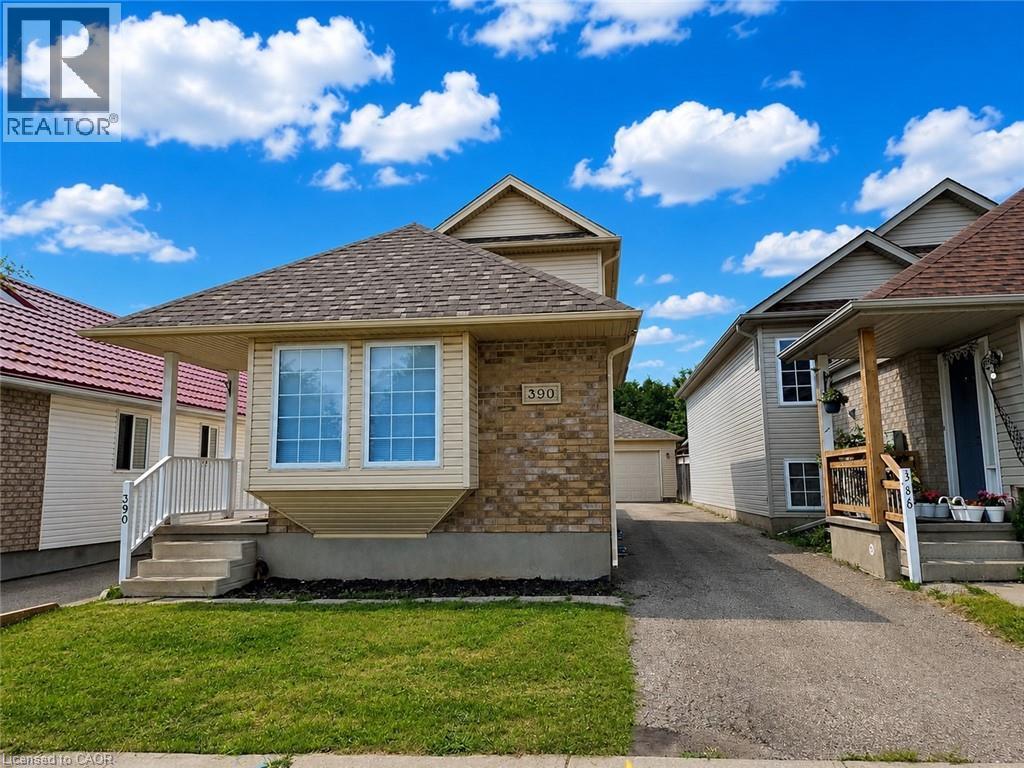
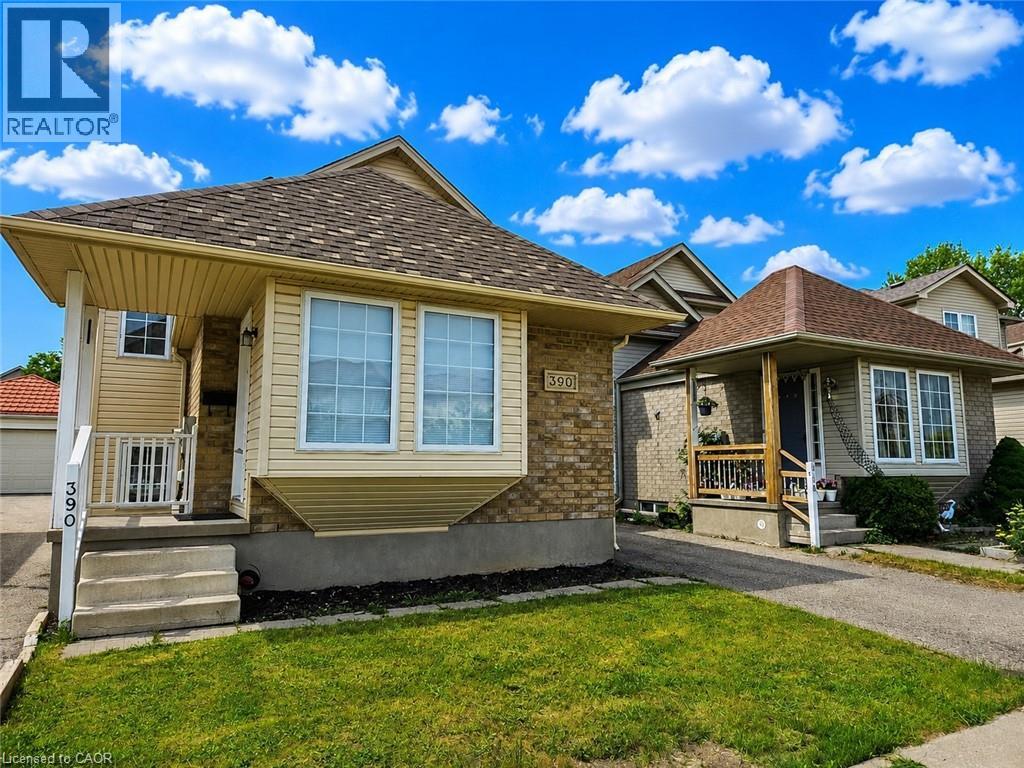
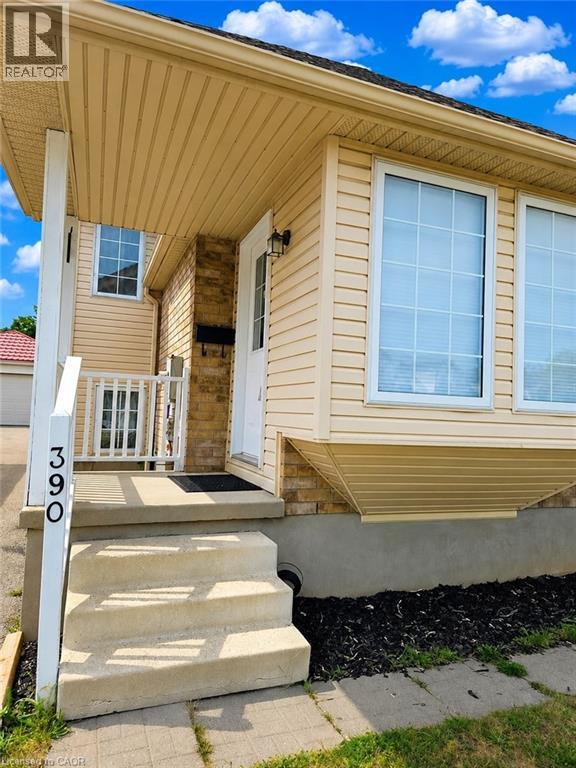
390 Wake Robin Crescent Kitchener, Ontario N2E 3L6


$3,000 Monthly
Insurance
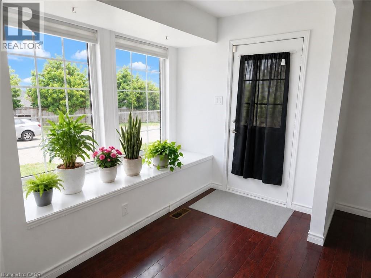
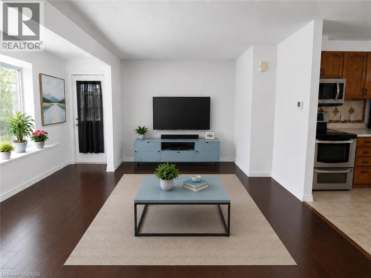
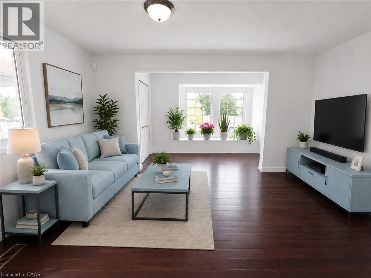
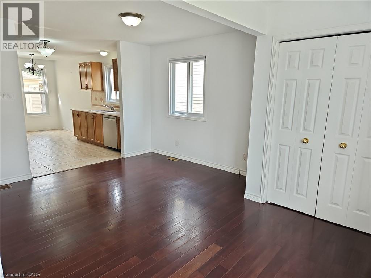
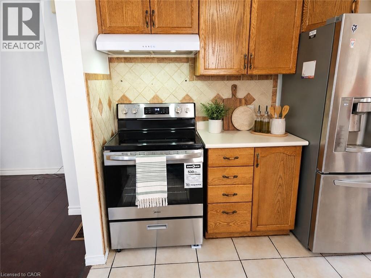
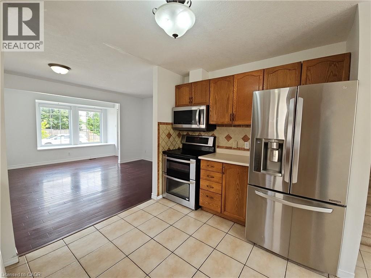
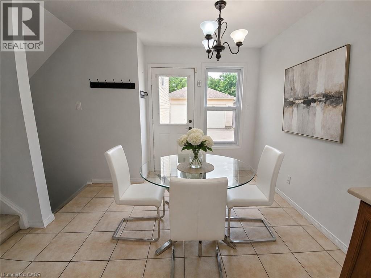
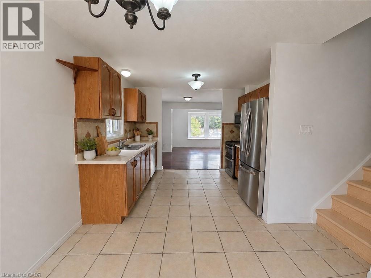
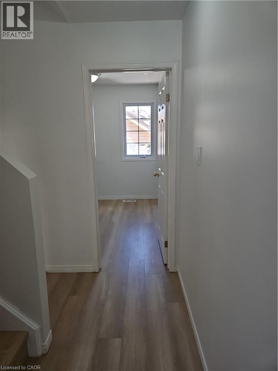
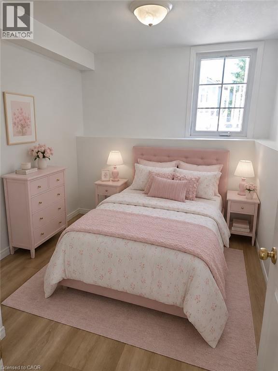
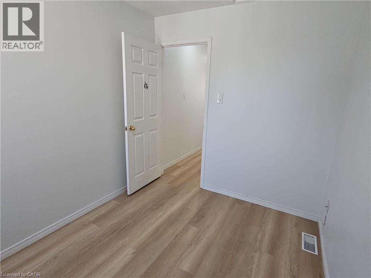
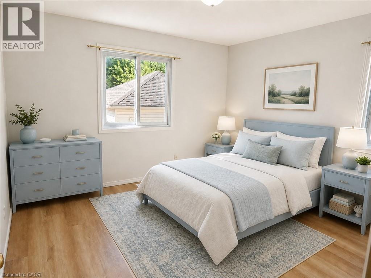
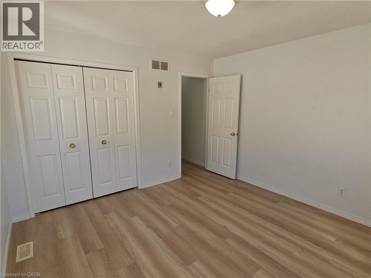
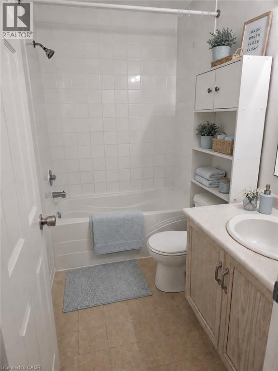
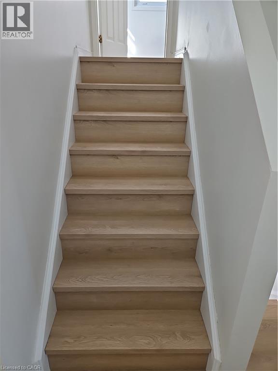
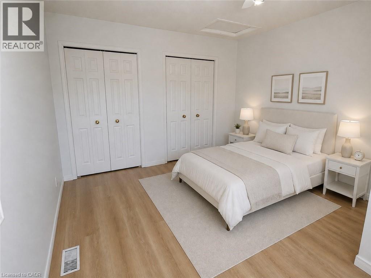
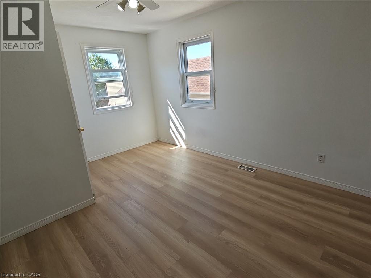
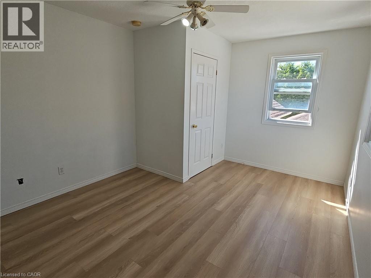
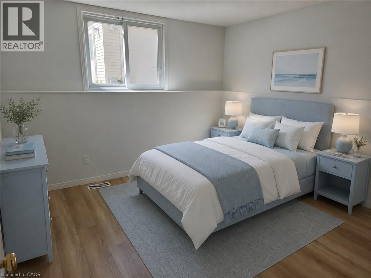
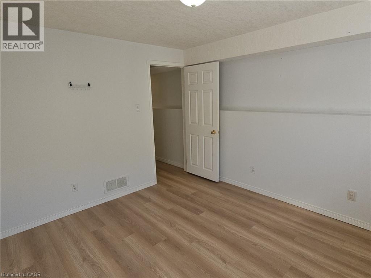
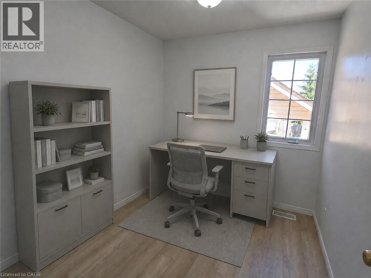
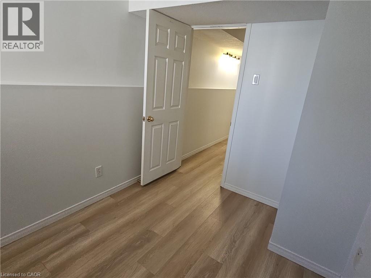
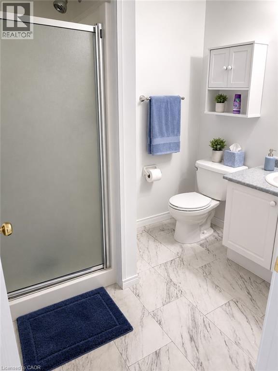
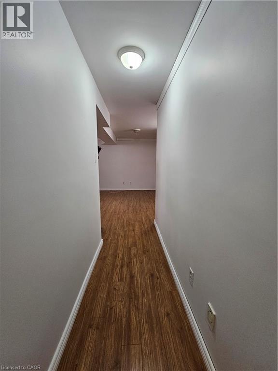
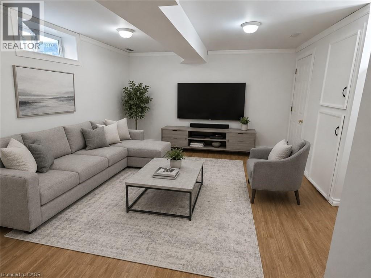
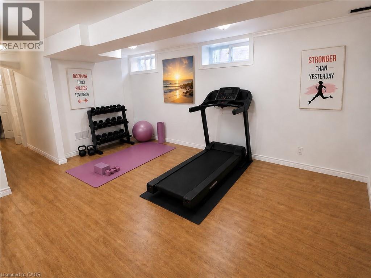
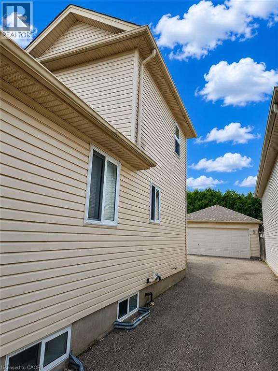
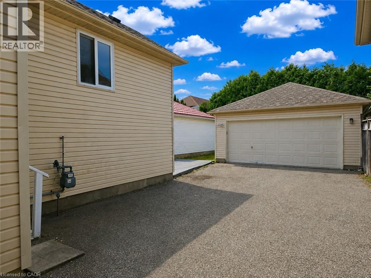
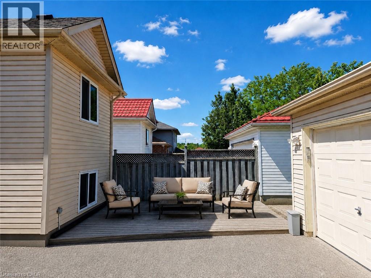
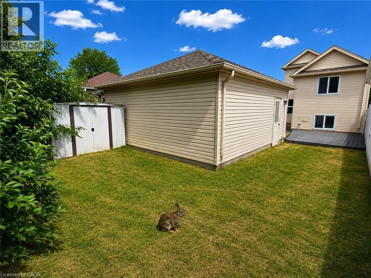
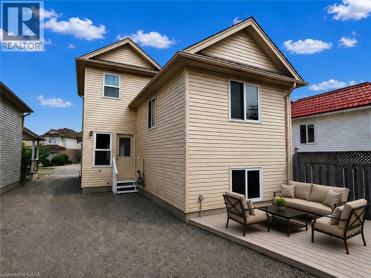
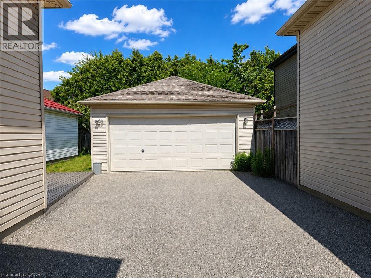
MOVE-IN READY! BEAUTIFUL SINGLE DETACHED FAMILY HOME WITH DOUBLE GARAGE IS READY TO MOVE IN. Walk out from Kitchen to a huge patio and backyard. Multi Level 3+2 Bedrooms or Den/Office, Finished basement with sizable rec-room or home gym. Ceramic floor in large Eat-In Kitchen, Beautiful Hardwood in Living Room, 2 Full bathrooms, Parking for 6 plus cars. Located on a quiet family friendly neighborhood, and within walking distance to Sunrise Shopping Center, Surrounded by Big-Box Stores and Restaurants, such as Walmart, Home Depot, Canadian Tire, Shoppers Drug Mart and so much more. Easy access to Hwy 7 & 8. (id:43681)
房源概要
| MLS® Number | 40846980 |
| 房源类型 | 民宅 |
| 附近的便利设施 | 公园, 公共交通, 购物 |
| 设备类型 | 热水器 |
| 特征 | Southern Exposure, 铺设车道, Sump Pump |
| 总车位 | 6 |
| 租赁设备类型 | 热水器 |
| 结构 | 棚 |
详 情
| 浴室 | 2 |
| 地上卧房 | 3 |
| 地下卧室 | 2 |
| 总卧房 | 5 |
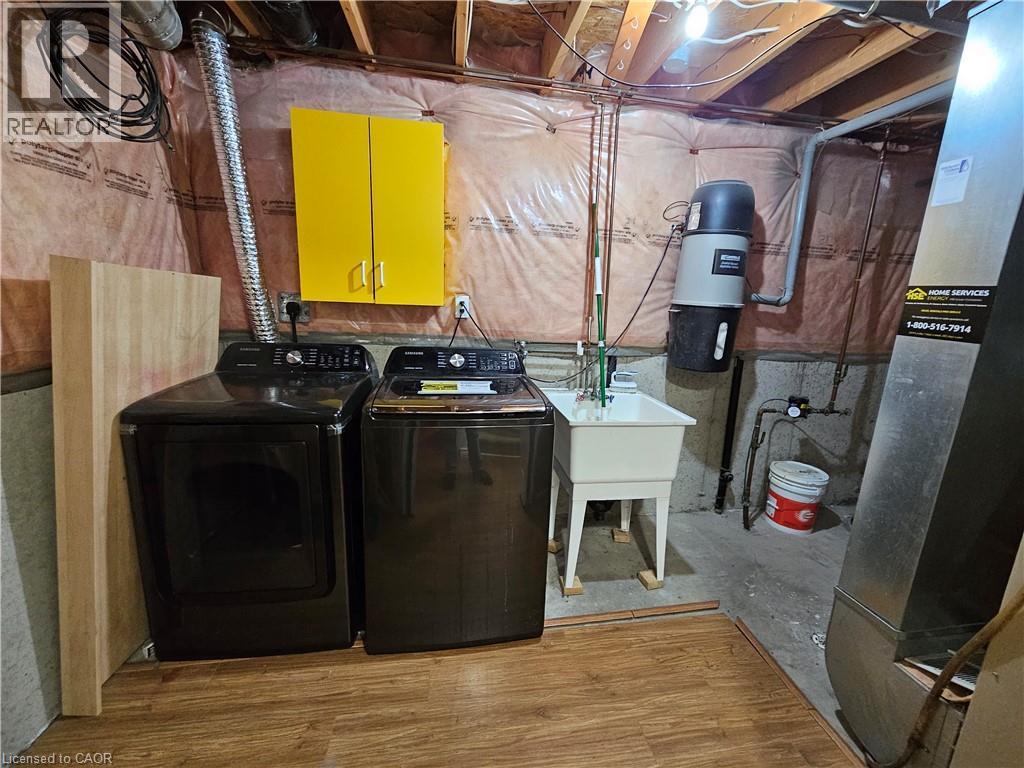
| 家电类 | 洗碗机, 烘干机, 冰箱, 炉子, Water Softener, 洗衣机 |
| 地下室进展 | 已装修 |
| 地下室类型 | 全完工 |
| 施工日期 | 2001 |
| 施工种类 | 独立屋 |
| 空调 | 中央空调 |
| 外墙 | 砖, 乙烯基壁板 |
| 地基类型 | 混凝土浇筑 |
| 供暖方式 | 天然气 |
| 供暖类型 | 压力热风 |
| 储存空间 | 3 |
| 内部尺寸 | 1140 Sqft |
| 类型 | 独立屋 |
| 设备间 | 市政供水 |
车 位
| Detached Garage |
土地
| 入口类型 | Highway Access |
| 英亩数 | 无 |
| 围栏类型 | 部分围栏 |
| 土地便利设施 | 公园, 公共交通, 购物 |
| 污水道 | 城市污水处理系统 |
| 土地深度 | 126 Ft |
| 土地宽度 | 30 Ft |
| 规划描述 | R4 |
房 间
| 楼 层 | 类 型 | 长 度 | 宽 度 | 面 积 |
|---|---|---|---|---|
| 二楼 | 卧室 | 9'6'' x 8'11'' | ||
| 二楼 | 卧室 | 12'0'' x 11'0'' | ||
| 二楼 | 四件套浴室 | 7'8'' x 6'2'' | ||
| 三楼 | 主卧 | 14'0'' x 10'11'' | ||
| Lower Level | 洗衣房 | 7'10'' x 6'6'' | ||
| Lower Level | 娱乐室 | 16'8'' x 13'9'' | ||
| Lower Level | 三件套卫生间 | 8'1'' x 4'11'' | ||
| Lower Level | 卧室 | 11'0'' x 11'0'' | ||
| Lower Level | 卧室 | 8'9'' x 7'4'' | ||
| 一楼 | 厨房 | 11'0'' x 8'3'' | ||
| 一楼 | 餐厅 | 10'0'' x 8'3'' | ||
| 一楼 | 客厅 | 14'11'' x 10'0'' |
https://www.realtor.ca/real-estate/30023721/390-wake-robin-crescent-kitchener

The trademarks REALTOR®, REALTORS®, and the REALTOR® logo are controlled by The Canadian Real Estate Association (CREA) and identify real estate professionals who are members of CREA. The trademarks MLS®, Multiple Listing Service® and the associated logos are owned by The Canadian Real Estate Association (CREA) and identify the quality of services provided by real estate professionals who are members of CREA. The trademark DDF® is owned by The Canadian Real Estate Association (CREA) and identifies CREA's Data Distribution Facility (DDF®)
REALTORS® Association of Hamilton-Burlington
Royal LePage Peaceland Realty
July 13 2026 01:58:35
