
9229 8th Line Halton Hills (Rural Halton Hills), Ontario L7G 4S5




$5,499,900
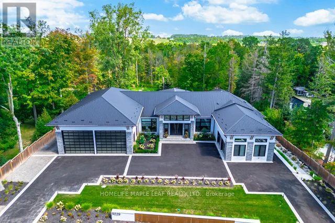
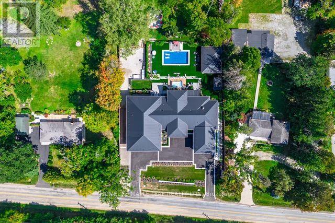
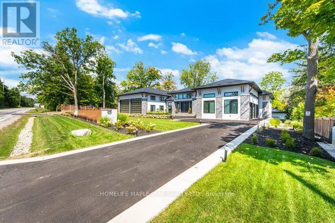
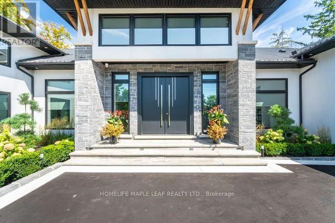
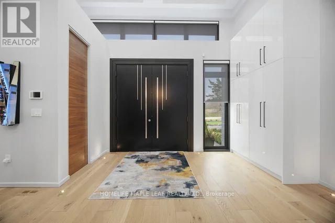
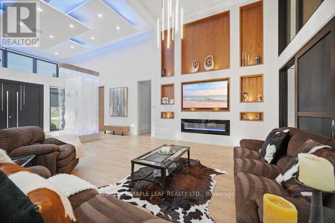
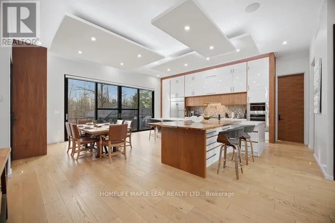
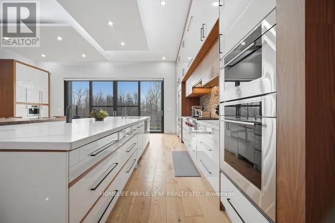
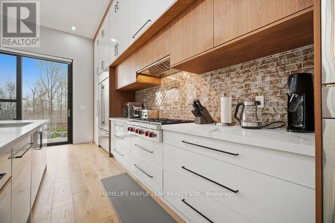
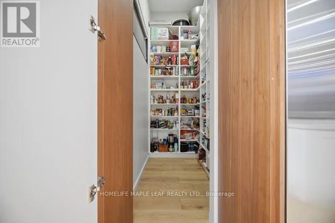
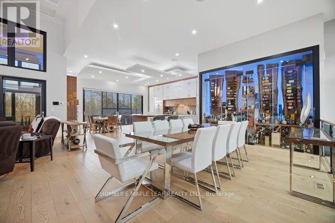
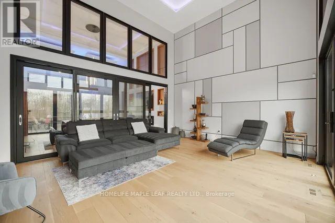
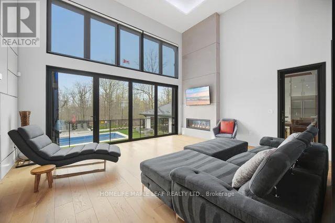
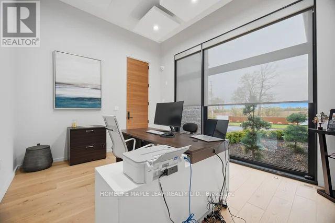
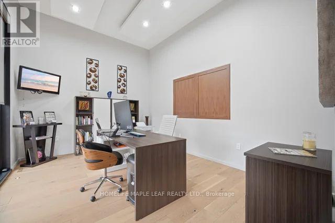
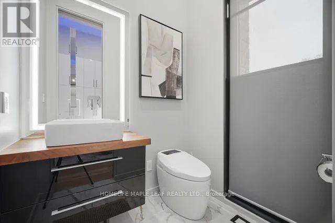
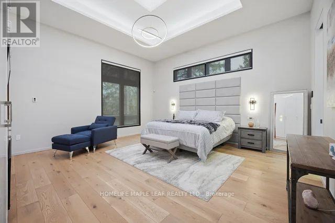
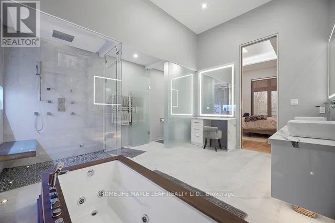
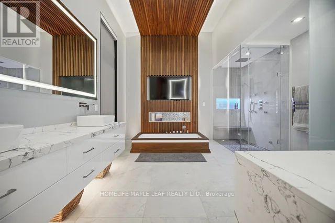
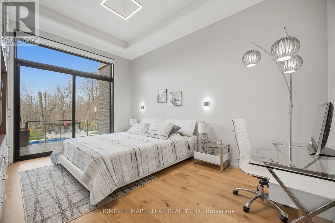
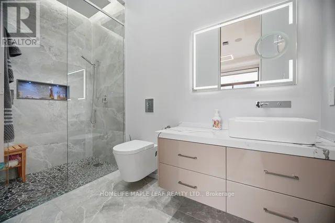
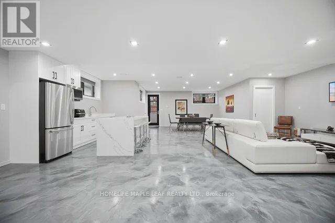
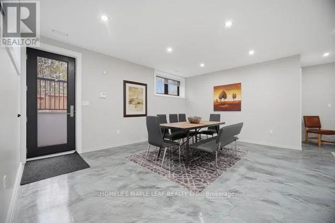
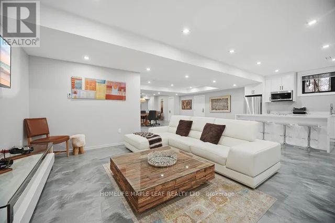
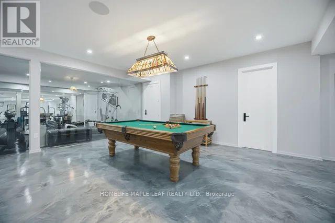
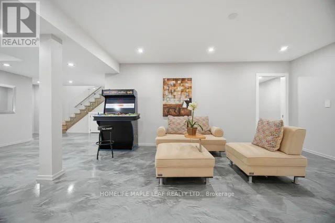
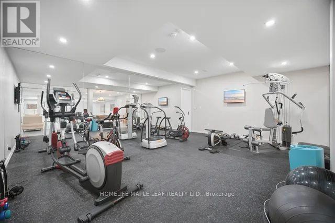
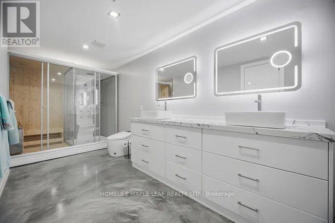
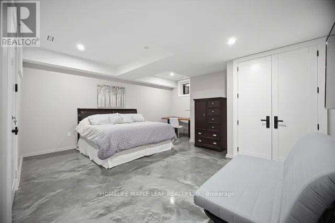
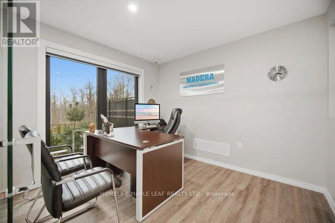
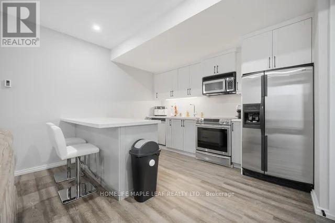
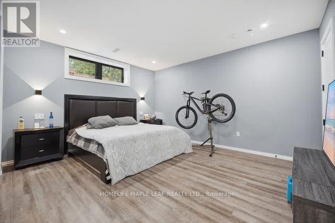
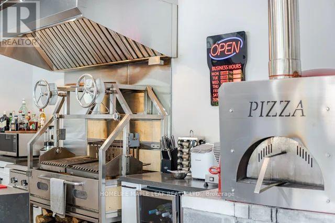
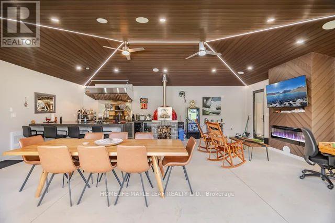
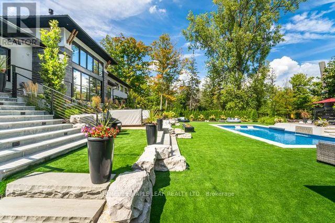
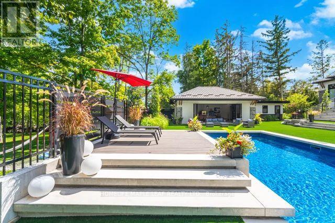
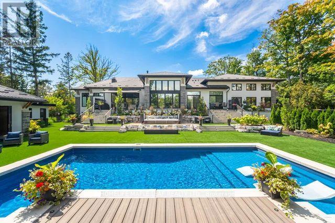
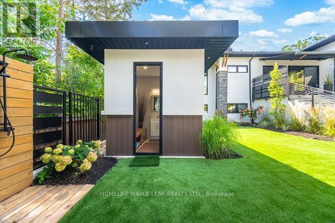
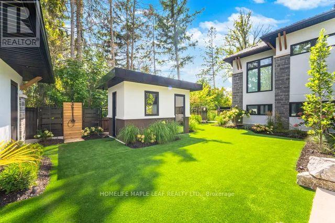
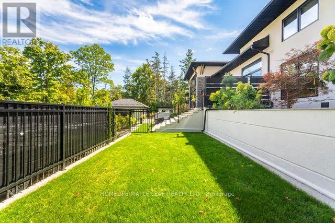
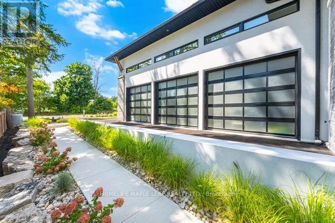
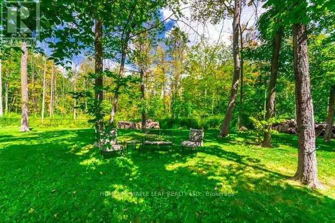
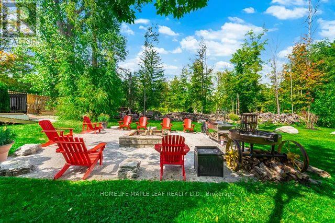
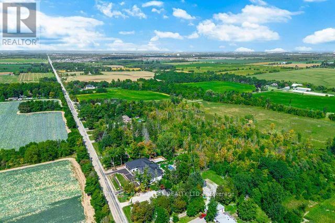
Welcome to this exceptional luxury estate, gracefully set on 1 acre of pristine land. Just a 3 min drive away from prestigious Toronto premium outlet mall. A true architectural masterpiece where every detail reflects sophistication, comfort and timeless elegance. Form soaring ceilings and bespoke finishes to the serene private backyard, this is more than a home-it's a lifestyle. The grand entrance makes a striking first impression. This recently built residence offers 4301 sq. ft. of above-grade living space with an exquisite newly finished basement 3944 sq. ft. Plus a board room above the office space of 590 sq. ft. Designed with the modern entertainer in mind, the home features state-of-the-art kitchen equipped with premium appliances, oversized islands and a spacious walk-in pantry-perfectly balancing style and functionality. The show-stopping family room boasts a breathtaking 17- foot open-to-above ceiling, offering extra ordinary space for both grand entertaining and everyday luxury. This remarkable residence offers 3 good sized bedrooms each complete with its own spa-inspired ensuite featuring modern toilets. Additional highlights include a private nanny suite in the basement. A rare offering where thoughtful design meets unparalleled luxury. Schedule your private tour today and experience this extraordinary estate for yourself. This is not simply a home, it is a work of art, designed for those who value architecture, privacy & the seamless connection between design & nature. (id:43681)
房源概要
| MLS® Number | W13554372 |
| 房源类型 | 民宅 |
| 社区名字 | 1049 - Rural Halton Hills |
| 社区特征 | School Bus |
| 设备类型 | Propane Tank |
| 特征 | Sump Pump, 亲戚套间, Sauna |
| 总车位 | 20 |
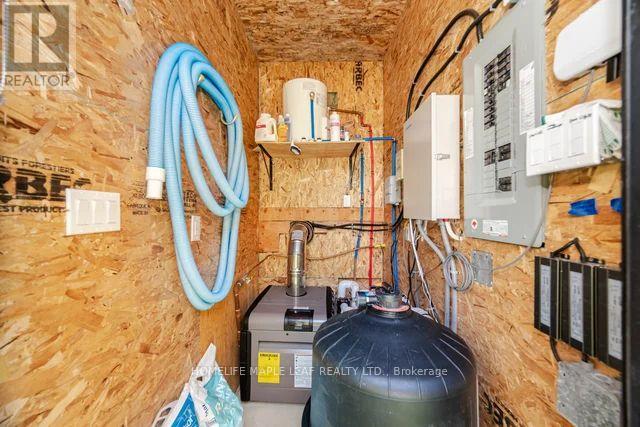
| Pool Features | Salt Water Pool |
| 泳池类型 | Inground Pool |
| 租赁设备类型 | Propane Tank |
| 结构 | Patio(s) |
详 情
| 浴室 | 7 |
| 地上卧房 | 3 |
| 地下卧室 | 3 |
| 总卧房 | 6 |
| Age | 0 To 5 Years |
| 公寓设施 | Fireplace(s) |
| 家电类 | Hot Tub, Garage Door Opener Remote(s), 烤箱 - Built-in, Central Vacuum, Range, Water Purifier, Water Softener, 洗碗机, 烘干机, 微波炉, 烤箱, Two 炉子s, Two 洗衣机s, 窗帘, 冰箱 |
| 建筑风格 | 平房 |
| 地下室进展 | 已装修 |
| 地下室功能 | Separate Entrance |
| 地下室类型 | N/a (finished), N/a |
| 施工种类 | 独立屋 |
| 空调 | 中央空调 |
| 外墙 | 石, 灰泥 |
| Fire Protection | Alarm System, Monitored Alarm, Security System |
| 壁炉 | 有 |
| Fireplace Total | 3 |
| 地基类型 | 混凝土浇筑 |
| 客人卫生间(不包含洗浴) | 3 |
| 供暖方式 | 电, Propane |
| 供暖类型 | 压力热风 |
| 储存空间 | 1 |
| 内部尺寸 | 3500 - 5000 Sqft |
| 类型 | 独立屋 |
车 位
| 附加车库 | |
| Garage |
土地
| 英亩数 | 无 |
| 围栏类型 | Fenced Yard |
| Landscape Features | Landscaped, Lawn Sprinkler |
| 污水道 | Septic System |
| 土地深度 | 299 Ft ,7 In |
| 土地宽度 | 150 Ft |
| 不规则大小 | 150 X 299.6 Ft |
房 间
| 楼 层 | 类 型 | 长 度 | 宽 度 | 面 积 |
|---|---|---|---|---|
| 地下室 | Bedroom 4 | 3.87 m | 2.93 m | 3.87 m x 2.93 m |
| 地下室 | Bedroom 5 | 5.19 m | 3.5 m | 5.19 m x 3.5 m |
| 地下室 | 厨房 | 3.96 m | 2.47 m | 3.96 m x 2.47 m |
| 地下室 | 餐厅 | 5.39 m | 3.96 m | 5.39 m x 3.96 m |
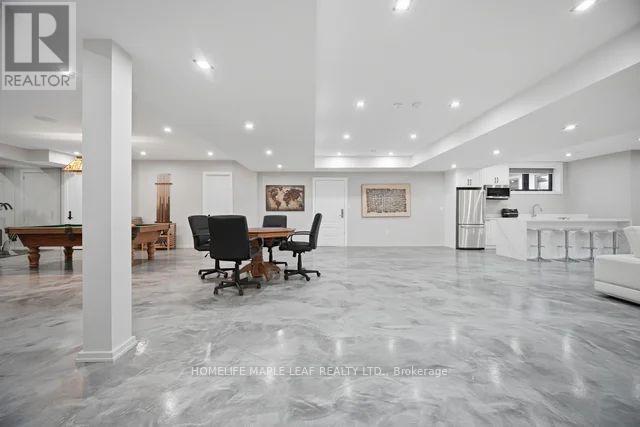
| 地下室 | 娱乐,游戏房 | 10.36 m | 8.2 m | 10.36 m x 8.2 m |
| 一楼 | 客厅 | 5.96 m | 4.42 m | 5.96 m x 4.42 m |
| 一楼 | 门厅 | 5.49 m | 4.27 m | 5.49 m x 4.27 m |
| 一楼 | 大型活动室 | 5.03 m | 5.94 m | 5.03 m x 5.94 m |
| 一楼 | 厨房 | 3.26 m | 7.25 m | 3.26 m x 7.25 m |
| 一楼 | Eating Area | 4.33 m | 4.39 m | 4.33 m x 4.39 m |
| 一楼 | 餐厅 | 3.63 m | 5.58 m | 3.63 m x 5.58 m |
| 一楼 | Office | 4.3 m | 3.47 m | 4.3 m x 3.47 m |
| 一楼 | 主卧 | 5.55 m | 4.88 m | 5.55 m x 4.88 m |
| 一楼 | 第二卧房 | 3.35 m | 4.91 m | 3.35 m x 4.91 m |
| 一楼 | 第三卧房 | 3.23 m | 4.91 m | 3.23 m x 4.91 m |
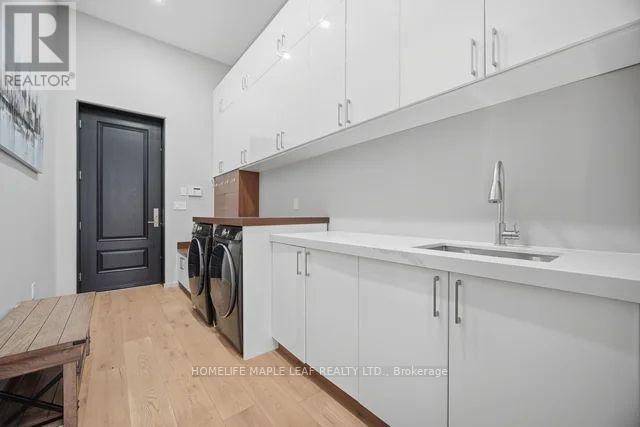
| 一楼 | 洗衣房 | 1.83 m | 4.36 m | 1.83 m x 4.36 m |

The trademarks REALTOR®, REALTORS®, and the REALTOR® logo are controlled by The Canadian Real Estate Association (CREA) and identify real estate professionals who are members of CREA. The trademarks MLS®, Multiple Listing Service® and the associated logos are owned by The Canadian Real Estate Association (CREA) and identify the quality of services provided by real estate professionals who are members of CREA. The trademark DDF® is owned by The Canadian Real Estate Association (CREA) and identifies CREA's Data Distribution Facility (DDF®)
Toronto Real Estate Board
Homelife Maple Leaf Realty Ltd.
July 12 2026 06:36:54
