
3306 Charles Biggar Drive Oakville (Go Glenorchy), Ontario L6M 0N3


$5,650 Monthly
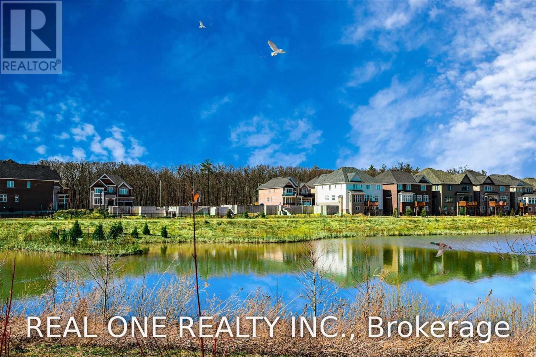
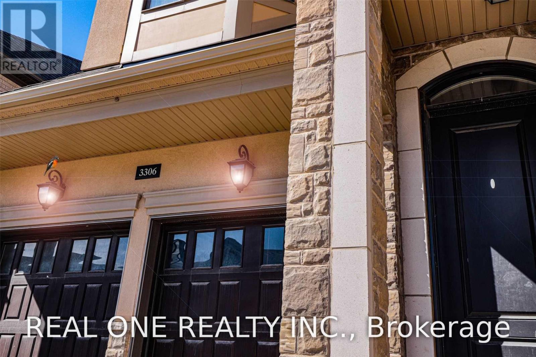
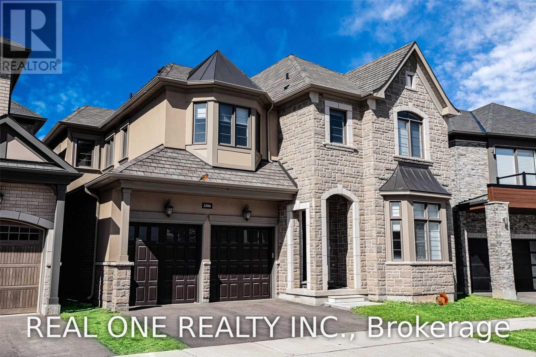
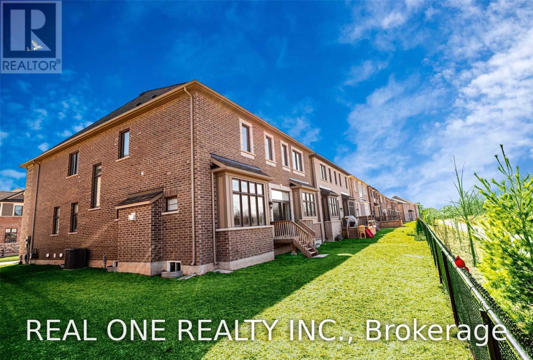
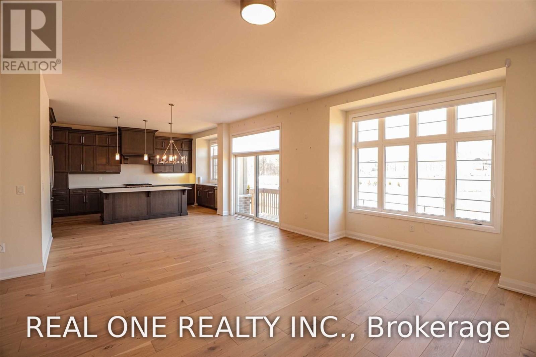
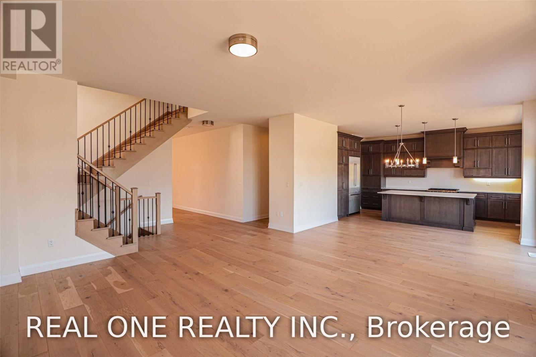
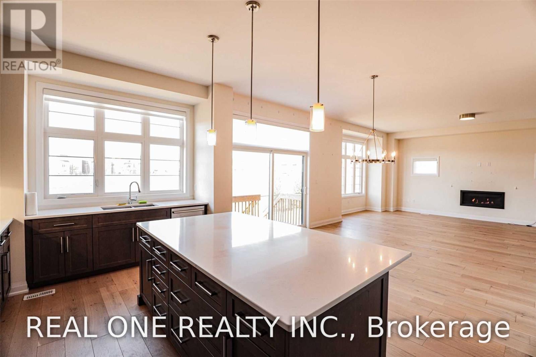
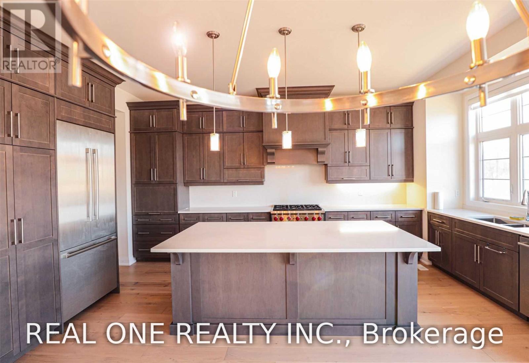
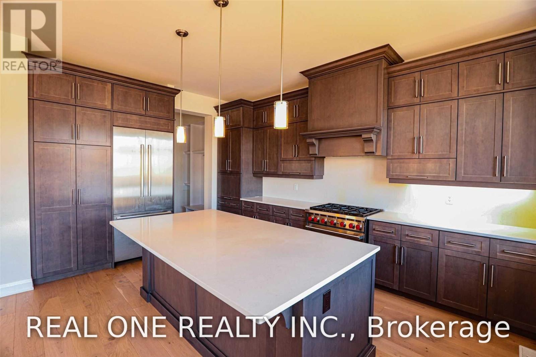
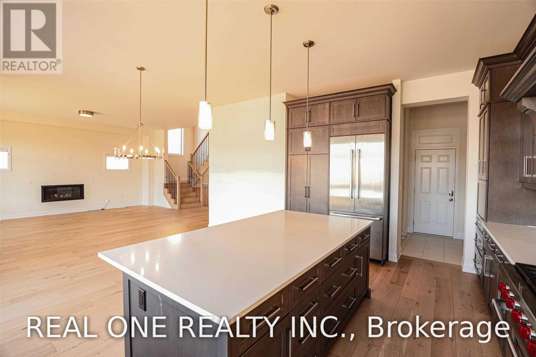
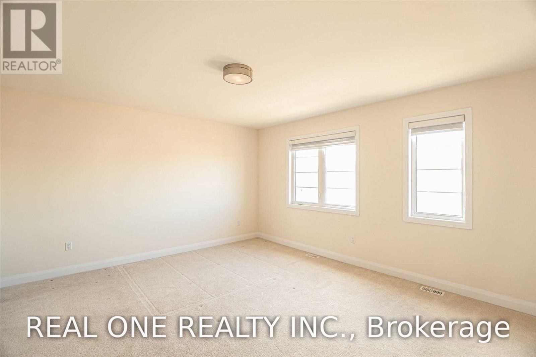
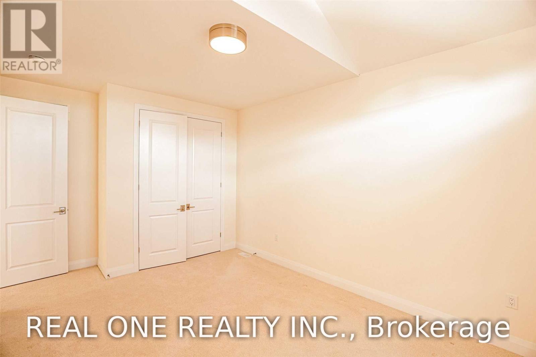
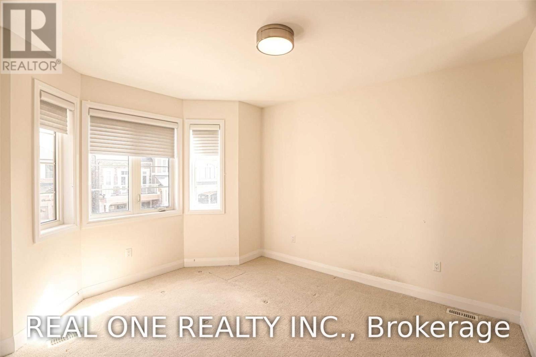
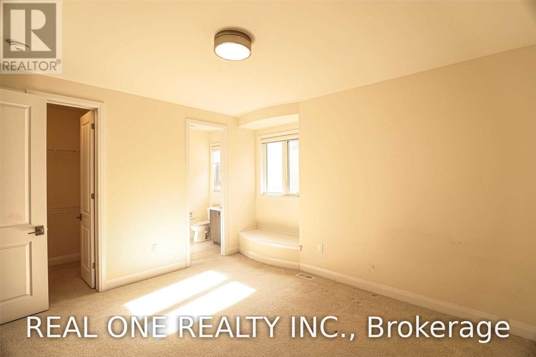
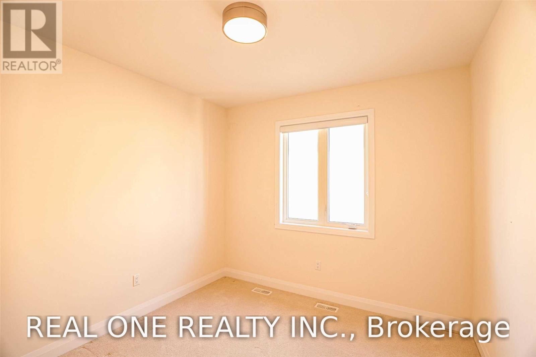
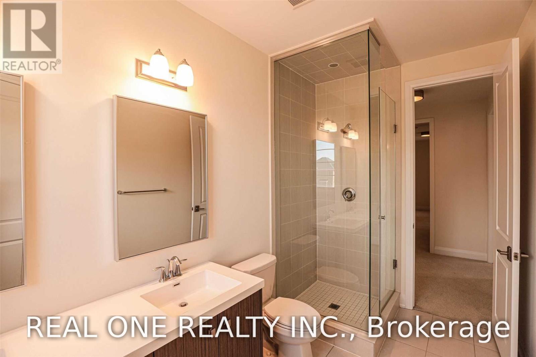
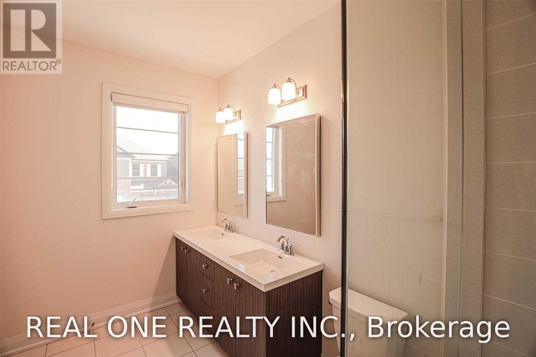
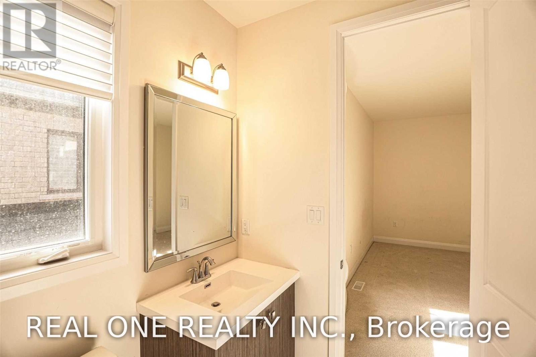
Some homes offer a backyard. This one offers a view you'll never tire of.Framed by a peaceful pond and open skies, this exceptional 5-bedroom luxury home sits on a premium pie-shaped lot in a prestigious community. The water becomes a mirror for brilliant sunrises, glowing sunsets, drifting clouds, and graceful birds, creating an ever-changing landscape that feels like your own private sanctuary. Here, every cup of coffee tastes a little better, every evening walk feels more relaxing, and every gathering with family and friends is elevated by the beauty of nature. This is more than a place to live-it's a place to breathe, unwind, and truly feel at home. (id:43681)
房源概要
| MLS® Number | W13554278 |
| 房源类型 | 民宅 |
| 社区名字 | 1008 - GO Glenorchy |
| 设备类型 | 热水器 |
| 总车位 | 4 |
| 租赁设备类型 | 热水器 |
详 情
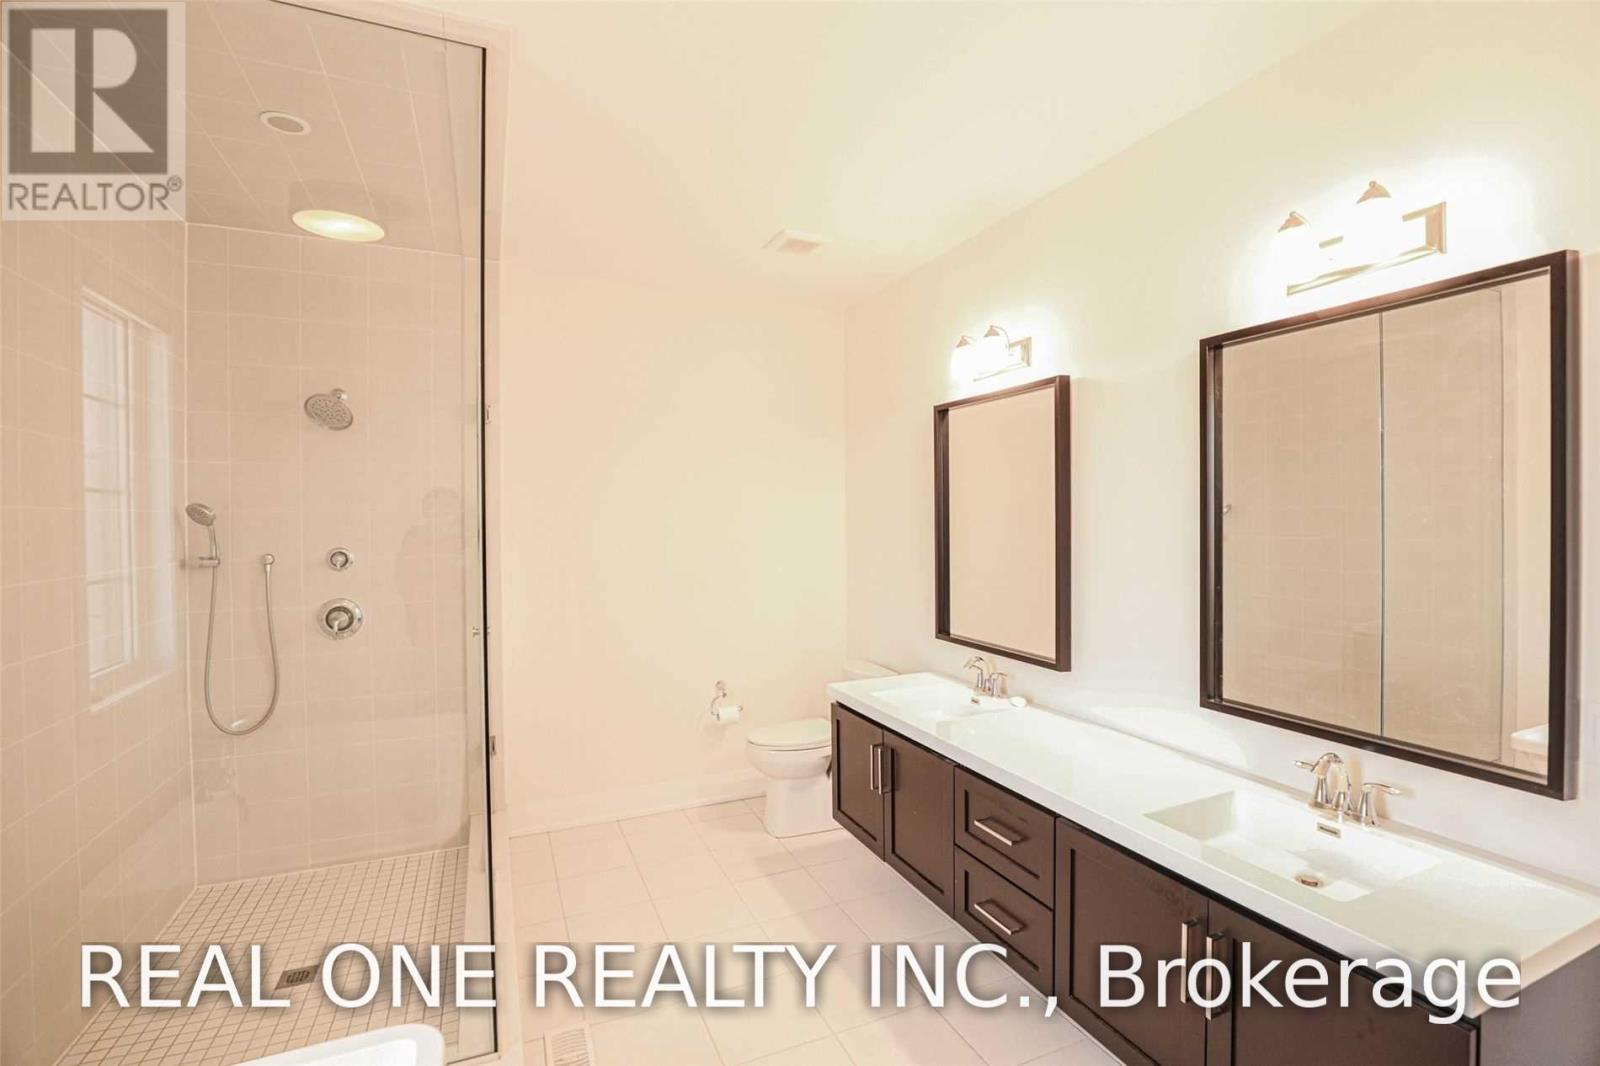
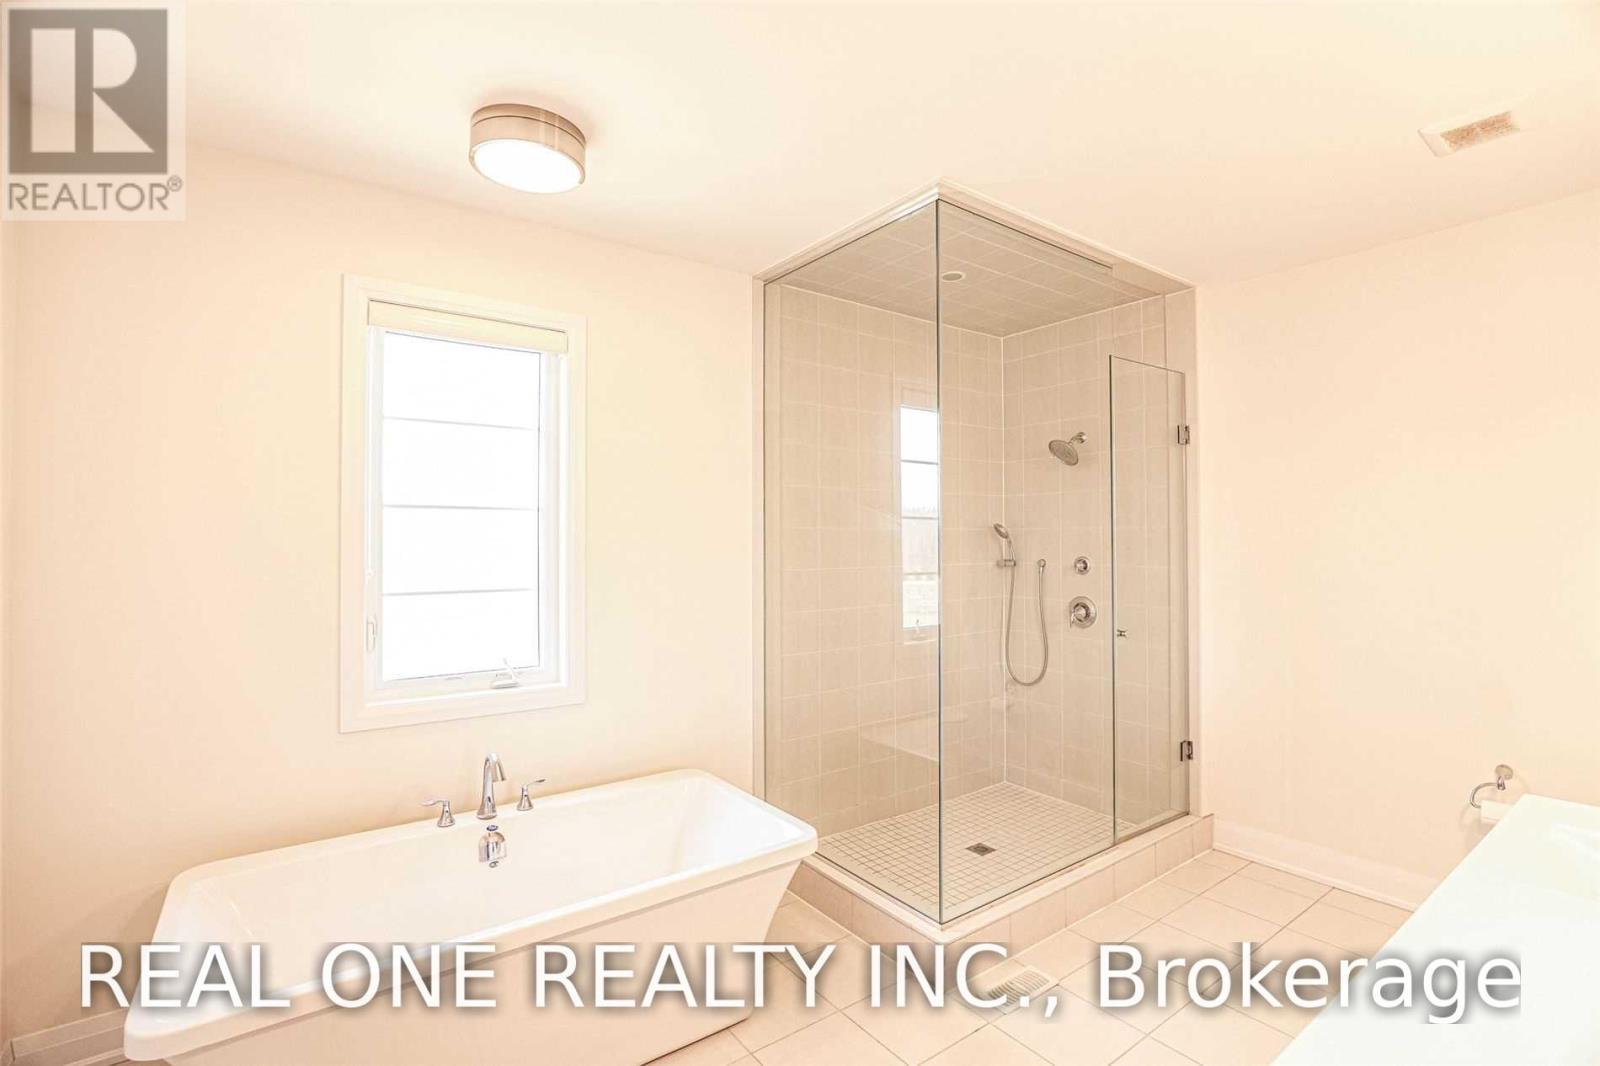
| 浴室 | 4 |
| 地上卧房 | 5 |
| 总卧房 | 5 |
| Age | 0 To 5 Years |
| 家电类 | Garage Door Opener Remote(s) |
| 地下室类型 | Full |
| 施工种类 | 独立屋 |
| 空调 | 中央空调 |
| 外墙 | 砖, 石 |
| 壁炉 | 有 |
| Flooring Type | 木头 |
| 地基类型 | 混凝土 |
| 客人卫生间(不包含洗浴) | 1 |
| 供暖方式 | 天然气 |
| 供暖类型 | 压力热风 |
| 储存空间 | 2 |
| 内部尺寸 | 3500 - 5000 Sqft |
| 类型 | 独立屋 |
| 设备间 | 市政供水 |
车 位
| 附加车库 | |
| Garage |
土地
| 英亩数 | 无 |
| 污水道 | Sanitary Sewer |
| 土地深度 | 109 Ft |
| 土地宽度 | 44 Ft |
| 不规则大小 | 44 X 109 Ft |
房 间
| 楼 层 | 类 型 | 长 度 | 宽 度 | 面 积 |
|---|---|---|---|---|
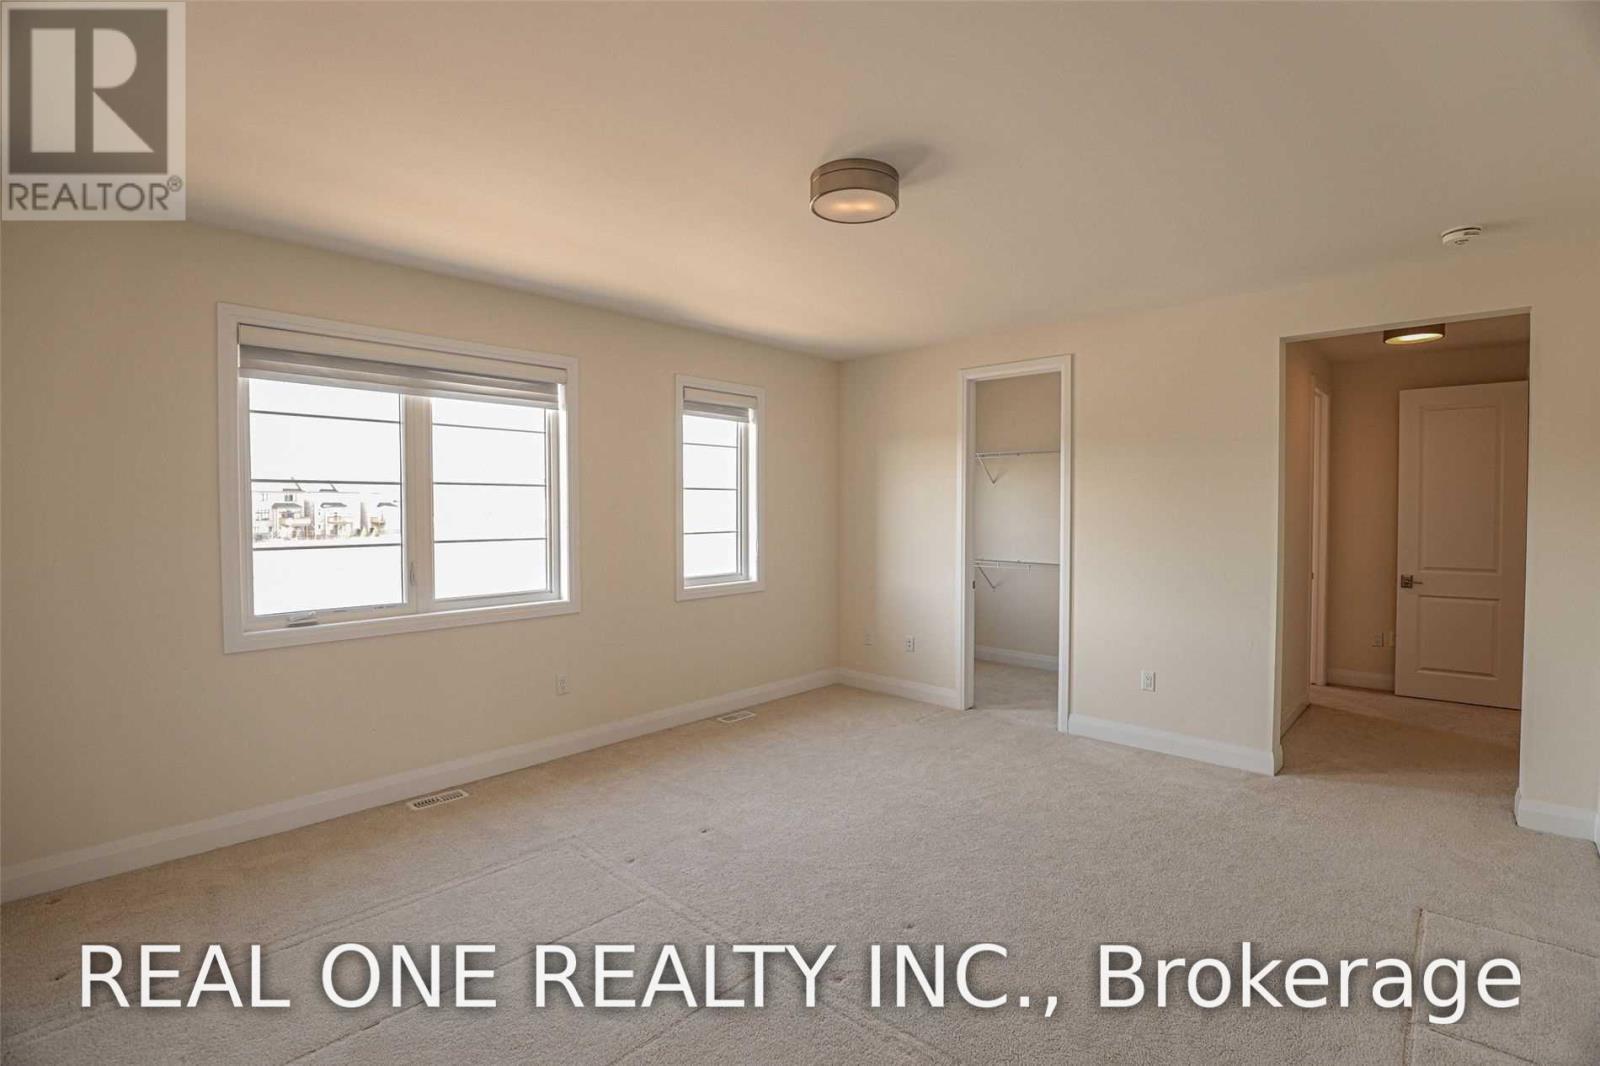
| 二楼 | 主卧 | 5.08 m | 4.47 m | 5.08 m x 4.47 m |
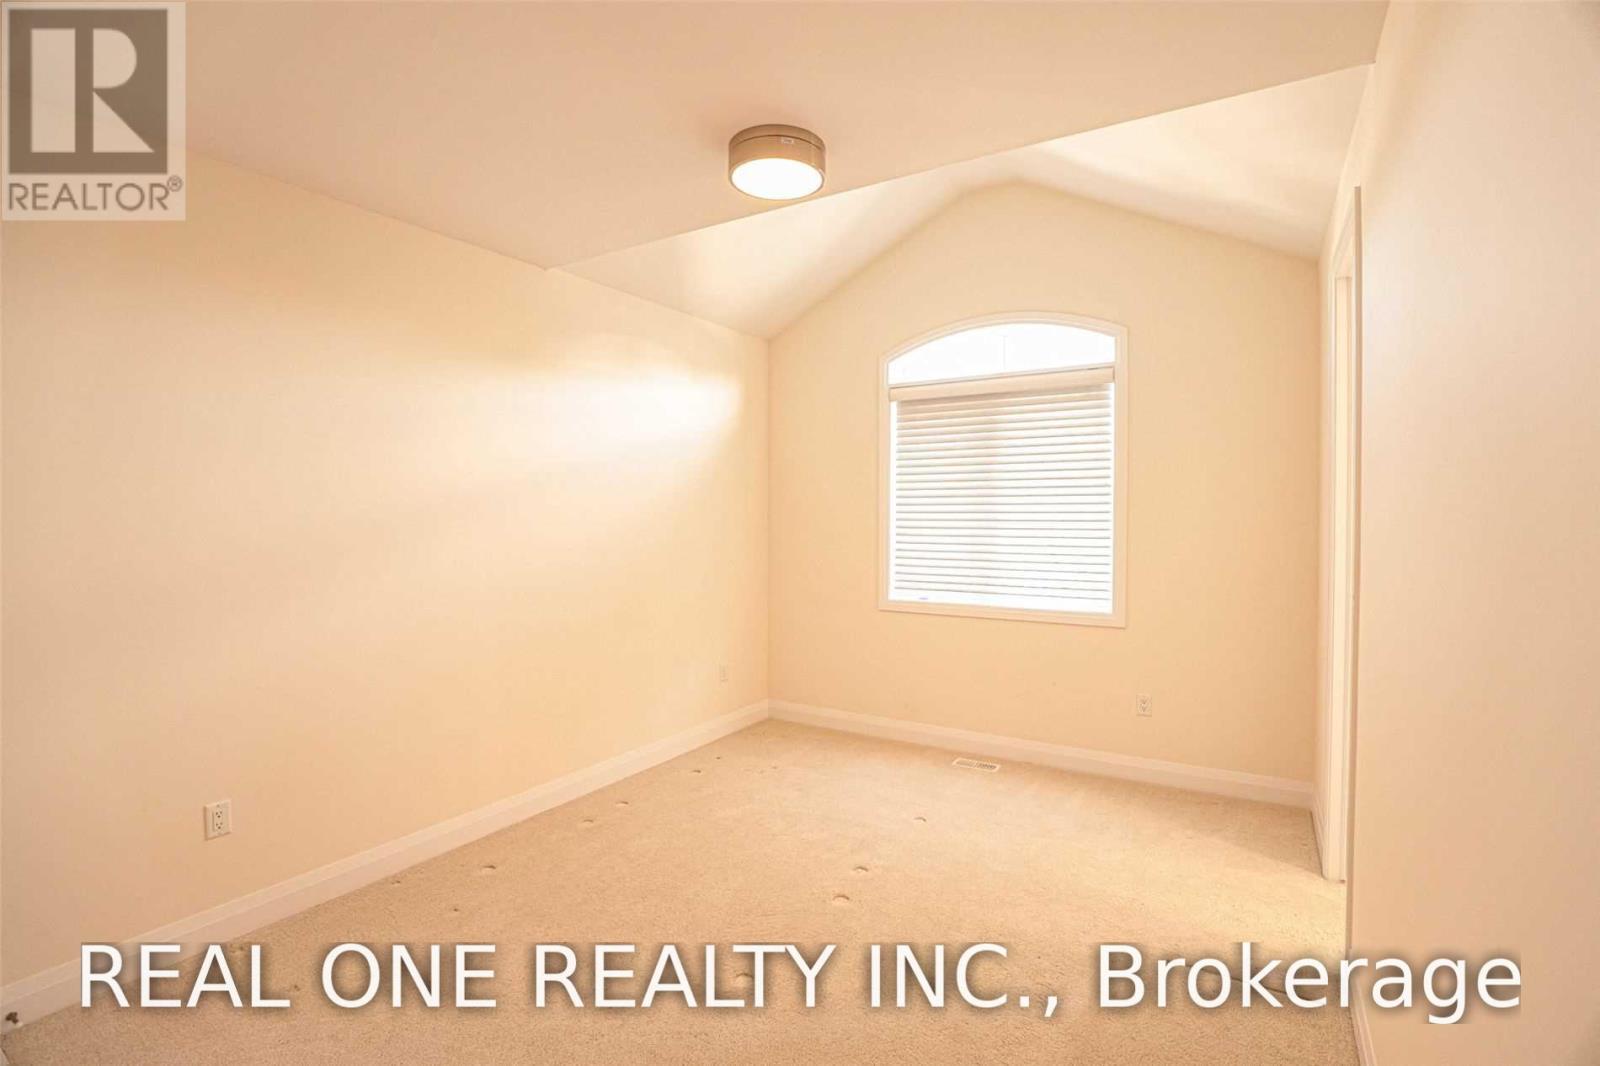
| 二楼 | 第二卧房 | 4.14 m | 3.66 m | 4.14 m x 3.66 m |
| 二楼 | 第三卧房 | 4.09 m | 3.96 m | 4.09 m x 3.96 m |
| 二楼 | Bedroom 4 | 5.18 m | 3.25 m | 5.18 m x 3.25 m |
| 二楼 | Bedroom 5 | 3.35 m | 3.15 m | 3.35 m x 3.15 m |
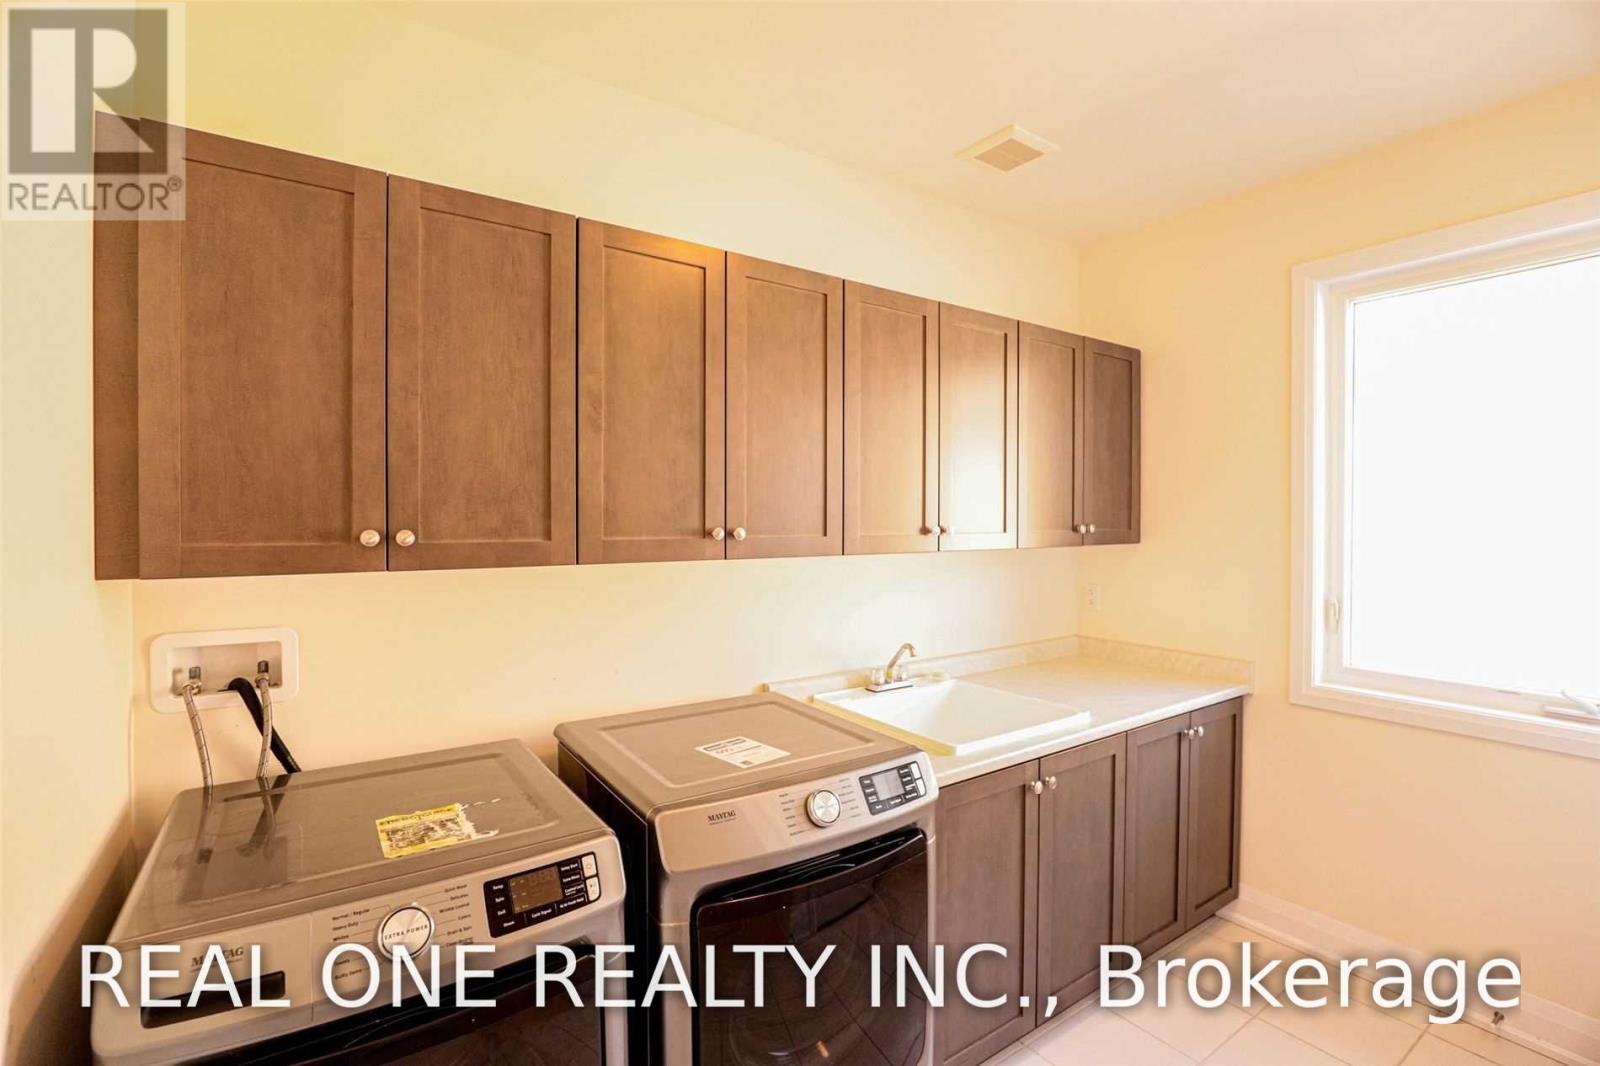
| 二楼 | 洗衣房 | 3.1 m | 2.54 m | 3.1 m x 2.54 m |
| 一楼 | Eating Area | 4.37 m | 2.24 m | 4.37 m x 2.24 m |
| 一楼 | Mud Room | 3.53 m | 1.85 m | 3.53 m x 1.85 m |
| 一楼 | 家庭房 | 6.3 m | 5.28 m | 6.3 m x 5.28 m |
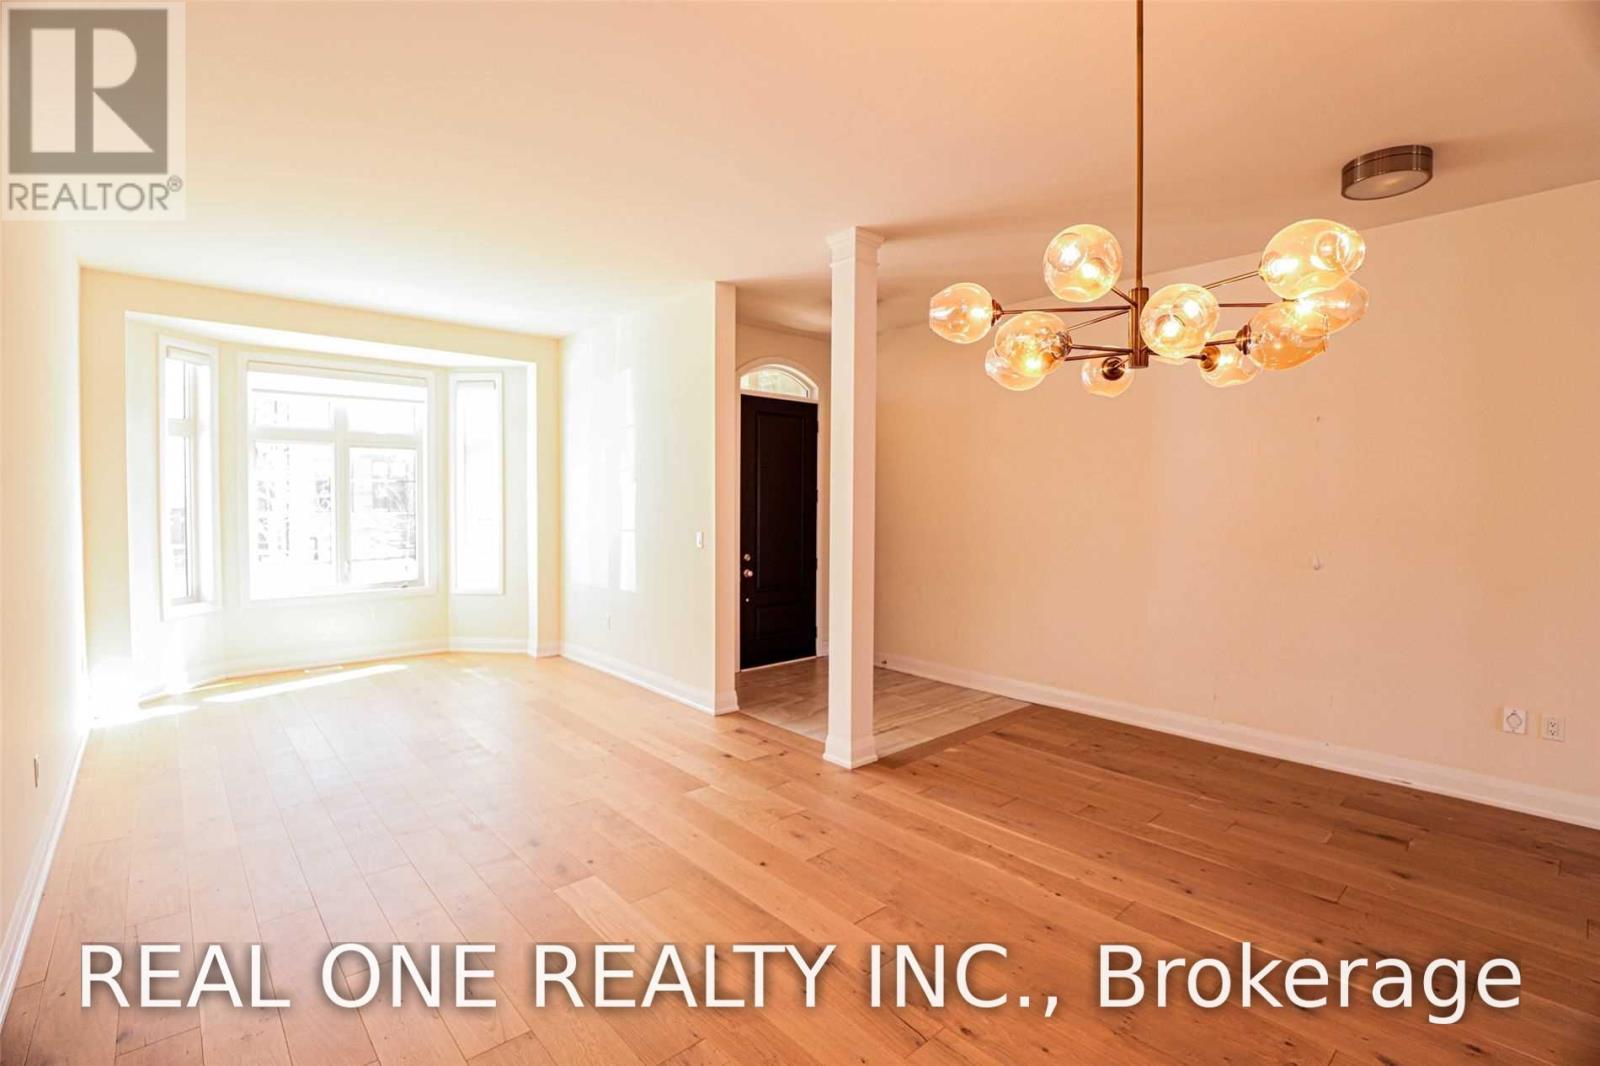
| 一楼 | 餐厅 | 4.48 m | 3.25 m | 4.48 m x 3.25 m |
| 一楼 | 客厅 | 4.78 m | 3.25 m | 4.78 m x 3.25 m |

The trademarks REALTOR®, REALTORS®, and the REALTOR® logo are controlled by The Canadian Real Estate Association (CREA) and identify real estate professionals who are members of CREA. The trademarks MLS®, Multiple Listing Service® and the associated logos are owned by The Canadian Real Estate Association (CREA) and identify the quality of services provided by real estate professionals who are members of CREA. The trademark DDF® is owned by The Canadian Real Estate Association (CREA) and identifies CREA's Data Distribution Facility (DDF®)
Toronto Real Estate Board
Real One Realty Inc.
July 12 2026 05:36:03
