
224 Hollingham Road Markham (Unionville), Ontario L3R 8K3

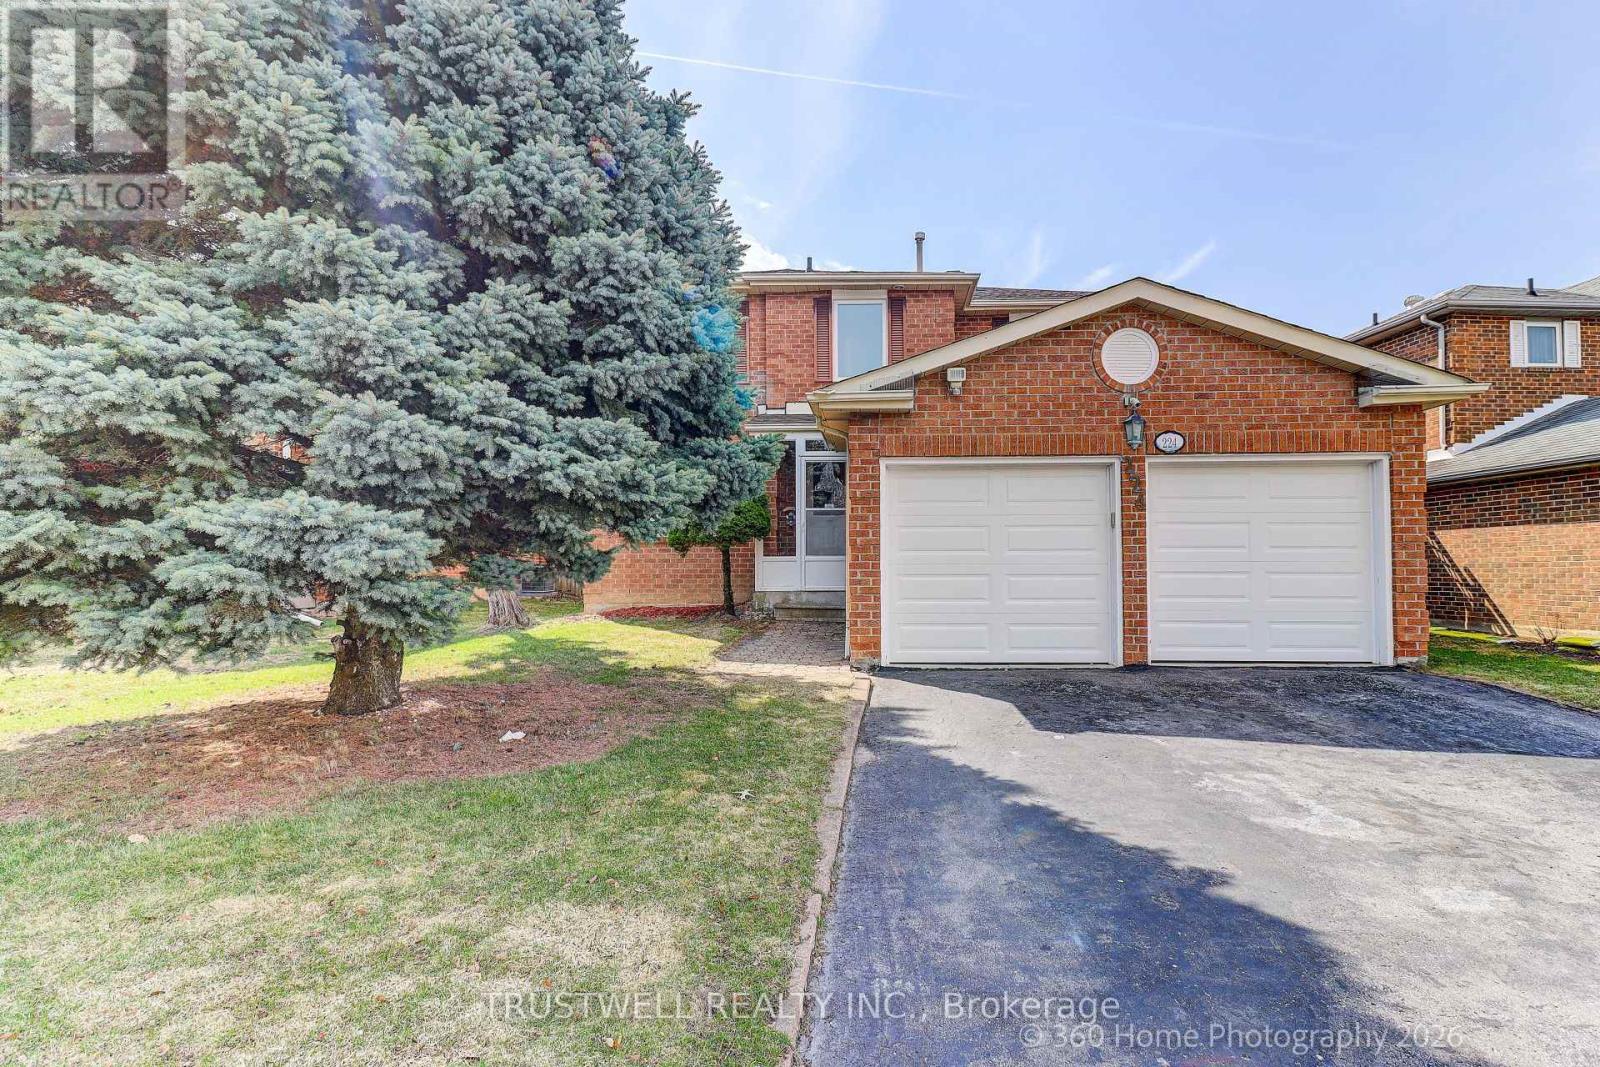

$1,498,000
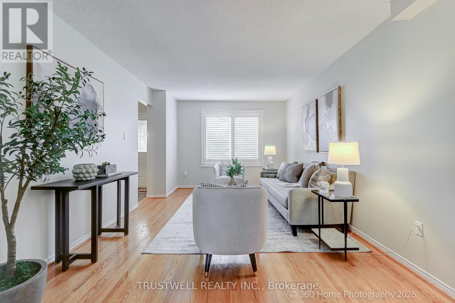
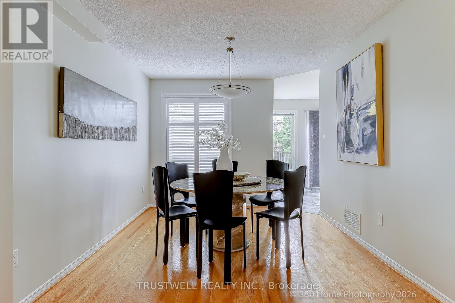
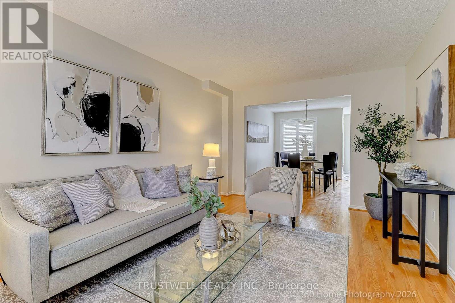
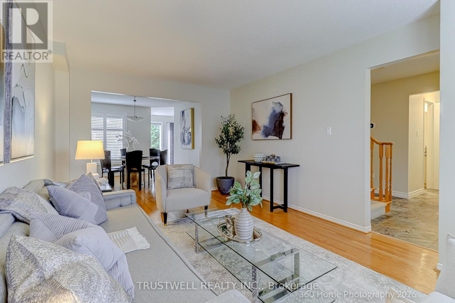
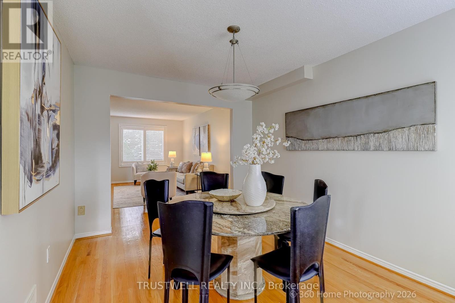
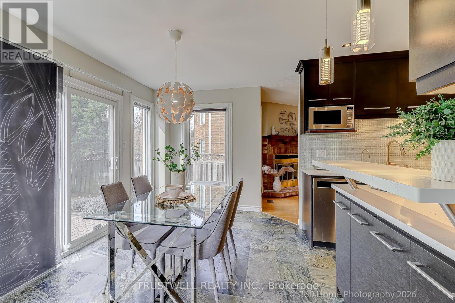
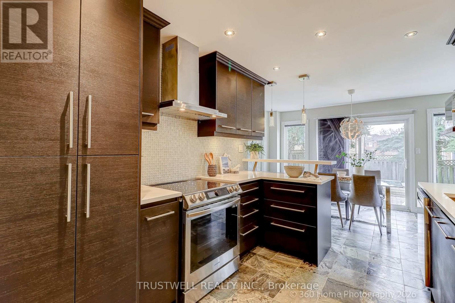
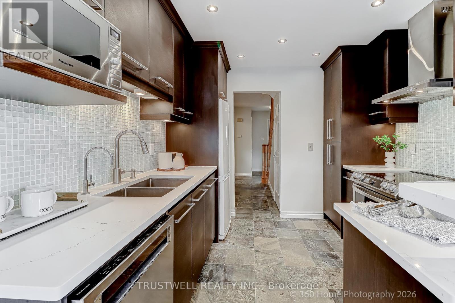
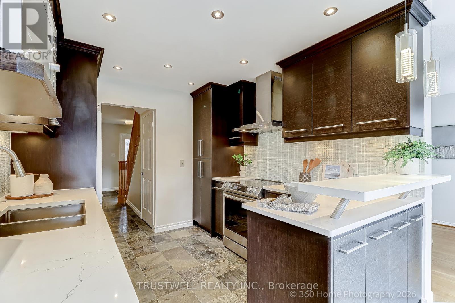
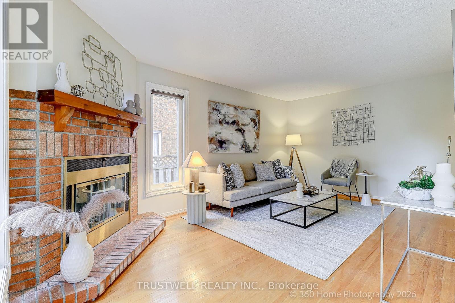
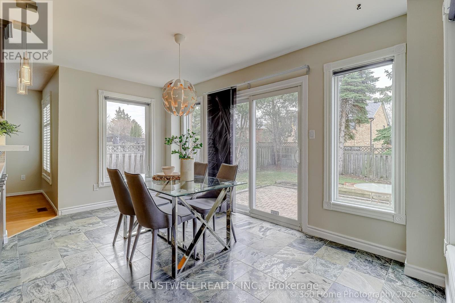
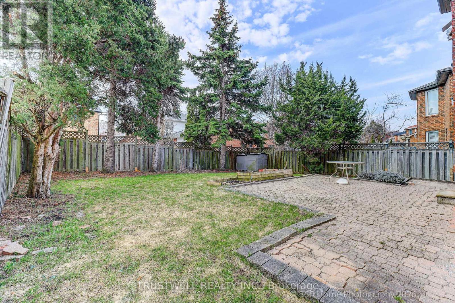
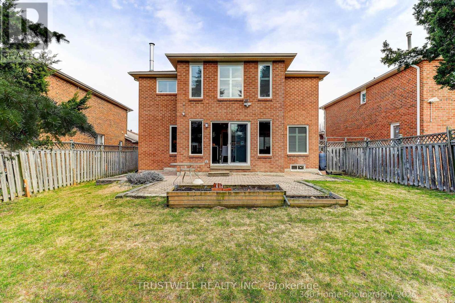
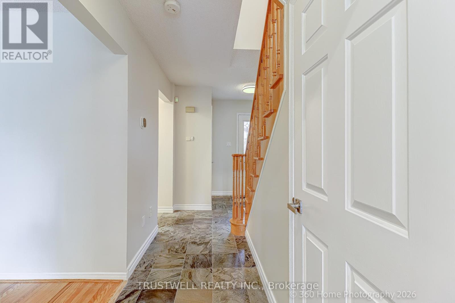
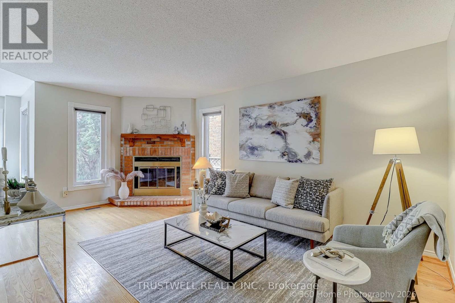
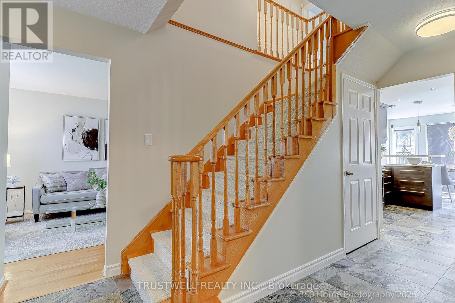
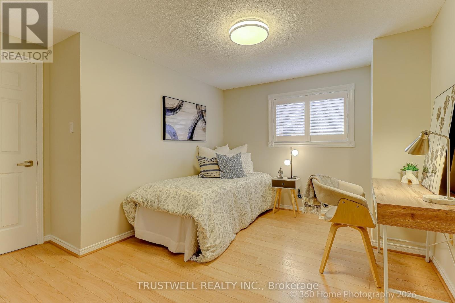
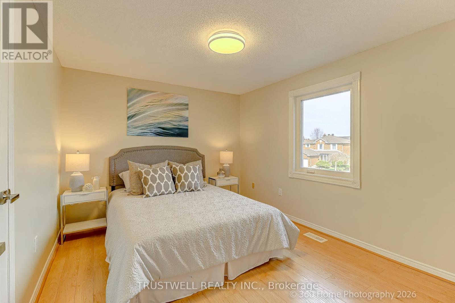
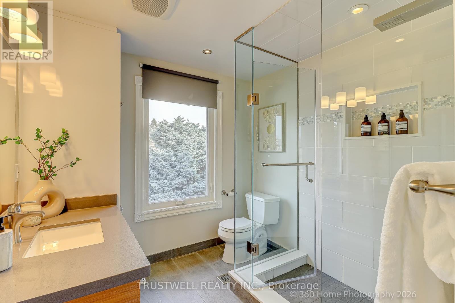
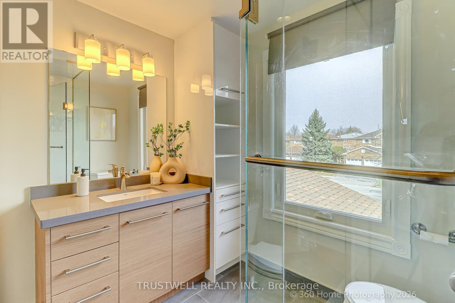
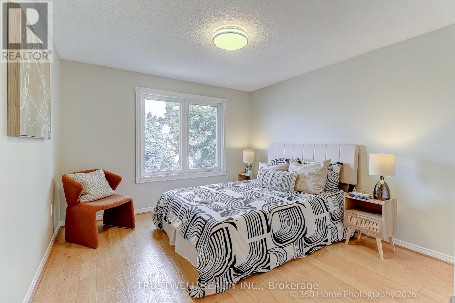
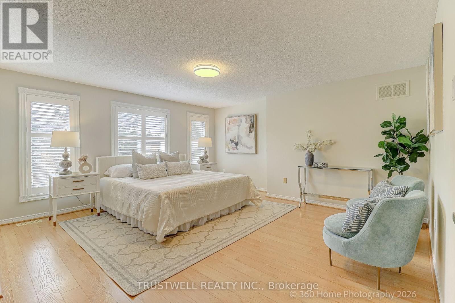
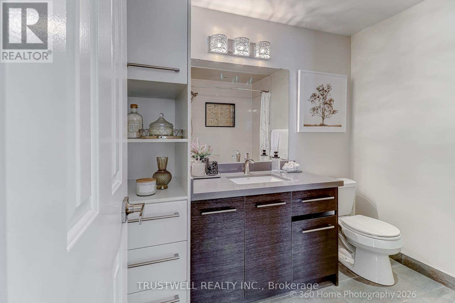
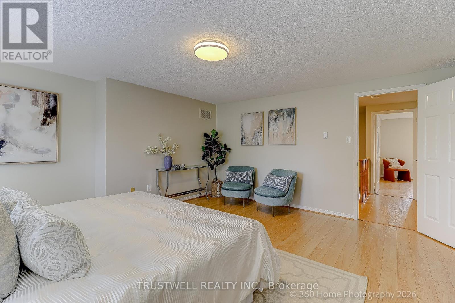
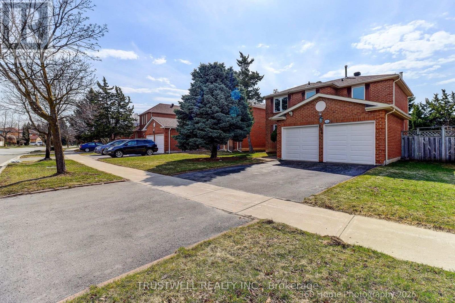
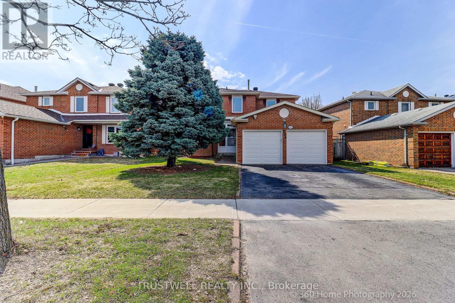
Exceptional opportunity in the highly sought-after Unionville neighbourhood! This meticulously maintained detached home offers a perfect blend of comfort, efficiency, and prime location. Nestled in a family-friendly community, this property is ideal for growing families and savvy buyers alike. Featuring a bright and inviting layout with generous living spaces, the home is enhanced by major energy saving improvements including heat pump (installed 3 years ago) and windows and roof replaced within the last 10 years. Located within the boundaries of top-ranked schools including St. Justin C.S., Coledale P.S., and Unionville High School, making it an exceptional choice for families prioritizing education. Just minutes to Toogood Pond, Bruce's Mill Conservation Area, community centres, shopping plazas, restaurants, and all amenities. Commuter-friendly with easy access to Hwy 404, Hwy 7, GO Transit, and YRT. This move-in ready home combines location, upgrades and lifestyle - a rare find not to be missed. (id:43681)
房源概要
| MLS® Number | N13554338 |
| 房源类型 | 民宅 |
| 社区名字 | Unionville |
| 附近的便利设施 | 公园, 学校 |
| 社区特征 | 社区活动中心 |
| 设备类型 | 热水器 |
| 总车位 | 4 |
| 租赁设备类型 | 热水器 |
详 情
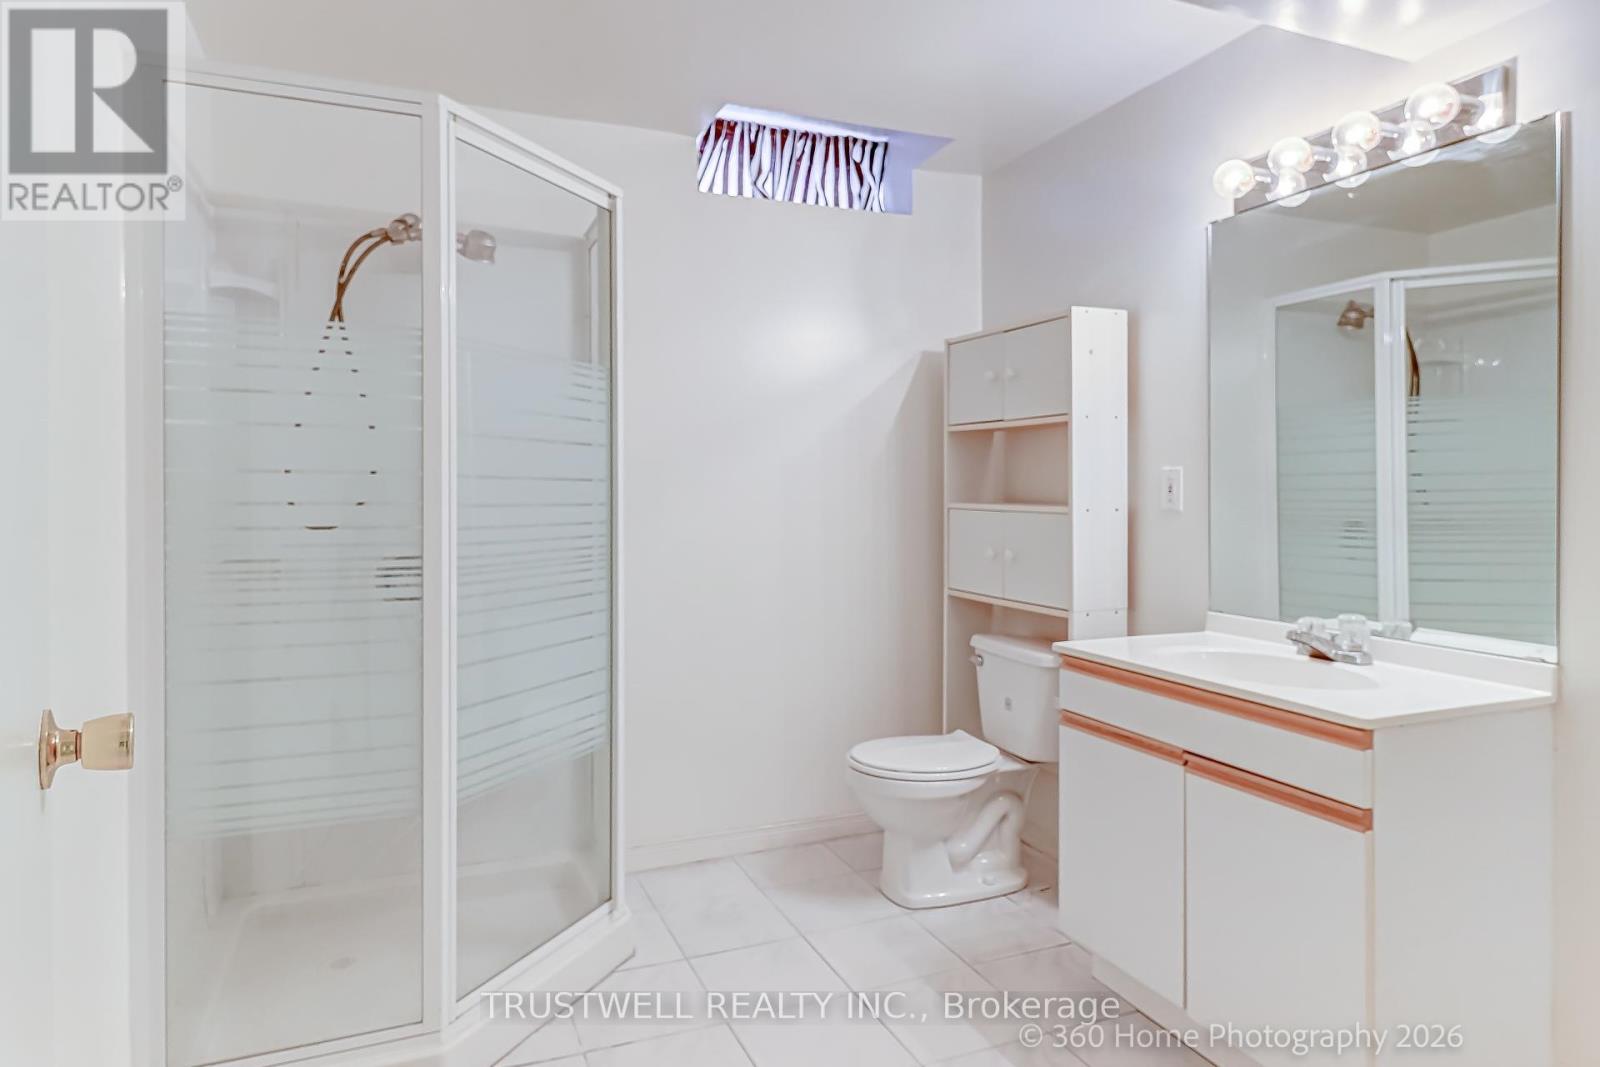
| 浴室 | 4 |
| 地上卧房 | 4 |
| 地下卧室 | 1 |
| 总卧房 | 5 |
| 公寓设施 | Fireplace(s) |
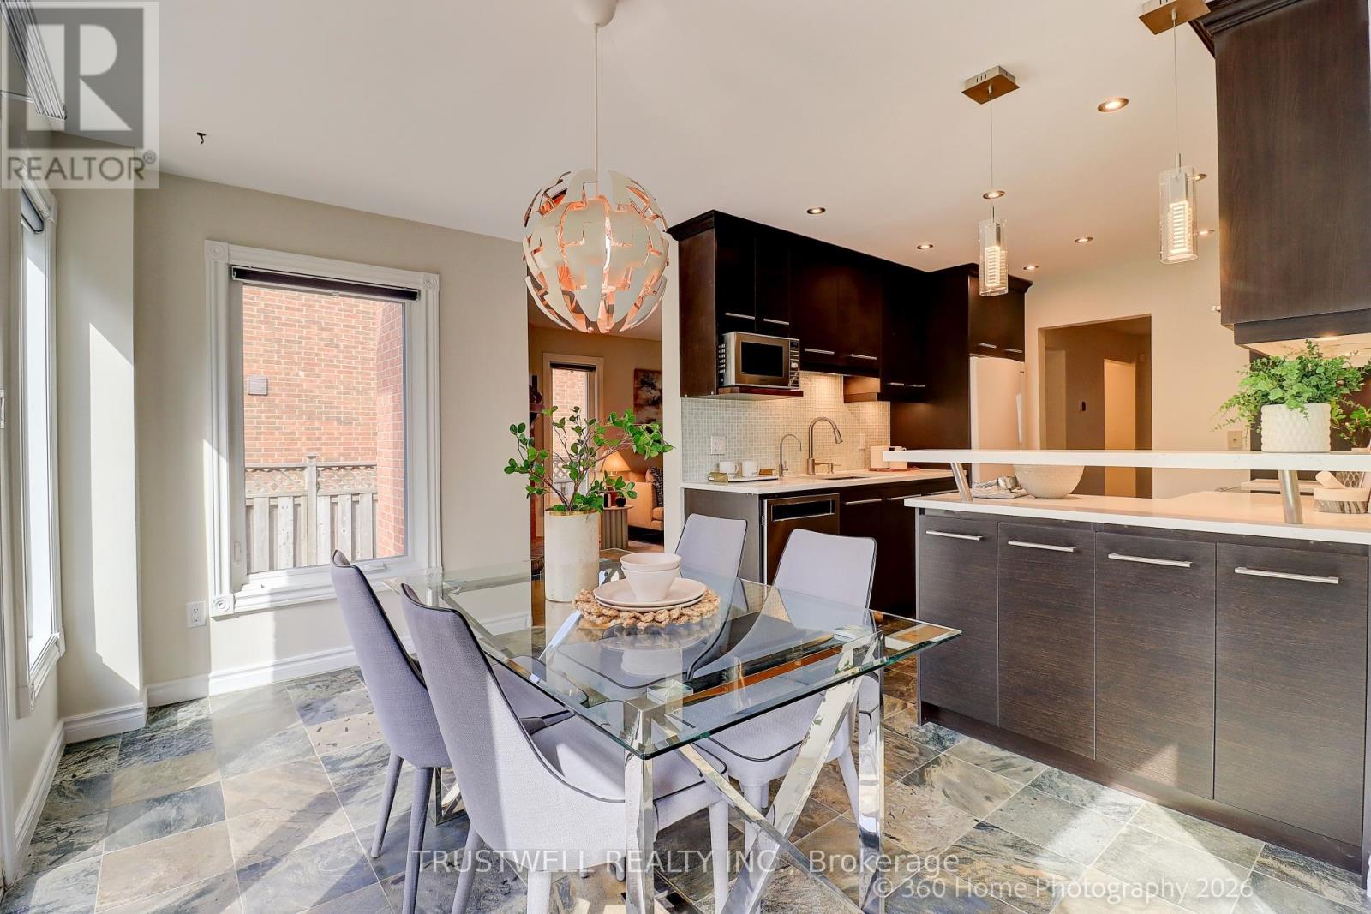
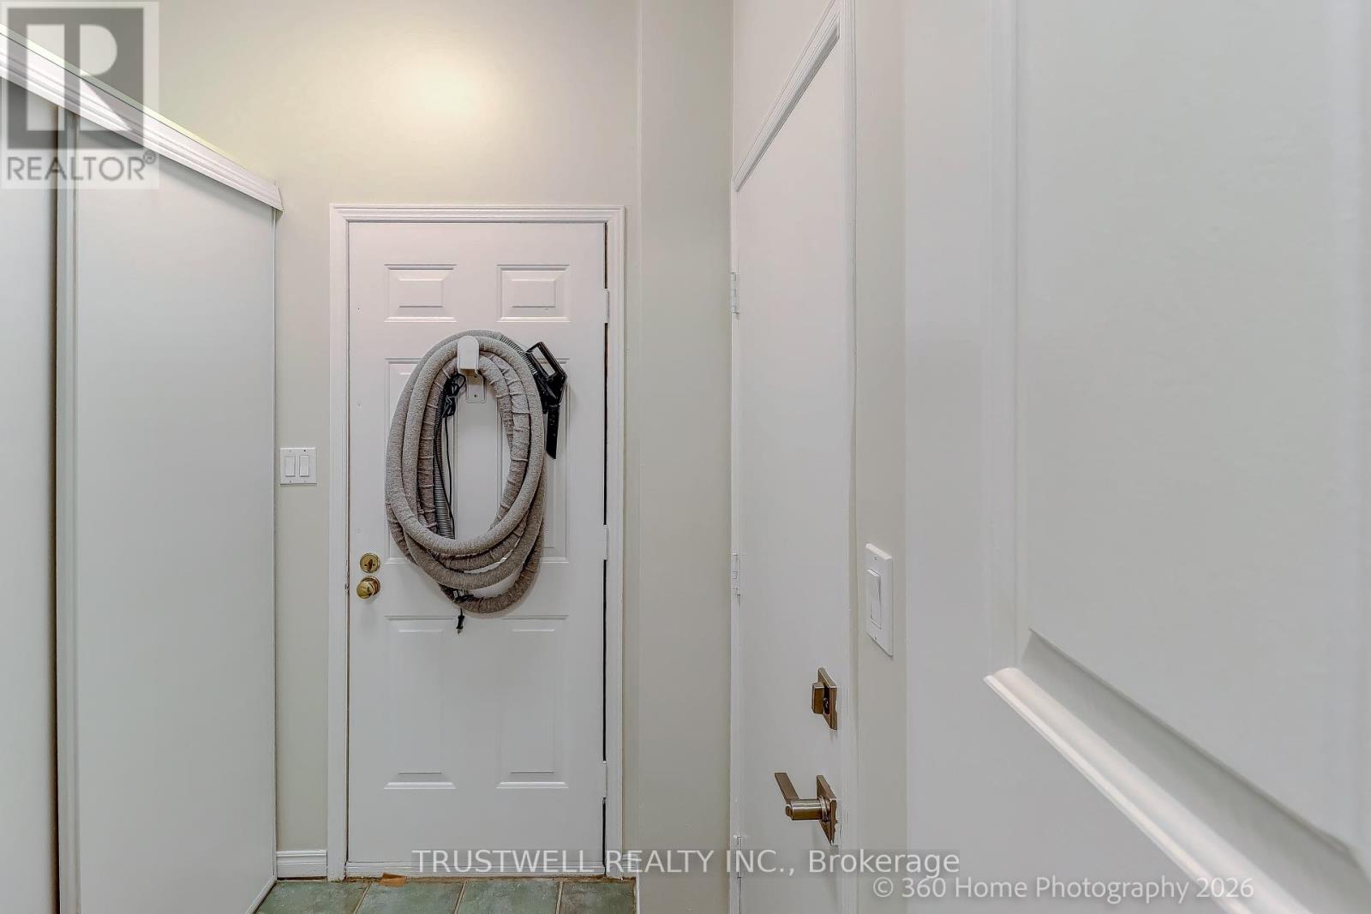
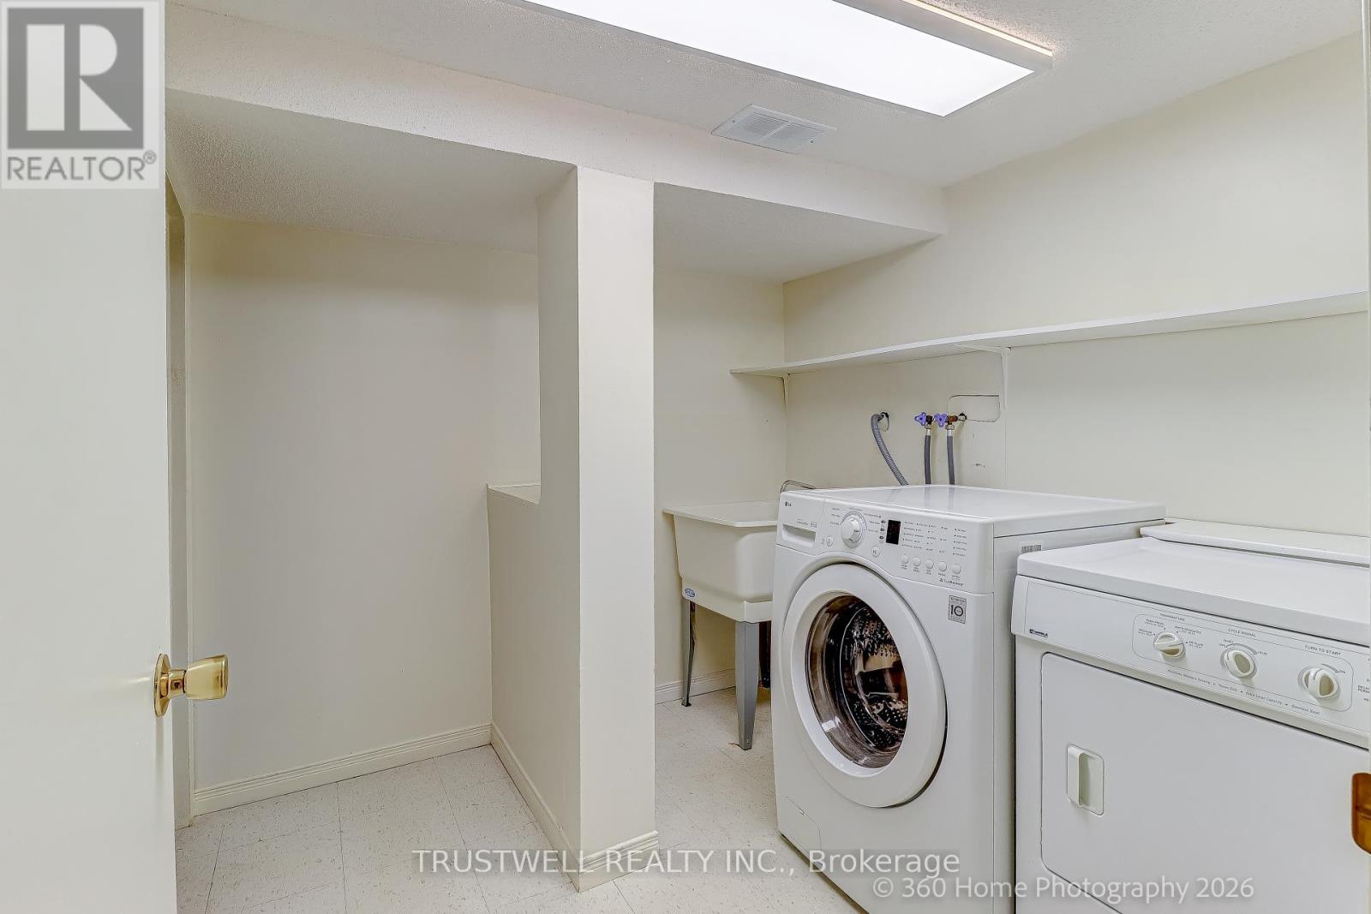
| 家电类 | Central Vacuum, 洗碗机, 烘干机, 微波炉, Hood 电扇, Range, 炉子, 洗衣机, 窗帘, 冰箱 |
| 地下室进展 | 已装修 |
| 地下室类型 | N/a (finished) |
| 施工种类 | 独立屋 |
| 空调 | 中央空调 |
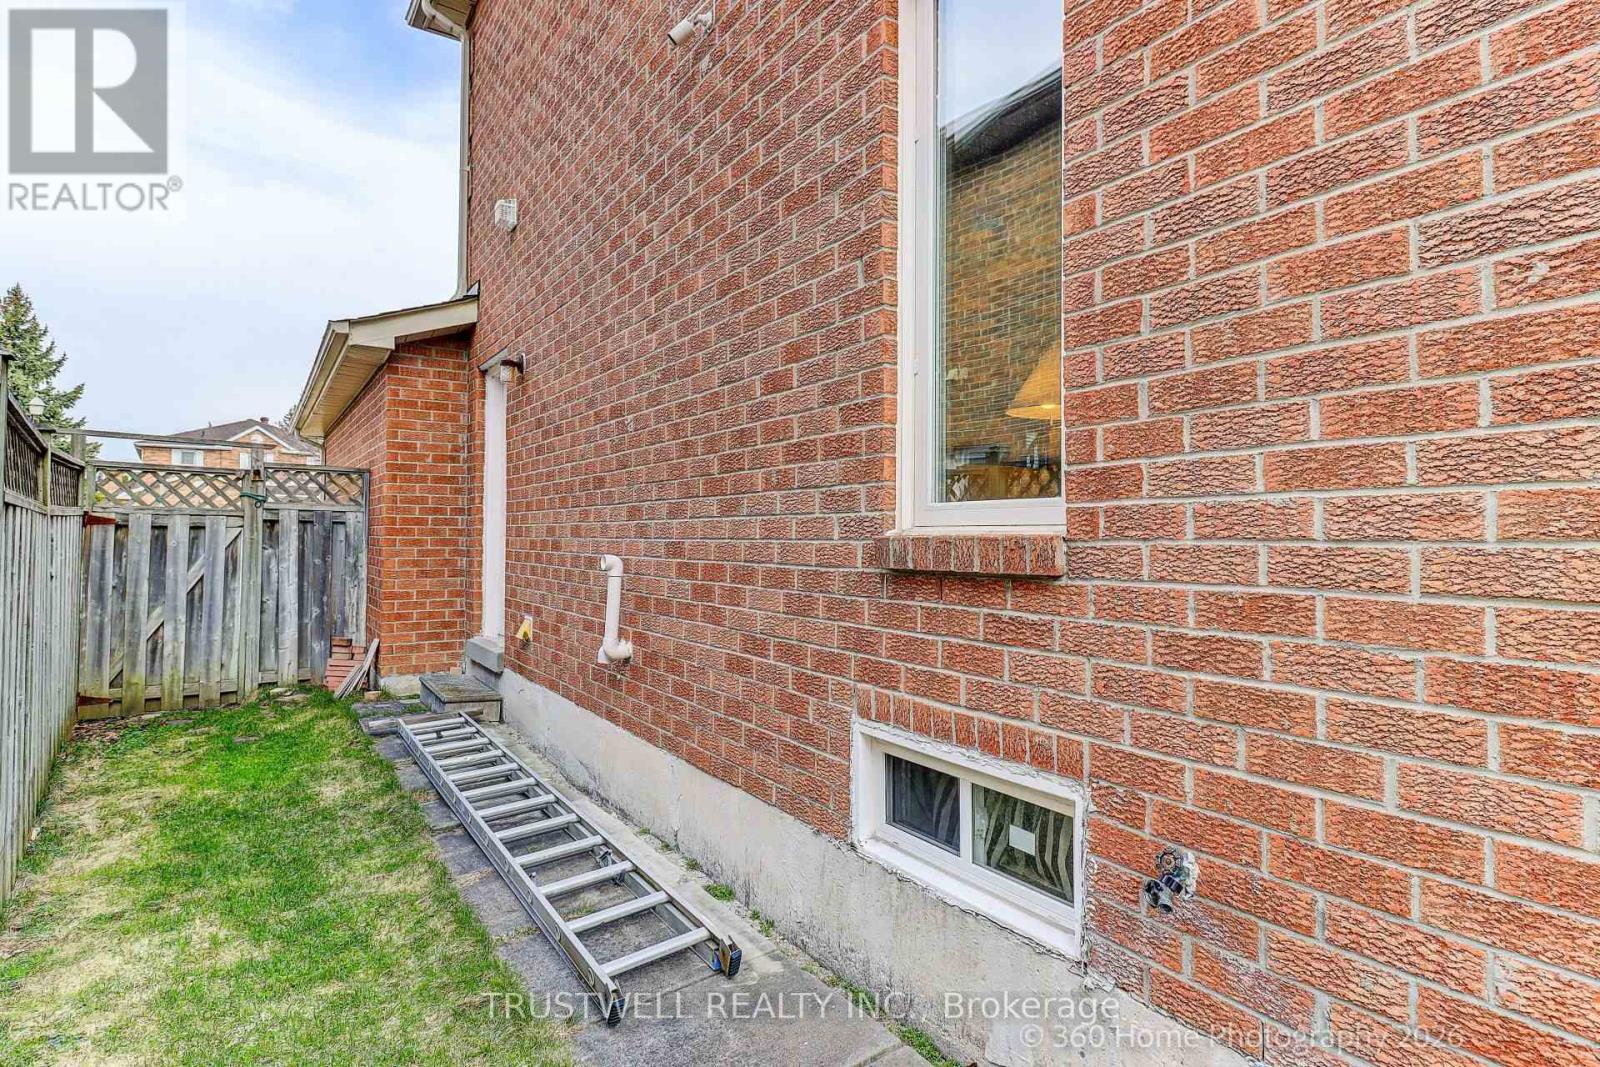
| 外墙 | 砖 |
| Fire Protection | Smoke Detectors |
| 壁炉 | 有 |
| Flooring Type | Hardwood, Tile, Laminate |
| 地基类型 | Unknown |
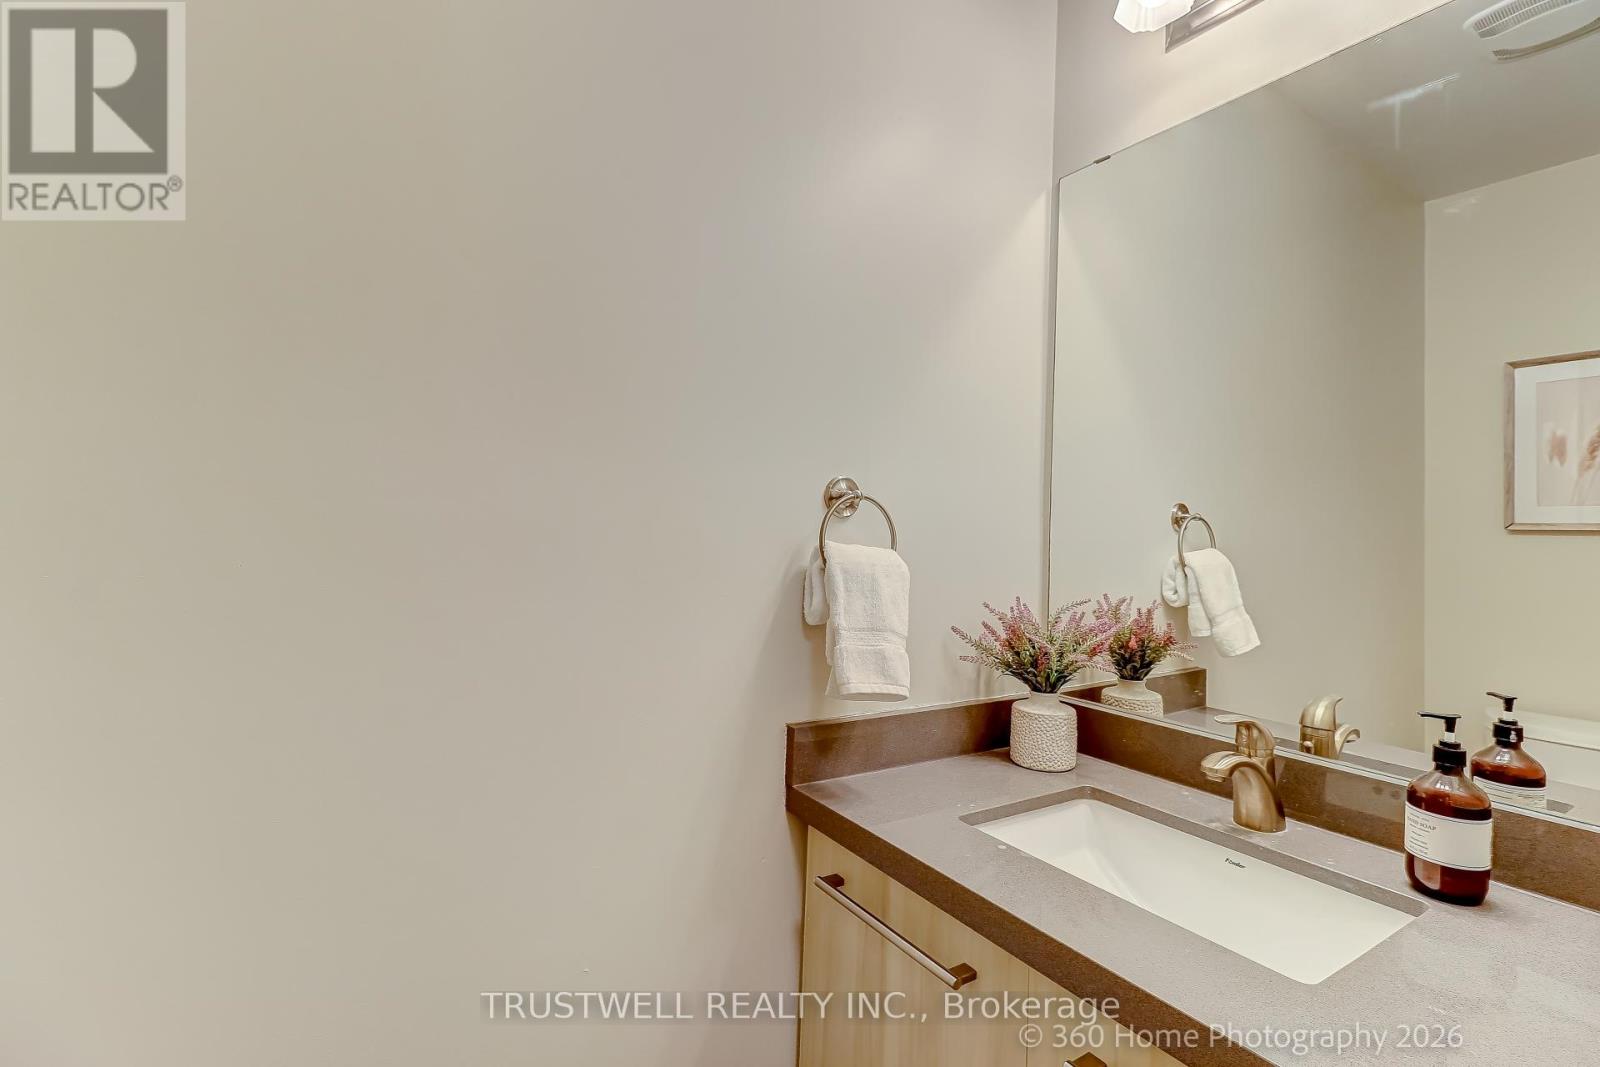
| 客人卫生间(不包含洗浴) | 1 |
| 供暖方式 | 天然气 |
| 供暖类型 | Forced Air, Heat Pump |
| 储存空间 | 2 |
| 内部尺寸 | 2000 - 2500 Sqft |
| 类型 | 独立屋 |
| 设备间 | 市政供水 |
车 位
| 附加车库 | |
| Garage |
土地
| 英亩数 | 无 |
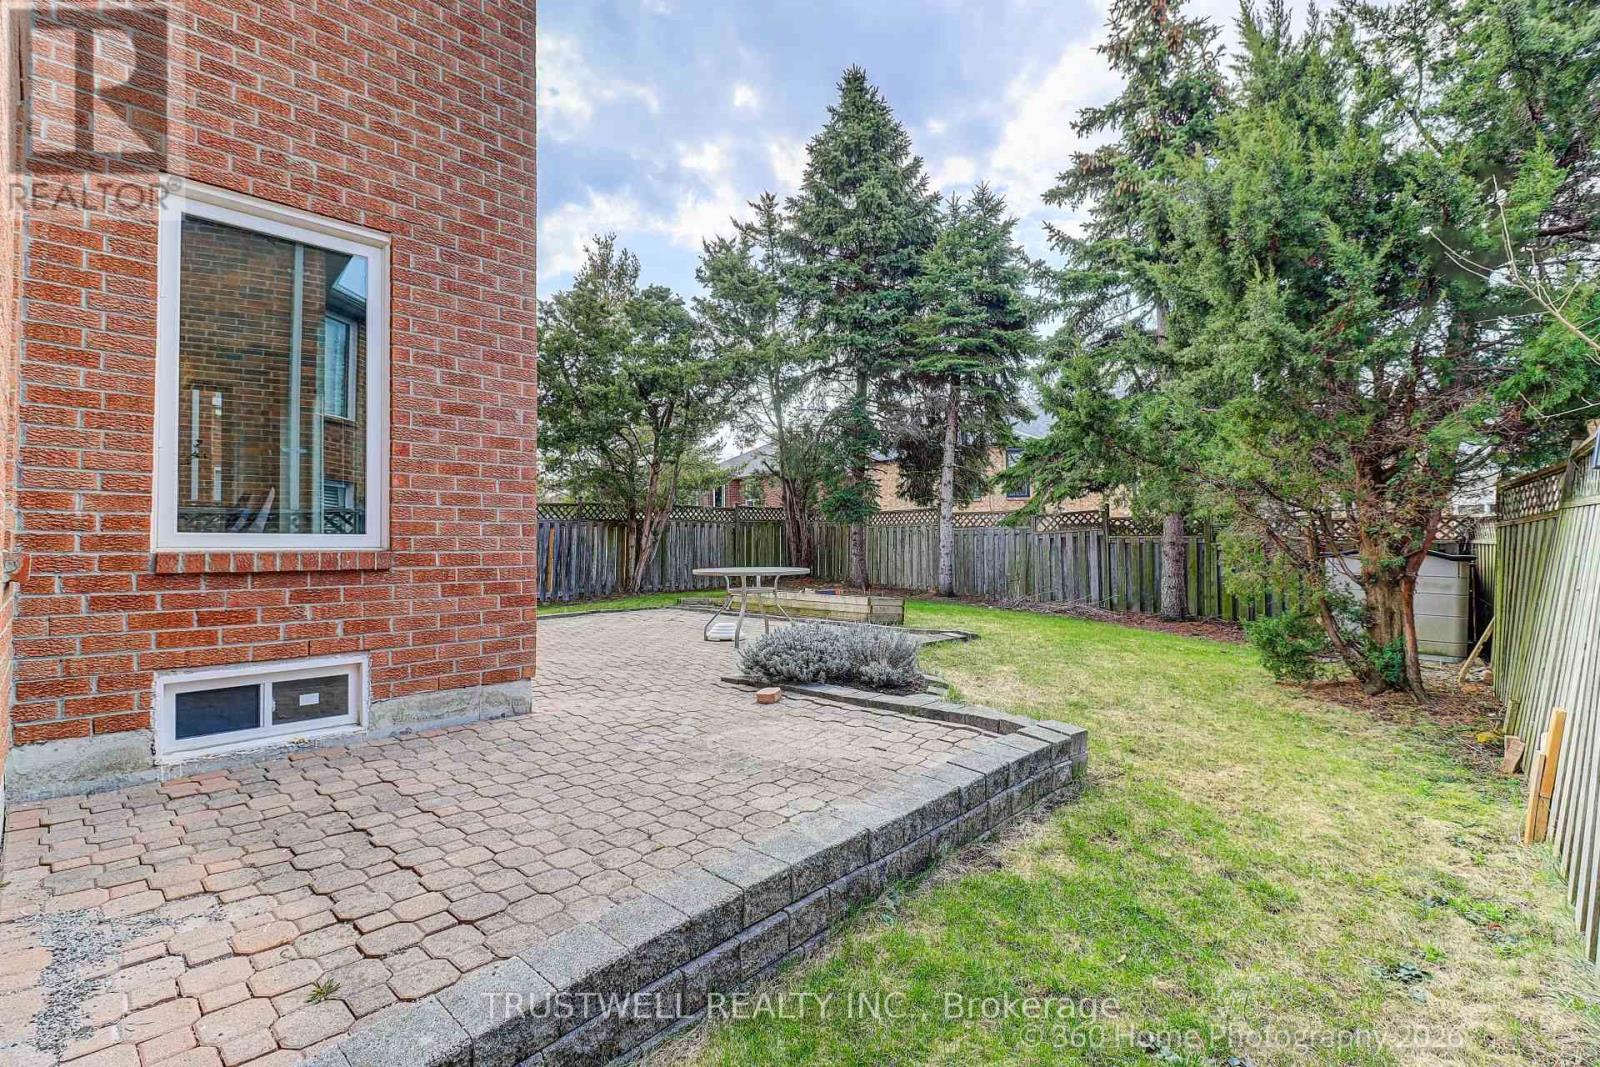
| 围栏类型 | Fenced Yard |
| 土地便利设施 | 公园, 学校 |
| 污水道 | Sanitary Sewer |
| 土地深度 | 116 Ft |
| 土地宽度 | 50 Ft |
| 不规则大小 | 50 X 116 Ft |
房 间
| 楼 层 | 类 型 | 长 度 | 宽 度 | 面 积 |
|---|---|---|---|---|
| 二楼 | 主卧 | 4.67 m | 4.84 m | 4.67 m x 4.84 m |
| 二楼 | 第二卧房 | 3.66 m | 3.35 m | 3.66 m x 3.35 m |
| 二楼 | 第三卧房 | 3.66 m | 3.05 m | 3.66 m x 3.05 m |
| 二楼 | Bedroom 4 | 3.66 m | 2.95 m | 3.66 m x 2.95 m |
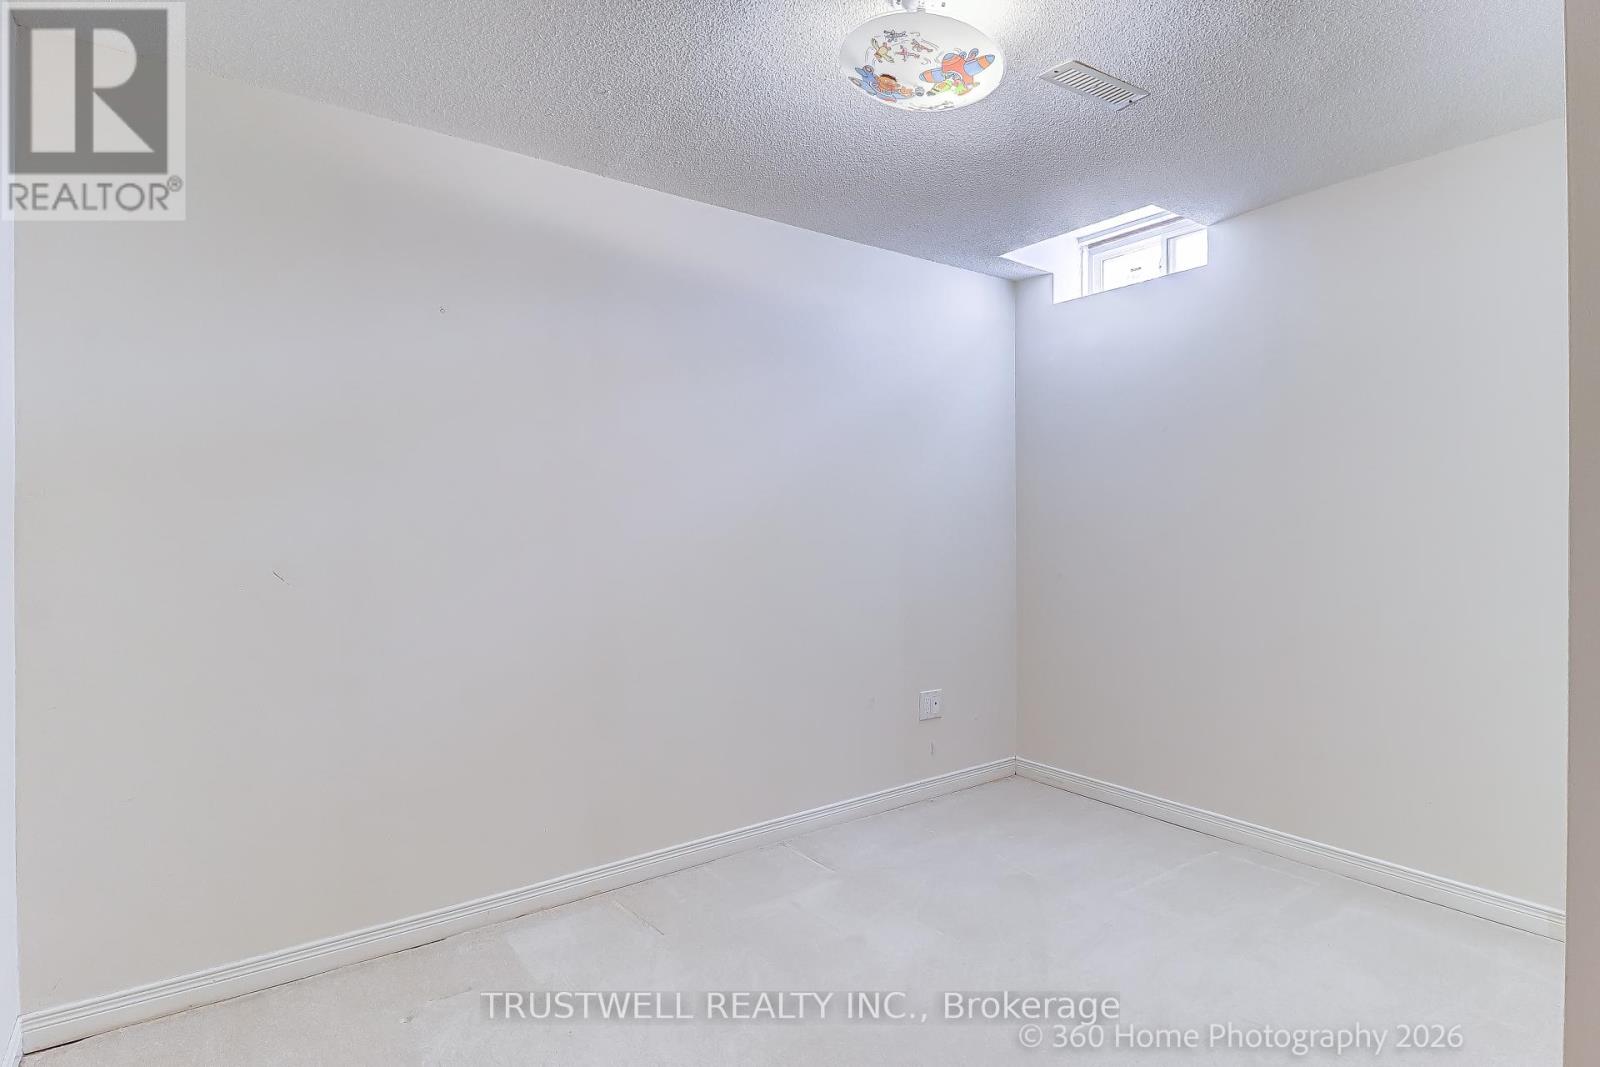
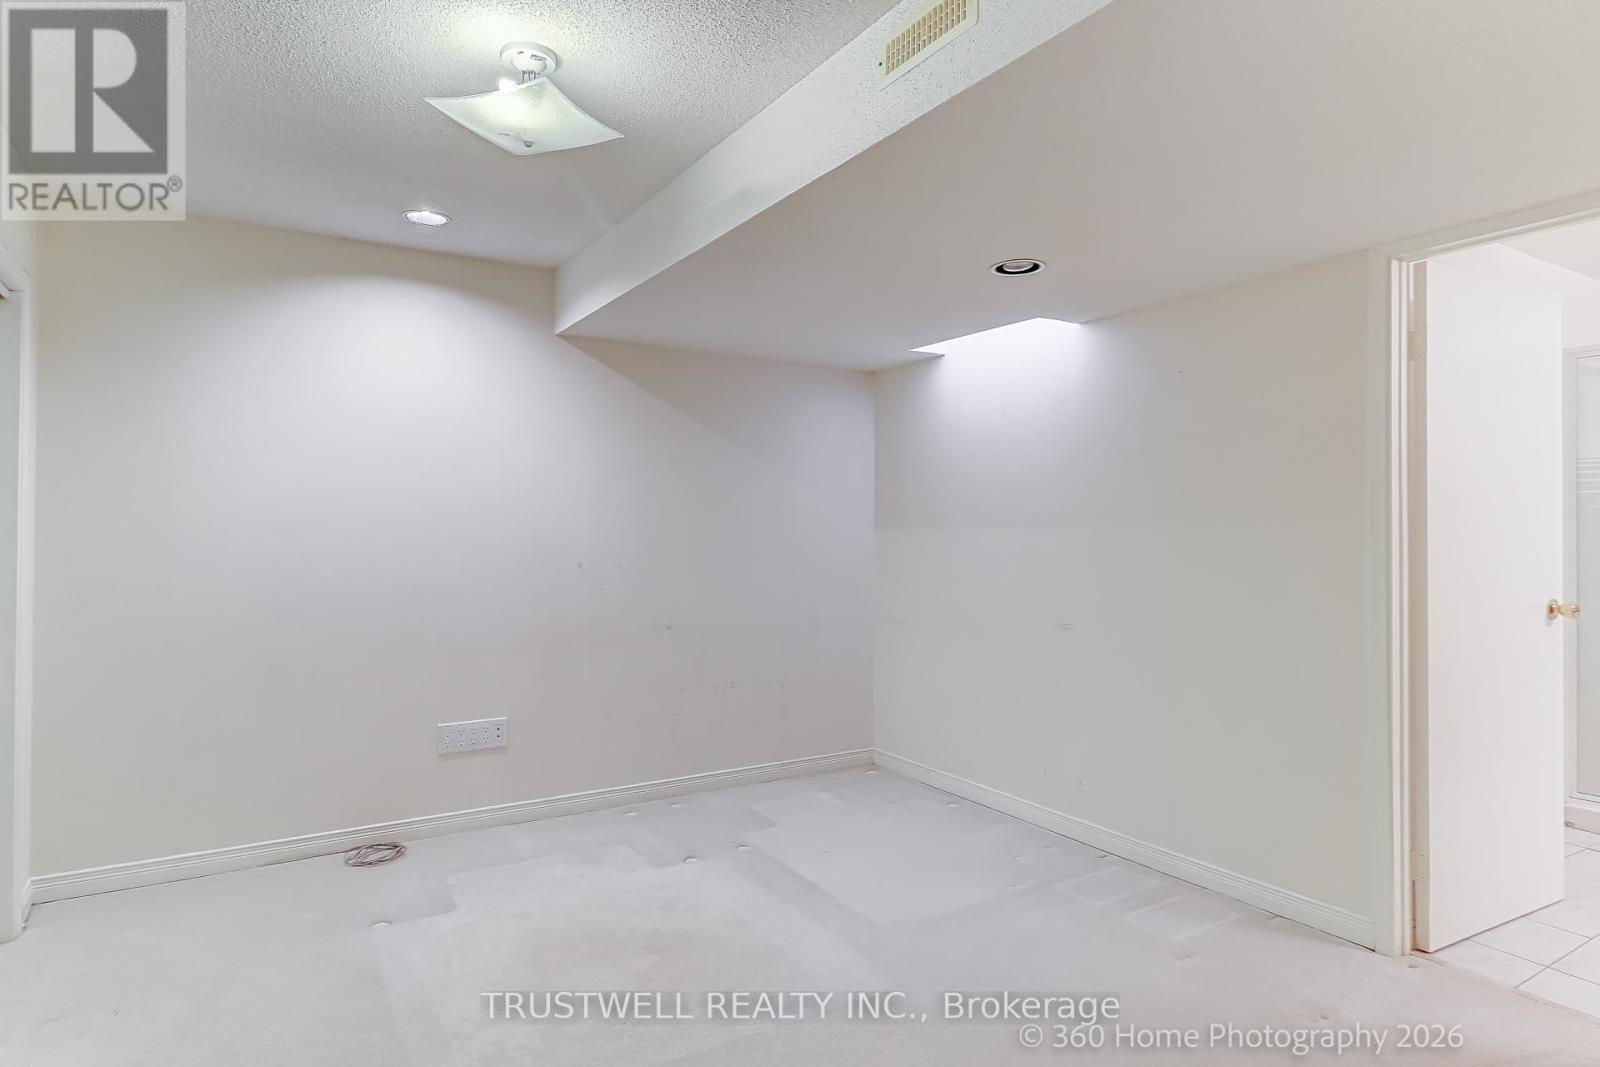
| 地下室 | 卧室 | 3.18 m | 3.44 m | 3.18 m x 3.44 m |
| 地下室 | 卧室 | 2.77 m | 3.26 m | 2.77 m x 3.26 m |
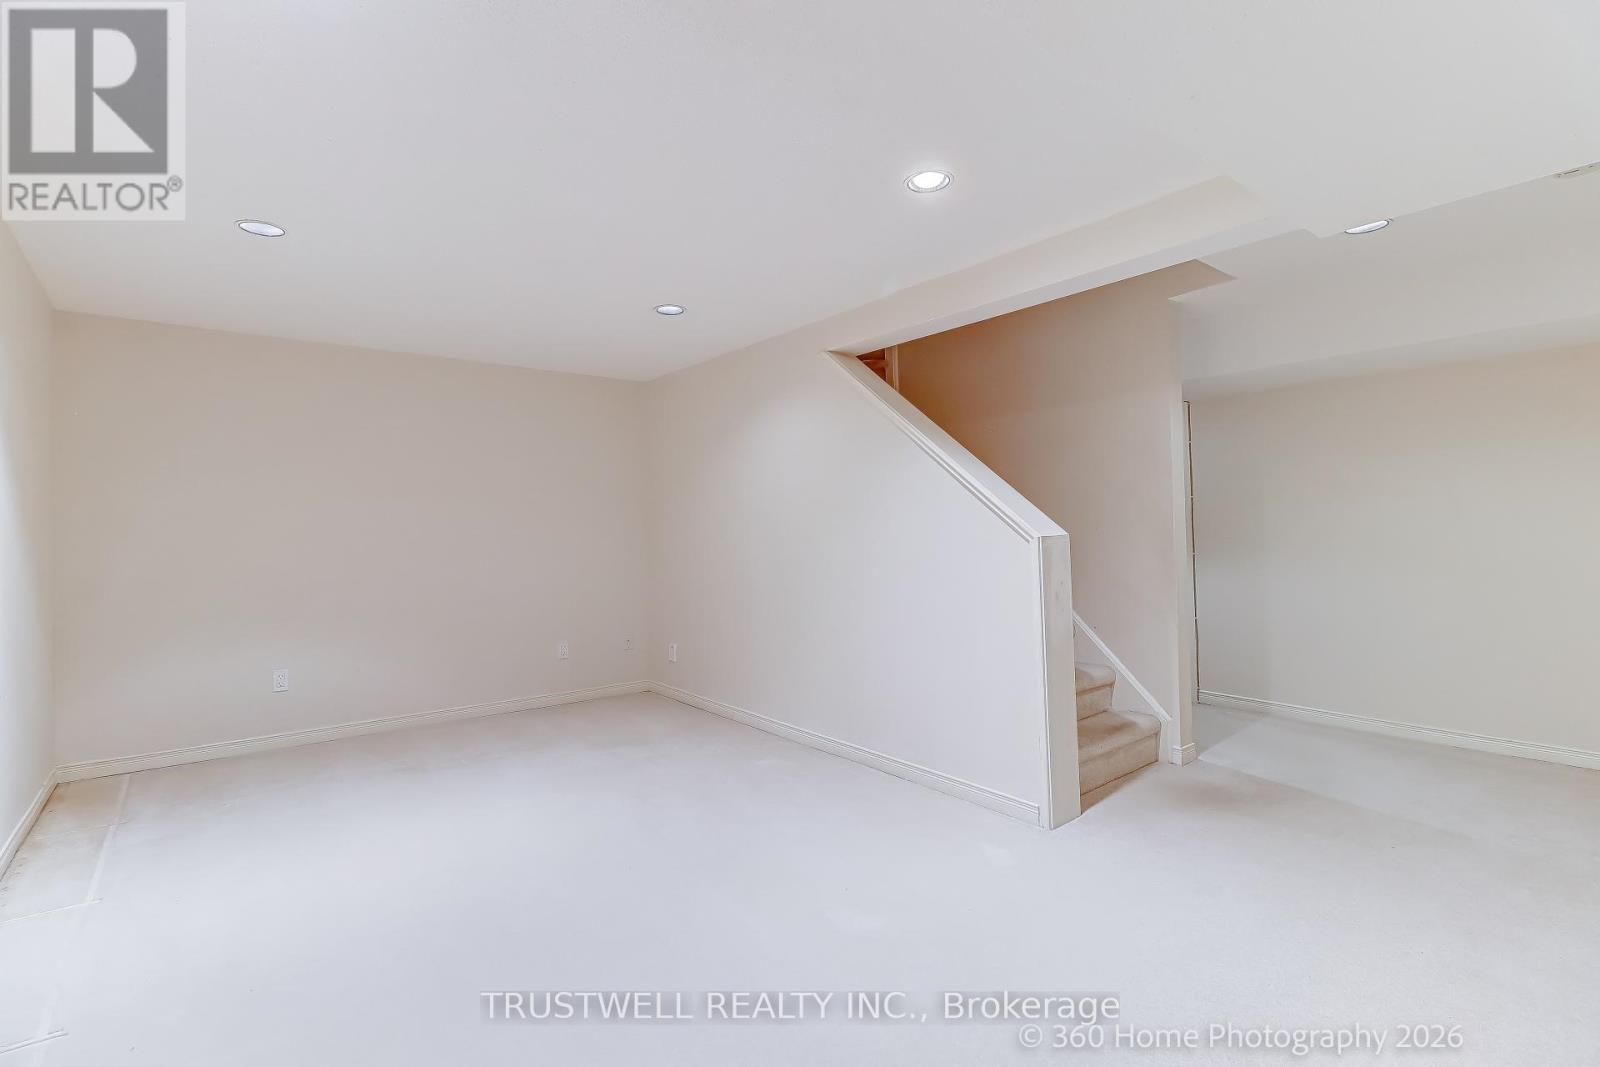
| 地下室 | 娱乐,游戏房 | 5.18 m | 2.95 m | 5.18 m x 2.95 m |
| 一楼 | 餐厅 | 3.66 m | 3 m | 3.66 m x 3 m |
| 一楼 | 客厅 | 5.03 m | 3.35 m | 5.03 m x 3.35 m |
| 一楼 | 家庭房 | 5.49 m | 3.35 m | 5.49 m x 3.35 m |
| 一楼 | Eating Area | 2.74 m | 4.47 m | 2.74 m x 4.47 m |
| 一楼 | 厨房 | 3.05 m | 2.87 m | 3.05 m x 2.87 m |
https://www.realtor.ca/real-estate/30023285/224-hollingham-road-markham-unionville-unionville

The trademarks REALTOR®, REALTORS®, and the REALTOR® logo are controlled by The Canadian Real Estate Association (CREA) and identify real estate professionals who are members of CREA. The trademarks MLS®, Multiple Listing Service® and the associated logos are owned by The Canadian Real Estate Association (CREA) and identify the quality of services provided by real estate professionals who are members of CREA. The trademark DDF® is owned by The Canadian Real Estate Association (CREA) and identifies CREA's Data Distribution Facility (DDF®)
Toronto Real Estate Board
Trustwell Realty Inc., Century 21 Atria Realty Inc.
July 12 2026 06:02:44
