4 卧室
3 浴室
2500 - 3000 sqft
壁炉
中央空调
风热取暖
Landscaped
$4,980 Monthly
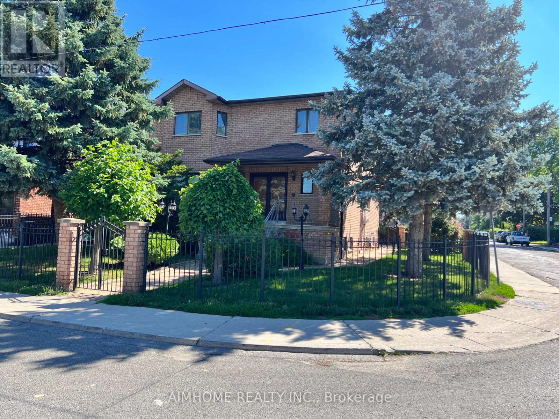
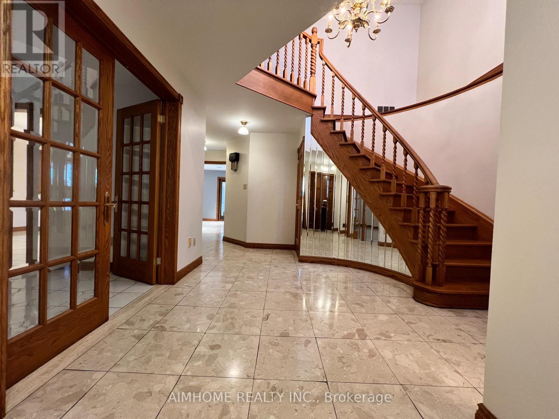
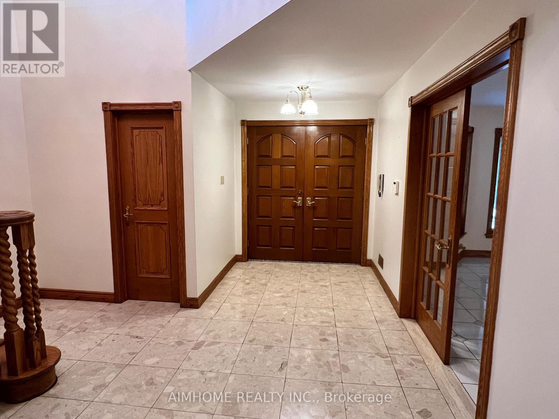
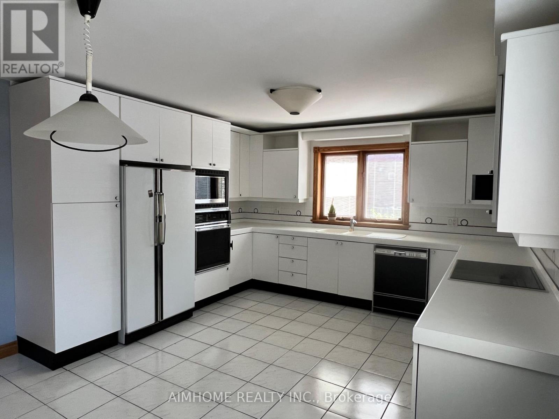
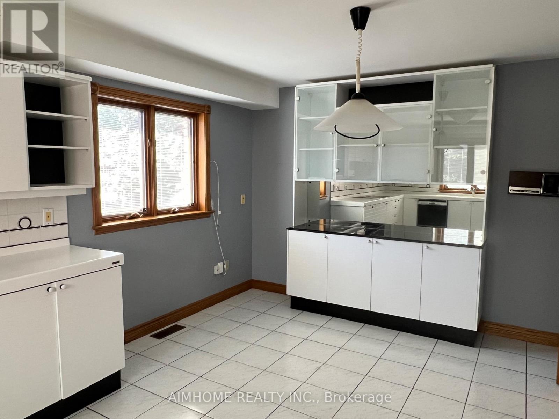
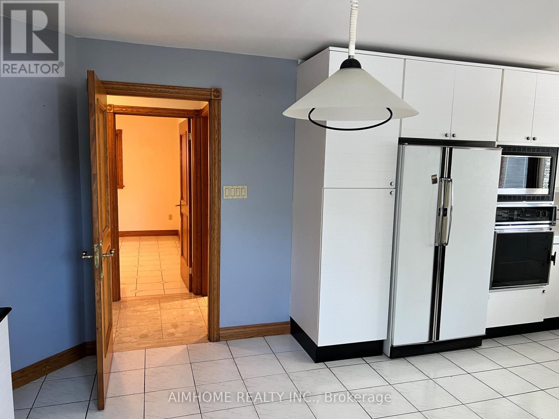
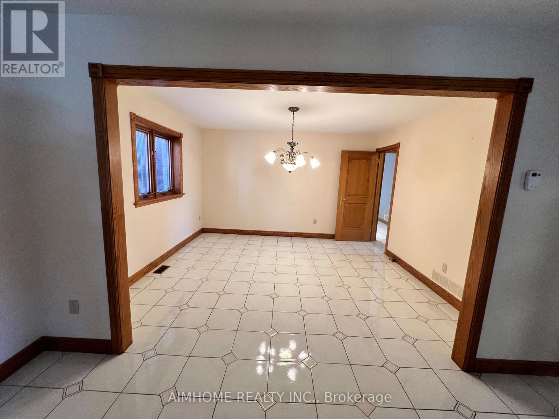
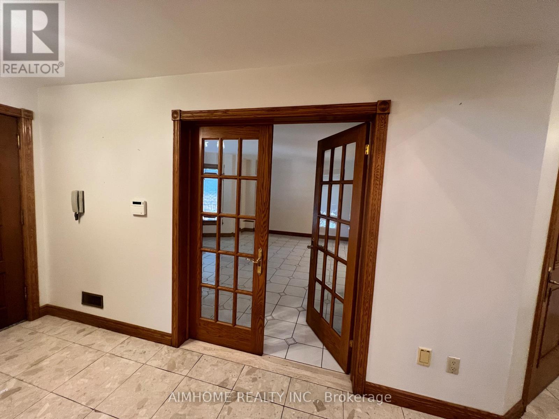
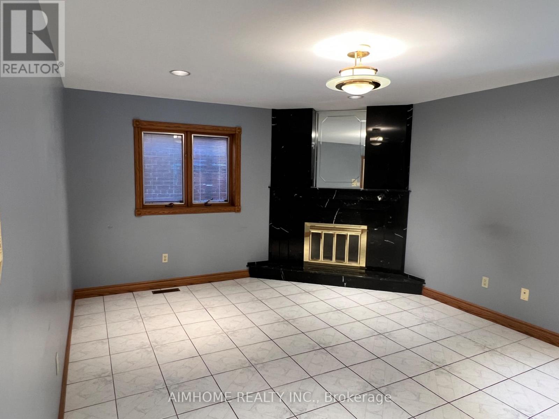
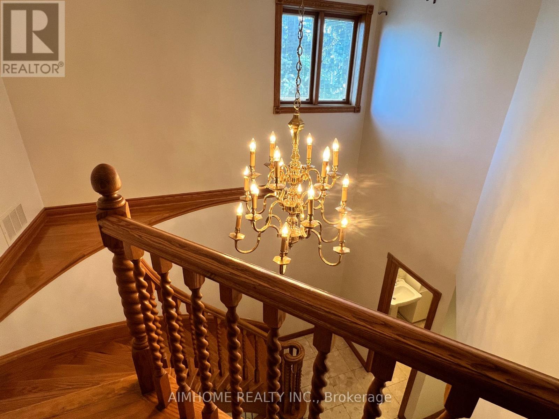
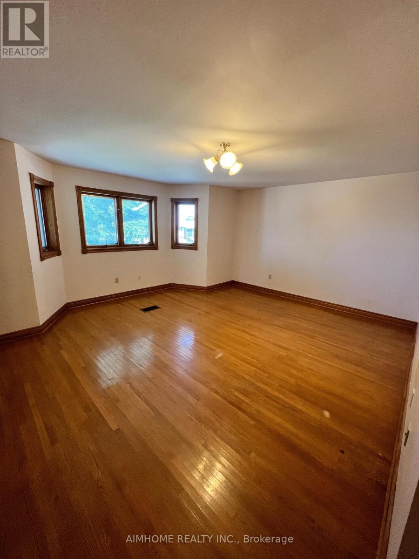
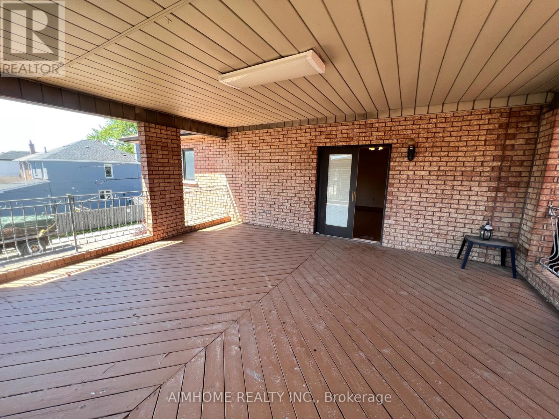
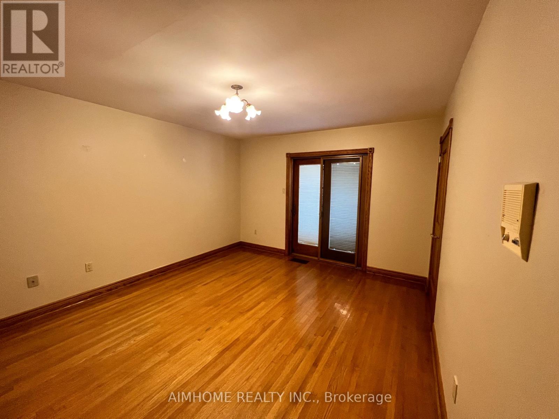
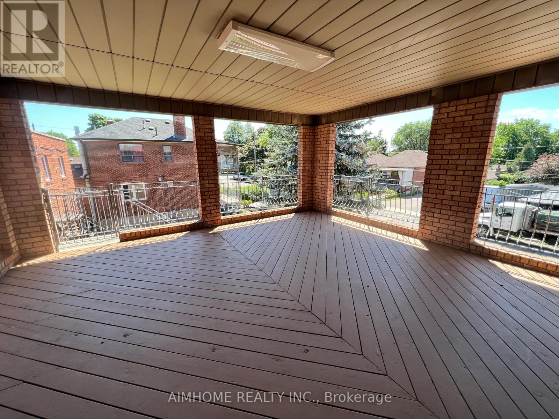
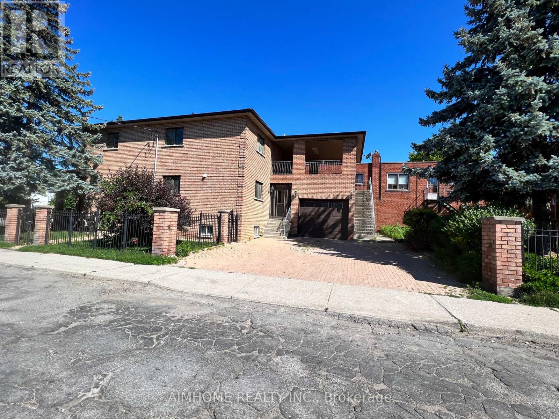
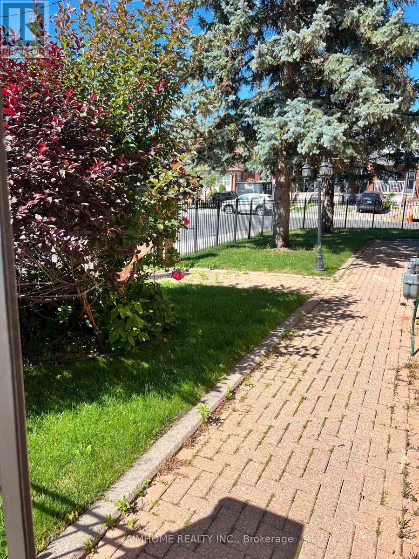
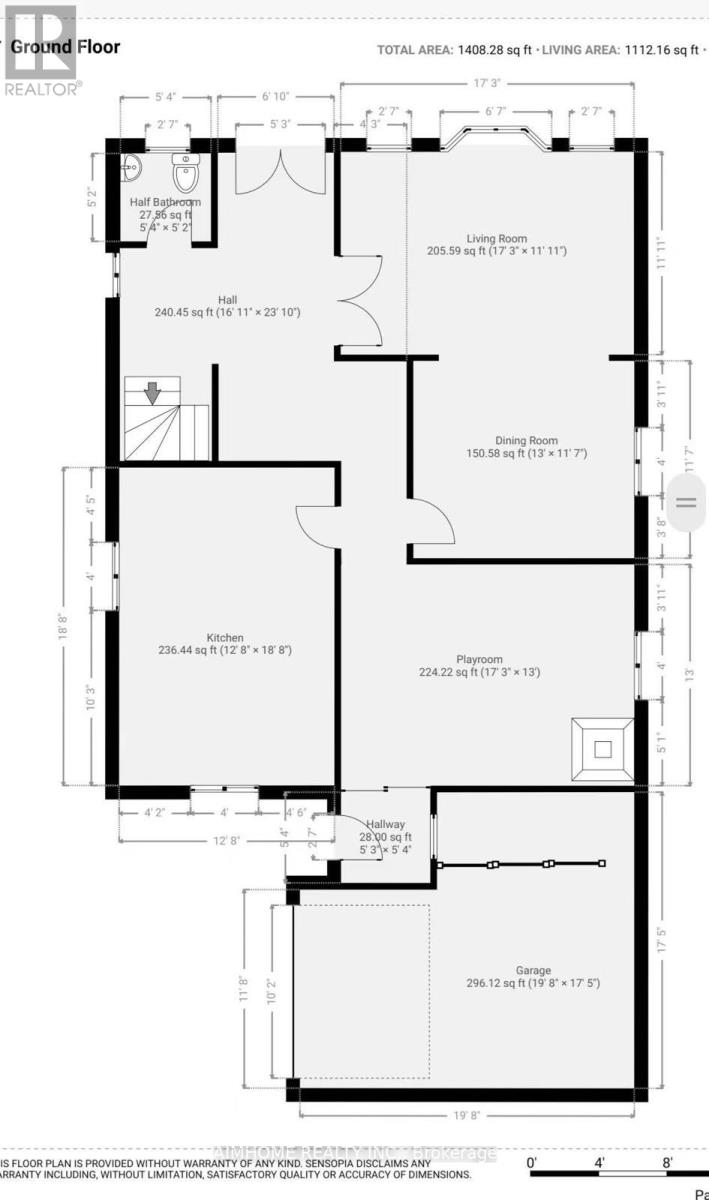
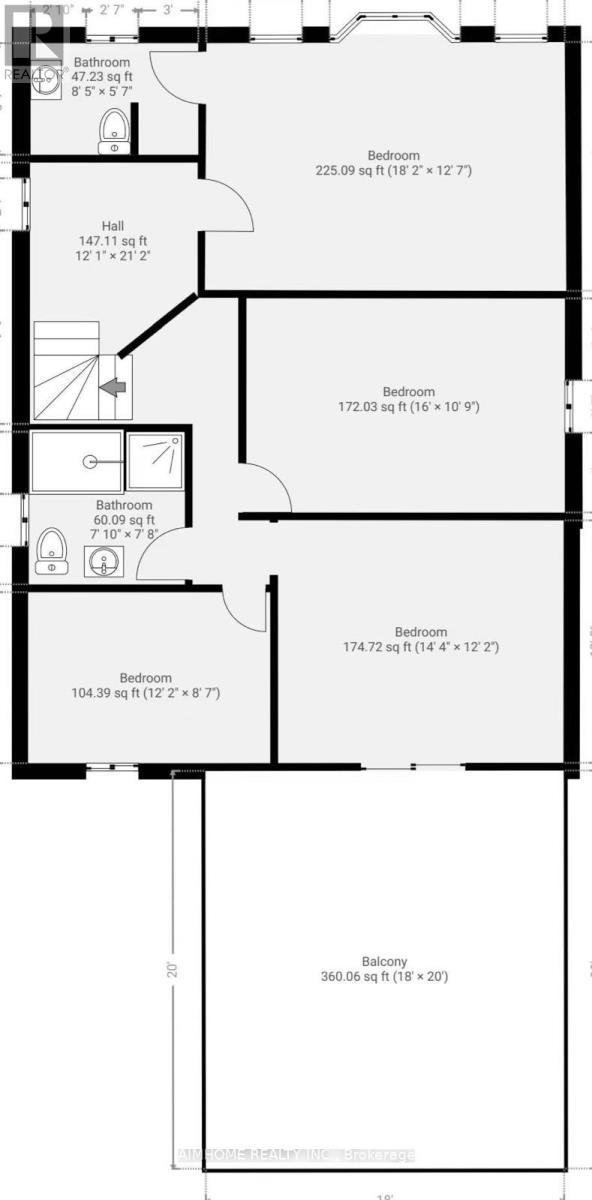
This 2580 Sq-ft Elegant 4-Bedroom Custom Home is tucked away on a quiet street in the heart of Toronto, this home blends timeless elegance with everyday comfort. From the moment you step into the grand foyer, you're welcomed by warmth and sophistication-hardwood flooring, marble and ceramic accents, and imported Italian tiles that set the tone throughout. Solid oak doors and trim add an unmistakable touch of quality. Custom Made Large kitchen with Eat-in Breakfast area & The spacious Family room has marble fireplace with sliding doors providing seamless access to the Garden. A Beautiful & comfortable living room featuring elegant French doors that open into a sophisticated dining room. Enjoy summer evenings or intimate dinner parties on the expansive 20' x 18' second-floor balcony. The spacious layout also includes a main floor powder room, Four Large Bedrooms & two 5-piece bathroom on second floor. The Allen Expressway, Eglinton LRT station All just minutes away . This palatial home offers the perfect blend of convenience, space, and comfort . First time available for lease. (id:43681)
房源概要
|
MLS® Number
|
C13553946 |
|
房源类型
|
民宅 |
|
社区名字
|
Oakwood Village |
|
附近的便利设施
|
公园, 公共交通, 学校 |
|
特征
|
Level Lot, 无地毯 |
|
总车位
|
7 |
|
结构
|
Porch |
详 情
|
浴室
|
3 |
|
地上卧房
|
4 |
|
总卧房
|
4 |
|
Age
|
31 To 50 Years |
|
公寓设施
|
Fireplace(s) |
|
家电类
|
Garage Door Opener Remote(s), 洗碗机, 烘干机, 烤箱, Hood 电扇, 炉子, 洗衣机, 冰箱 |
|
地下室类型
|
没有 |
|
施工种类
|
独立屋 |
|
空调
|
中央空调 |
|
外墙
|
砖 |
|
壁炉
|
有 |
|
Fireplace Total
|
2 |
|
Flooring Type
|
Ceramic, Hardwood |
|
地基类型
|
水泥 |
|
客人卫生间(不包含洗浴)
|
1 |
|
供暖方式
|
天然气 |
|
供暖类型
|
压力热风 |
|
储存空间
|
2 |
|
内部尺寸
|
2500 - 3000 Sqft |
|
类型
|
独立屋 |
|
设备间
|
市政供水 |
车 位
土地
|
英亩数
|
无 |
|
围栏类型
|
Fully Fenced |
|
土地便利设施
|
公园, 公共交通, 学校 |
|
Landscape Features
|
Landscaped |
|
污水道
|
Sanitary Sewer |
|
土地深度
|
115 Ft |
|
土地宽度
|
40 Ft ,6 In |
|
不规则大小
|
40.5 X 115 Ft |
房 间
| 楼 层 |
类 型 |
长 度 |
宽 度 |
面 积 |
|
二楼 |
主卧 |
5.54 m |
3.84 m |
5.54 m x 3.84 m |
|
二楼 |
第二卧房 |
4.88 m |
3.33 m |
4.88 m x 3.33 m |
|
二楼 |
第三卧房 |
4.39 m |
3.71 m |
4.39 m x 3.71 m |
|
二楼 |
Bedroom 4 |
3.71 m |
2.66 m |
3.71 m x 2.66 m |
|
一楼 |
厨房 |
5.69 m |
3.94 m |
5.69 m x 3.94 m |
|
一楼 |
餐厅 |
3.96 m |
3.53 m |
3.96 m x 3.53 m |
|
一楼 |
客厅 |
5.26 m |
3.63 m |
5.26 m x 3.63 m |
|
一楼 |
家庭房 |
5.31 m |
3.96 m |
5.31 m x 3.96 m |
设备间
https://www.realtor.ca/real-estate/30022916/531-lauder-avenue-toronto-oakwood-village-oakwood-village