
35 Harmony Hill Crescent Richmond Hill (Mill Pond), Ontario L4C 8Z2


$2,380,000
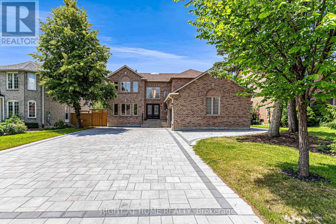
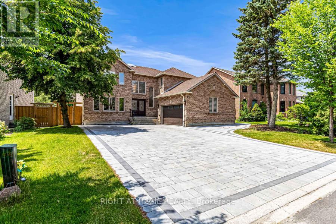
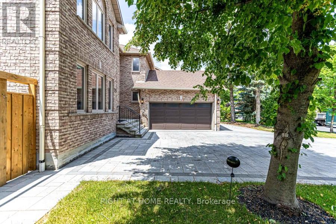
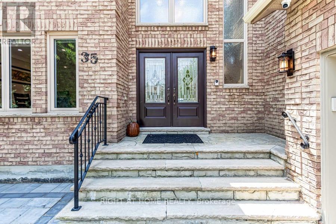
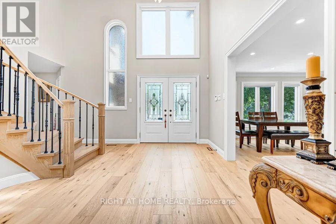
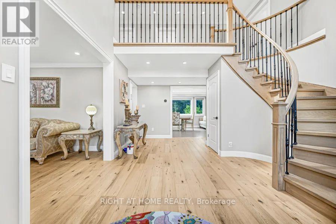
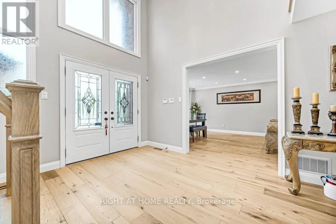
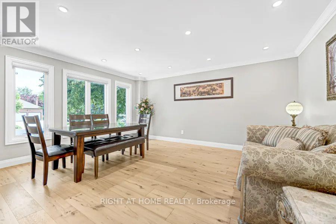
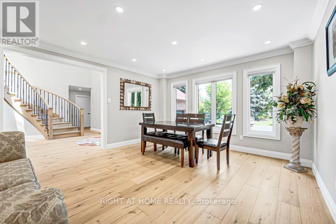
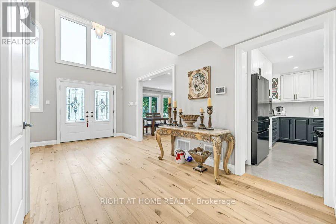
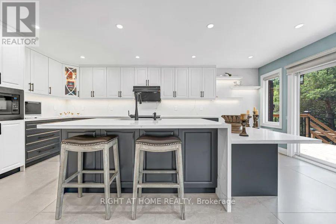
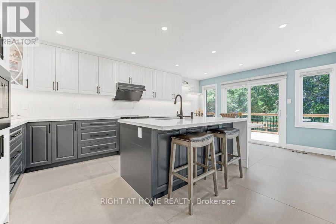
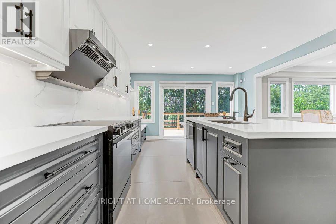
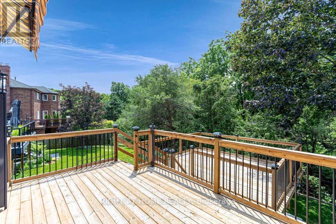
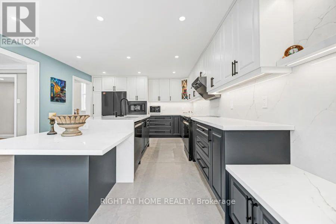
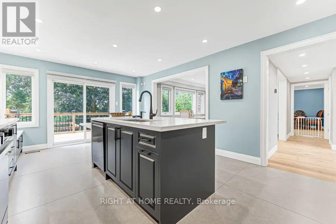
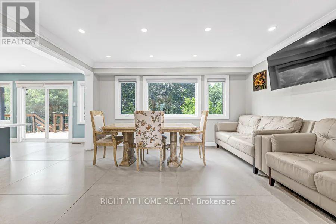
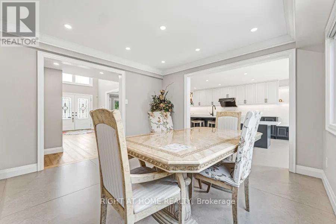
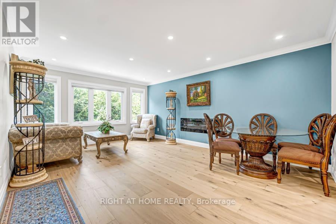
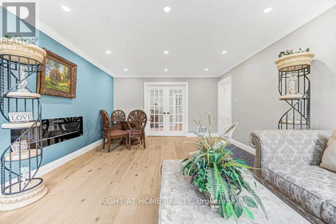
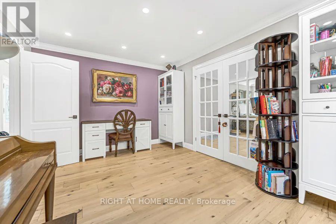
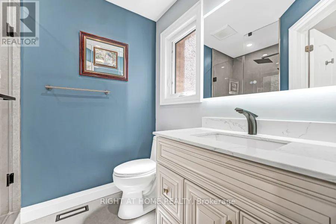
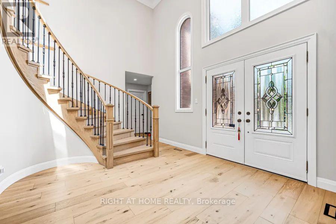
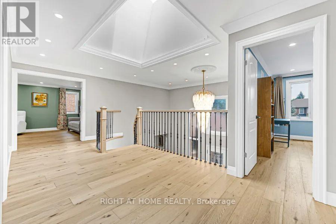
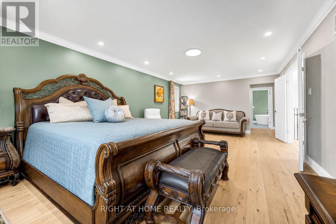
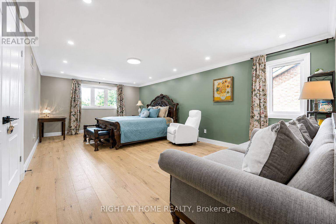
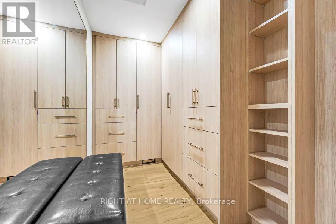
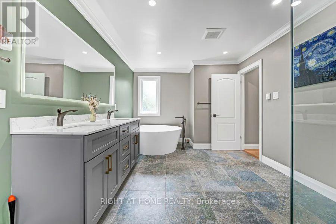
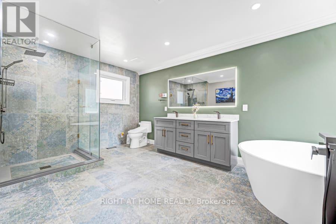
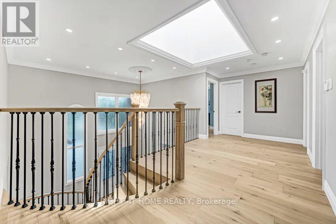
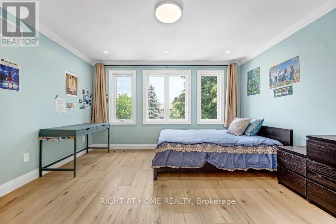
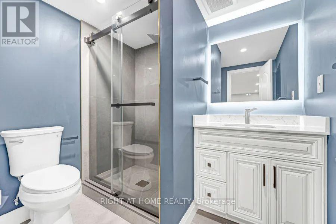
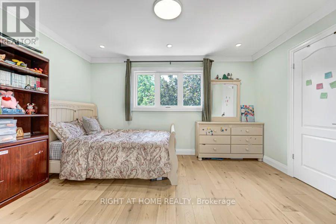
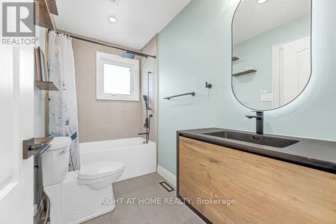
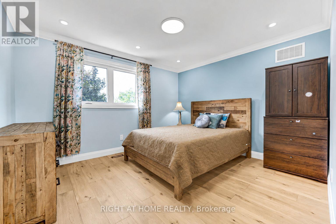
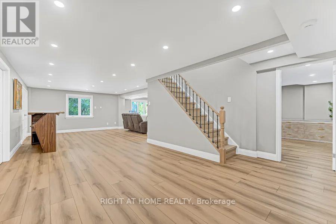
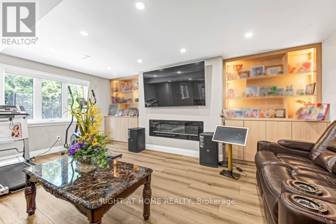
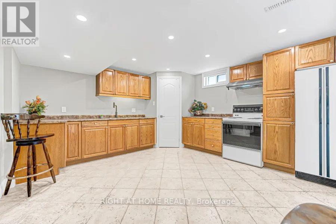
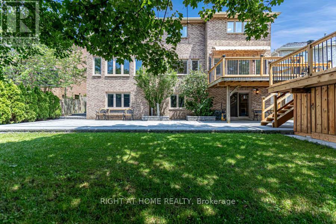
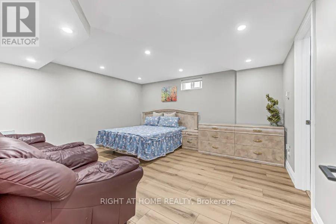
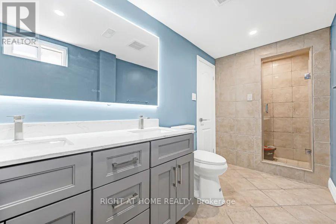
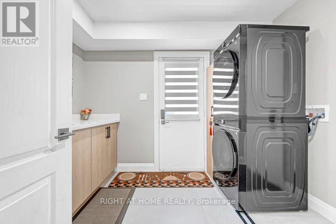
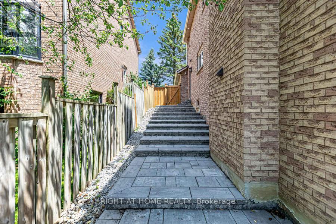
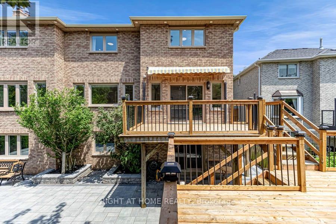
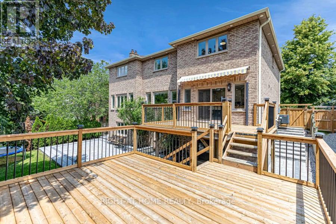
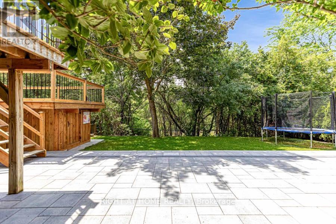
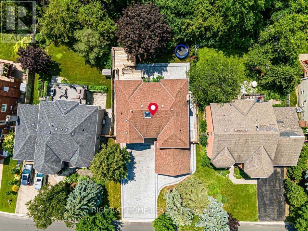
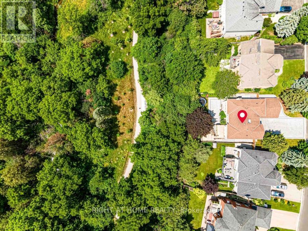
*Premium Mill Pond Ravine Lot with over 64 ft Frontage *Approximately $600,000 in High-end Renovations * Approximately 5,000 SQF of living space * 5+2 Bedrooms, including 5 Ensuite Bedrooms,6 Full Bathrooms *An Impressive Grand Foyer with a Soaring Two-story Ceiling *Big Skylight Providing Abundant Natural Light * The Gourmet Kitchen Featuring a Large Center Island, Custom Cabinetry, High-End Stainless-Steel Appliances, Sleek Quartz Countertops * Main-floor Bedroom could be Home Office *The Oversized Primary Bedroom Serves as Custom-Designed Walk-in Closet and a Lavish 5pc Ensuite w/High-end Finishes * Two Fireplaces in the Family Room on Main Floor & Living Room in Basement * Professionally Finished Walk-out Basement Features Built-in Shelving, 2 Additional Bedrooms and 2 Full Bathrooms, a Full Kitchen, a Second Laundry, Potential In-Law Accommodations * Expansive SW-facing Windows throughout the Home overlook the Breathtaking Ravine Views * Heated Floors in Selected Areas (Master Bathroom on 2nd, Living Room & One Suite, Potential Laundry in Basement) * The Convenience of a Main-floor Laundry room * LED Pot Lights throughout * Owned Rinnai 95% High-Efficiency Tankless Water Heater * Epoxy-Coated Garage Floor for Durability and Easy Maintenance * Professionally Landscaped Front and Backyard w/Extensive Interlocking Stone, and Custom Stone Pathways along Both Sides of the Home* Double Decks overlooking the Ravine * Heated Driveway Parking for up to 10 Vehicles * Exceptional Privacy and a Serene Setting in One of the Community's Most Sought-after Locations * Highly Regarded School District-St.Theresa of Lisieux CHS & Alexander Mackenzie HS (id:43681)
房源概要
| MLS® Number | N13553728 |
| 房源类型 | 民宅 |
| 社区名字 | Mill Pond |
| 特征 | 无地毯 |
| 总车位 | 12 |
详 情
| 浴室 | 6 |
| 地上卧房 | 5 |
| 地下卧室 | 2 |
| 总卧房 | 7 |
| 公寓设施 | Fireplace(s) |
| 家电类 | Garage Door Opener Remote(s), Water Heater, 洗碗机, 烘干机, 微波炉, Hood 电扇, 炉子, 洗衣机, 冰箱 |
| 地下室进展 | 已装修 |
| 地下室功能 | Walk Out |
| 地下室类型 | N/a (finished) |
| 施工种类 | 独立屋 |
| 空调 | 中央空调 |
| 外墙 | 砖 |
| 壁炉 | 有 |
| Fireplace Total | 2 |
| Flooring Type | Hardwood, Ceramic, Laminate, Porcelain Tile |
| 地基类型 | 混凝土 |
| 供暖方式 | 天然气 |
| 供暖类型 | 压力热风 |
| 储存空间 | 2 |
| 内部尺寸 | 3000 - 3500 Sqft |
| 类型 | 独立屋 |
| 设备间 | 市政供水 |
车 位
| 附加车库 | |
| Garage |
土地
| 英亩数 | 无 |
| 污水道 | Sanitary Sewer |
| 土地深度 | 118 Ft |
| 土地宽度 | 64 Ft ,9 In |
| 不规则大小 | 64.8 X 118 Ft |
房 间
| 楼 层 | 类 型 | 长 度 | 宽 度 | 面 积 |
|---|---|---|---|---|
| 二楼 | 主卧 | 6.73 m | 4.14 m | 6.73 m x 4.14 m |
| 二楼 | 第二卧房 | 4.14 m | 4.45 m | 4.14 m x 4.45 m |
| 二楼 | 卧室 | 4.14 m | 3.68 m | 4.14 m x 3.68 m |
| 二楼 | 卧室 | 3.77 m | 3.07 m | 3.77 m x 3.07 m |
| 地下室 | 厨房 | 4.3 m | 4.17 m | 4.3 m x 4.17 m |
| 地下室 | 卧室 | 4.5 m | 4.2 m | 4.5 m x 4.2 m |
| 地下室 | 卧室 | 3.07 m | 2.8 m | 3.07 m x 2.8 m |
| 地下室 | 娱乐,游戏房 | 5.45 m | 4.06 m | 5.45 m x 4.06 m |
| 一楼 | 门厅 | 4.9 m | 4.29 m | 4.9 m x 4.29 m |
| 一楼 | 客厅 | 4.9 m | 4.05 m | 4.9 m x 4.05 m |
| 一楼 | 厨房 | 6.06 m | 4.05 m | 6.06 m x 4.05 m |
| 一楼 | 餐厅 | 4.51 m | 3.38 m | 4.51 m x 3.38 m |
| 一楼 | 家庭房 | 5.45 m | 4.05 m | 5.45 m x 4.05 m |
| 一楼 | 卧室 | 4.05 m | 3.32 m | 4.05 m x 3.32 m |

The trademarks REALTOR®, REALTORS®, and the REALTOR® logo are controlled by The Canadian Real Estate Association (CREA) and identify real estate professionals who are members of CREA. The trademarks MLS®, Multiple Listing Service® and the associated logos are owned by The Canadian Real Estate Association (CREA) and identify the quality of services provided by real estate professionals who are members of CREA. The trademark DDF® is owned by The Canadian Real Estate Association (CREA) and identifies CREA's Data Distribution Facility (DDF®)
Toronto Real Estate Board
Right At Home Realty
October 04 2026 01:31:15
