
68 Barkerville Drive Whitby (Lynde Creek), Ontario L1P 0L8



$1,239,000
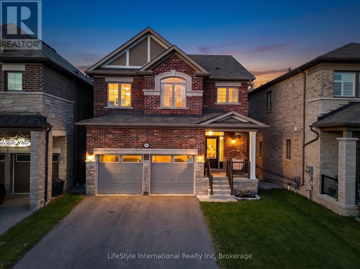
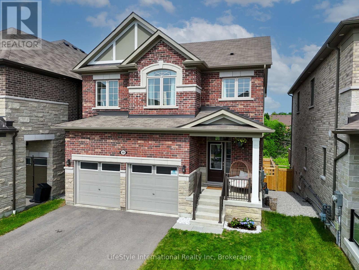
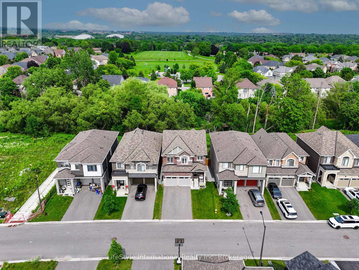
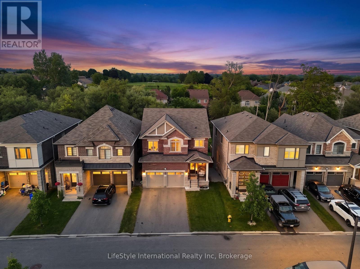
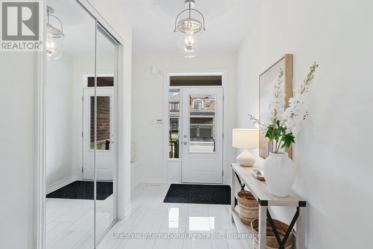
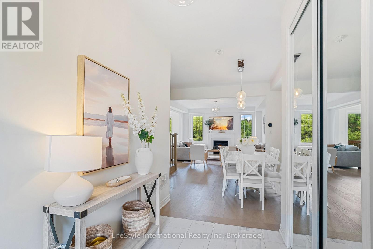
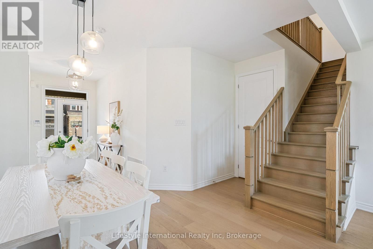
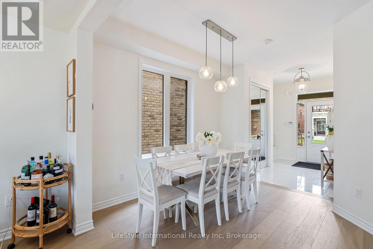
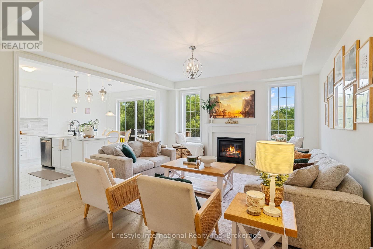
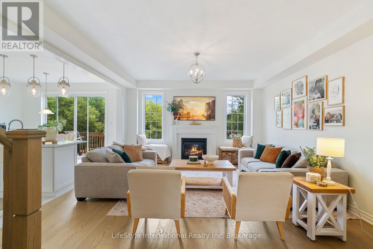
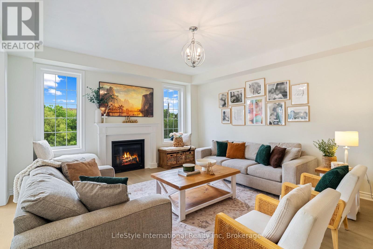
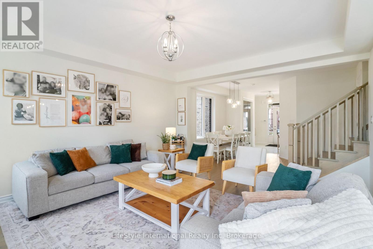
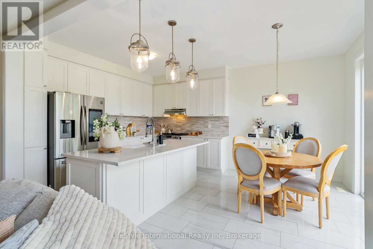
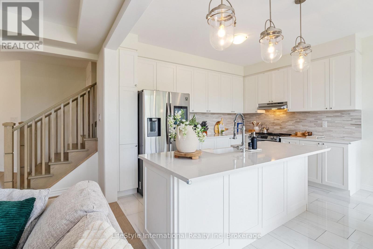
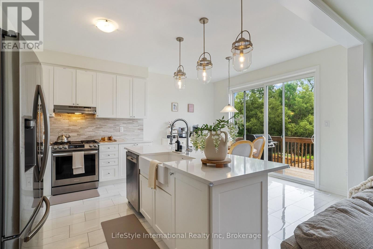
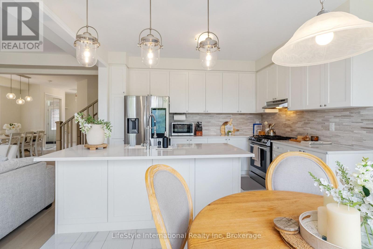
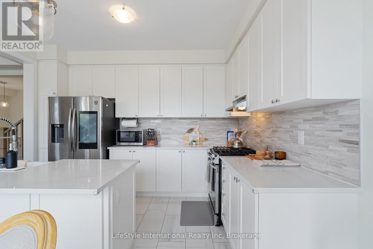
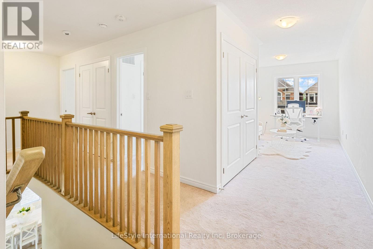
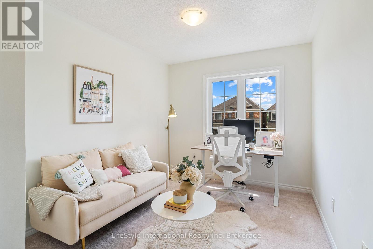
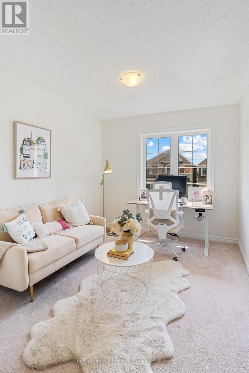
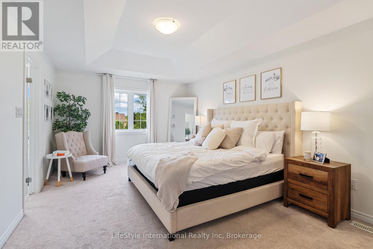
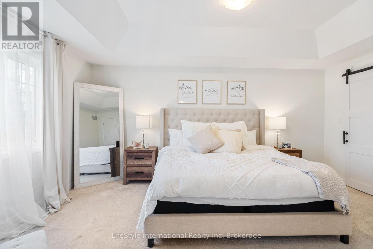
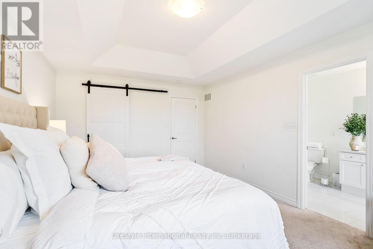
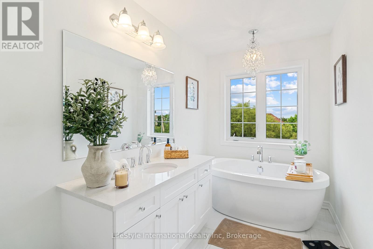
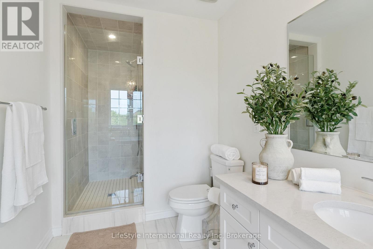
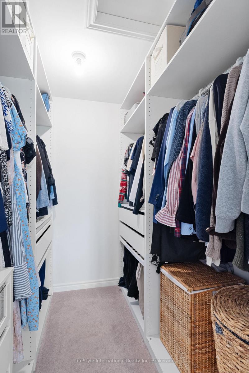
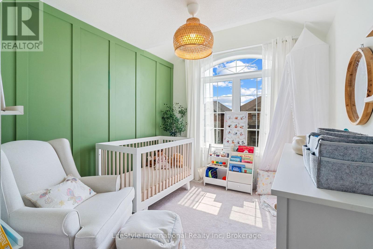
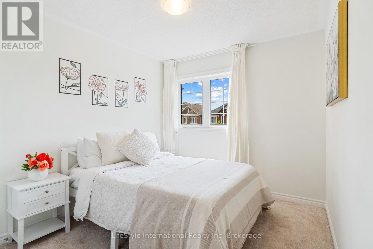
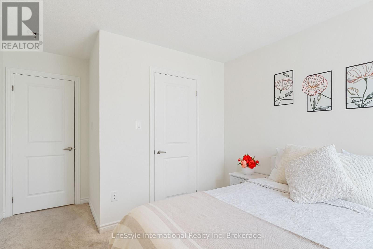
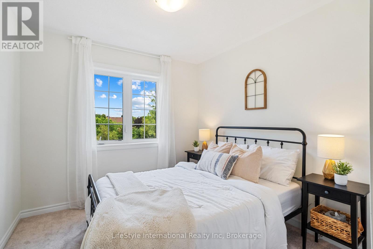
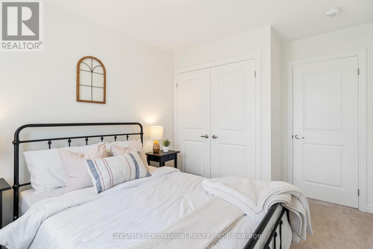
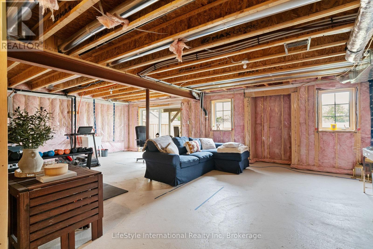
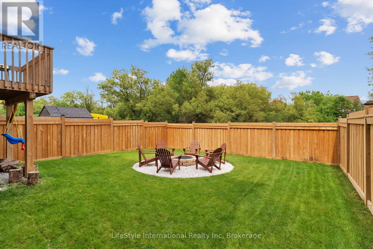
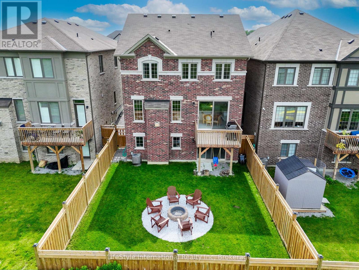
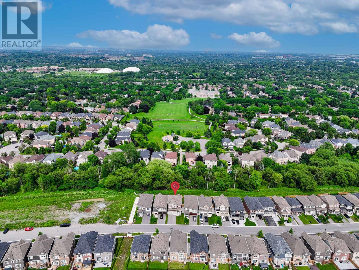
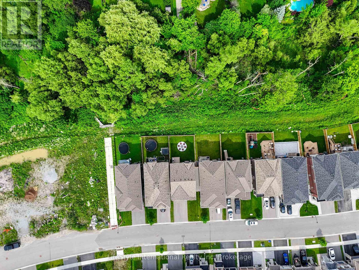
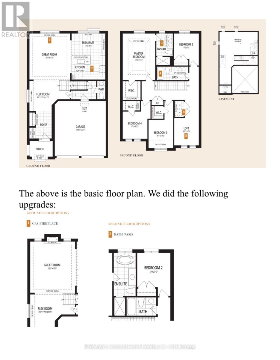
KEY FEATURES: 4 BEDROOMS + LOFT OFFICE | WALKOUT BASEMENT | PREMIUM RAVINE LOT | 6-CAR PARKING | CUSTOM CLOSETS | NO SIDEWALK I PRIME LOCATION. Beautifully maintained 5-year-old home offering 4 spacious bedrooms, 2.5 bathrooms, a custom loft office, and upgraded closets throughout. The main floor showcases 9-ft ceilings, wide-plank hardwood flooring, a cozy gas fireplace, built in barbecue gas line and a chef-inspired kitchen, creating an elegant and inviting space for both everyday living and entertaining. The primary suite features a luxurious ensuite complete with an oasis-style soaker tub, while the garage is equipped with a Tesla/EV Level 2 charging outlet for added convenience.The unfinished walkout basement offers endless possibilities, including the potential for a future in-law suite or income-generating apartment. A double-car garage and a 4-car driveway provide parking for up to 6 vehicles.Step outside to a beautifully landscaped backyard featuring a fire pit and backing onto a premium ravine and greenspace, offering exceptional privacy and picturesque views.Perfectly situated close to schools, parks, shopping, Lake Ridge Health, public transit, and major commuter routes including Highways 412 and 407. Commuters will appreciate the toll-free Highway Brock East connection to Highway 401 East. A brand-new public elementary school, currently under construction and within walking distance, is expected to open soon, making this an exceptional home for growing families. (id:43681)
房源概要
| MLS® Number | E13553612 |
| 房源类型 | 民宅 |
| 社区名字 | Lynde Creek |
| 社区特征 | School Bus |
| 设备类型 | 热水器 |
| 特征 | 树木繁茂的地区, Ravine, Conservation/green Belt |
| 总车位 | 6 |
| 租赁设备类型 | 热水器 |
详 情
| 浴室 | 3 |
| 地上卧房 | 4 |
| 总卧房 | 4 |
| Age | 0 To 5 Years |
| 公寓设施 | Fireplace(s) |
| 家电类 | Garage Door Opener Remote(s), Water Heater - Tankless, Water Heater, Water Softener, 洗碗机, 烘干机, Garage Door Opener, Hood 电扇, Gas 炉子(s), 洗衣机, 冰箱 |
| 地下室进展 | 已完成 |
| 地下室功能 | Separate Entrance, Walk Out |
| 地下室类型 | N/a, N/a, N/a (unfinished) |
| 施工种类 | 独立屋 |
| 空调 | Central Air Conditioning, 换气机 |
| 外墙 | 砖 |
| 壁炉 | 有 |
| Fireplace Total | 1 |
| 地基类型 | 混凝土浇筑 |
| 客人卫生间(不包含洗浴) | 1 |
| 供暖方式 | 天然气 |
| 供暖类型 | 压力热风 |
| 储存空间 | 2 |
| 内部尺寸 | 2000 - 2500 Sqft |
| 类型 | 独立屋 |
| 设备间 | 市政供水 |
车 位
| 附加车库 | |
| Garage |
土地
| 英亩数 | 无 |
| 围栏类型 | Fully Fenced, Fenced Yard |
| 污水道 | Sanitary Sewer |
| 土地深度 | 36 Ft ,1 In |
| 土地宽度 | 11 Ft |
| 不规则大小 | 11 X 36.1 Ft ; 104.95 |
| 规划描述 | Ld |
房 间
| 楼 层 | 类 型 | 长 度 | 宽 度 | 面 积 |
|---|---|---|---|---|
| 二楼 | 浴室 | 3.048 m | 1.524 m | 3.048 m x 1.524 m |
| 二楼 | Loft | 3.048 m | 2.743 m | 3.048 m x 2.743 m |
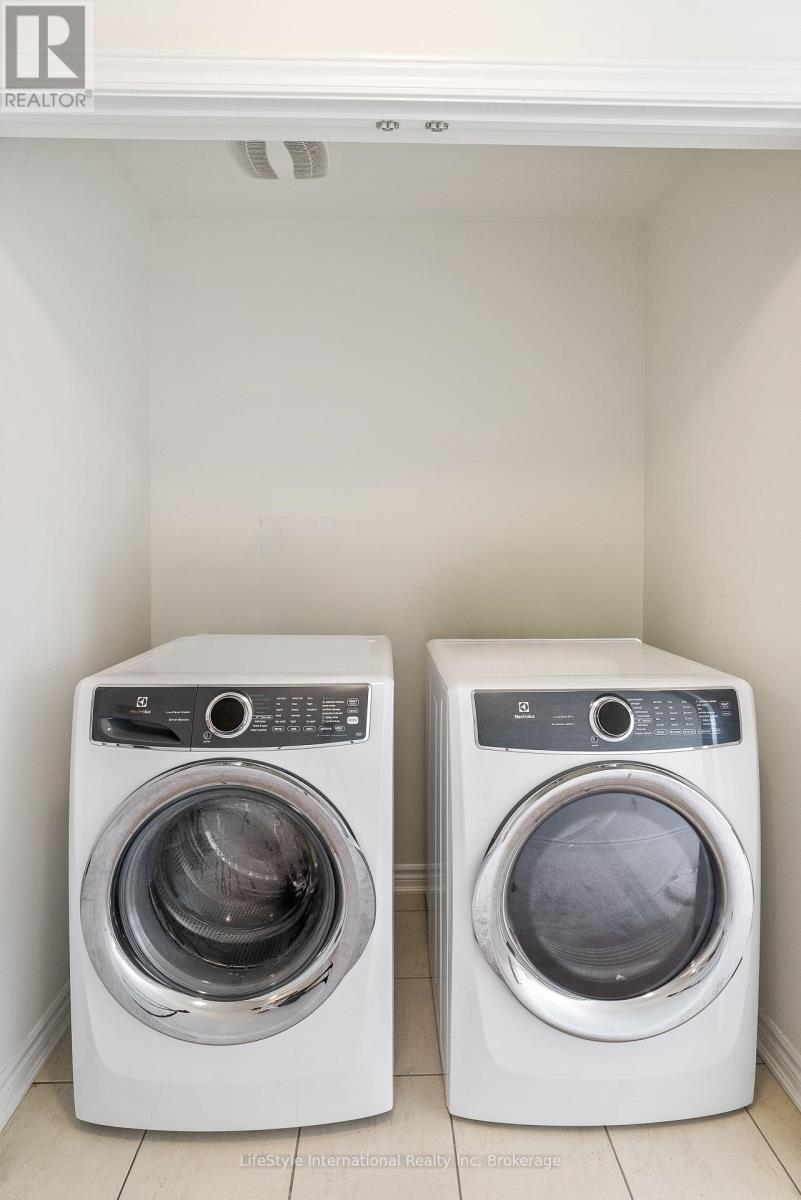
| 二楼 | 洗衣房 | 1.828 m | 1.0668 m | 1.828 m x 1.0668 m |
| 二楼 | 主卧 | 5.242 m | 3.657 m | 5.242 m x 3.657 m |
| 二楼 | 浴室 | 4.118 m | 1.828 m | 4.118 m x 1.828 m |
| 二楼 | 第二卧房 | 2.8 m | 2.895 m | 2.8 m x 2.895 m |
| 二楼 | 第三卧房 | 2.773 m | 3.2 m | 2.773 m x 3.2 m |
| 二楼 | Bedroom 4 | 3.048 m | 2.804 m | 3.048 m x 2.804 m |
| 一楼 | 餐厅 | 3.35 m | 3.35 m | 3.35 m x 3.35 m |
| 一楼 | 大型活动室 | 5.18 m | 4.57 m | 5.18 m x 4.57 m |
| 一楼 | 厨房 | 3.84 m | 2.47 m | 3.84 m x 2.47 m |
| 一楼 | Eating Area | 3.84 m | 2.47 m | 3.84 m x 2.47 m |
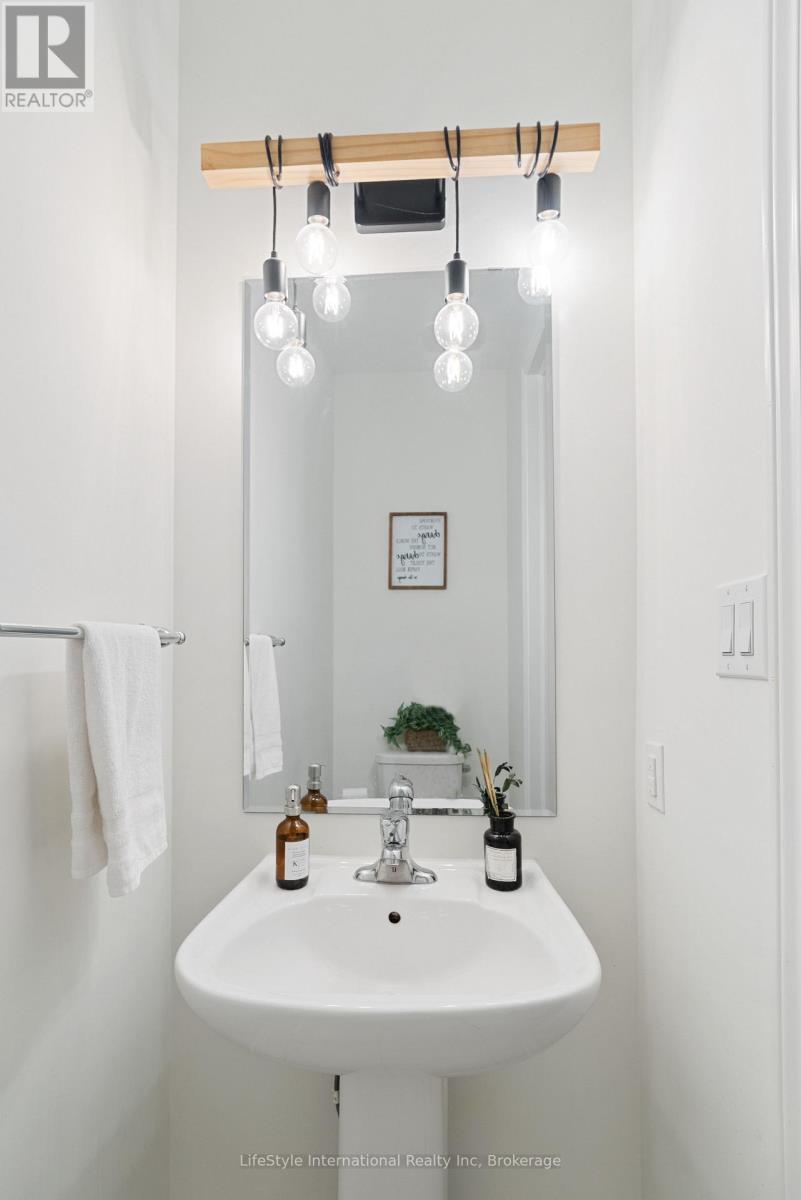
| 一楼 | 浴室 | 2.1336 m | 0.9114 m | 2.1336 m x 0.9114 m |
https://www.realtor.ca/real-estate/30022533/68-barkerville-drive-whitby-lynde-creek-lynde-creek

The trademarks REALTOR®, REALTORS®, and the REALTOR® logo are controlled by The Canadian Real Estate Association (CREA) and identify real estate professionals who are members of CREA. The trademarks MLS®, Multiple Listing Service® and the associated logos are owned by The Canadian Real Estate Association (CREA) and identify the quality of services provided by real estate professionals who are members of CREA. The trademark DDF® is owned by The Canadian Real Estate Association (CREA) and identifies CREA's Data Distribution Facility (DDF®)
Muskoka Haliburton Orillia – The Lakelands Association of REALTORS®
Lifestyle International Realty Inc
July 11 2026 10:27:43
