
3 Westrose Avenue Toronto (Kingsway South), Ontario M8X 1Z9


$9,000 Monthly
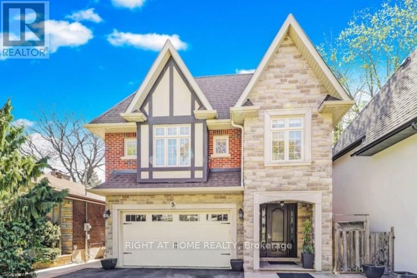
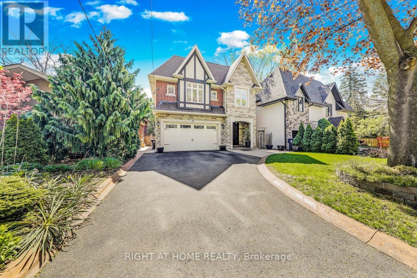
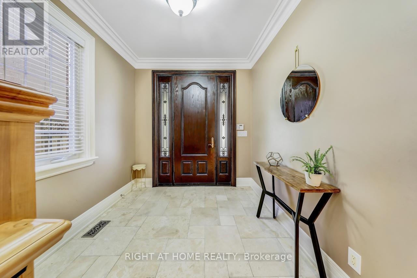
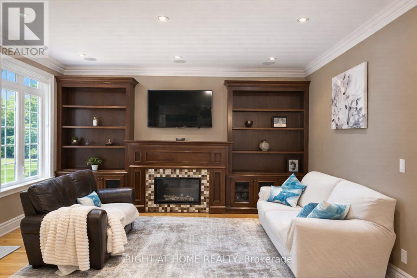
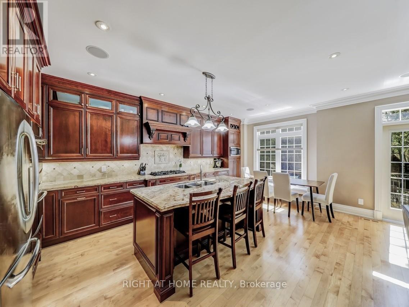
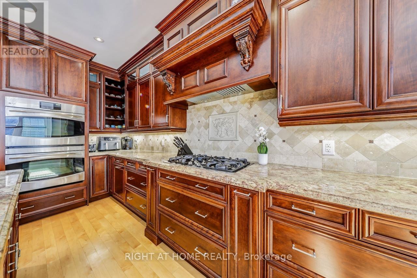
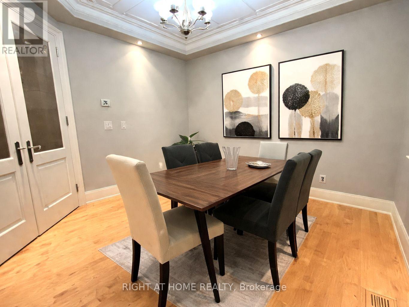
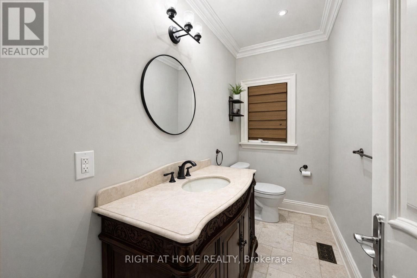
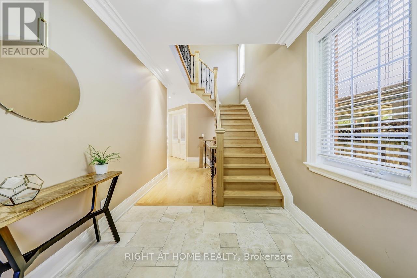
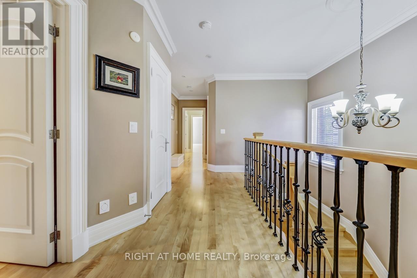
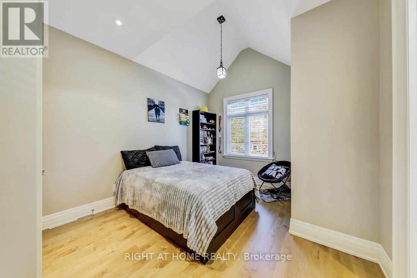
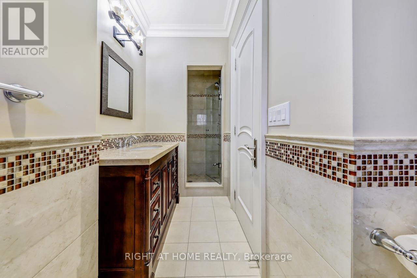
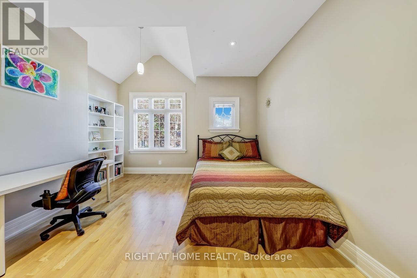
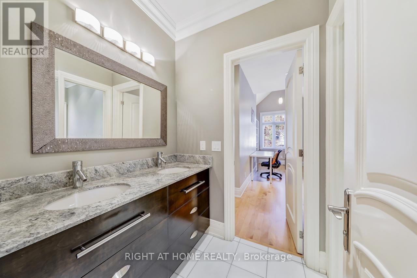
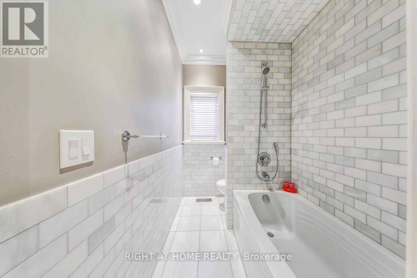
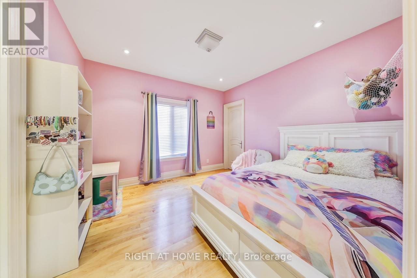
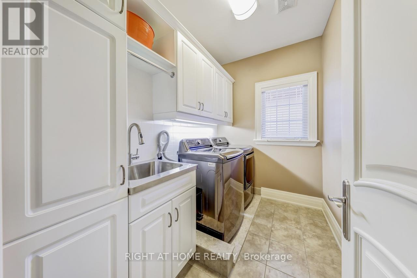
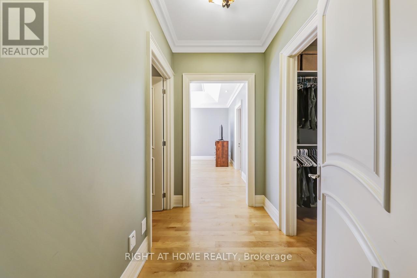
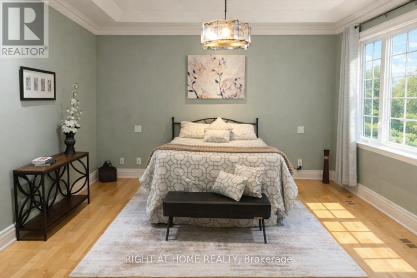
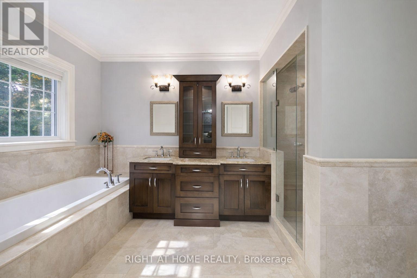
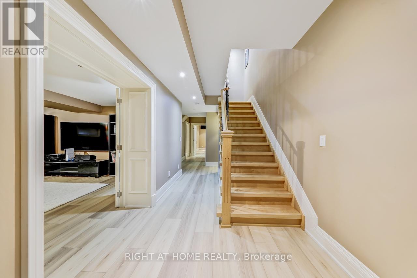
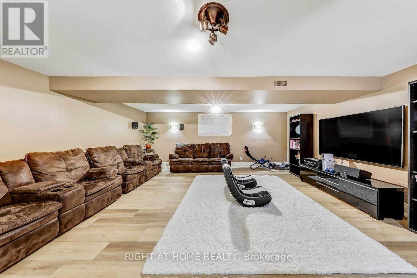
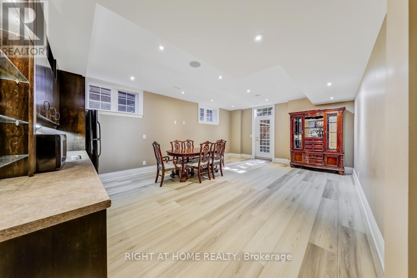
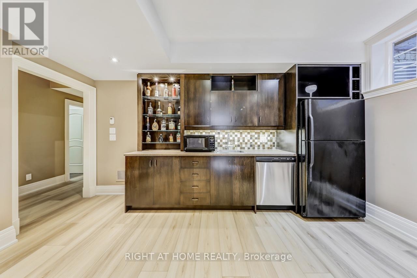
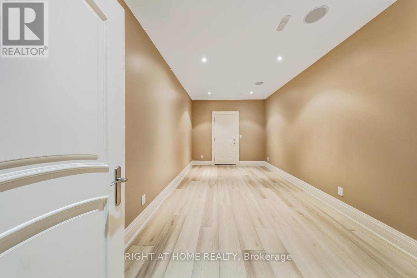
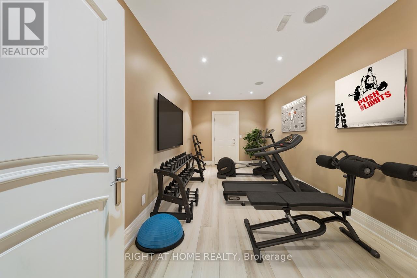
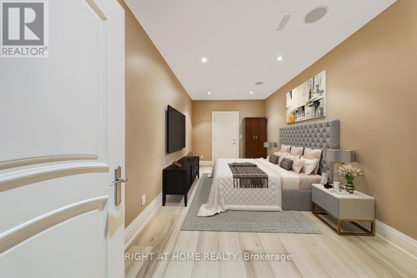
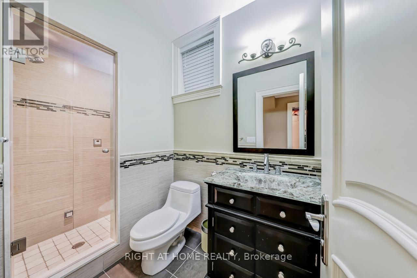
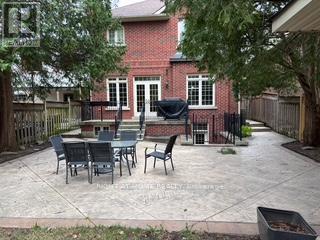
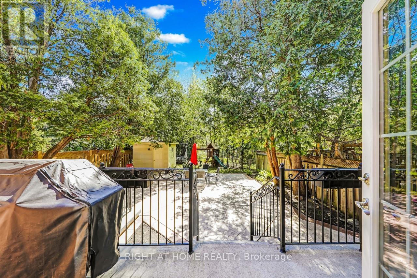
Located in the prestigious Kingsway neighborhood, 3 Westrose Ave offers a harmonious blend of traditional elegance and functionality. A short stroll to the subway, restaurants and schools, this home offers almost 2,800 sq ft above ground living with an additional 1,150 fully finished basement. Stunning custom cherry wood kitchen with a large island that opens to the family room is the hub of the house. The family room has a built-in wall unit with a cozy gas fireplace and a walk-out to the backyard. The formal dining room, separated by double doors, is a versatile space that easily adapts to your needs (including a home office or playroom). A mudroom with direct access to the double-car garage, along with a powder room, round out the main level. Upstairs, the spacious primary bedroom features his-and-her walk-in closets. The ensuite boasts a chromatherapy jetted tub, creating a spa-like sanctuary. Two additional bedrooms share a thoughtfully designed bathroom. The 4th bedroom includes its own 3-piece ensuite with a shower. Completing the upper level is a conveniently located laundry room. The finished lower level is a true oasis, designed for entertainment. A huge family room/theatre room offers a space kids of all ages will love, perfect for movie nights or game days. The separate party room with a wet bar kitchenette and walk-up to the backyard is an entertainer's dream. A bonus room can be used as a 5th bedroom (with a separate entrance through the back storage room). Alternatively, this space could be an exercise room, located next to a washroom with a steam unit shower. This home is packed with luxury features including: in-floor basement heating, maple wood floors, crown moulding, built-in speakers, central vac, closet organizers and expansive windows. Come experience this meticulously designed property for yourself! Note: some photos are virtually staged. (id:43681)
房源概要
| MLS® Number | W13553594 |
| 房源类型 | 民宅 |
| 社区名字 | Kingsway South |
| 特征 | Irregular Lot Size, 无地毯 |
| 总车位 | 5 |
详 情
| 浴室 | 5 |
| 地上卧房 | 4 |
| 地下卧室 | 1 |
| 总卧房 | 5 |
| 地下室进展 | 已装修 |
| 地下室功能 | Walk-up |
| 地下室类型 | N/a (finished), N/a |
| 施工种类 | 独立屋 |
| 空调 | 中央空调 |
| 外墙 | 砖, 石 |
| 壁炉 | 有 |
| Fireplace Total | 1 |
| 地基类型 | 混凝土浇筑 |
| 客人卫生间(不包含洗浴) | 1 |
| 供暖方式 | 天然气 |
| 供暖类型 | 压力热风 |
| 储存空间 | 2 |
| 内部尺寸 | 2500 - 3000 Sqft |
| 类型 | 独立屋 |
| 设备间 | 市政供水 |
车 位
| 附加车库 | |
| Garage |
土地
| 英亩数 | 无 |
| 污水道 | Sanitary Sewer |
| 土地深度 | 181 Ft ,8 In |
| 土地宽度 | 38 Ft ,6 In |
| 不规则大小 | 38.5 X 181.7 Ft ; 121.98 (south Side), 70.34 (rear) |
房 间
| 楼 层 | 类 型 | 长 度 | 宽 度 | 面 积 |
|---|---|---|---|---|
| 二楼 | 主卧 | 4.24 m | 5.2 m | 4.24 m x 5.2 m |
| 二楼 | 第二卧房 | 3.63 m | 3.68 m | 3.63 m x 3.68 m |
| 二楼 | 第三卧房 | 5.2 m | 4.83 m | 5.2 m x 4.83 m |
| 二楼 | Bedroom 4 | 4.04 m | 3.18 m | 4.04 m x 3.18 m |
| 地下室 | 厨房 | 6.75 m | 4.96 m | 6.75 m x 4.96 m |
| 地下室 | Bedroom 5 | 5.4 m | 2.86 m | 5.4 m x 2.86 m |
| 地下室 | 家庭房 | 5.89 m | 5.46 m | 5.89 m x 5.46 m |
| 一楼 | 厨房 | 4.09 m | 4.43 m | 4.09 m x 4.43 m |
| 一楼 | Eating Area | 2 m | 4.43 m | 2 m x 4.43 m |
| 一楼 | 家庭房 | 4.8 m | 3.5 m | 4.8 m x 3.5 m |
| 一楼 | 餐厅 | 3.6 m | 3.4 m | 3.6 m x 3.4 m |
| 一楼 | Mud Room | 1.9 m | 2.9 m | 1.9 m x 2.9 m |
https://www.realtor.ca/real-estate/30022573/3-westrose-avenue-toronto-kingsway-south-kingsway-south

The trademarks REALTOR®, REALTORS®, and the REALTOR® logo are controlled by The Canadian Real Estate Association (CREA) and identify real estate professionals who are members of CREA. The trademarks MLS®, Multiple Listing Service® and the associated logos are owned by The Canadian Real Estate Association (CREA) and identify the quality of services provided by real estate professionals who are members of CREA. The trademark DDF® is owned by The Canadian Real Estate Association (CREA) and identifies CREA's Data Distribution Facility (DDF®)
Toronto Real Estate Board
Right At Home Realty
July 11 2026 10:36:30
