
1541 Bobcaygeon Road Minden Hills (Anson), Ontario K0M 2K0


$850,000
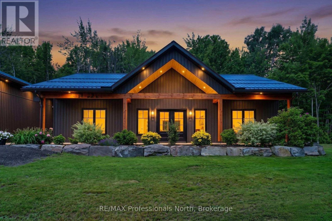
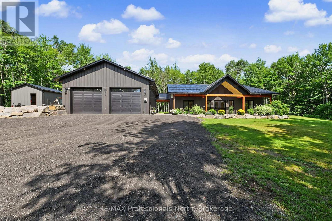
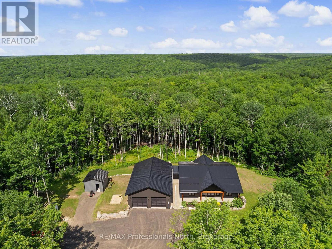
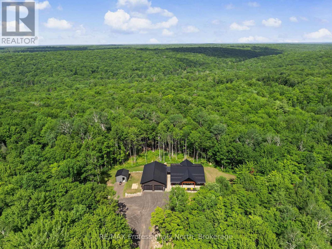
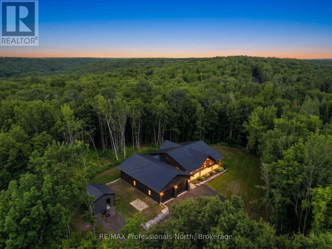
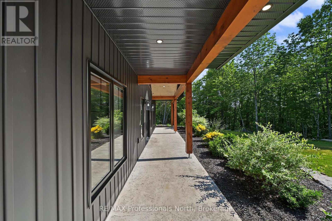
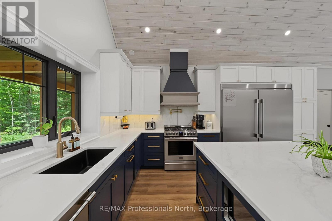
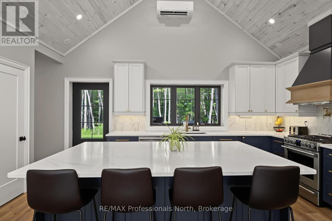
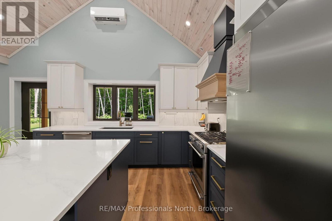
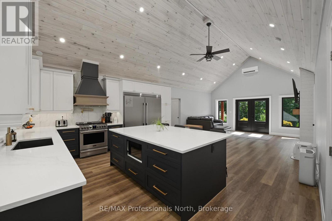
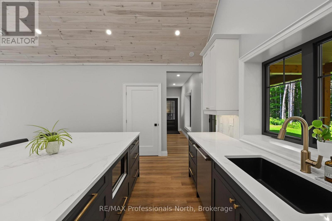
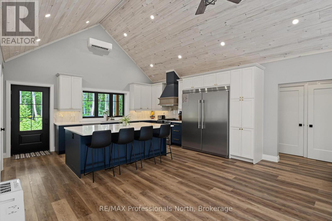
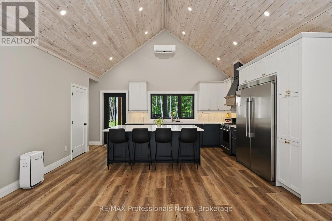
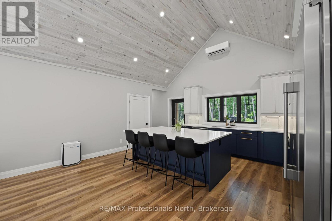
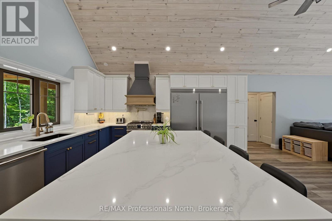
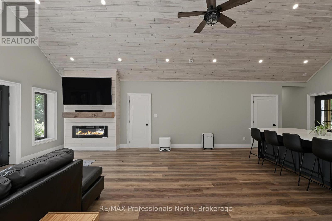
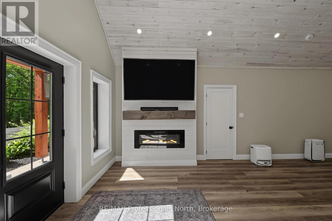
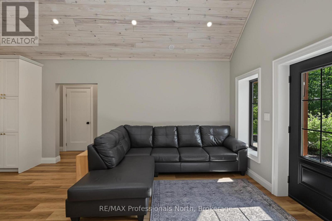
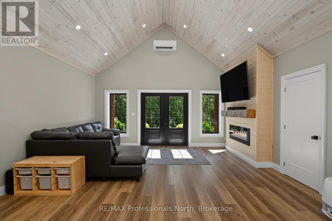
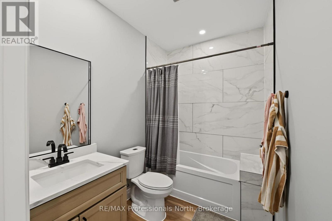
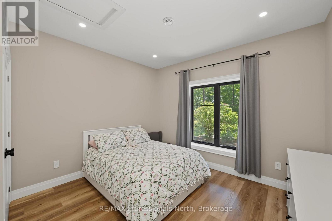
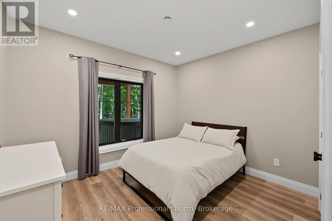
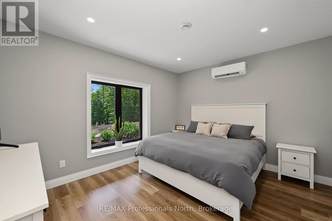
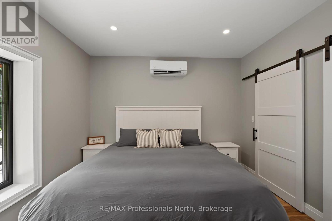
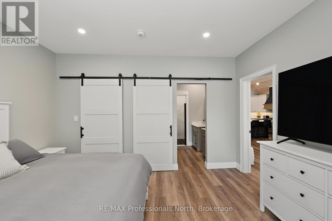
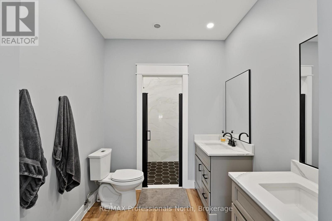
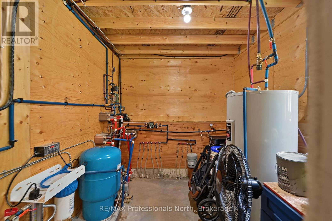
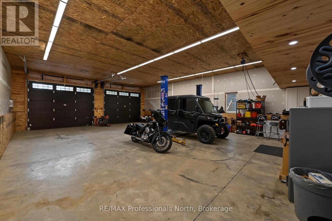
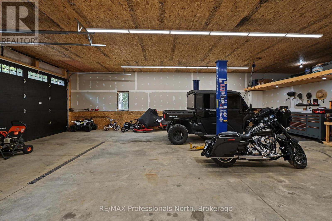
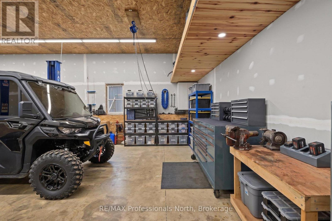
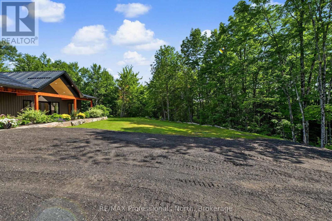
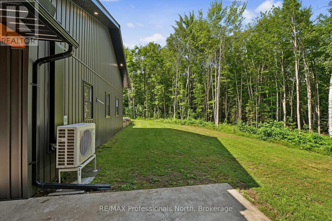
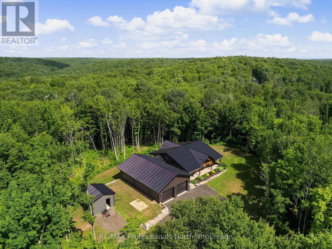
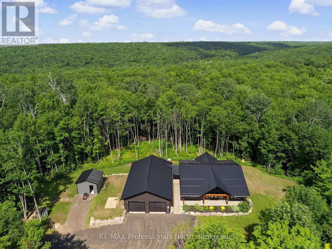
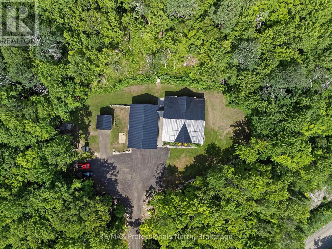
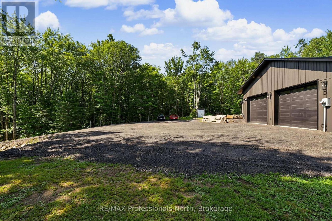
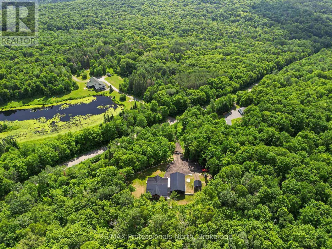
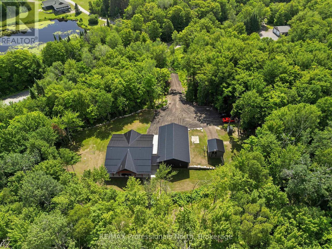
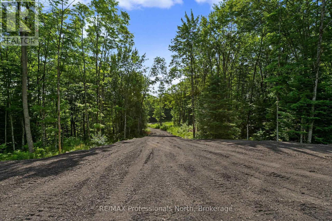
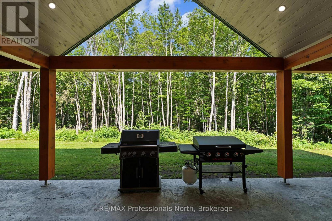
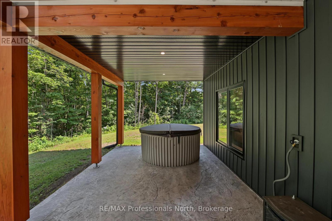
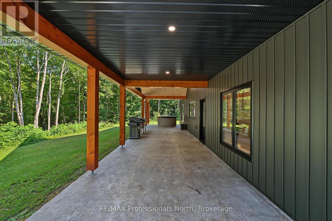
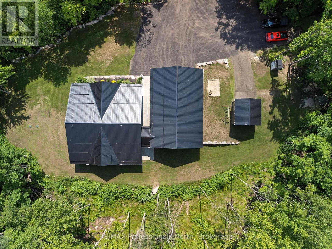
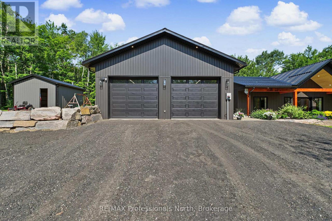
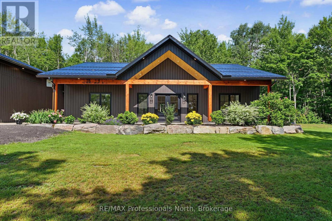
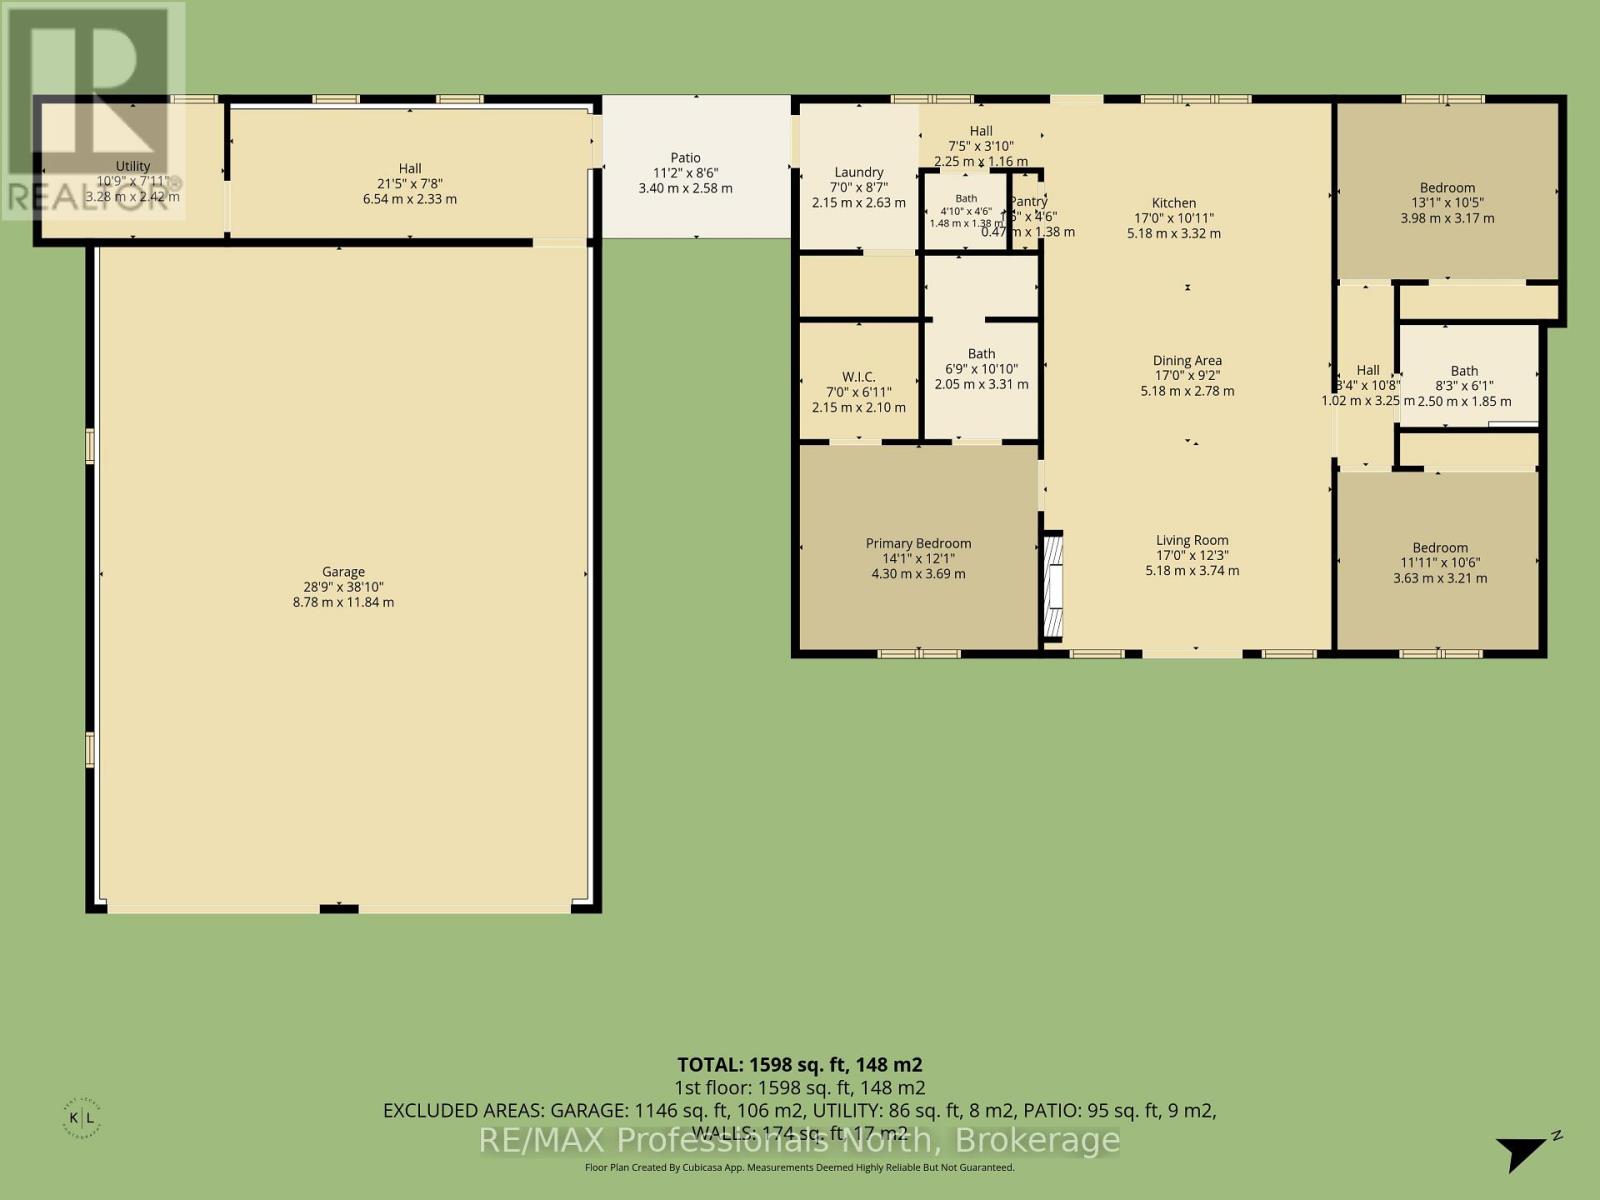
This beautifully designed custom-built home is perfectly situated on 10 acres of serene countryside. Thoughtfully laid out, this 3 bedroom, 3 bathroom home offers a combination of modern living and peaceful retreat. Step inside to a spacious open concept kitchen, dining, and living area which is ideal for entertaining or enjoying quiet evenings. The chef's kitchen boasts generous counter space, quality finishes and a large island for gathering. The primary suite is a true sanctuary, featuring a walk-in closet and a luxurious ensuite. Two additional bedrooms are thoughtfully positioned away from the main living areas, offering privacy and restful sleep. Stay cozy year round with efficient in-floor heating and a heat pump for reliable comfort in all seasons. Outside, enjoy the expanse of your private 10 acre property and take full advantage of the oversized heated garage, complete with a spacious loft, perfect for storage. Whether you're looking for your forever home or a peaceful rural escape, this property delivers space and style in a truly beautiful setting. (id:43681)
房源概要
| MLS® Number | X13553554 |
| 房源类型 | 民宅 |
| 社区名字 | Anson |
| 设备类型 | Propane Tank |
| 特征 | 树木繁茂的地区, Partially Cleared, Level |
| 总车位 | 10 |
| 租赁设备类型 | Propane Tank |
| 结构 | 棚 |
详 情
| 浴室 | 3 |
| 地上卧房 | 3 |
| 总卧房 | 3 |
| Age | 0 To 5 Years |
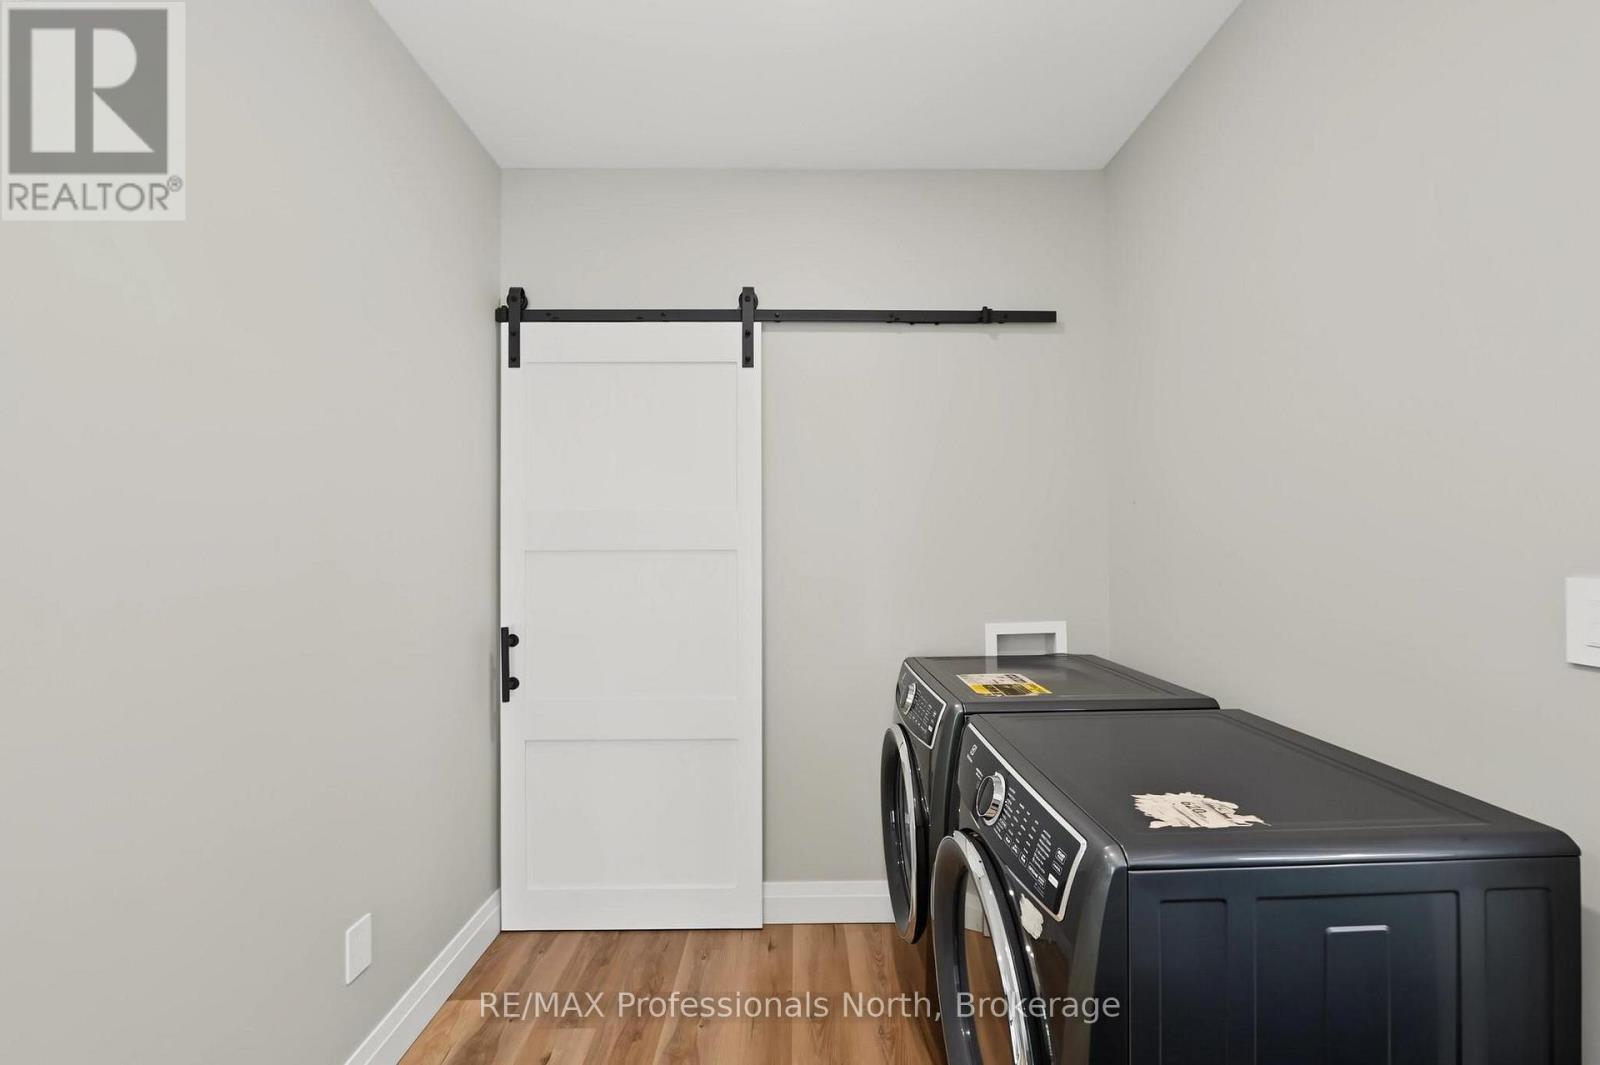
| 家电类 | 烘干机, 微波炉, 炉子, 洗衣机, 冰箱 |
| 建筑风格 | 平房 |
| 地下室类型 | 没有 |
| 施工种类 | 独立屋 |
| 外墙 | 乙烯基壁板 |
| 壁炉 | 有 |
| 地基类型 | Slab |
| 客人卫生间(不包含洗浴) | 1 |
| 供暖方式 | 电 |
| 供暖类型 | Heat Pump |
| 储存空间 | 1 |
| 内部尺寸 | 1500 - 2000 Sqft |
| 类型 | 独立屋 |
| 设备间 | Drilled Well |
车 位
| Detached Garage | |
| Garage |
土地
| 英亩数 | 有 |
| 污水道 | Septic System |
| 土地深度 | 1019 Ft |
| 土地宽度 | 440 Ft |
| 不规则大小 | 440 X 1019 Ft |
房 间
| 楼 层 | 类 型 | 长 度 | 宽 度 | 面 积 |
|---|---|---|---|---|
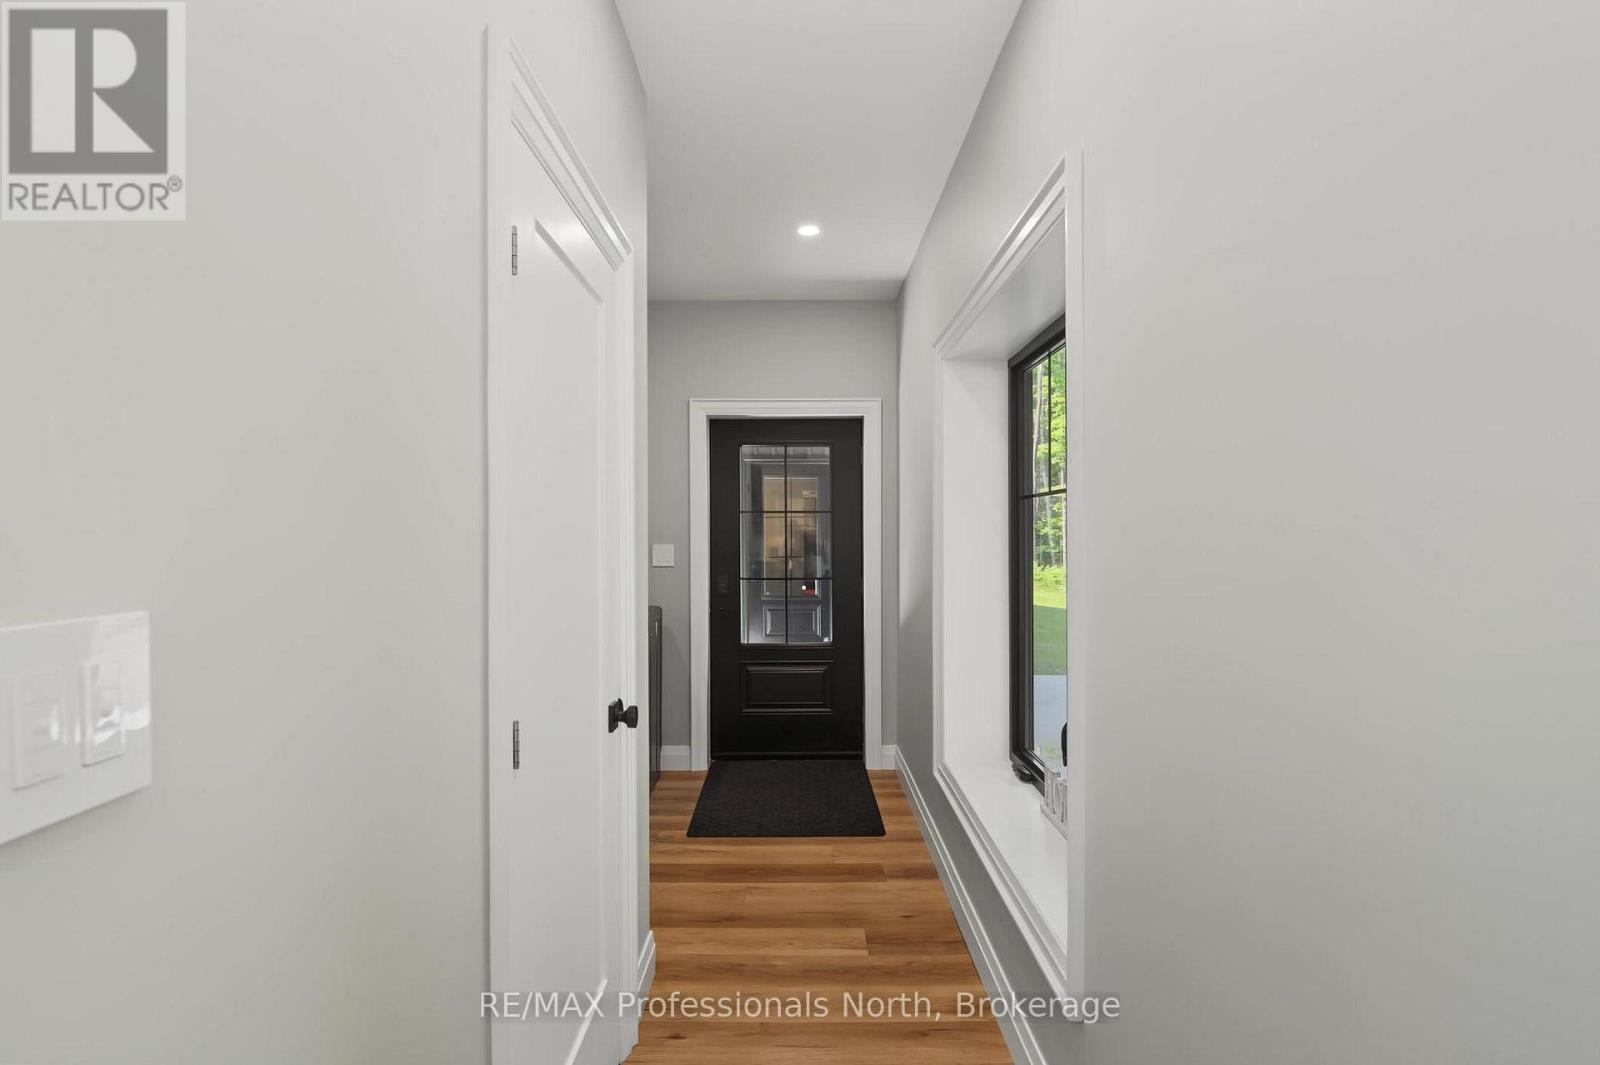
| 一楼 | 门厅 | 2.43 m | 2.31 m | 2.43 m x 2.31 m |
| 一楼 | 厨房 | 4.91 m | 4.87 m | 4.91 m x 4.87 m |
| 一楼 | 客厅 | 4.91 m | 4.87 m | 4.91 m x 4.87 m |
| 一楼 | 主卧 | 3.65 m | 4.26 m | 3.65 m x 4.26 m |
| 一楼 | 第二卧房 | 3.65 m | 3.16 m | 3.65 m x 3.16 m |
| 一楼 | 第三卧房 | 3.65 m | 3.16 m | 3.65 m x 3.16 m |
| 一楼 | 浴室 | 2.56 m | 1.82 m | 2.56 m x 1.82 m |
| 一楼 | 浴室 | 2.13 m | 2.25 m | 2.13 m x 2.25 m |
| 一楼 | 浴室 | 1.4 m | 1.28 m | 1.4 m x 1.28 m |
| 一楼 | 设备间 | 1.21 m | 2.31 m | 1.21 m x 2.31 m |
设备间
| 配电箱 | 已安装 |
https://www.realtor.ca/real-estate/30022438/1541-bobcaygeon-road-minden-hills-anson-anson

The trademarks REALTOR®, REALTORS®, and the REALTOR® logo are controlled by The Canadian Real Estate Association (CREA) and identify real estate professionals who are members of CREA. The trademarks MLS®, Multiple Listing Service® and the associated logos are owned by The Canadian Real Estate Association (CREA) and identify the quality of services provided by real estate professionals who are members of CREA. The trademark DDF® is owned by The Canadian Real Estate Association (CREA) and identifies CREA's Data Distribution Facility (DDF®)
Muskoka Haliburton Orillia – The Lakelands Association of REALTORS®
RE/MAX Professionals North
July 11 2026 10:59:27
