3 卧室
2 浴室
700 - 1100 sqft
平房
壁炉
中央空调, 换气器
风热取暖
$550,000
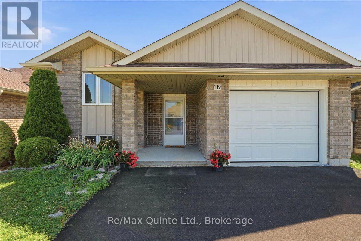
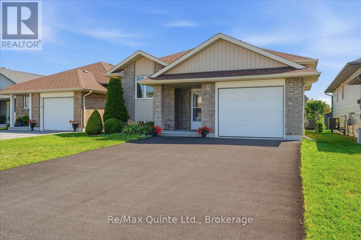
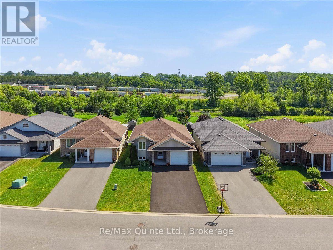
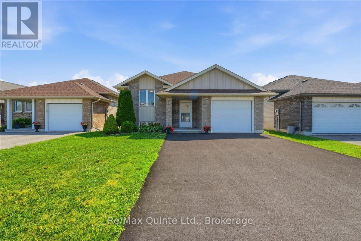
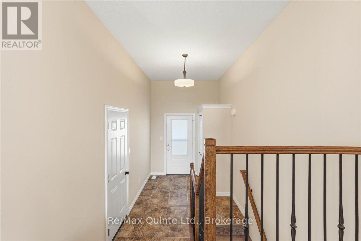
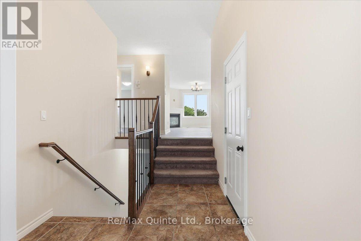
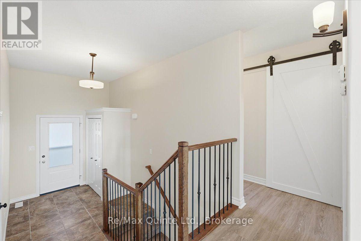
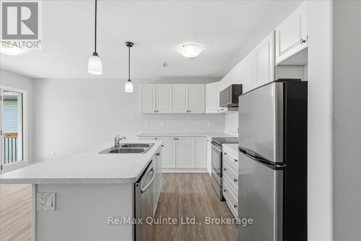
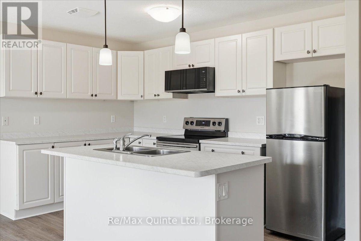
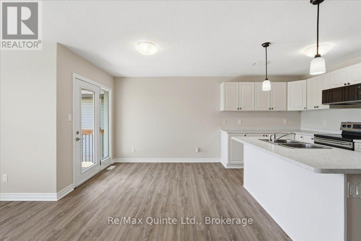
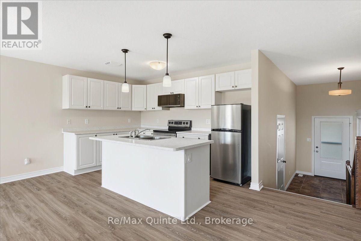
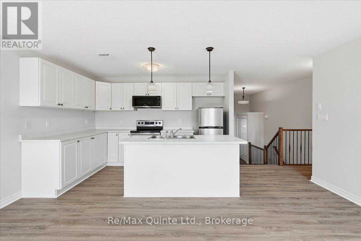
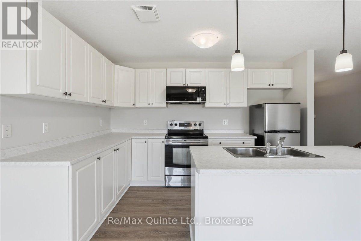
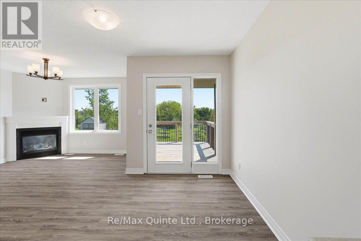
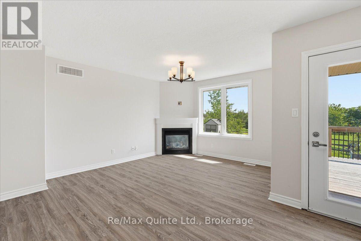
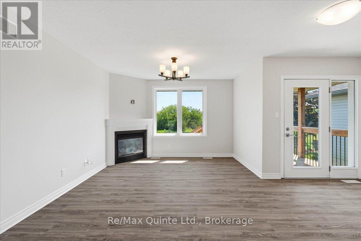
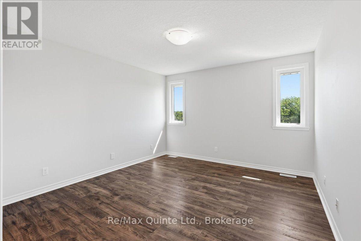
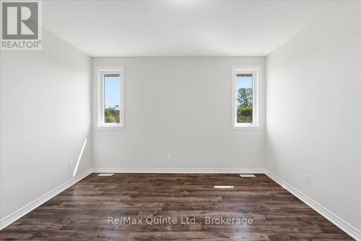
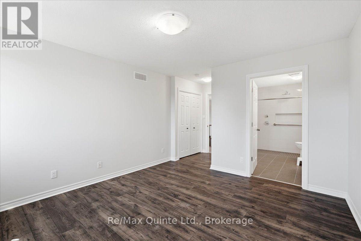
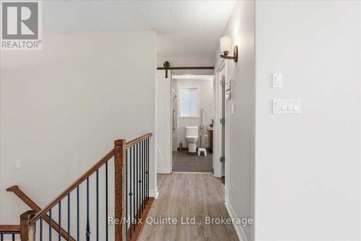
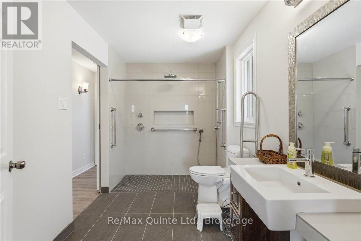
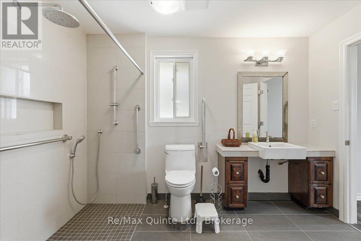
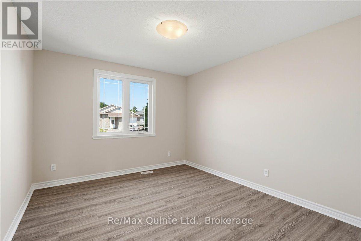
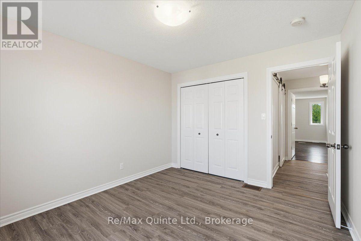
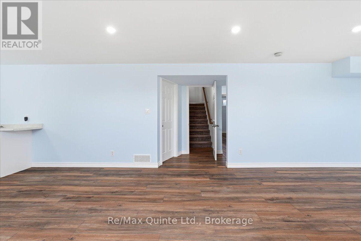
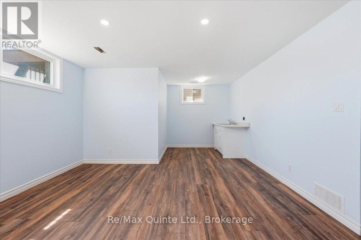
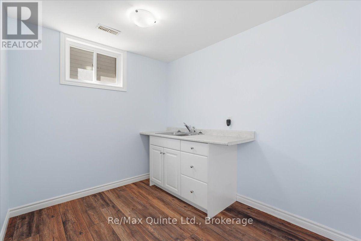
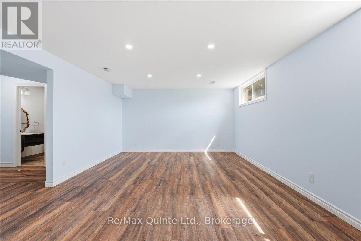
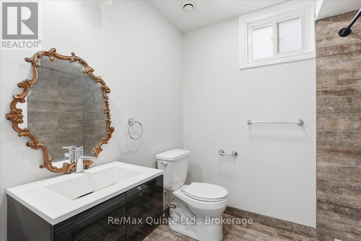
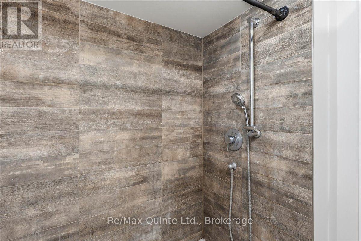
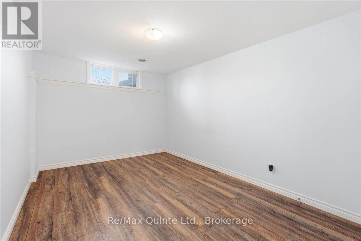
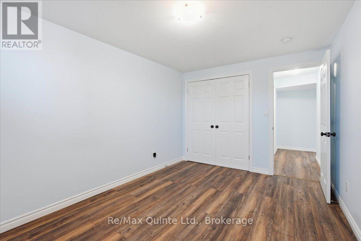
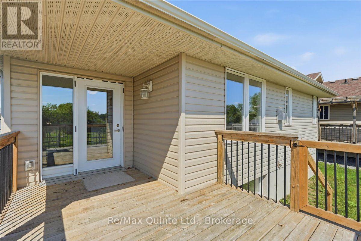
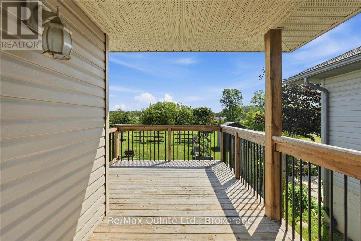
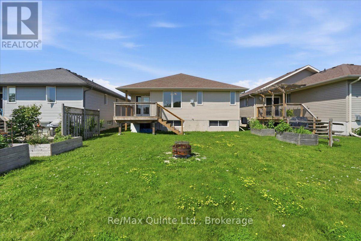
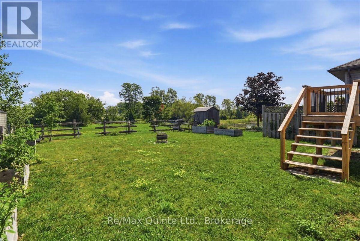
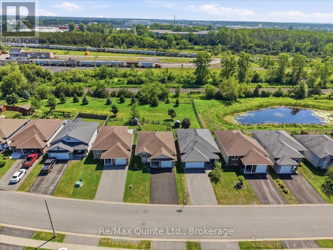
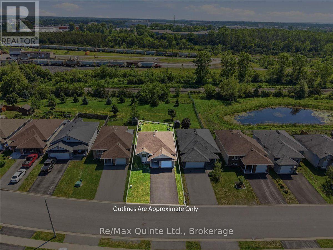
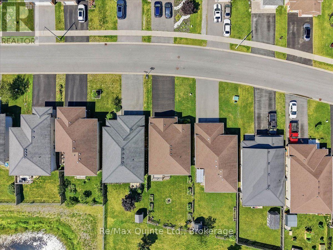
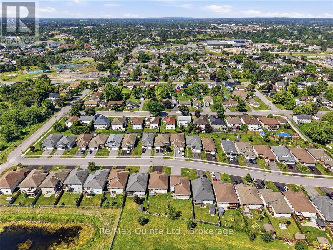
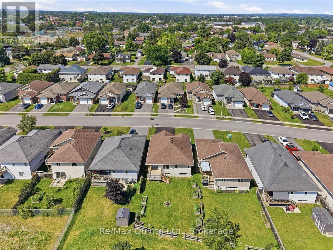
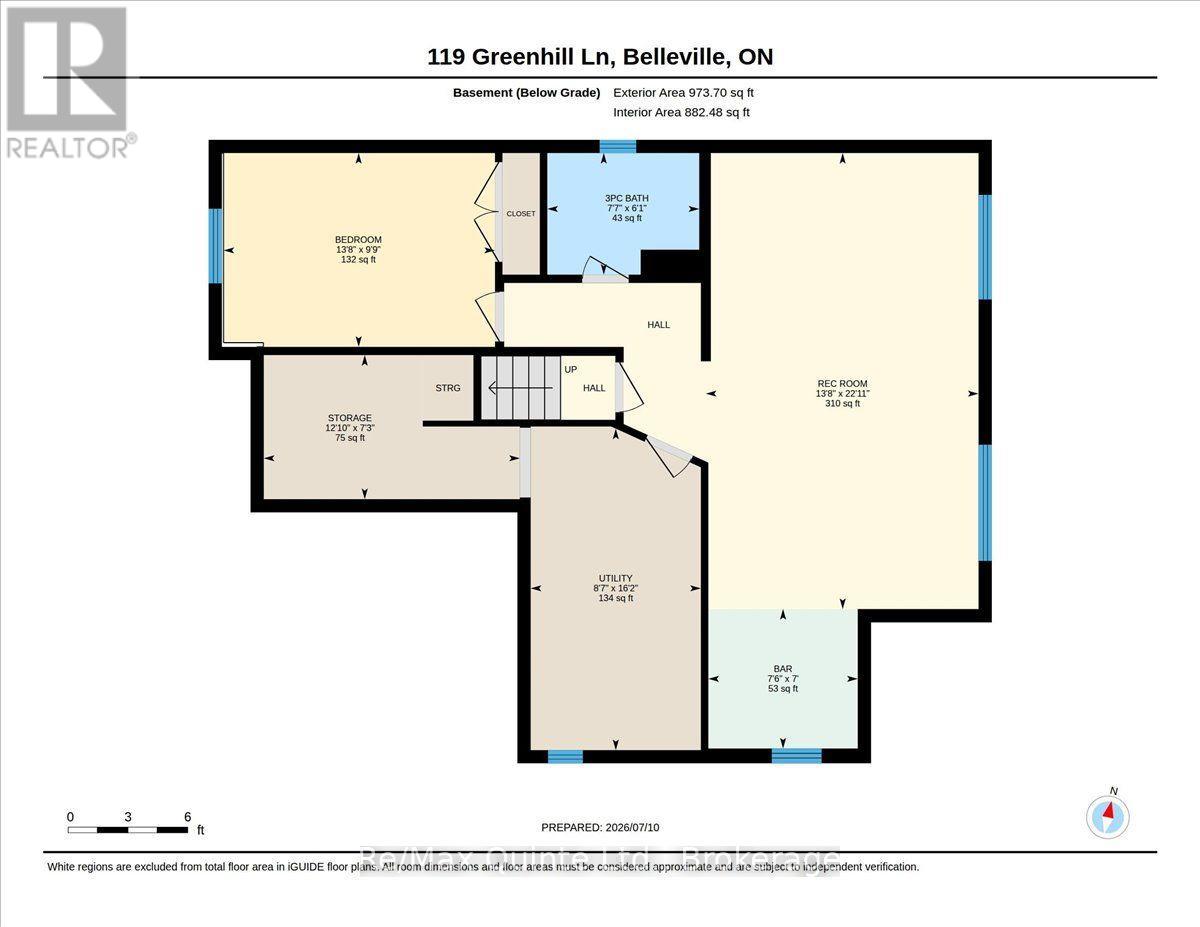
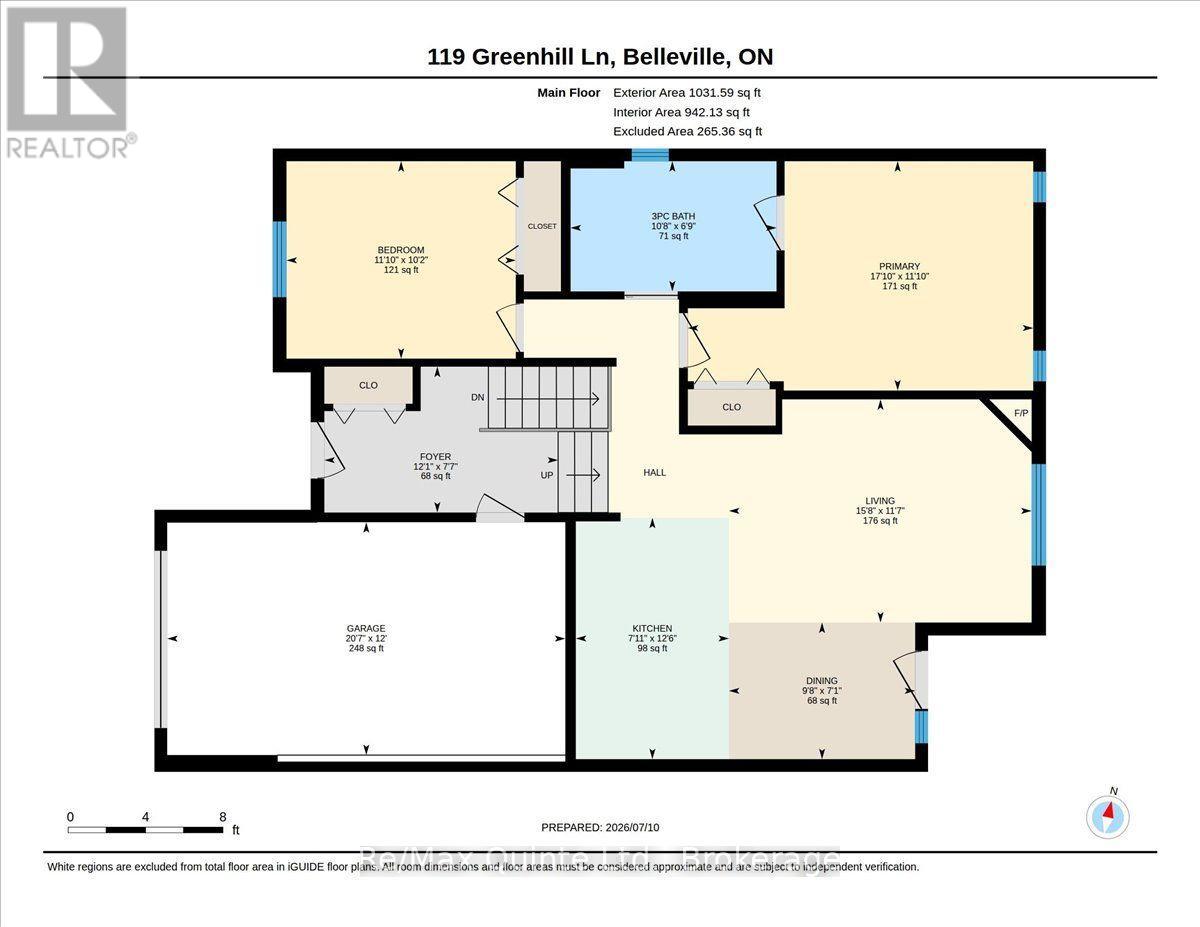
Welcome to 119 Greenhill Lane, a well-kept bungalow offering comfortable main-floor living, a finished lower level and peaceful green space with no neighbours directly behind. The bright main floor features two bedrooms, fresh paint, new laminate flooring and an updated kitchen with new countertops and microwave. The living room is warmed by a gas fireplace, creating a cozy place to relax. The spacious primary bedroom offers direct access to the main three-piece bathroom, with some accessibility-minded features including wider door access and a walk-in shower. A garden door leads to the back deck, providing easy access to the outdoor space and raised flower beds. A new front door adds to the home's recent updates. The finished lower level adds valuable living space with a generous rec room, third bedroom and second three-piece bathroom. A wet bar with sink and counter space is already in place, making this a great area for entertaining, guests or extended family. An attached one-car garage provides parking and storage. With no neighbours directly behind, green space beyond and a practical layout offering some accessibility features, this home provides flexibility and comfortable living inside and out. A current fire permit is in place until the end of the year. (id:43681)
房源概要
|
MLS® Number
|
X13553584 |
|
房源类型
|
民宅 |
|
社区名字
|
Belleville Ward |
|
设备类型
|
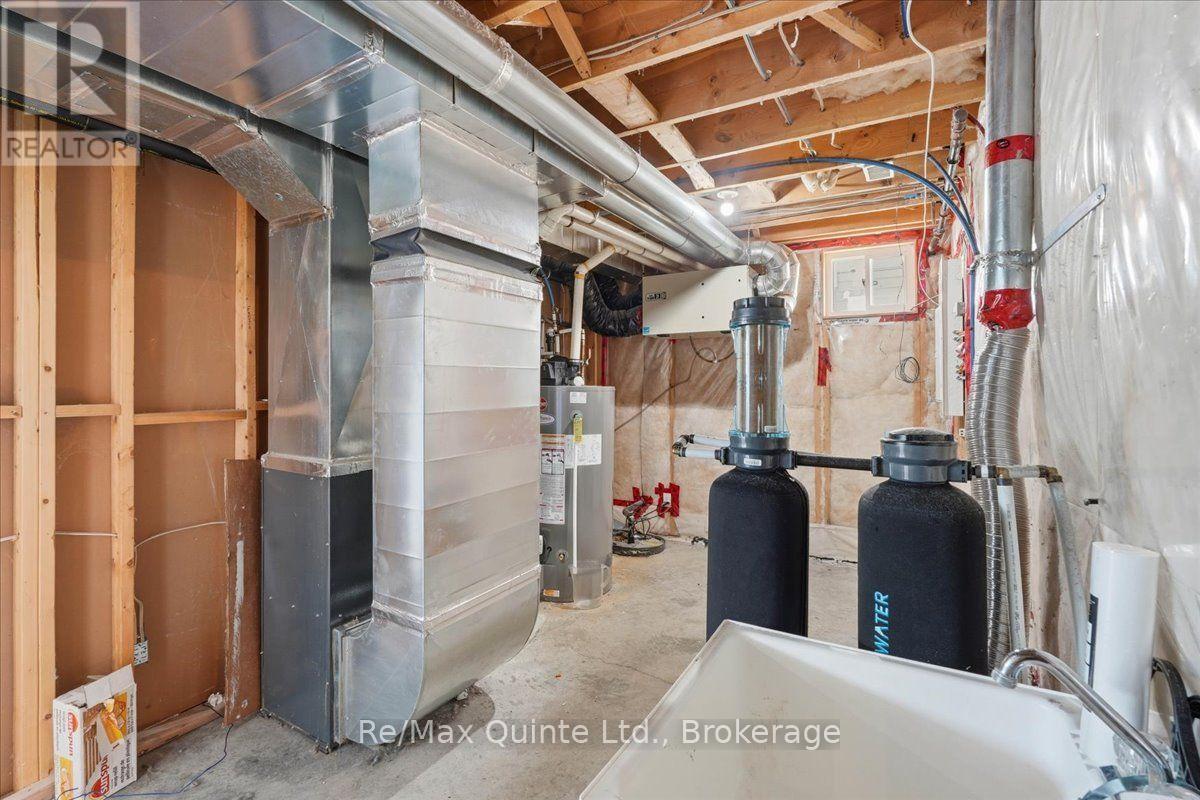
热水器 - Gas, 热水器, Water Softener |
|
特征
|
无地毯, Sump Pump |
|
总车位
|
5 |
|
租赁设备类型
|
热水器 - Gas, 热水器, Water Softener |
详 情
|
浴室
|
2 |
|
地上卧房
|
3 |
|
总卧房
|
3 |
|
Age
|
6 To 15 Years |
|
公寓设施
|
Fireplace(s) |
|
家电类
|
洗碗机, 微波炉, 炉子, 冰箱 |
|
建筑风格
|
平房 |
|
地下室进展
|
已装修 |
|
地下室类型
|
N/a (finished) |
|
施工种类
|
独立屋 |
|
空调
|
Central Air Conditioning, 换气机 |
|
外墙
|
砖 Facing, 乙烯基壁板 |
|
壁炉
|
有 |
|
Fireplace Total
|
1 |
|
地基类型
|
混凝土 |
|
供暖方式
|
天然气 |
|
供暖类型
|
压力热风 |
|
储存空间
|
1 |
|
内部尺寸
|
700 - 1100 Sqft |
|
类型
|
独立屋 |
|
设备间
|
市政供水 |
车 位
土地
|
英亩数
|
无 |
|
污水道
|
Sanitary Sewer |
|
土地深度
|
115 Ft |
|
土地宽度
|
40 Ft ,2 In |
|
不规则大小
|
40.2 X 115 Ft |
|
规划描述
|
R4 |
房 间
| 楼 层 |
类 型 |
长 度 |
宽 度 |
面 积 |
|
地下室 |
第三卧房 |
4.15 m |
2.97 m |
4.15 m x 2.97 m |
|
地下室 |
浴室 |
2.32 m |
1.86 m |
2.32 m x 1.86 m |
|
地下室 |
家庭房 |
4.17 m |
6.98 m |
4.17 m x 6.98 m |
|
地下室 |
设备间 |
2.6 m |
4.92 m |
2.6 m x 4.92 m |
|
一楼 |
厨房 |
2.4 m |
3.8 m |
2.4 m x 3.8 m |
|
一楼 |
餐厅 |
2.93 m |
2.15 m |
2.93 m x 2.15 m |
|
一楼 |
客厅 |
4.77 m |
3.52 m |
4.77 m x 3.52 m |
|
一楼 |
主卧 |
5.44 m |
3.61 m |
5.44 m x 3.61 m |
|
一楼 |
浴室 |
3.25 m |
2.05 m |
3.25 m x 2.05 m |
|
一楼 |
第二卧房 |
3.61 m |
3.11 m |
3.61 m x 3.11 m |
设备间
https://www.realtor.ca/real-estate/30022503/119-greenhill-lane-belleville-belleville-ward-belleville-ward