
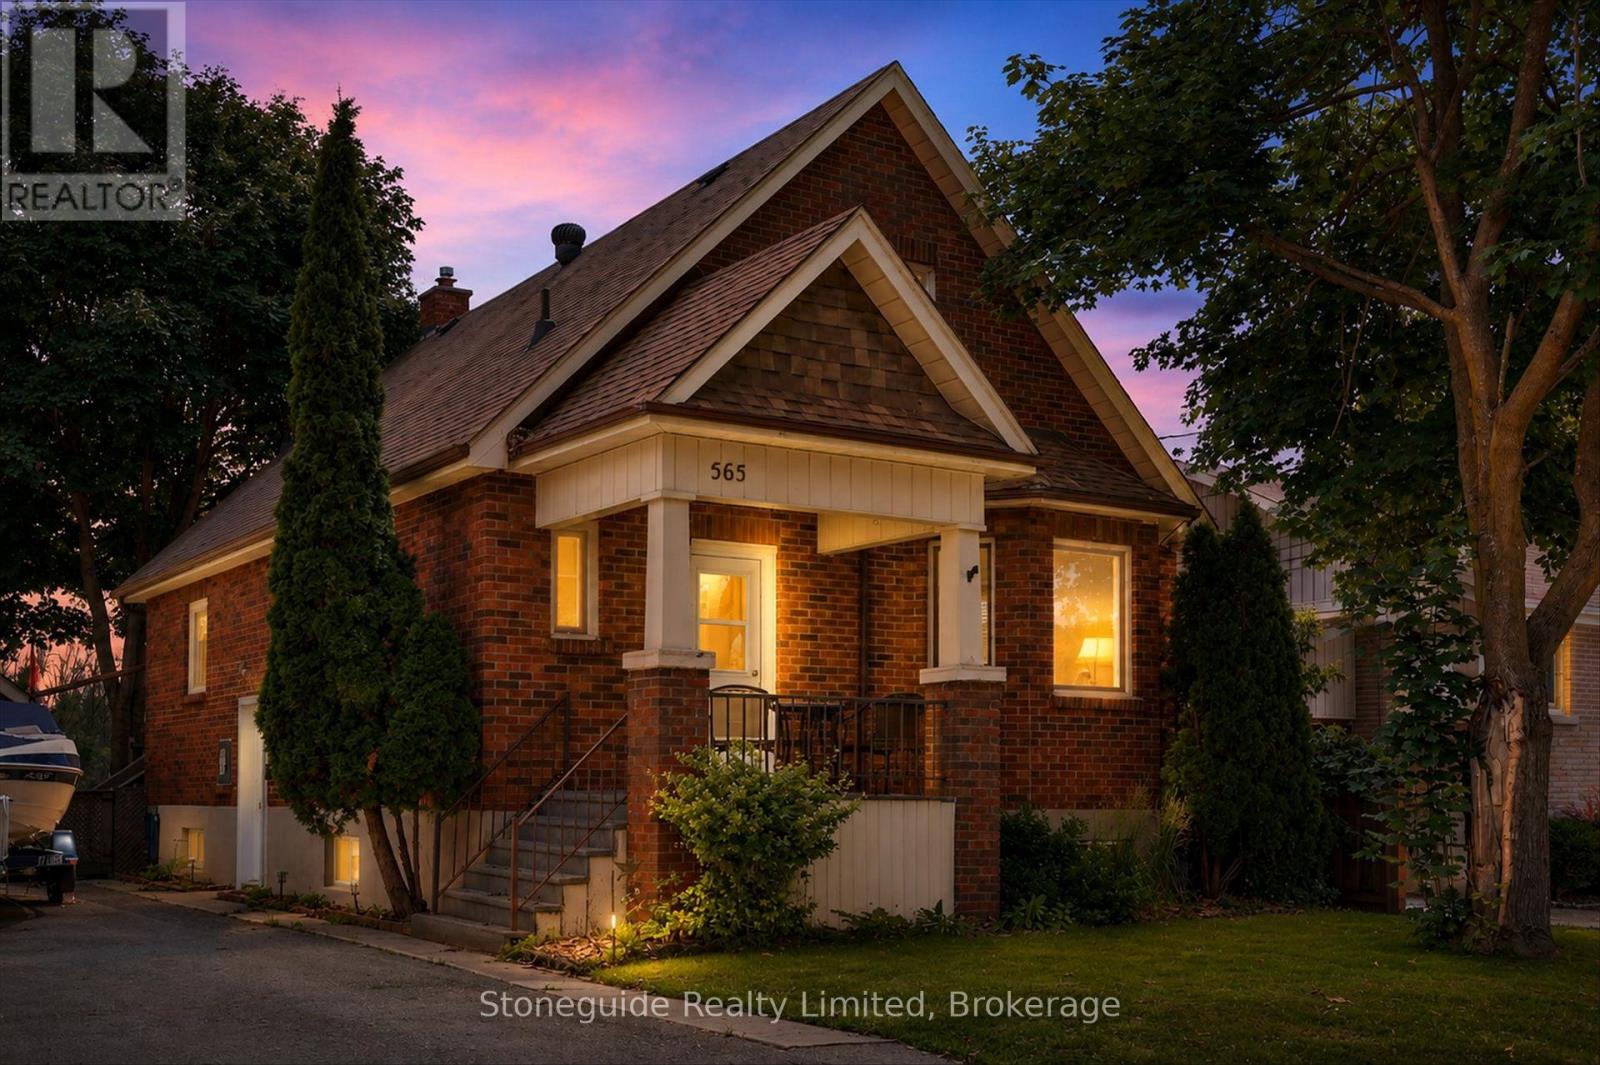
565 Riverside Drive Peterborough (Otonabee Ward 1), Ontario K9J 3Y9


$729,900
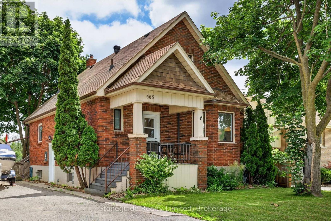
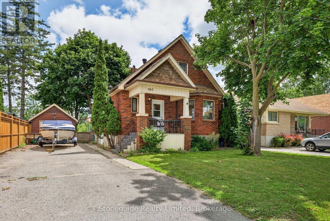
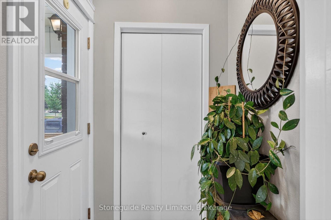
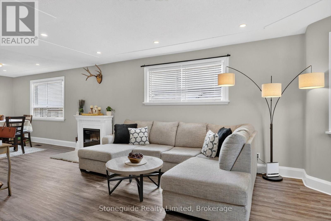
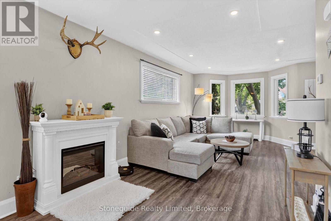
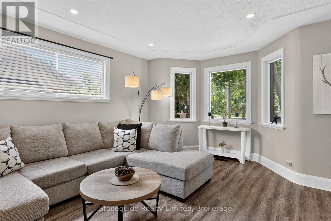
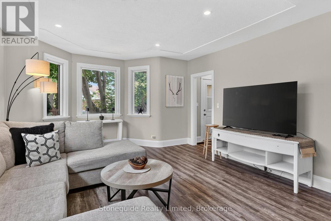
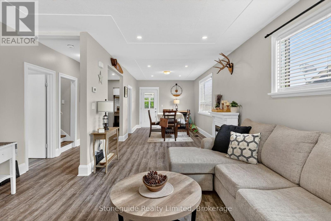
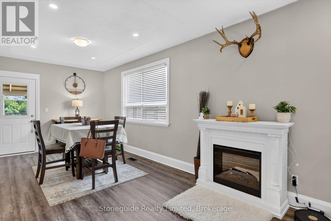
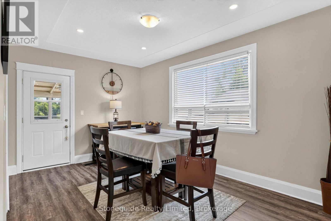
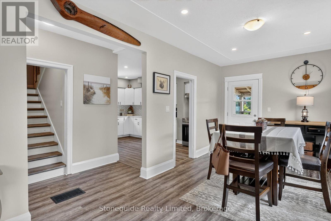
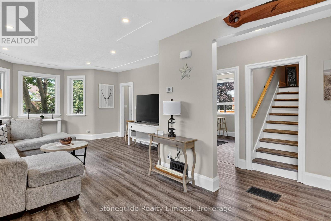
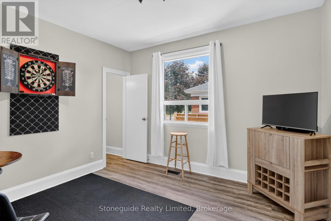
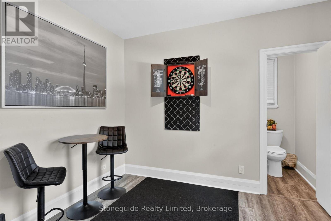
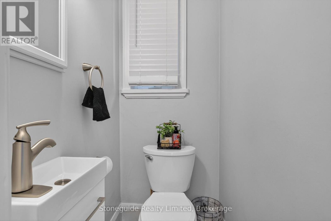
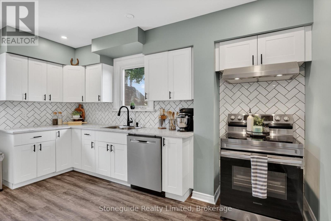
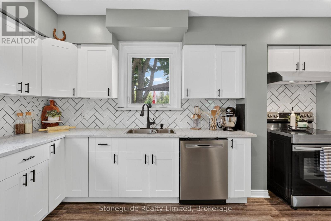
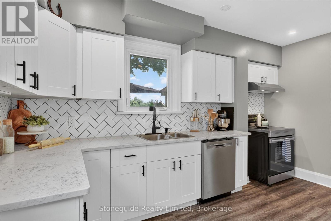
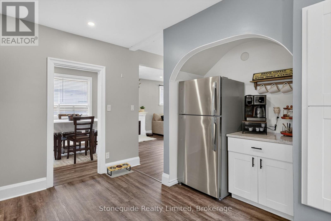
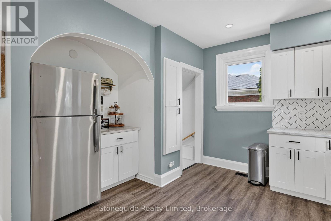
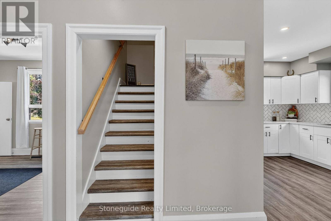
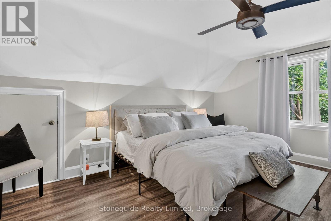
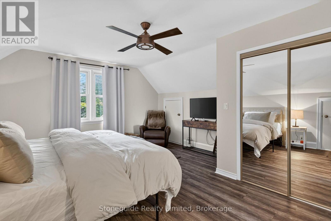
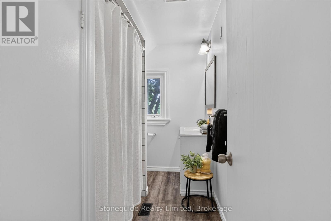
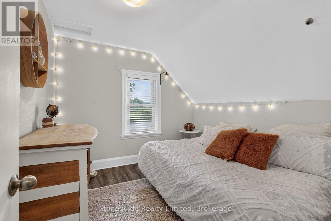
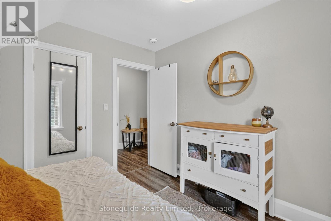
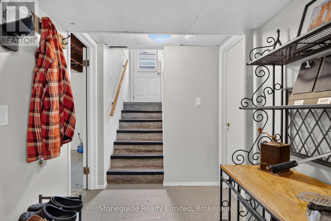
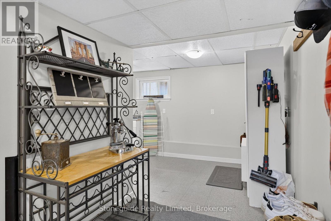
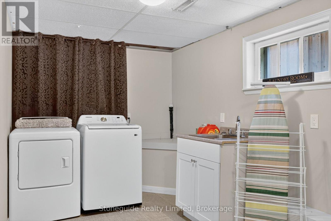
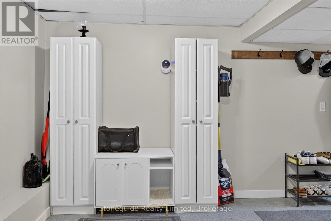
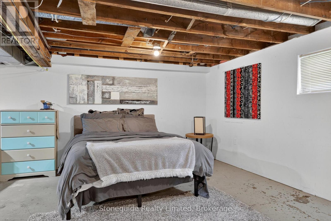
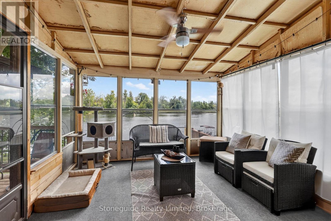
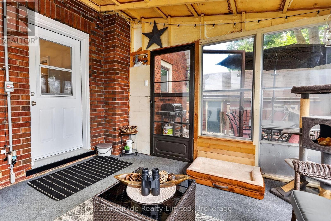
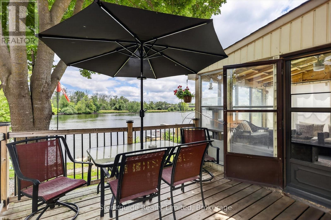
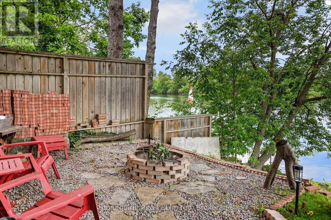
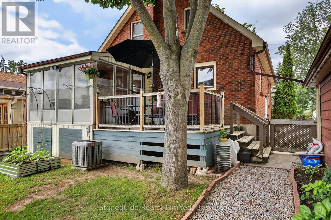
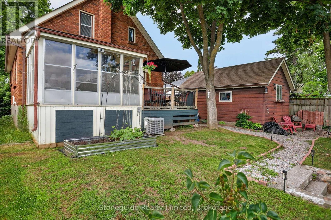
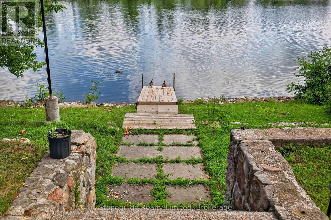
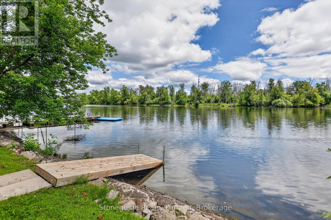
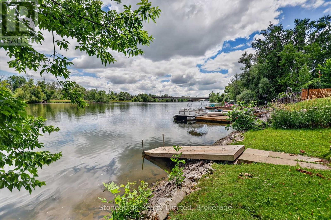
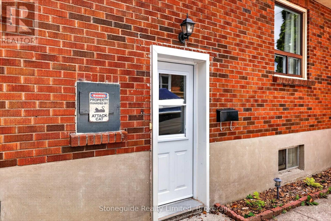
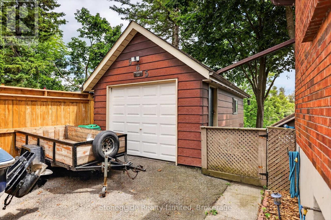
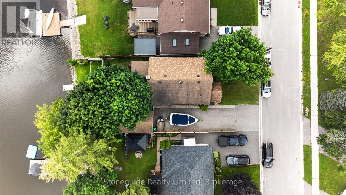
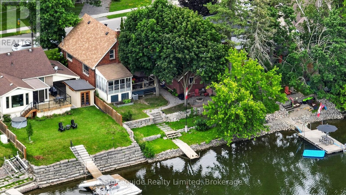
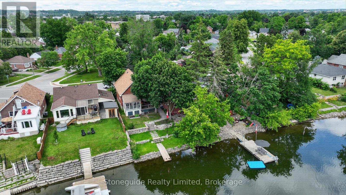
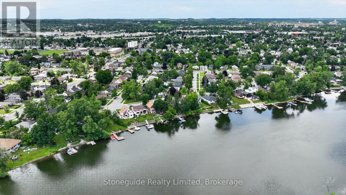
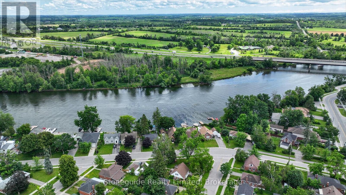
Waterfront living in the City of Peterborough! This bright, fresh and well-maintained brick 1 1/2 storey home offers a rare opportunity to enjoy life on the beautiful Otonabee River while remaining close to all city amenities. Featuring 3 bedrooms and 1 1/2 baths, this inviting home has been well maintained. The main floor offers a bright, open-concept living and dining area, a spacious kitchen, and a versatile room currently used as a den that could easily serve as a third bedroom. Relax in the sun porch overlooking the river and enjoy the peaceful waterfront views.Upstairs you'll find two bedrooms, including a large primary bedroom. The full basement offers partial finishing and excellent potential for additional living space, a recreation room, workshop, or storage.Step outside to the tiered riverside backyard, where you'll enjoy direct access to the Otonabee River with space to install your own dock-perfect for boating, paddling, fishing, or simply enjoying the waterfront lifestyle. A single detached garage completes this exceptional property. (id:43681)
房源概要
| MLS® Number | X13553436 |
| 房源类型 | 民宅 |
| 社区名字 | Otonabee Ward 1 |
| Easement | 没有 |
| 特征 | Irregular Lot Size |
| 总车位 | 4 |
| 结构 | Deck, Patio(s), Dock |
| View Type | River View, Direct Water View |
| Water Front Name | Otonabee River |
| 湖景类型 | Waterfront On River |
详 情
| 浴室 | 2 |
| 地上卧房 | 2 |
| 总卧房 | 2 |
| Age | 51 To 99 Years |
| 家电类 | 炉子, 冰箱 |
| 地下室类型 | Full |
| 施工种类 | 独立屋 |
| 空调 | 中央空调 |
| 外墙 | 砖, 乙烯基壁板 |
| 地基类型 | 混凝土 |
| 客人卫生间(不包含洗浴) | 1 |
| 供暖方式 | 天然气 |
| 供暖类型 | 压力热风 |
| 储存空间 | 2 |
| 内部尺寸 | 1500 - 2000 Sqft |
| 类型 | 独立屋 |
| 设备间 | 市政供水 |
车 位
| Detached Garage | |
| Garage |
土地
| 入口类型 | Public Road |
| 英亩数 | 无 |
| 污水道 | Sanitary Sewer |
| 土地深度 | 90 Ft ,2 In |
| 土地宽度 | 49 Ft ,3 In |
| 不规则大小 | 49.3 X 90.2 Ft |
| 规划描述 | Res |
房 间
| 楼 层 | 类 型 | 长 度 | 宽 度 | 面 积 |
|---|---|---|---|---|
| 二楼 | 主卧 | 4.55 m | 5.03 m | 4.55 m x 5.03 m |
| 二楼 | 卧室 | 2.95 m | 3.25 m | 2.95 m x 3.25 m |
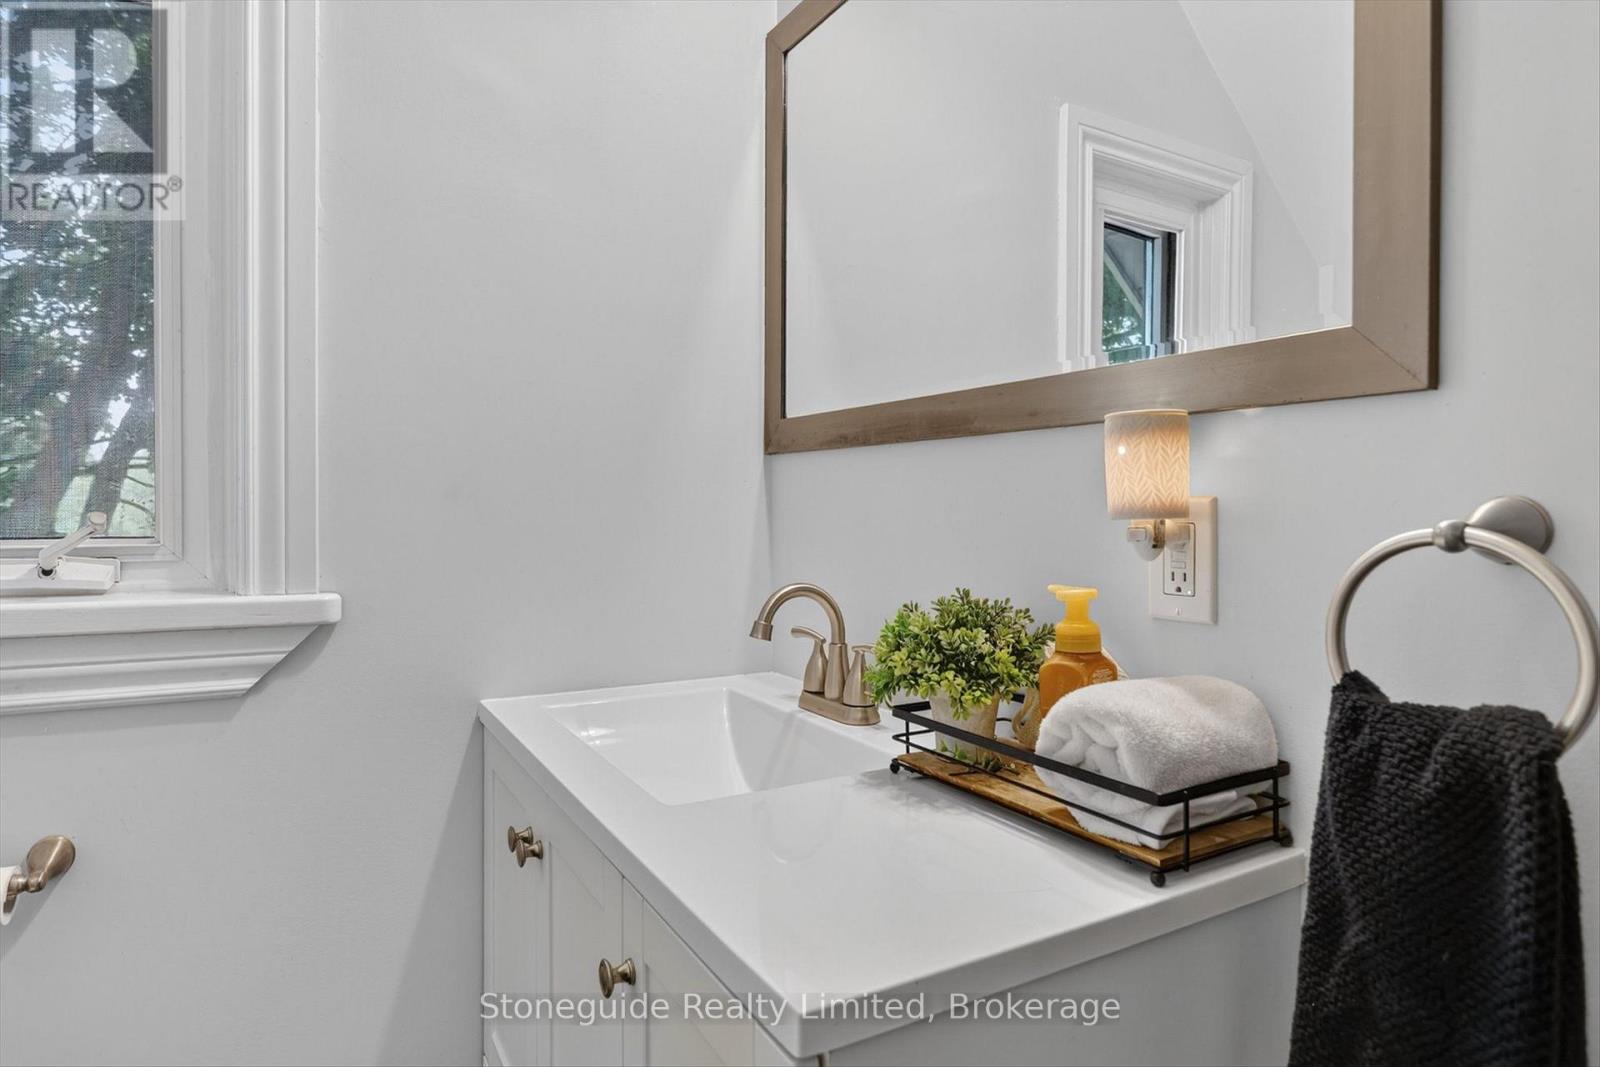
| 二楼 | 浴室 | 1.78 m | 3.25 m | 1.78 m x 3.25 m |
| 地下室 | 其它 | 7.37 m | 5.86 m | 7.37 m x 5.86 m |
| 地下室 | 设备间 | 5.1 m | 3.17 m | 5.1 m x 3.17 m |
| 地下室 | 洗衣房 | 2.34 m | 4.98 m | 2.34 m x 4.98 m |
| 一楼 | 客厅 | 4.35 m | 7.95 m | 4.35 m x 7.95 m |
| 一楼 | 厨房 | 4.39 m | 4.01 m | 4.39 m x 4.01 m |
| 一楼 | 餐厅 | 3.11 m | 3.04 m | 3.11 m x 3.04 m |
| 一楼 | 衣帽间 | 3.14 m | 3.56 m | 3.14 m x 3.56 m |
| 一楼 | Sunroom | 3.53 m | 3.61 m | 3.53 m x 3.61 m |
| 一楼 | 浴室 | 0.95 m | 1.34 m | 0.95 m x 1.34 m |

The trademarks REALTOR®, REALTORS®, and the REALTOR® logo are controlled by The Canadian Real Estate Association (CREA) and identify real estate professionals who are members of CREA. The trademarks MLS®, Multiple Listing Service® and the associated logos are owned by The Canadian Real Estate Association (CREA) and identify the quality of services provided by real estate professionals who are members of CREA. The trademark DDF® is owned by The Canadian Real Estate Association (CREA) and identifies CREA's Data Distribution Facility (DDF®)
Durham Region Association of REALTORS®
Stoneguide Realty Limited
July 11 2026 08:30:25
