
12 - 465 Beechwood Place Waterloo, Ontario N2T 2N8


$494,900管理费,Insurance, Water
$464.82 每月
管理费,Insurance, Water
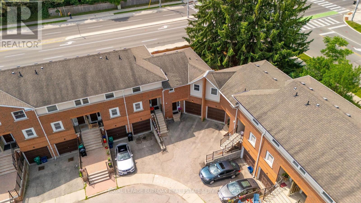
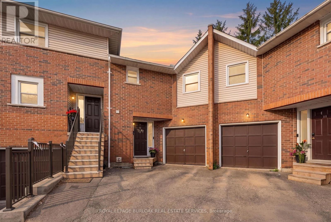
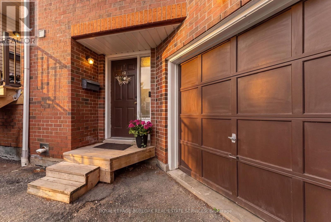
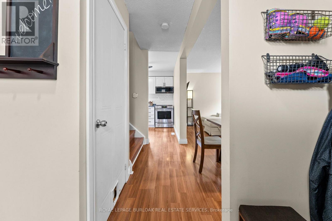
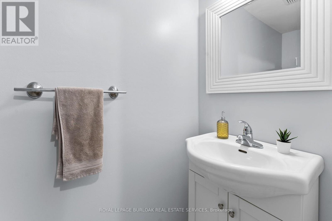
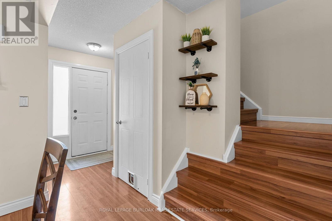
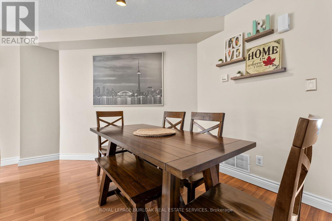
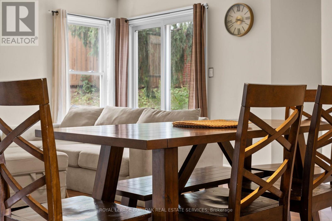
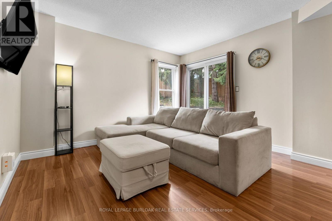
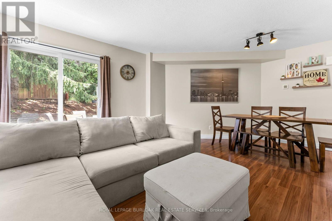
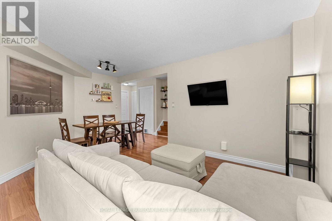
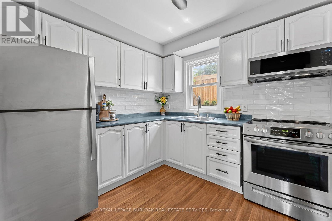
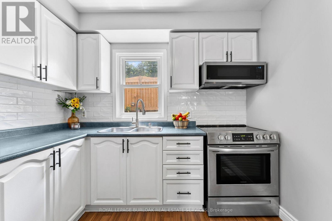
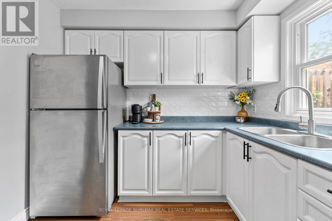
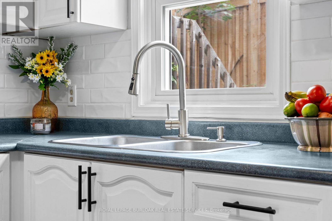
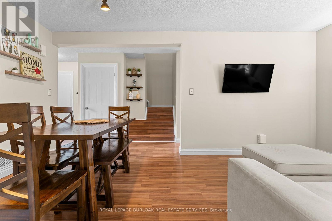
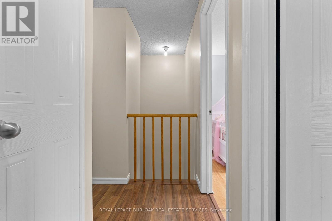
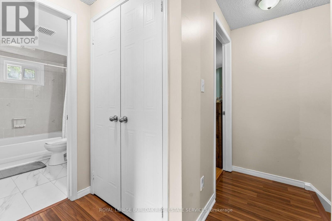
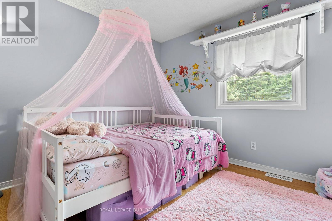
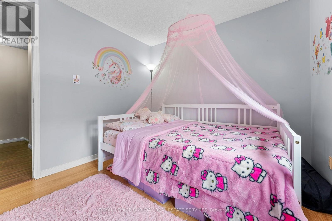
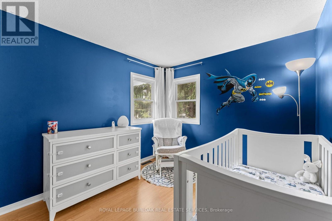
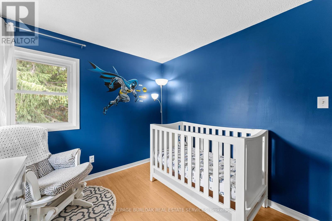
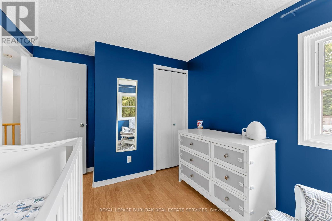
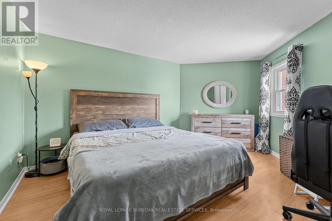
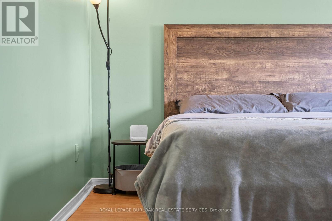
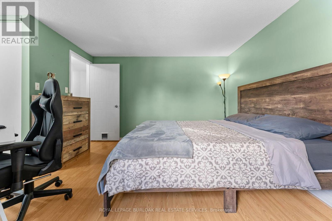
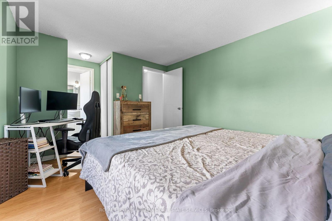
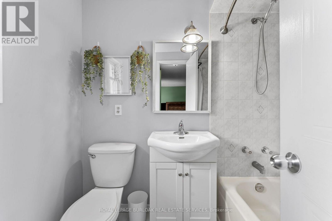
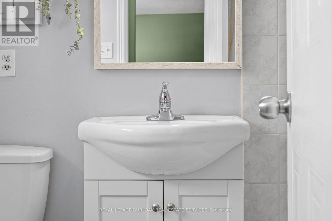
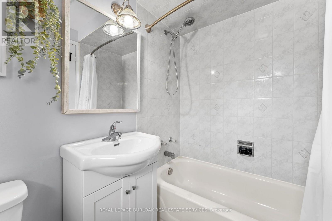
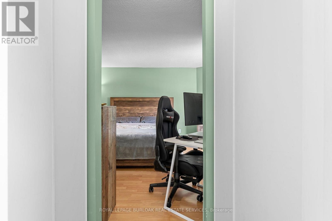
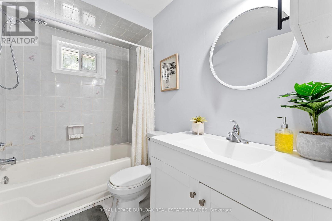
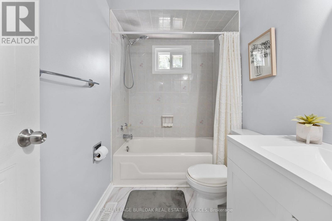
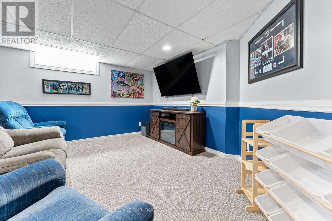
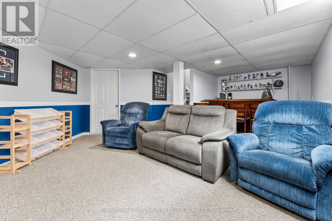
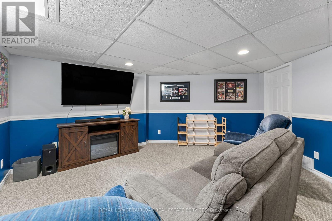
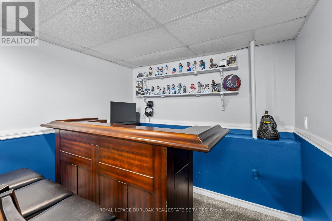
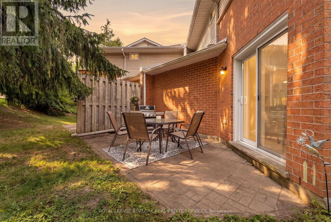
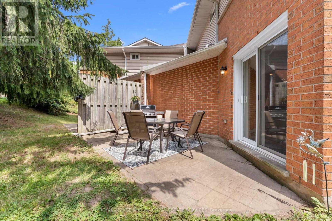
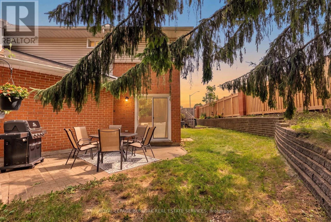
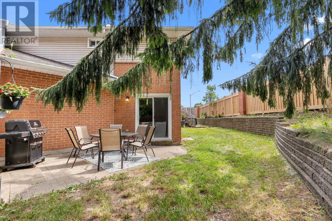
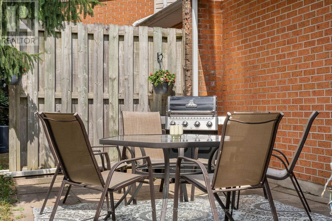
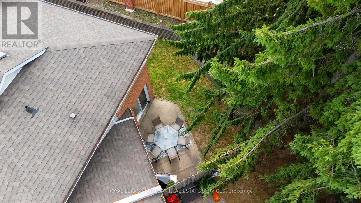
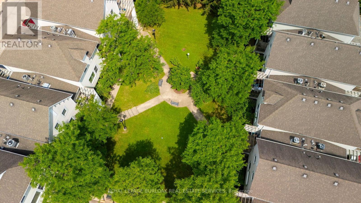
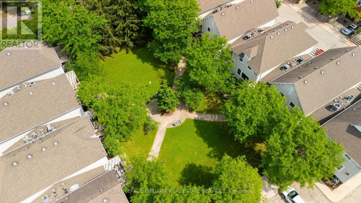
$464.82 每月Welcome to this spacious and well-maintained townhouse condominium, offering one of the larger floor plans in the complex. Featuring 3 generously sized bedrooms, 2 full bathrooms, and 1 convenient half bathroom, this home provides the perfect balance of comfort and functionality for families, young professionals, or those looking to downsize without sacrificing space. The inviting main living areas flow seamlessly to a private backyard patio, creating a peaceful outdoor retreat ideal for relaxing or entertaining. The finished basement adds valuable living space, perfect for a family room, with a dry bar, utility room for extra storage and laundry. An attached garage with drive adds to convenience of this home. Residents will appreciate ample visitor parking and beautifully maintained common greenspace, offering additional outdoor space to enjoy. Ideally situated close to parks, shopping, conservation areas, and a variety of everyday amenities, this home also offers convenient access to nearby post-secondary institutions, making it an excellent choice for a wide range of buyers. Don't miss this opportunity to own a spacious townhouse condominium in a desirable community that combines comfort, convenience, and a fantastic location. (id:43681)
房源概要
| MLS® Number | X13553300 |
| 房源类型 | 民宅 |
| 附近的便利设施 | 近高尔夫球场, 医院, 公园, 礼拜场所 |
| 社区特征 | Pets Allowed With Restrictions |
| 设备类型 | 热水器 |
| 特征 | Flat Site, Conservation/green Belt, Lighting, 无地毯 |
| 总车位 | 2 |
| 租赁设备类型 | 热水器 |
| 结构 | Patio(s) |
详 情
| 浴室 | 3 |
| 地上卧房 | 3 |
| 总卧房 | 3 |
| Age | 31 To 50 Years |
| 家电类 | Water Heater, Water Softener, Water Meter, 烘干机, Garage Door Opener Remote(s), 微波炉, Range, 炉子, 洗衣机, 窗帘, 冰箱 |
| 地下室进展 | 已装修 |
| 地下室类型 | 全完工 |
| 空调 | 中央空调 |
| 外墙 | 砖, 乙烯基壁板 |
| 地基类型 | 混凝土浇筑 |
| 客人卫生间(不包含洗浴) | 1 |
| 供暖方式 | 天然气 |
| 供暖类型 | 压力热风 |
| 储存空间 | 2 |
| 内部尺寸 | 900 - 999 Sqft |
| 类型 | 联排别墅 |
车 位
| 附加车库 | |
| Garage |
土地
| 英亩数 | 无 |
| 土地便利设施 | 近高尔夫球场, 医院, 公园, 宗教场所 |
| Landscape Features | Lawn Sprinkler |
房 间
| 楼 层 | 类 型 | 长 度 | 宽 度 | 面 积 |
|---|---|---|---|---|
| 二楼 | 主卧 | 4.92 m | 4.73 m | 4.92 m x 4.73 m |
| 二楼 | 浴室 | 1.39 m | 2.17 m | 1.39 m x 2.17 m |
| 二楼 | 浴室 | 2.44 m | 1.51 m | 2.44 m x 1.51 m |
| 二楼 | 第二卧房 | 3.66 m | 2.69 m | 3.66 m x 2.69 m |
| 二楼 | 第三卧房 | 2.65 m | 2.69 m | 2.65 m x 2.69 m |
| 地下室 | 娱乐,游戏房 | 4.51 m | 5.31 m | 4.51 m x 5.31 m |
| 地下室 | 其它 | 1.93 m | 2.69 m | 1.93 m x 2.69 m |
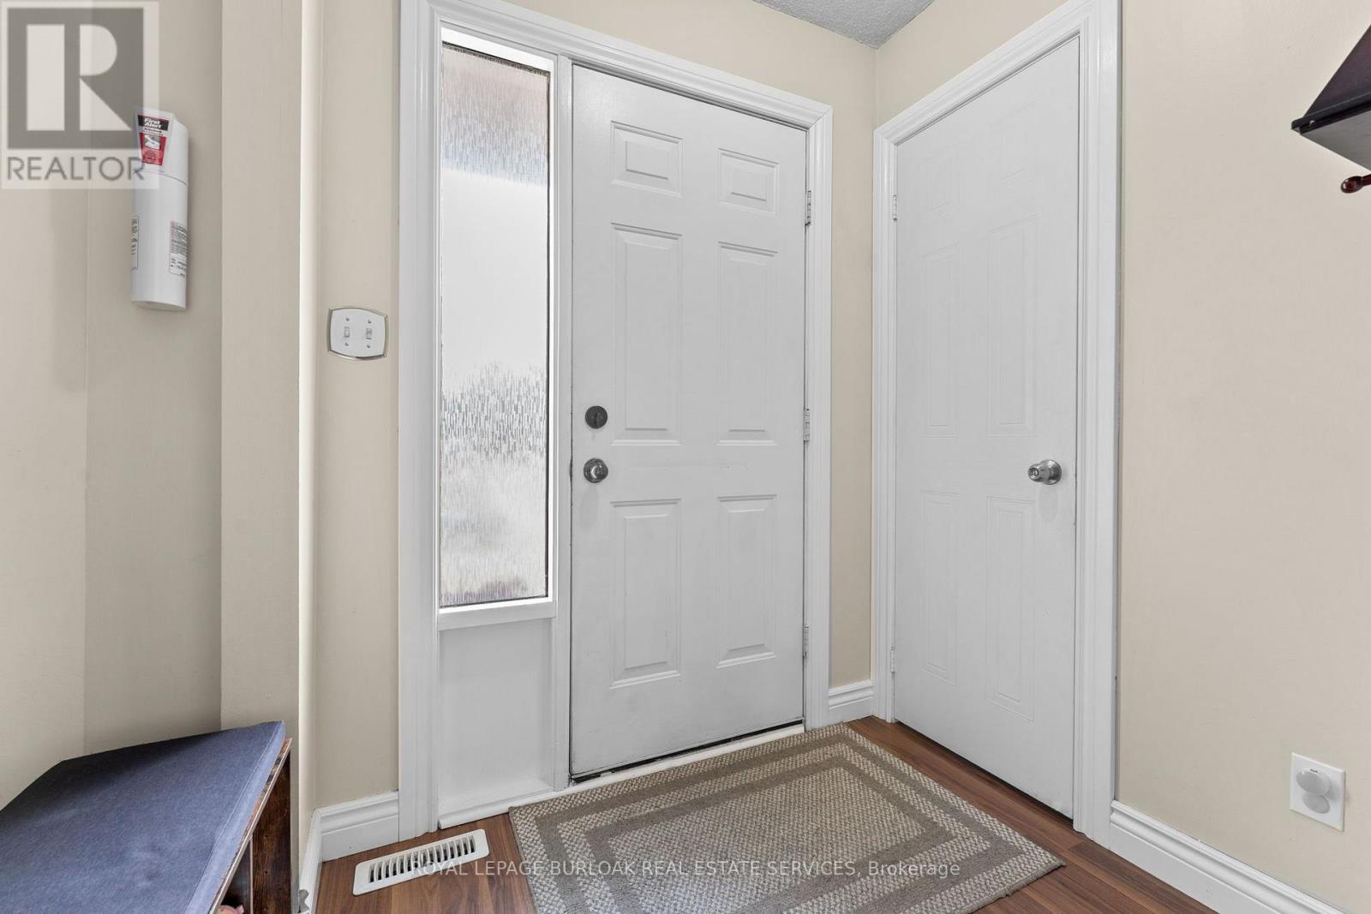
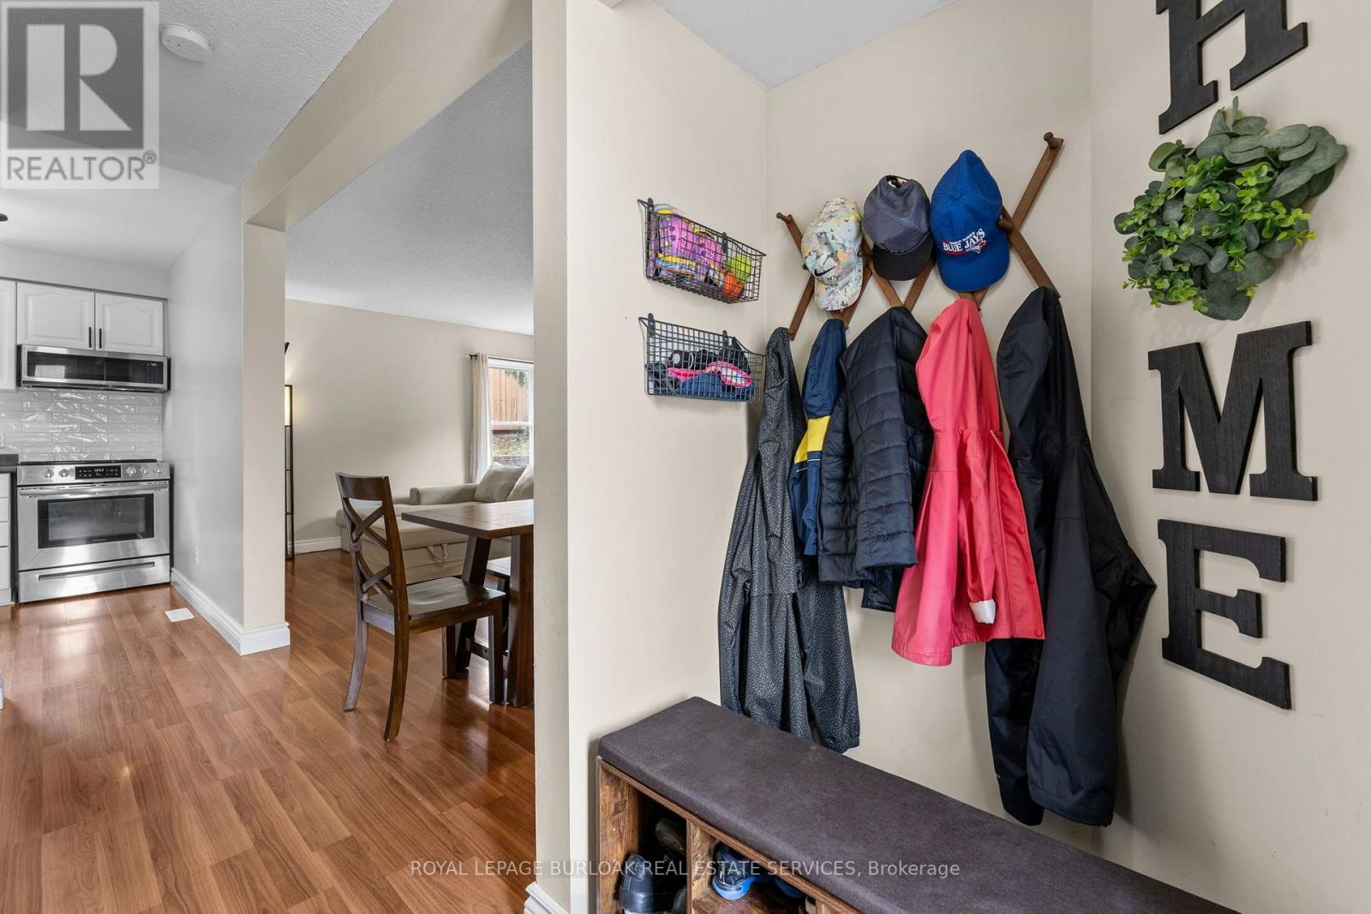
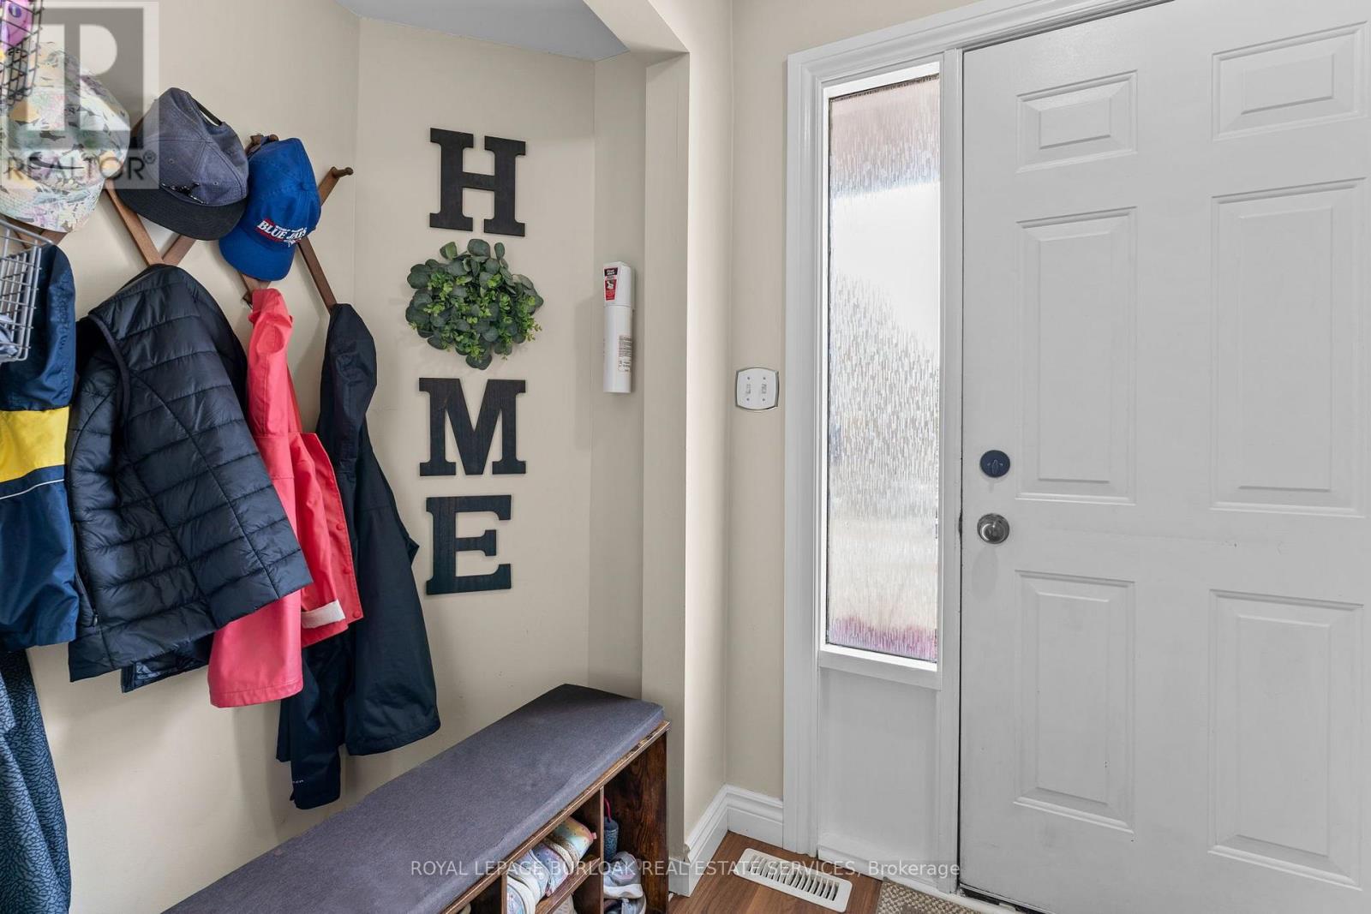
| 一楼 | 门厅 | 2.5 m | 1.5 m | 2.5 m x 1.5 m |
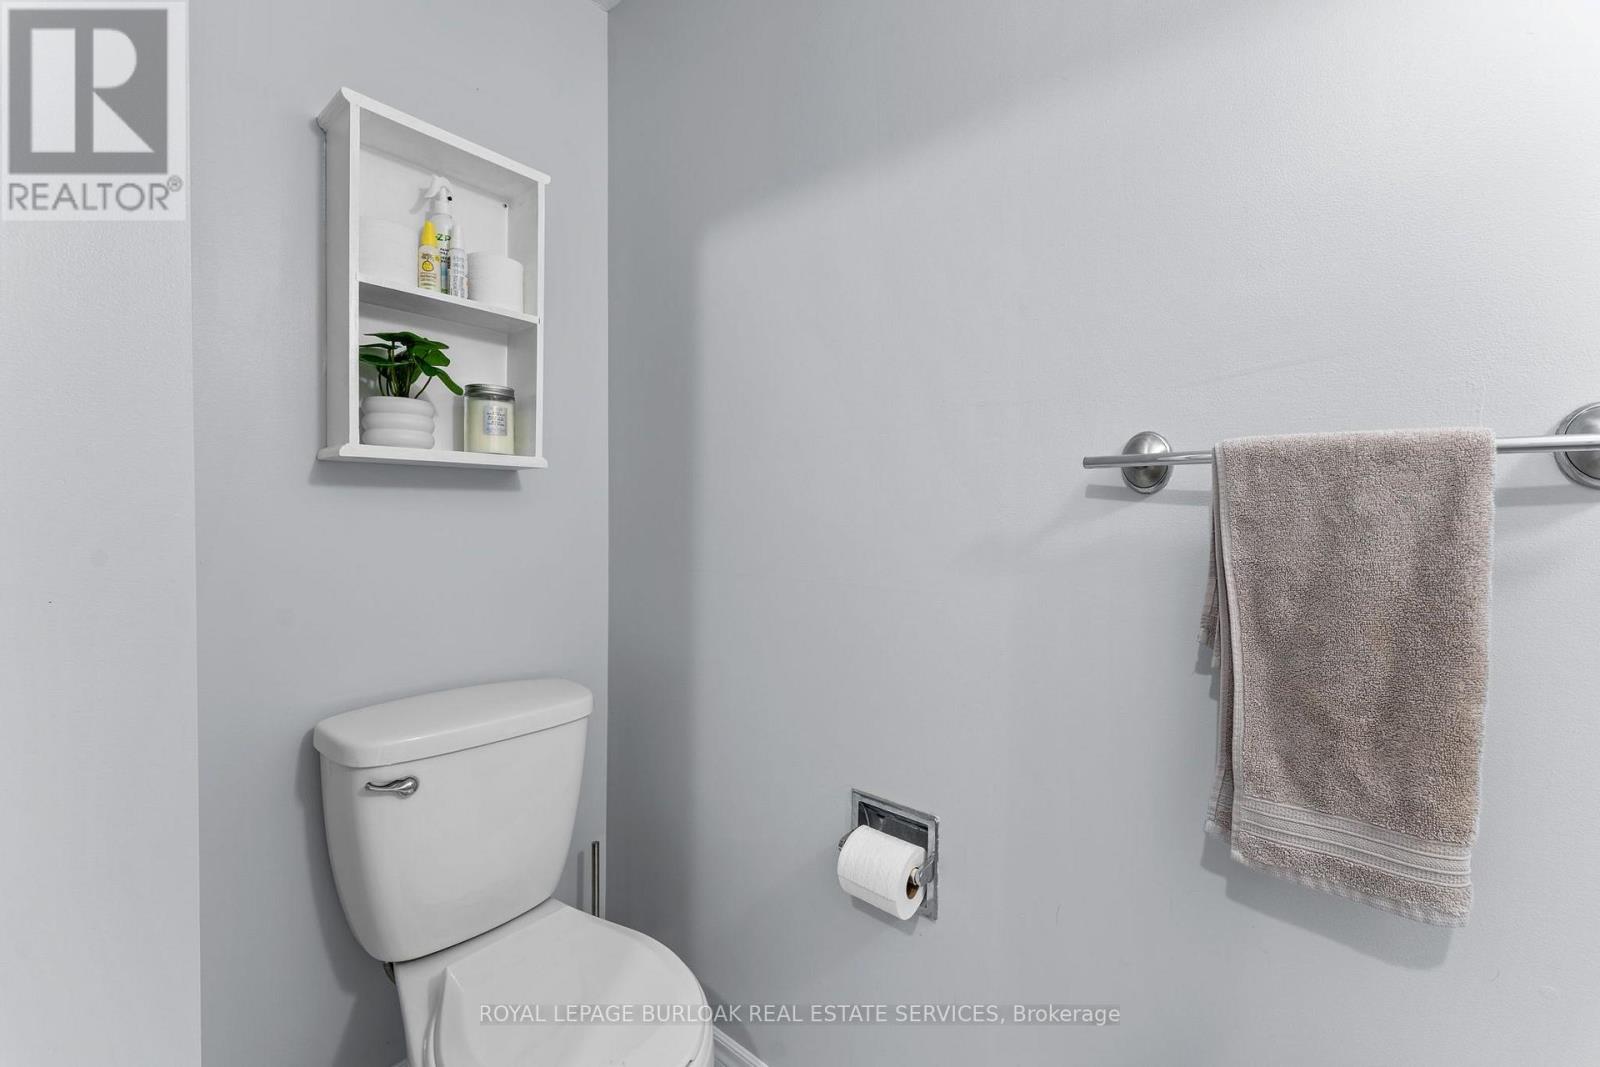
| 一楼 | 浴室 | 0.93 m | 2.16 m | 0.93 m x 2.16 m |
| 一楼 | 餐厅 | 3.55 m | 2.53 m | 3.55 m x 2.53 m |
| 一楼 | 客厅 | 3.66 m | 2.79 m | 3.66 m x 2.79 m |
| 一楼 | 厨房 | 2.65 m | 2.69 m | 2.65 m x 2.69 m |
https://www.realtor.ca/real-estate/30022282/12-465-beechwood-place-waterloo

The trademarks REALTOR®, REALTORS®, and the REALTOR® logo are controlled by The Canadian Real Estate Association (CREA) and identify real estate professionals who are members of CREA. The trademarks MLS®, Multiple Listing Service® and the associated logos are owned by The Canadian Real Estate Association (CREA) and identify the quality of services provided by real estate professionals who are members of CREA. The trademark DDF® is owned by The Canadian Real Estate Association (CREA) and identifies CREA's Data Distribution Facility (DDF®)
Toronto Real Estate Board
Royal LePage Burloak Real Estate Services
July 12 2026 04:41:17
