
171 Freure Drive Cambridge, Ontario N1S 0A2


$799,999
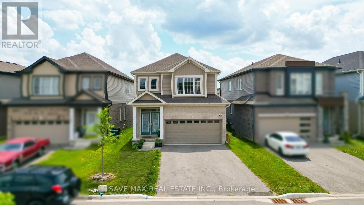
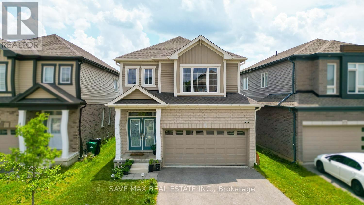
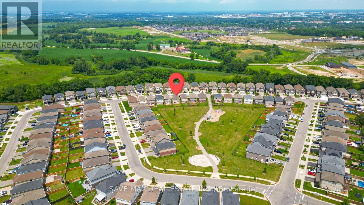
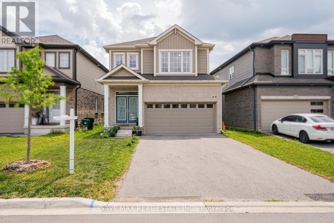
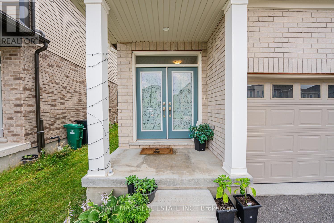
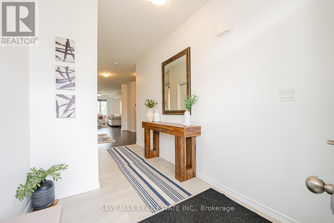
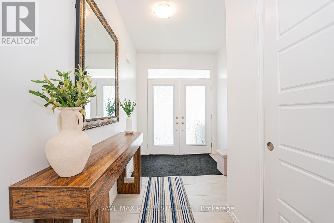
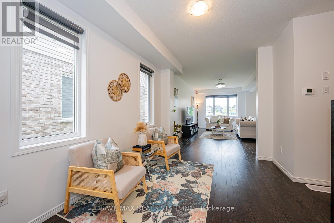
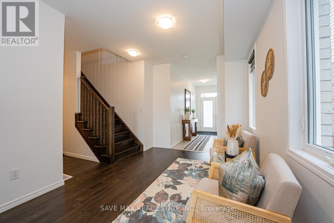
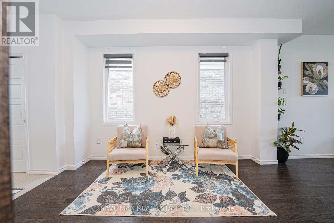
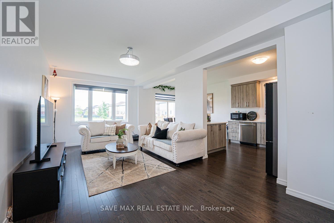
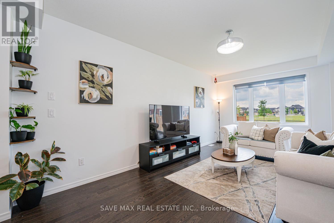
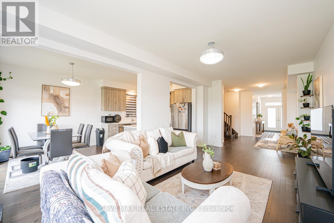
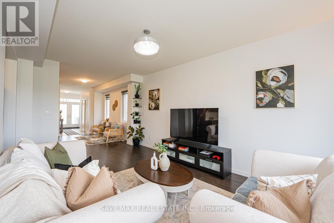
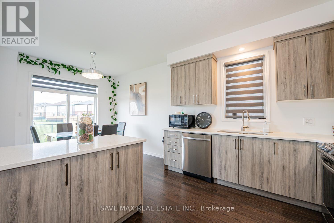
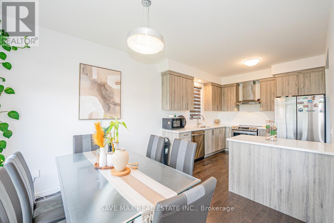
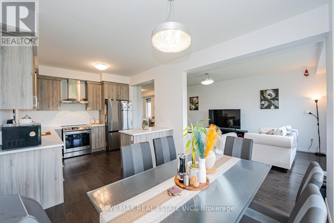
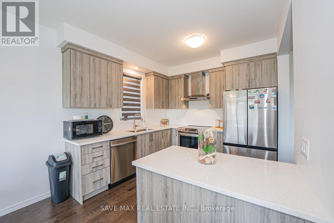
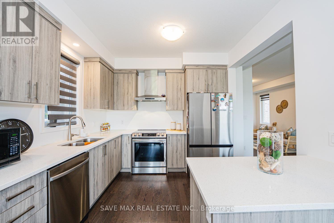
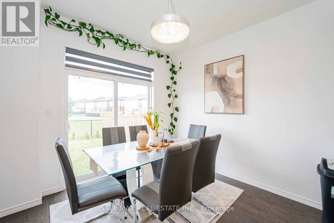
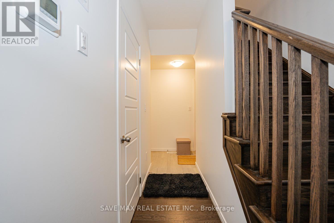
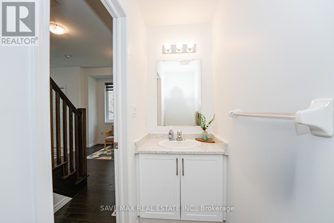
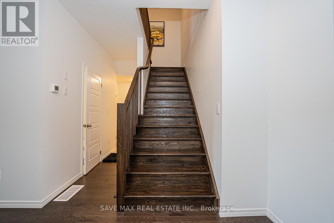
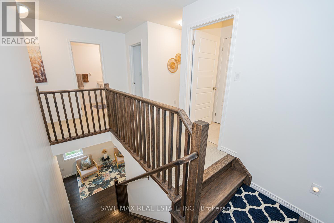
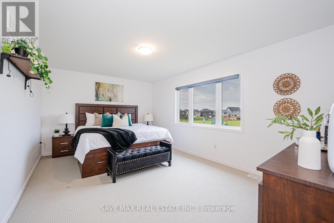
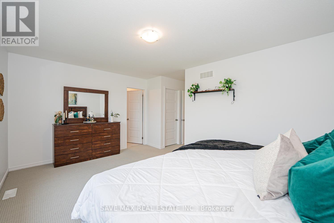
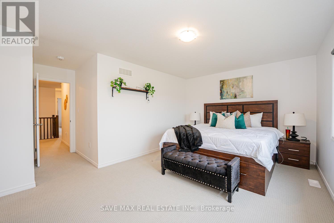
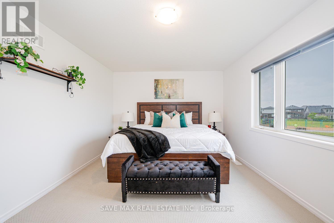
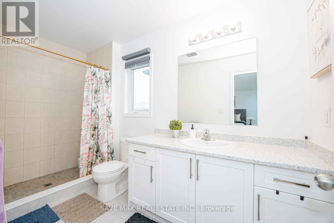
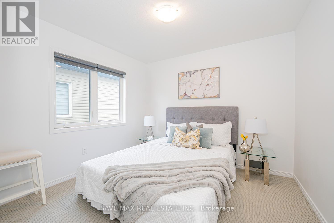
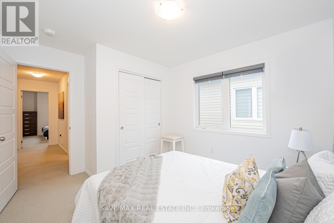
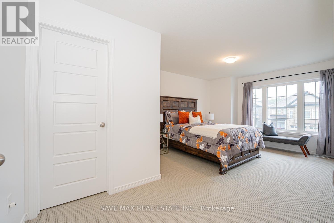
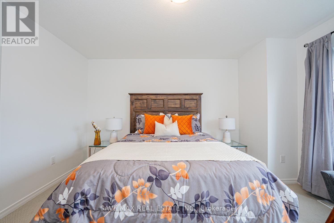
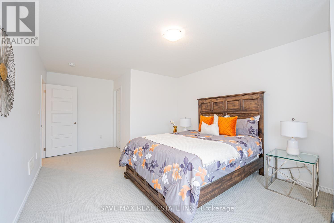
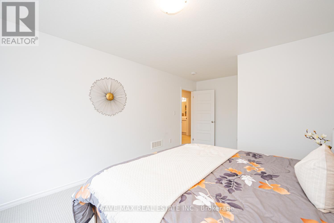
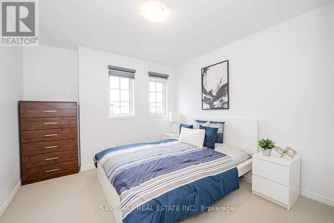
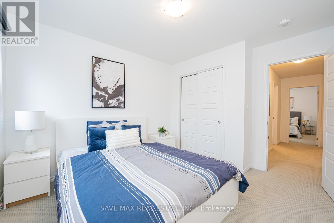
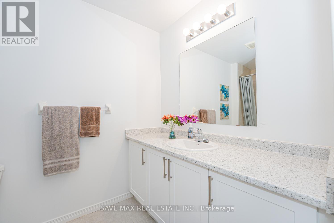
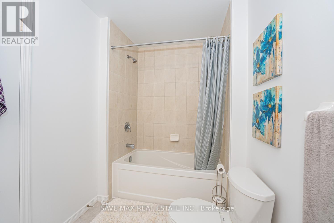
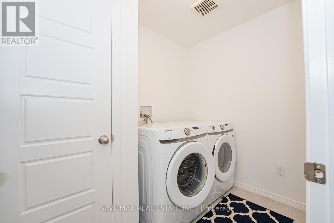
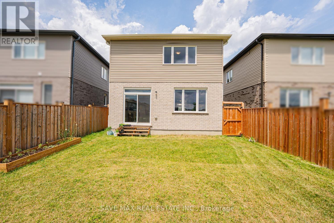
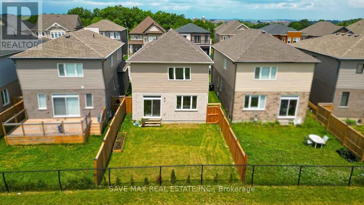
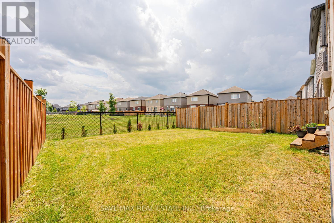
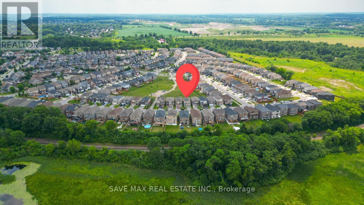
Separate Living Room. Separate Family Room. Beautiful kitchen with quartz countertops. Thisexceptionally clean and well-maintained home showcases a carpet-free main floor finished withelegant hardwood flooring throughout. The open-concept kitchen is thoughtfully designed withquartz countertops, providing both style and functionality for everyday living andentertaining.Laundry room conveniently located on the second floor. Offering a total of 6 parking spaces,including a double-car garage, this impressive detached home features 4 spacious bedroomsdesigned for comfortable family living.The spacious primary bedroom offers a large walk-in closet and a luxurious 5-piece ensuite,providing the perfect private retreat. All bedrooms are generously sized. Backing onto a park,this home offers peaceful and soothing views.Additional updates include the air conditioner and furnace, offering added comfort and peace ofmind. Ideally situated in a desirable location, this home is close to schools, parks, shopping,and other everyday amenities, while providing quick and convenient access to Highway 401 for aneasy commute. Just minutes from Conestoga College and community parks. (id:43681)
房源概要
| MLS® Number | X13553252 |
| 房源类型 | 民宅 |
| 设备类型 | 热水器 |
| 总车位 | 6 |
| 租赁设备类型 | 热水器 |
详 情
| 浴室 | 3 |
| 地上卧房 | 4 |
| 总卧房 | 4 |
| Age | 0 To 5 Years |
| 家电类 | 洗碗机, 烘干机, 炉子, 洗衣机, 冰箱 |
| 地下室进展 | 已完成 |
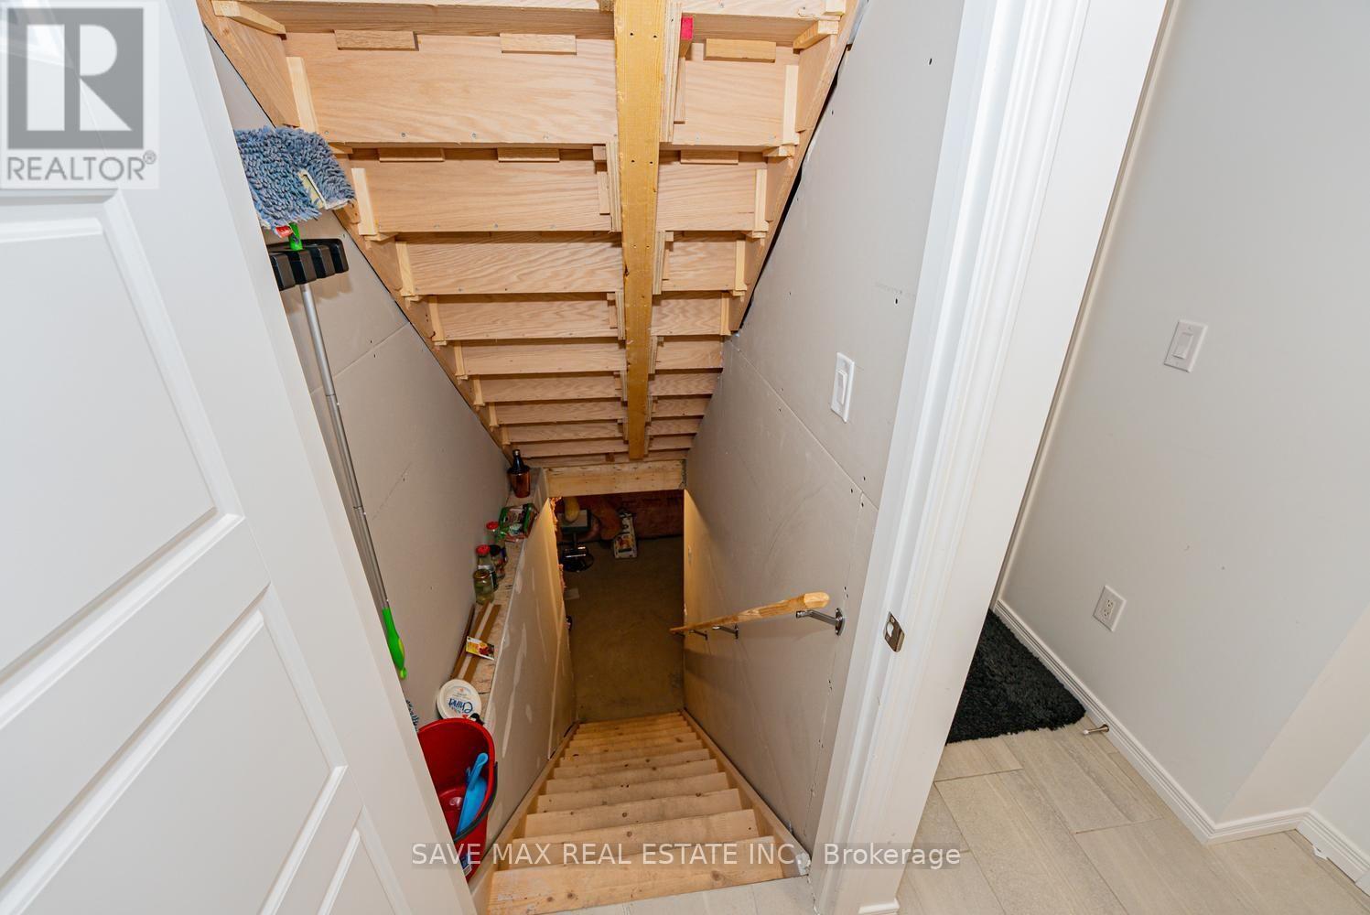
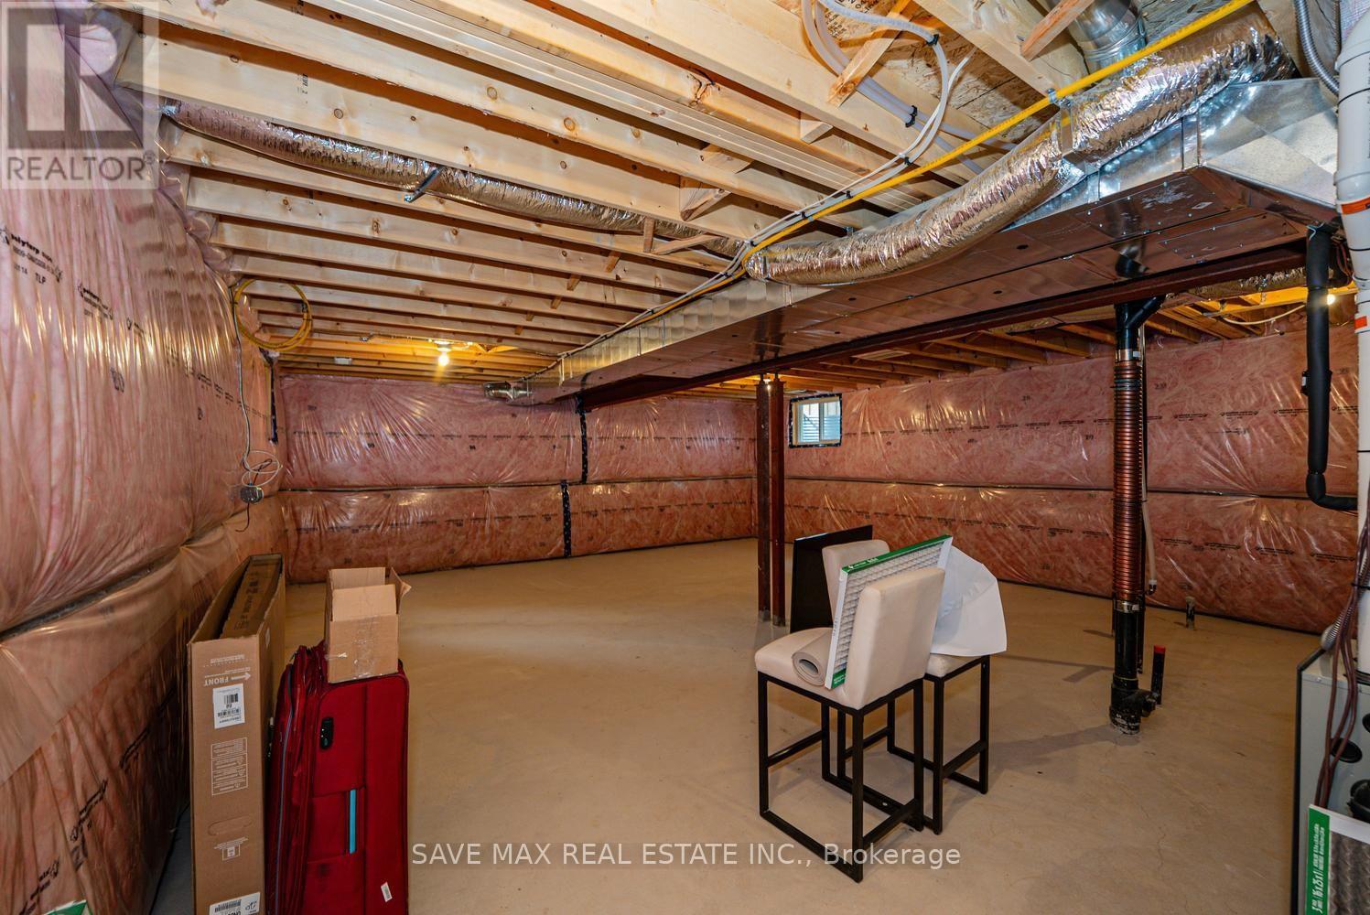
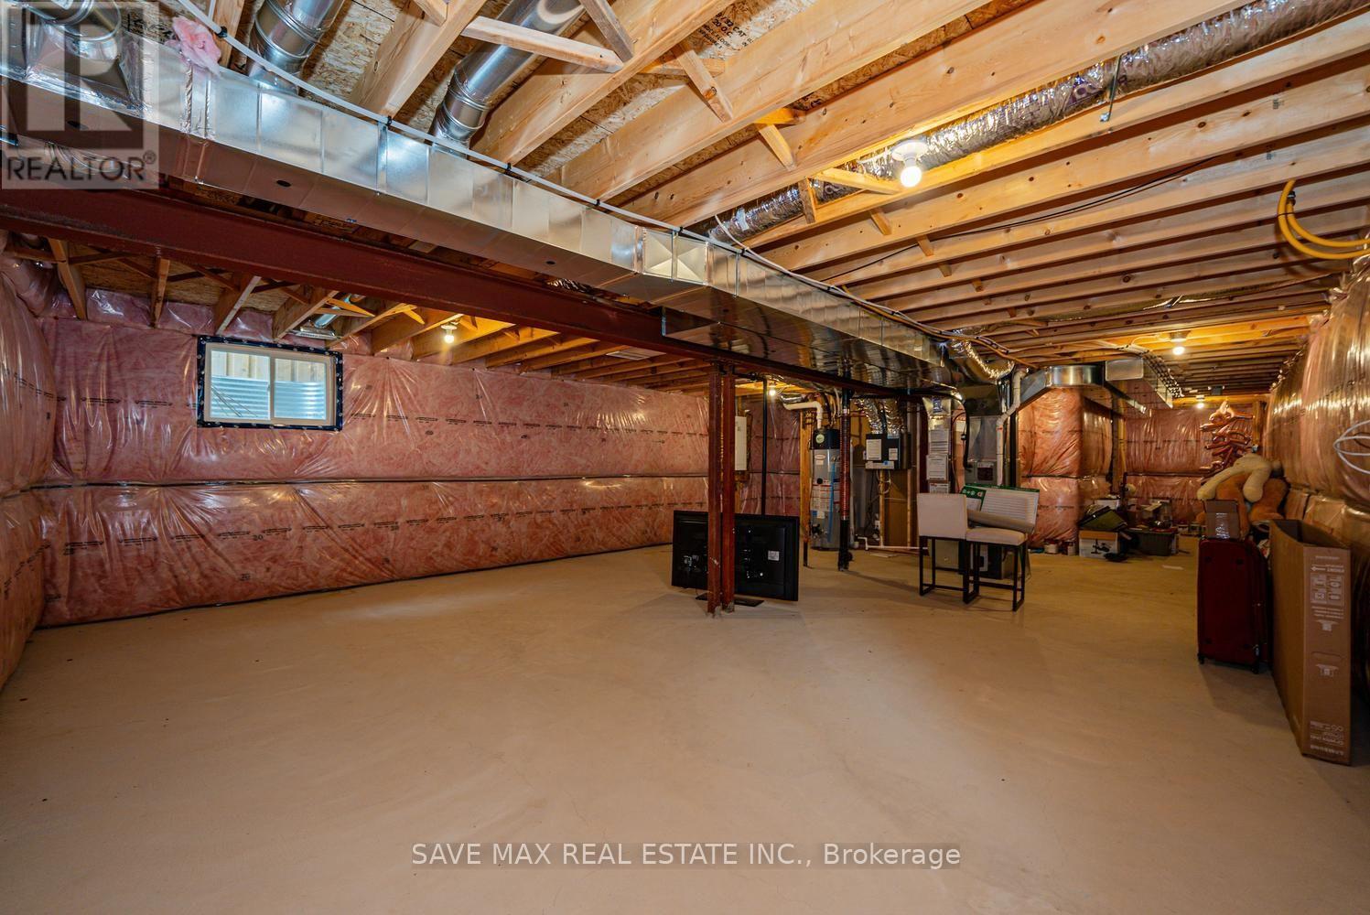
| 地下室类型 | N/a (unfinished) |
| 施工种类 | 独立屋 |
| 空调 | 中央空调 |
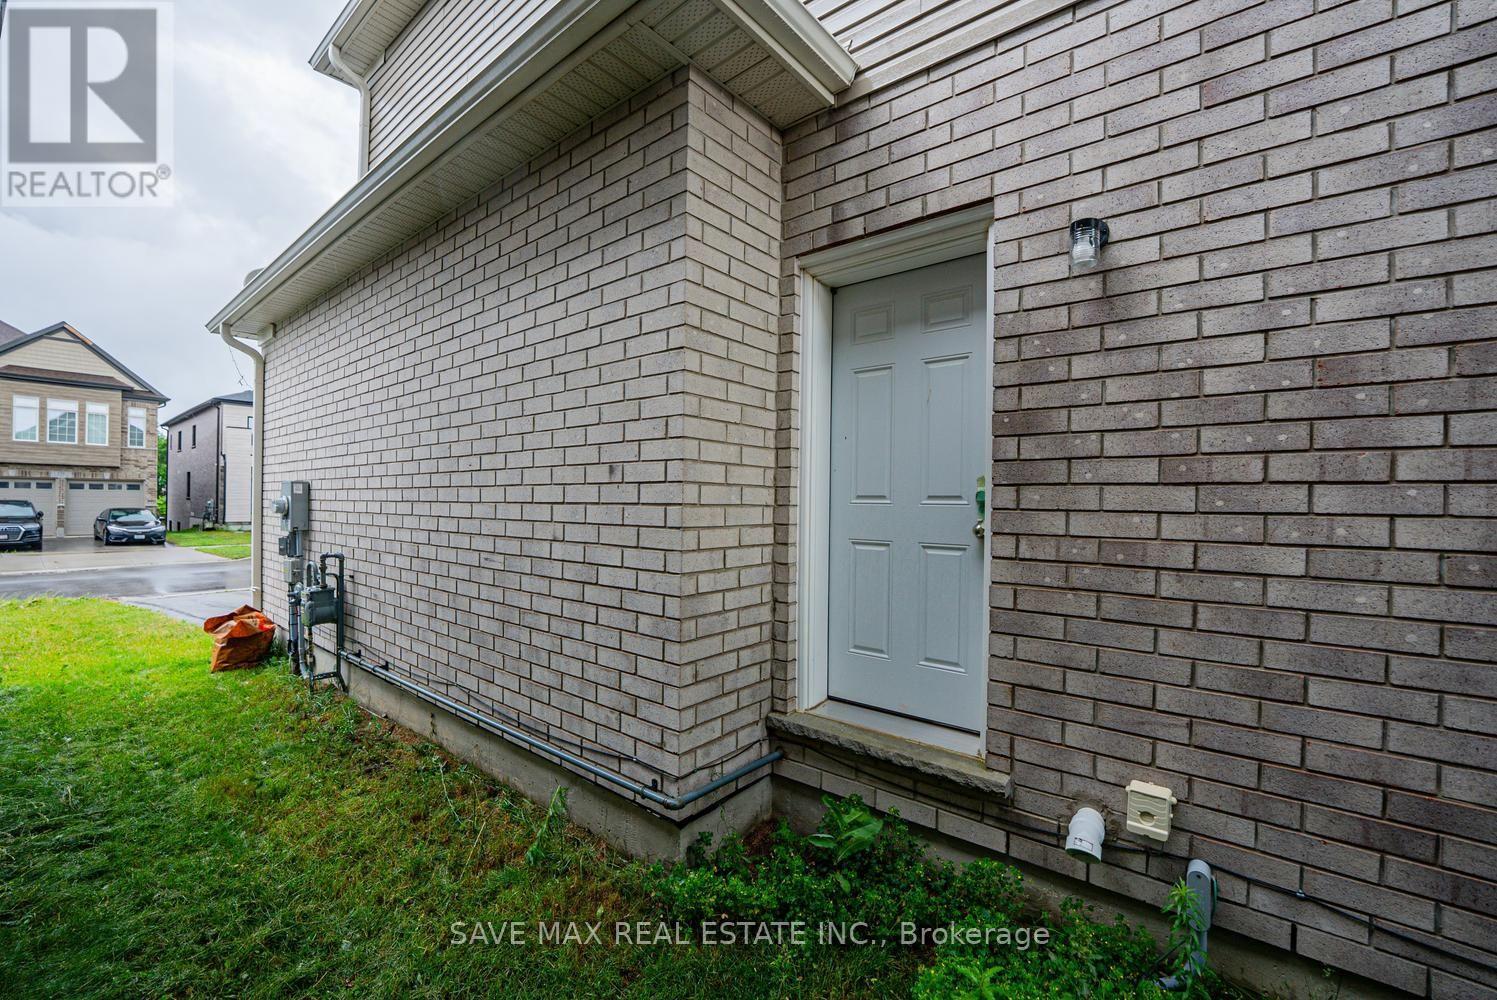
| 外墙 | 砖 |
| Flooring Type | Hardwood, Tile |
| 地基类型 | 混凝土浇筑 |
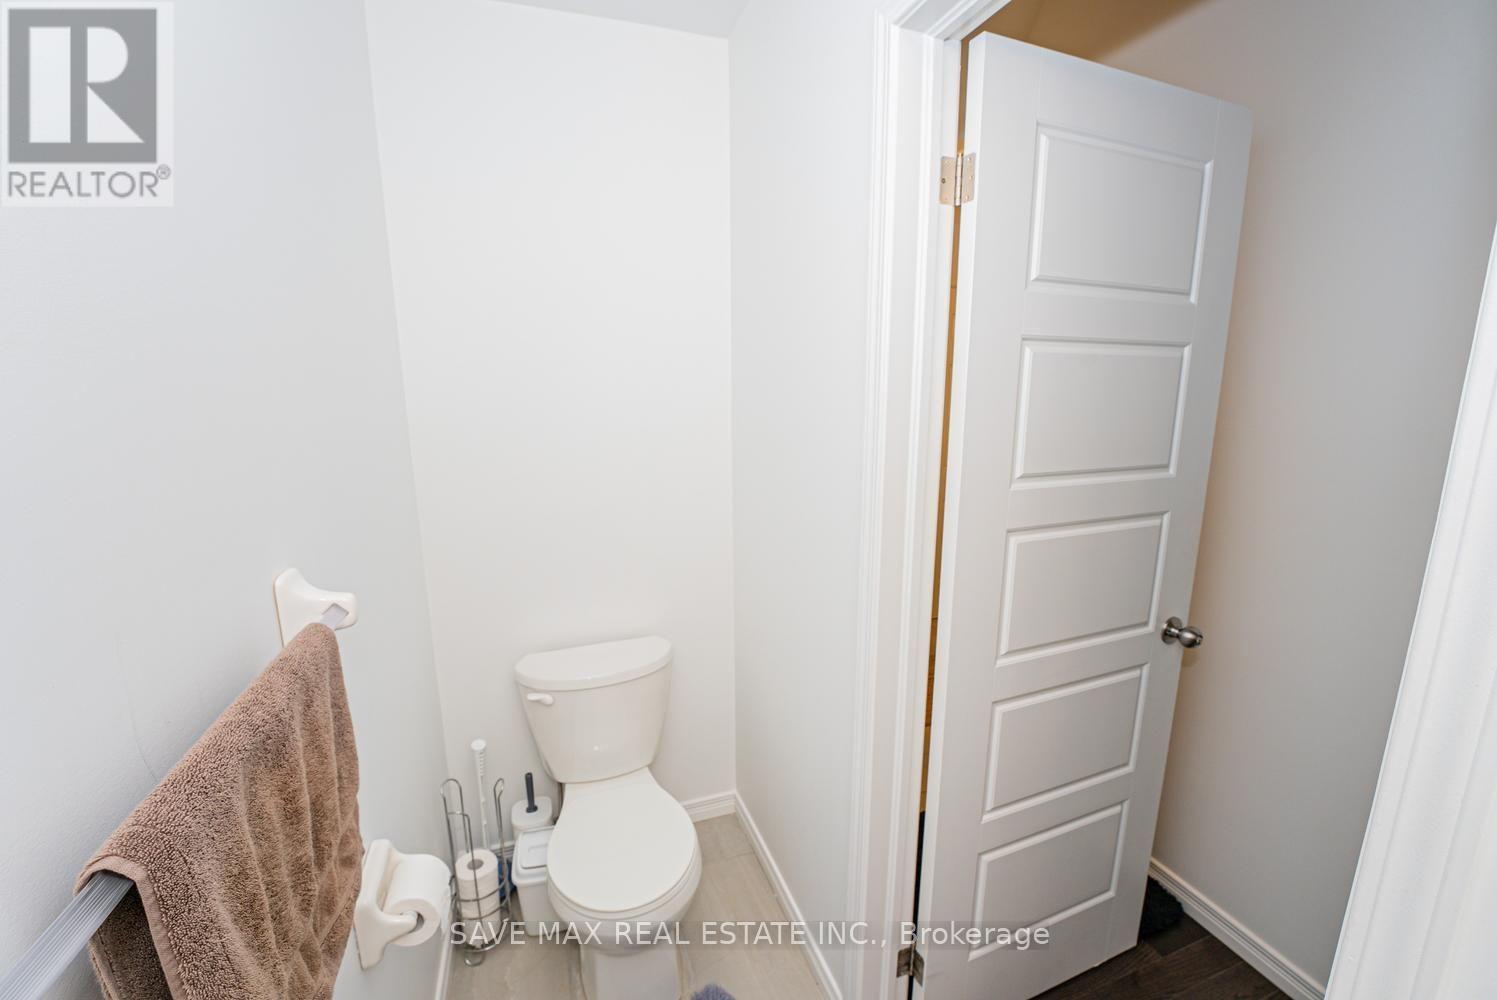
| 客人卫生间(不包含洗浴) | 1 |
| 供暖方式 | 天然气 |
| 供暖类型 | 压力热风 |
| 储存空间 | 2 |
| 内部尺寸 | 2000 - 2500 Sqft |
| 类型 | 独立屋 |
| 设备间 | 市政供水 |
车 位
| Garage |
土地
| 英亩数 | 无 |
| 污水道 | Sanitary Sewer |
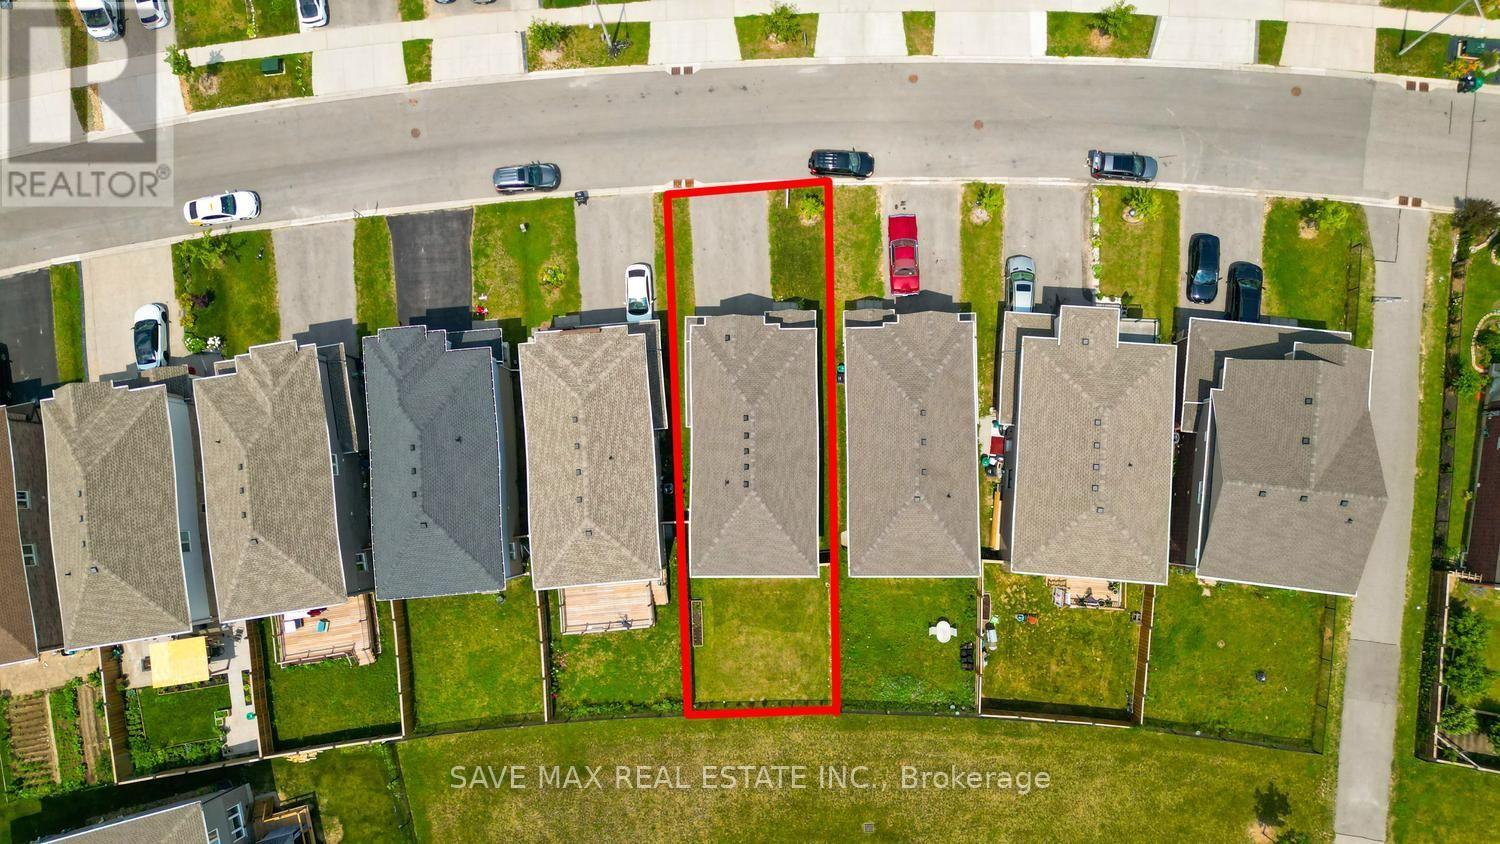
| 土地深度 | 105 Ft ,1 In |
| 土地宽度 | 33 Ft |
| 不规则大小 | 33 X 105.1 Ft |
房 间
| 楼 层 | 类 型 | 长 度 | 宽 度 | 面 积 |
|---|---|---|---|---|
| 二楼 | 卧室 | 5.1 m | 3.5 m | 5.1 m x 3.5 m |
| 二楼 | 第二卧房 | 3.2 m | 3 m | 3.2 m x 3 m |
| 二楼 | 第三卧房 | 3.2 m | 4 m | 3.2 m x 4 m |
| 二楼 | Bedroom 4 | 3.6 m | 6 m | 3.6 m x 6 m |
| 二楼 | 洗衣房 | 5 m | 4.8 m | 5 m x 4.8 m |
| 一楼 | 门厅 | 2.4 m | 4 m | 2.4 m x 4 m |
| 一楼 | 客厅 | 2.7 m | 3.8 m | 2.7 m x 3.8 m |
| 一楼 | 家庭房 | 3.5 m | 5.8 m | 3.5 m x 5.8 m |
| 一楼 | 厨房 | 3 m | 3 m | 3 m x 3 m |
| 一楼 | Eating Area | 3 m | 2.8 m | 3 m x 2.8 m |
https://www.realtor.ca/real-estate/30022237/171-freure-drive-cambridge

The trademarks REALTOR®, REALTORS®, and the REALTOR® logo are controlled by The Canadian Real Estate Association (CREA) and identify real estate professionals who are members of CREA. The trademarks MLS®, Multiple Listing Service® and the associated logos are owned by The Canadian Real Estate Association (CREA) and identify the quality of services provided by real estate professionals who are members of CREA. The trademark DDF® is owned by The Canadian Real Estate Association (CREA) and identifies CREA's Data Distribution Facility (DDF®)
Toronto Real Estate Board
Executive Real Estate Services Ltd.
July 11 2026 07:09:34
