
152 - 660 Colborne Street W Brantford, Ontario N3T 0Y7


$2,100 Monthly
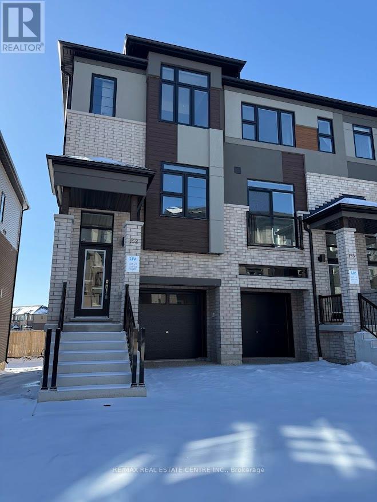
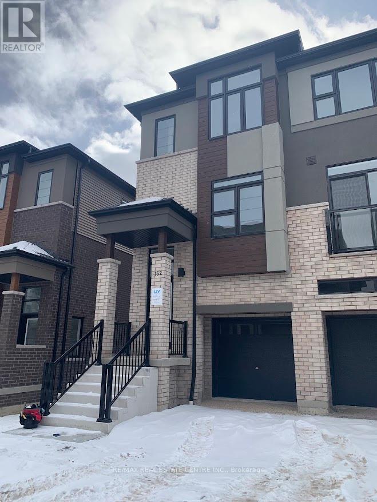
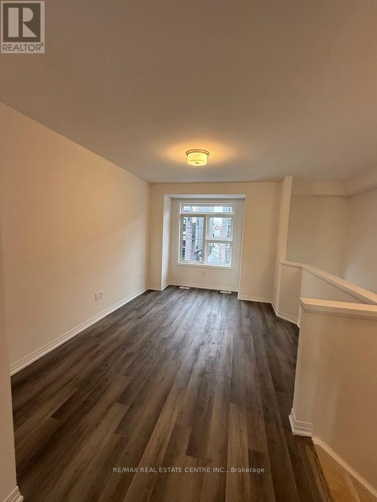
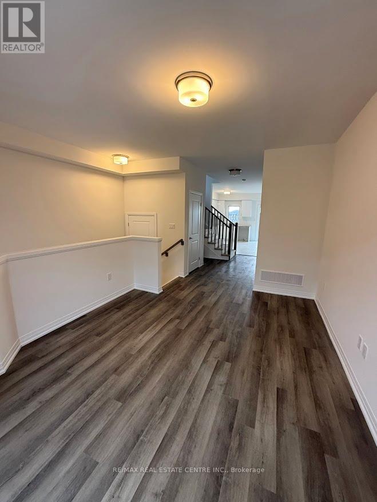
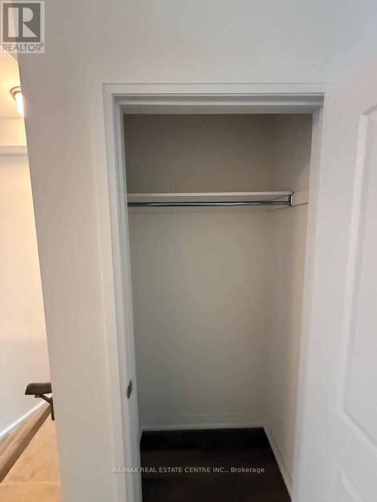
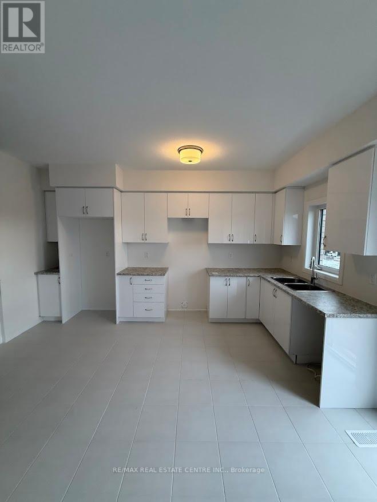
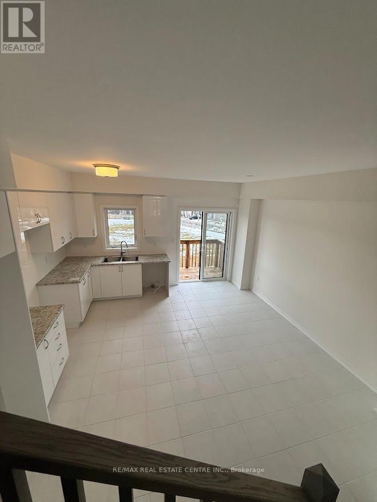
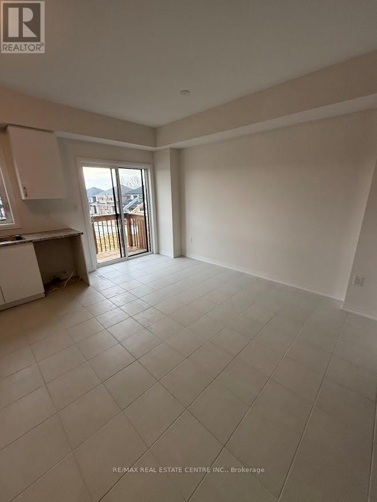
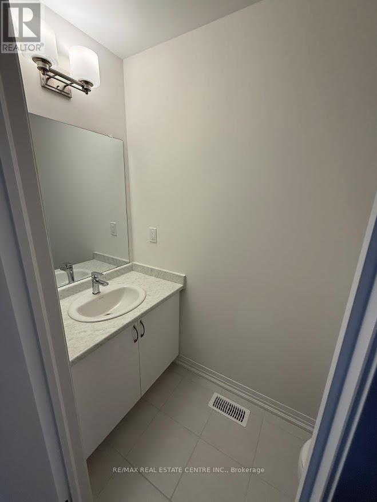
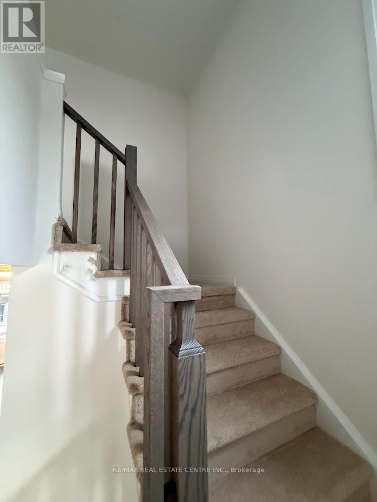
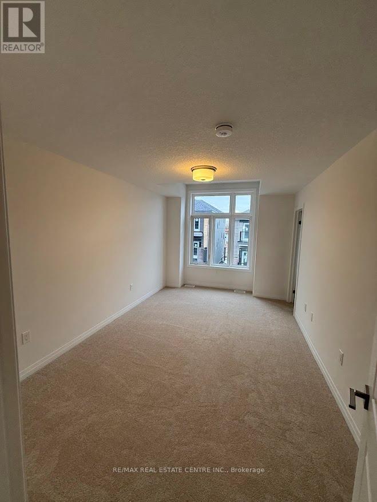
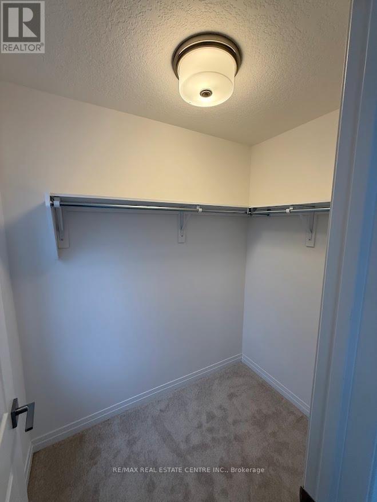
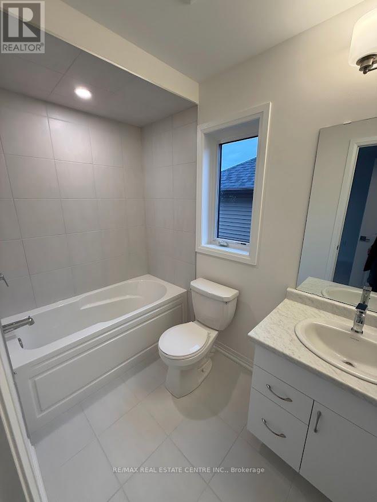
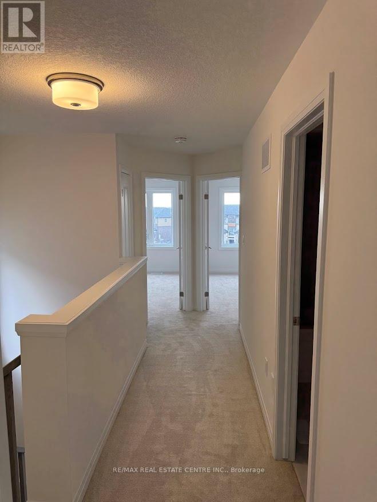
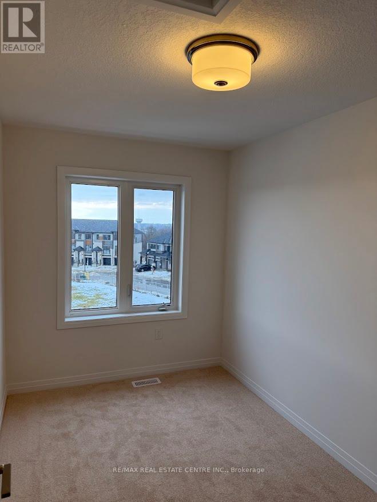
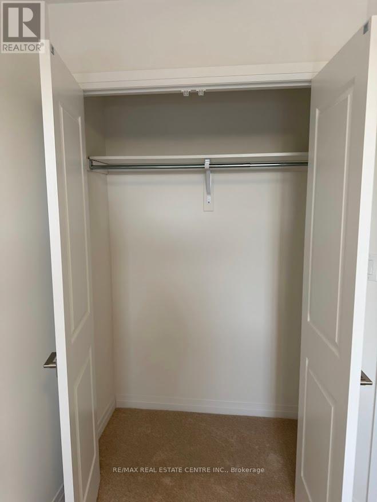
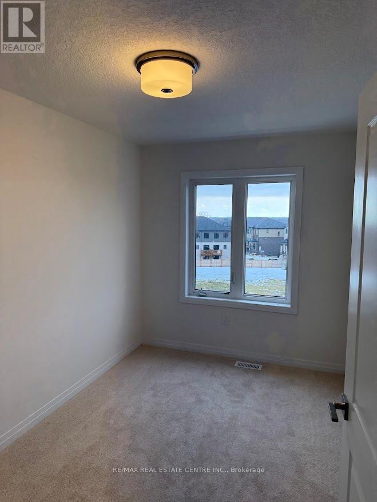
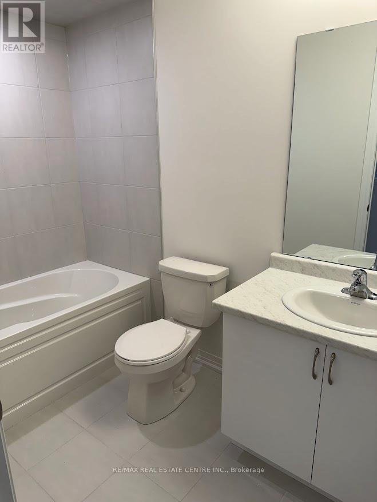
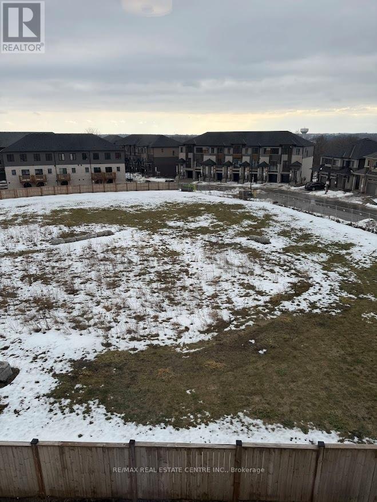
Experience modern living at its finest in this brand-new, never-lived-in corner freehold townhouse, ideally located in the distinguished Sienna Woods West community of Brantford. Nestled on a premium walk-out ravine lot with tranquil green space views, this beautifully upgraded home features 3 spacious bedrooms, 2.5 bathrooms, and a bright open-concept design with 9-foot ceilings and upscale finishes throughout. Built by a reputable builder with striking brick and stucco exteriors, the home includes a walk-out basement, a stylish kitchen with sleek cabinetry, and brand-new appliances and window coverings to be installed before move-in. The primary suite offers both a walk-in closet and an additional wardrobe, complemented by a private ensuite, while the main floor provides convenient laundry and ample storage. Perfectly positioned near the Grand River, scenic trails, parks, schools, shopping, and Wilfrid Laurier University, with easy access to Highways 403 and 401, this exceptional rental opportunity combines elegance, comfort, and convenience in a vibrant, family-friendly community. (id:43681)
房源概要
| MLS® Number | X13553188 |
| 房源类型 | 民宅 |
| 总车位 | 2 |
详 情
| 浴室 | 3 |
| 地上卧房 | 3 |
| 总卧房 | 3 |
| Age | New Building |
| 家电类 | All, Blinds |
| 地下室进展 | 已完成 |
| 地下室功能 | Walk Out |
| 地下室类型 | N/a (unfinished), N/a |
| 施工种类 | 附加的 |
| 空调 | 中央空调 |
| 外墙 | 砖, 灰泥 |
| Flooring Type | Tile |
| 地基类型 | 混凝土 |
| 客人卫生间(不包含洗浴) | 1 |
| 供暖方式 | 天然气 |
| 供暖类型 | 压力热风 |
| 储存空间 | 3 |
| 内部尺寸 | 1100 - 1500 Sqft |
| 类型 | 联排别墅 |
| 设备间 | 市政供水 |
车 位
| 附加车库 | |
| Garage |
土地
| 英亩数 | 无 |
| 污水道 | Sanitary Sewer |
房 间
| 楼 层 | 类 型 | 长 度 | 宽 度 | 面 积 |
|---|---|---|---|---|
| 一楼 | 客厅 | Measurements not available | ||
| 一楼 | 餐厅 | Measurements not available | ||
| 一楼 | 厨房 | Measurements not available | ||
| 一楼 | Eating Area | Measurements not available | ||
| Upper Level | 主卧 | Measurements not available | ||
| Upper Level | 第二卧房 | Measurements not available | ||
| Upper Level | 第三卧房 | Measurements not available |
https://www.realtor.ca/real-estate/30022204/152-660-colborne-street-w-brantford

The trademarks REALTOR®, REALTORS®, and the REALTOR® logo are controlled by The Canadian Real Estate Association (CREA) and identify real estate professionals who are members of CREA. The trademarks MLS®, Multiple Listing Service® and the associated logos are owned by The Canadian Real Estate Association (CREA) and identify the quality of services provided by real estate professionals who are members of CREA. The trademark DDF® is owned by The Canadian Real Estate Association (CREA) and identifies CREA's Data Distribution Facility (DDF®)
Toronto Real Estate Board
RE/MAX Real Estate Centre Inc.
July 12 2026 05:08:43
