
112197 Grey Road 3 Road N West Grey, Ontario N0G 1C0




$779,000
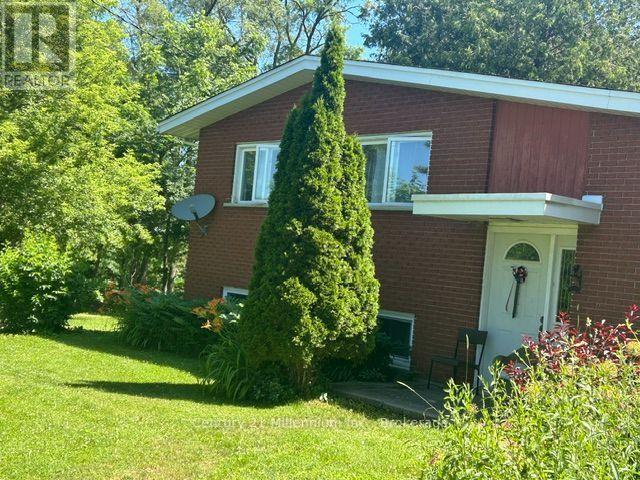
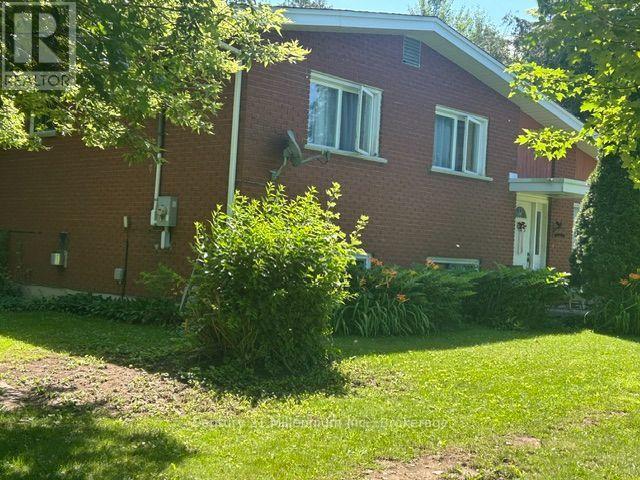
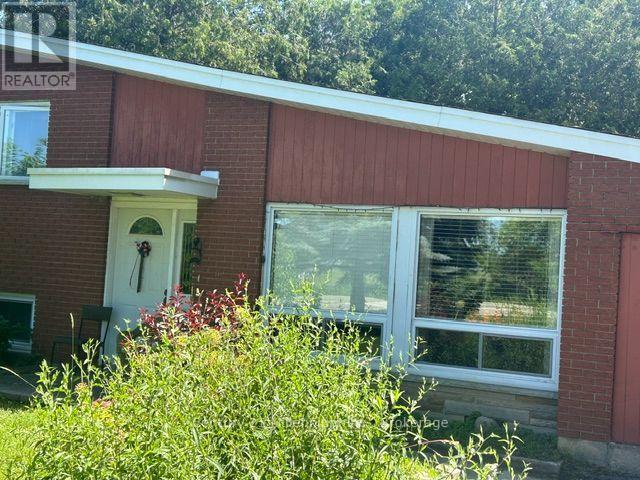
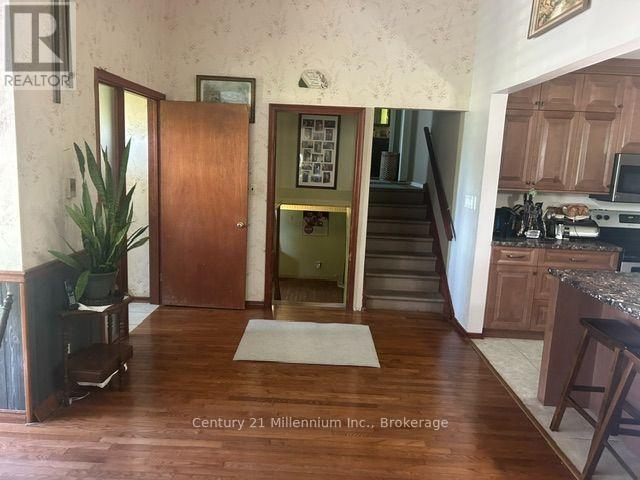
Welcome to this scenic rural property with 3.4 acres of gently rolling lawn and lots of trees. The 1400+ sq. ft. house offers three bedrooms with sizeable closets and two baths. The lower level has a large, finished recreation room adding further living space. Nice open kitchen with updated cupboards and island. The dining room is open, bright and has ample room for a larger family. Featuring hardwood floors in the dining room and family room. The family room leads to a ground level deck overlooking the property. There are several out-buildings/ storage sheds for your hobbies and toys. This corner lot has two entrances off the main road with severance possibilities that the Township would have to approve. House has 100 AMP with space for more breakers and is connected to fibre optic internet service. Septic is a 4,545 litre (1,000 gallon) tank that was recently pumped (May 2026). Within 1.5 km of Ayton and the Normanby Community School. Adjacent to the towns of Hanover, Durham, and Mount Forest for shopping and other services. (id:43681)
房源概要
| MLS® Number | X13552854 |
| 房源类型 | 民宅 |
| 社区名字 | West Grey |
| 附近的便利设施 | 学校 |
| 社区特征 | 社区活动中心, School Bus |
| 设备类型 | 没有 |
| 特征 | 树木繁茂的地区, Rolling, Open Space, Country Residential |
| 总车位 | 6 |
| 租赁设备类型 | 没有 |
| 结构 | Deck, Patio(s), Porch, 棚, Outbuilding |
详 情
| 浴室 | 2 |
| 地上卧房 | 3 |
| 总卧房 | 3 |
| Age | 51 To 99 Years |
| 公寓设施 | Fireplace(s) |
| 家电类 | Water Heater, 烘干机, 炉子, 洗衣机, 冰箱 |
| 地下室进展 | 已装修 |
| 地下室类型 | Crawl Space, None, N/a (finished) |
| Construction Style Split Level | Sidesplit |
| 空调 | 没有 |
| 外墙 | 砖, 乙烯基壁板 |
| Fire Protection | Smoke Detectors |
| 壁炉 | 有 |
| Fireplace Total | 2 |
| 地基类型 | 混凝土 |
| 供暖方式 | 电, Propane |
| 供暖类型 | Baseboard Heaters, Forced Air |
| 内部尺寸 | 1100 - 1500 Sqft |
| 类型 | 独立屋 |
| 设备间 | Drilled Well |
车 位
| 没有车库 |
土地
| 英亩数 | 有 |
| 土地便利设施 | 学校 |
| Landscape Features | Landscaped |
| 污水道 | Septic System |
| 土地深度 | 347 Ft |
| 土地宽度 | 439 Ft |
| 不规则大小 | 439 X 347 Ft |
| 规划描述 | Rural 住宅 |
房 间
| 楼 层 | 类 型 | 长 度 | 宽 度 | 面 积 |
|---|---|---|---|---|
| Lower Level | 娱乐,游戏房 | 6.2 m | 4.9 m | 6.2 m x 4.9 m |
| Lower Level | 设备间 | 3 m | 2.9 m | 3 m x 2.9 m |
| 一楼 | 厨房 | 2.8 m | 5.8 m | 2.8 m x 5.8 m |
| 一楼 | 餐厅 | 3.5 m | 5.8 m | 3.5 m x 5.8 m |
| 一楼 | 家庭房 | 3.4 m | 7.2 m | 3.4 m x 7.2 m |
| 一楼 | 主卧 | 4.5 m | 2.8 m | 4.5 m x 2.8 m |
| 一楼 | 卧室 | 3.6 m | 2.6 m | 3.6 m x 2.6 m |
| 一楼 | 第二卧房 | 3.5 m | 3.7 m | 3.5 m x 3.7 m |
设备间
| 配电箱 | 已安装 |
https://www.realtor.ca/real-estate/30021758/112197-grey-road-3-road-n-west-grey-west-grey

The trademarks REALTOR®, REALTORS®, and the REALTOR® logo are controlled by The Canadian Real Estate Association (CREA) and identify real estate professionals who are members of CREA. The trademarks MLS®, Multiple Listing Service® and the associated logos are owned by The Canadian Real Estate Association (CREA) and identify the quality of services provided by real estate professionals who are members of CREA. The trademark DDF® is owned by The Canadian Real Estate Association (CREA) and identifies CREA's Data Distribution Facility (DDF®)
Muskoka Haliburton Orillia – The Lakelands Association of REALTORS®
Century 21 Millennium Inc.
October 15 2026 04:04:23
