
104 - 55 Halton Street Toronto (Trinity-Bellwoods), Ontario M6J 1R5


$1,049,000管理费,Water, Insurance, Common Area Maintenance, Parking
$1,022 每月
管理费,Water, Insurance, Common Area Maintenance, Parking
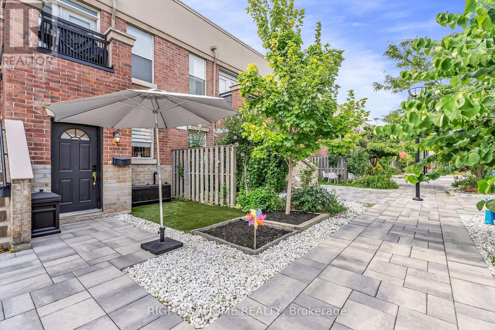
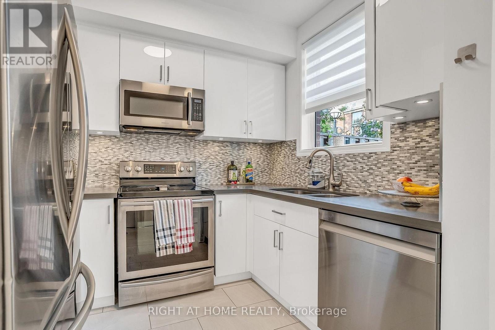
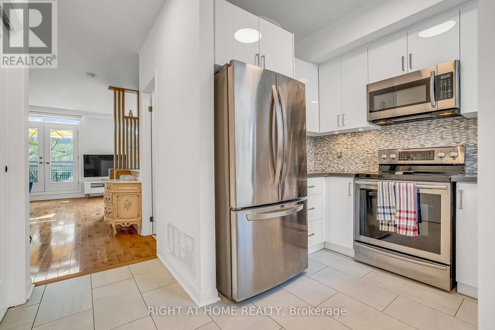
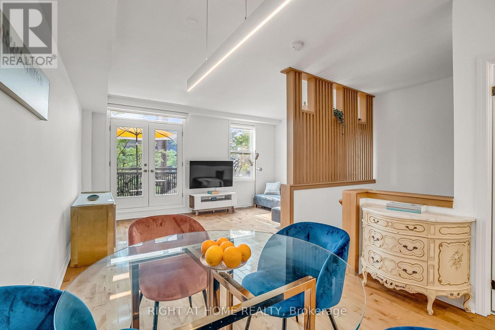
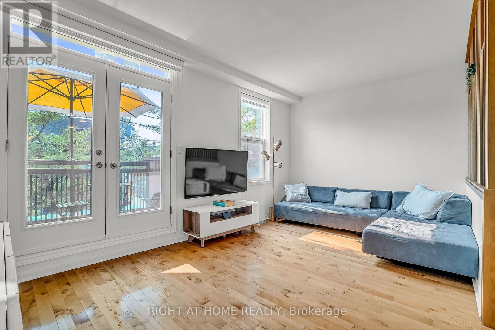
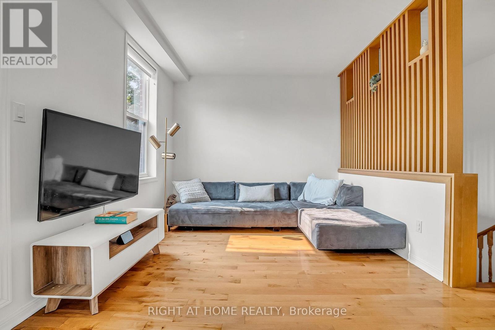
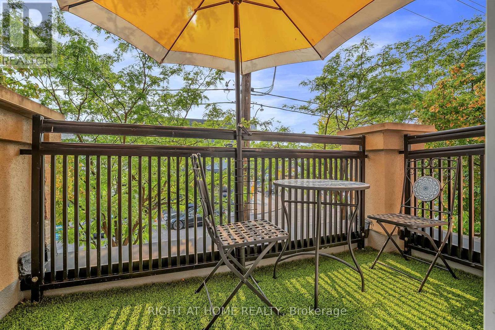
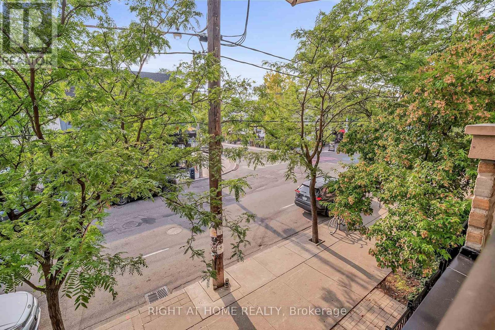
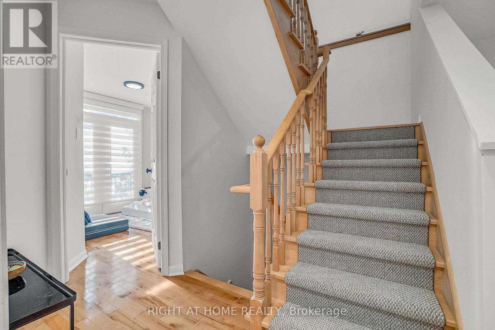
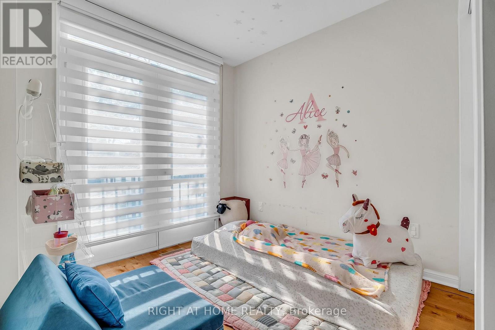
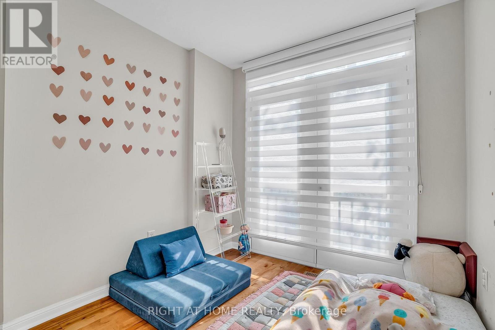
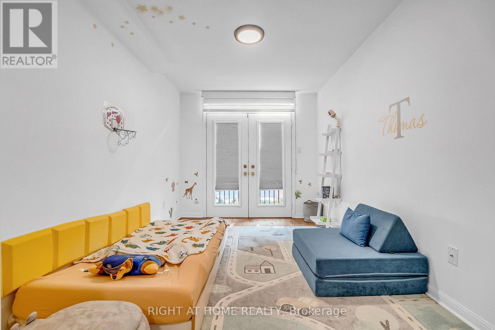
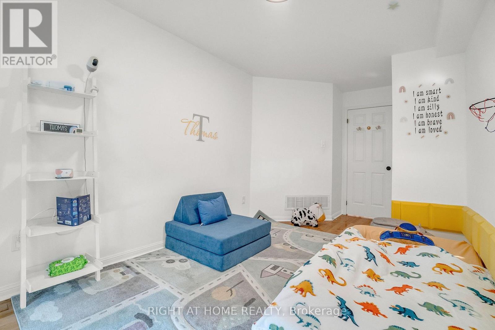
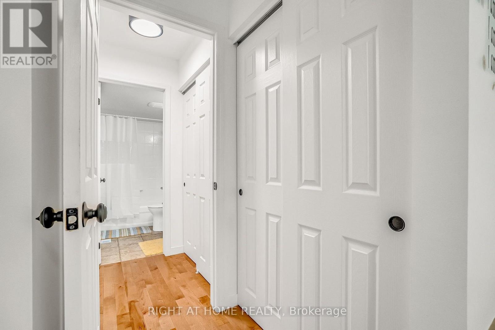
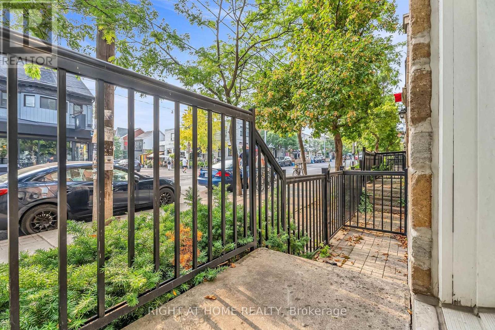
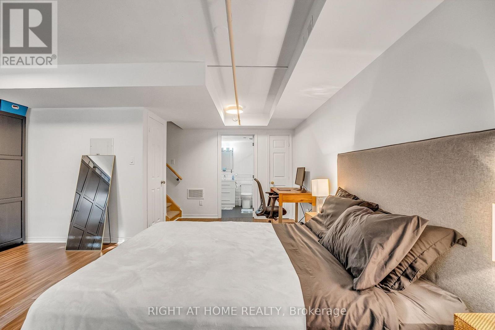
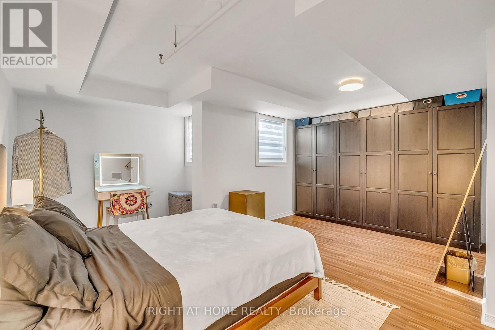
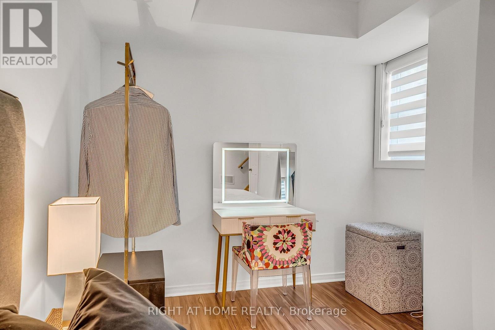
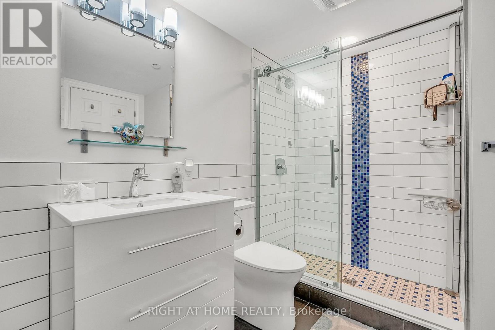
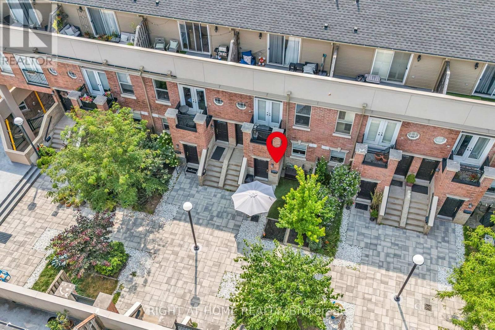
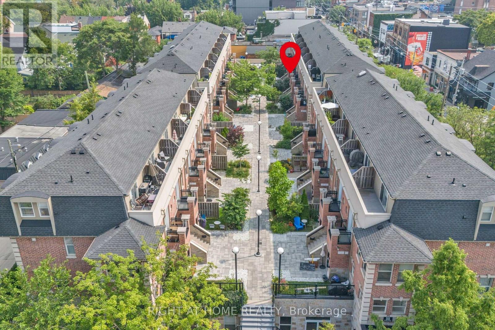
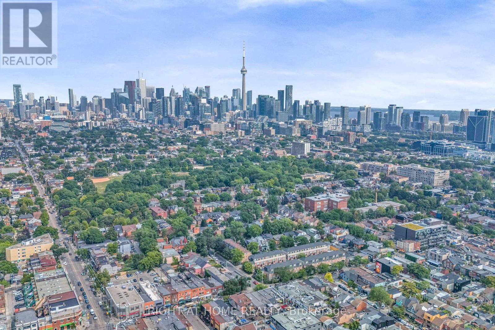
$1,022 每月Welcome Home To This Spectacular Townhouse On The Ossington Strip, Just Steps To Trinity Bellwoods Park. Private Entry From Central Courtyard + Garden & BBQ Area. Main Floor Powder Rd, Real Hrdwd Flrs, Sunny West View + French Doors To BAlcony. Renovated Modern Kitchen, Spacious Principle Suite Featuring W-W Closet, 3 4 Pc Ensuite & Convenient Laundry. Over 1300sqft!Flexible W.F.H Office + 3 Bedrooms = Lots Of Versatility. Designed For Real Life, Motorized Blinds Throughout And Built-In Custom Closets, This Is Where You Want To Be (id:43681)
房源概要
| MLS® Number | C13552744 |
| 房源类型 | 民宅 |
| 社区名字 | Trinity-Bellwoods |
| 社区特征 | Pets Allowed With Restrictions |
| 特征 | 无地毯, In Suite Laundry |
| 总车位 | 1 |
详 情
| 浴室 | 3 |
| 地上卧房 | 3 |
| 地下卧室 | 1 |
| 总卧房 | 4 |
| 公寓设施 | 宴会厅, Separate Heating Controls, Storage - Locker |
| 家电类 | Blinds, 烘干机, Furniture, 洗衣机 |
| 地下室进展 | 已装修 |
| 地下室类型 | 全完工 |
| 空调 | 中央空调 |
| 外墙 | 混凝土, 砖 |
| Flooring Type | Tile, 混凝土, Hardwood |
| 客人卫生间(不包含洗浴) | 1 |
| 供暖方式 | 天然气 |
| 供暖类型 | 压力热风 |
| 储存空间 | 3 |
| 内部尺寸 | 1000 - 1199 Sqft |
| 类型 | 联排别墅 |
车 位
| 地下 | |
| Garage |
土地
| 英亩数 | 无 |
房 间
| 楼 层 | 类 型 | 长 度 | 宽 度 | 面 积 |
|---|---|---|---|---|
| Lower Level | 浴室 | 2.57 m | 2.11 m | 2.57 m x 2.11 m |
| Lower Level | 洗衣房 | 2.51 m | 2.31 m | 2.51 m x 2.31 m |
| Lower Level | 主卧 | 6.45 m | 5.23 m | 6.45 m x 5.23 m |
| 一楼 | 门厅 | 2.87 m | 1.6 m | 2.87 m x 1.6 m |
| 一楼 | 厨房 | 2.72 m | 2.11 m | 2.72 m x 2.11 m |
| 一楼 | 餐厅 | 3.2 m | 2.95 m | 3.2 m x 2.95 m |
| 一楼 | 客厅 | 5.21 m | 3.15 m | 5.21 m x 3.15 m |
| 一楼 | 浴室 | 2.11 m | 1.19 m | 2.11 m x 1.19 m |
| In Between | 第二卧房 | 4.5 m | 2.67 m | 4.5 m x 2.67 m |
| In Between | 第三卧房 | 2.49 m | 2.4 m | 2.49 m x 2.4 m |
| In Between | 衣帽间 | 3.33 m | 2.34 m | 3.33 m x 2.34 m |
| In Between | 浴室 | 2.39 m | 1.52 m | 2.39 m x 1.52 m |

The trademarks REALTOR®, REALTORS®, and the REALTOR® logo are controlled by The Canadian Real Estate Association (CREA) and identify real estate professionals who are members of CREA. The trademarks MLS®, Multiple Listing Service® and the associated logos are owned by The Canadian Real Estate Association (CREA) and identify the quality of services provided by real estate professionals who are members of CREA. The trademark DDF® is owned by The Canadian Real Estate Association (CREA) and identifies CREA's Data Distribution Facility (DDF®)
Toronto Real Estate Board
Right At Home Realty
July 11 2026 03:00:38
