
418573 Concession A Meaford, Ontario N4K 5N3


$950,000
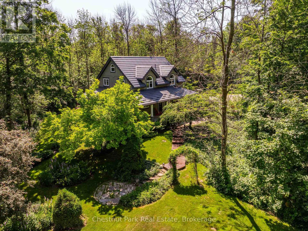
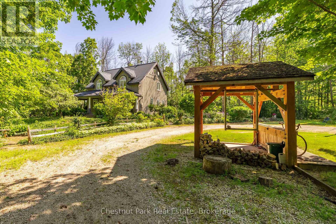
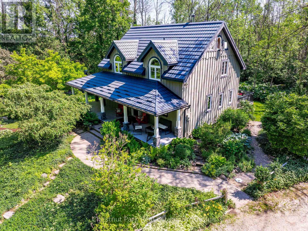
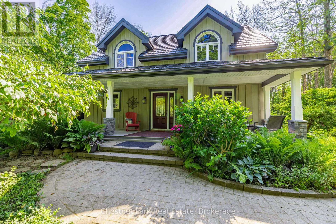
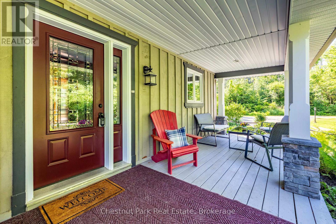
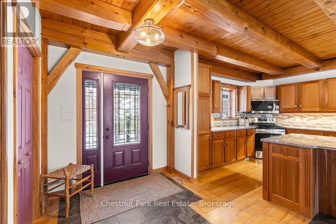
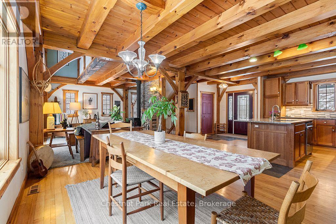
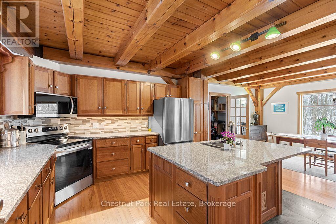
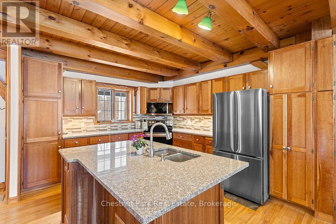
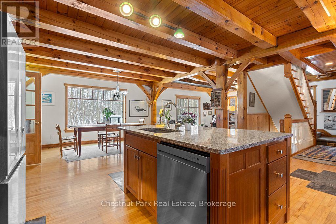
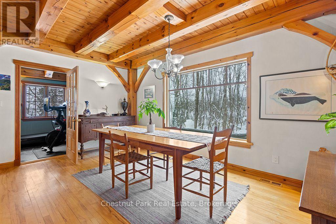
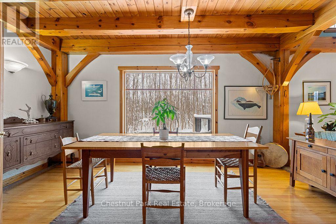
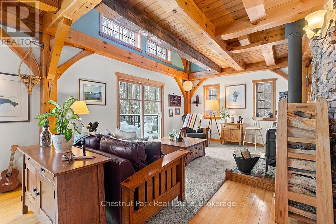
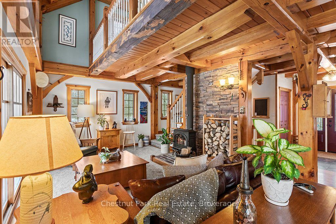
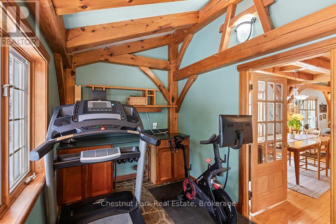
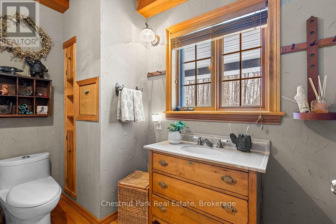
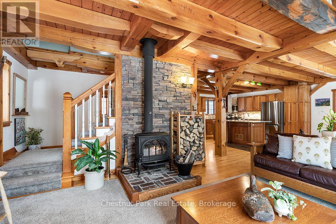
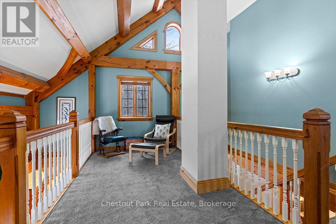
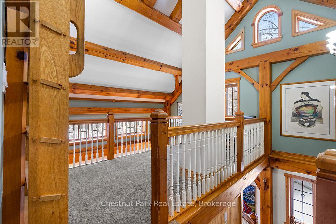
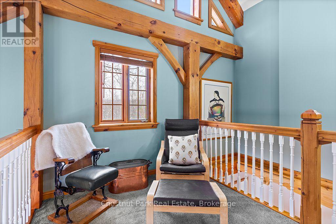
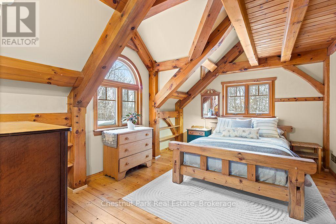
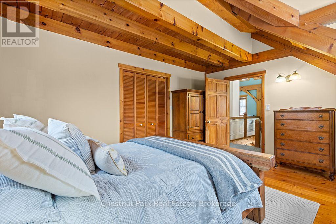
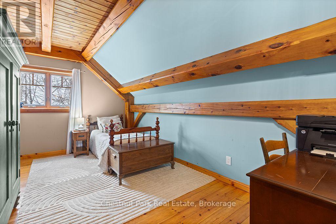
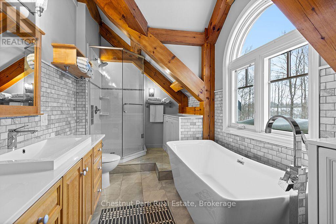
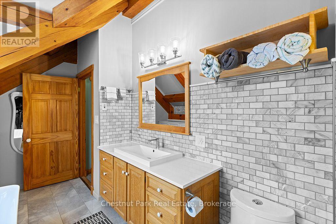
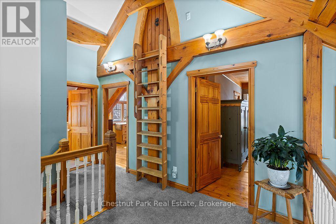
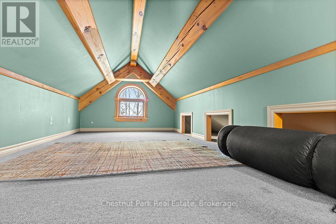
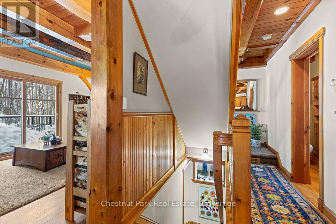
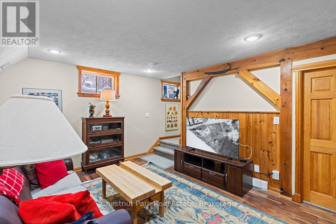
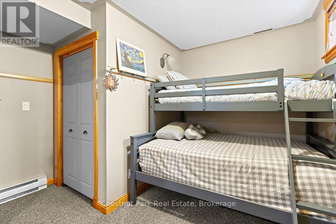
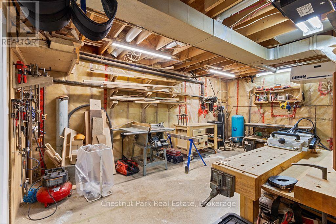
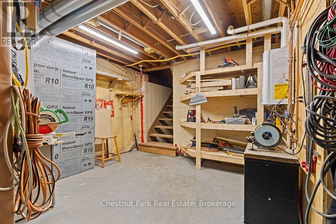
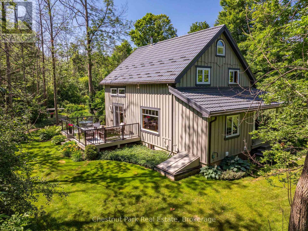
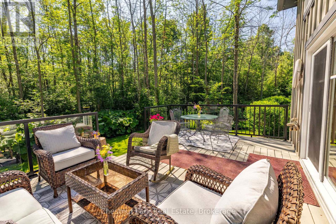
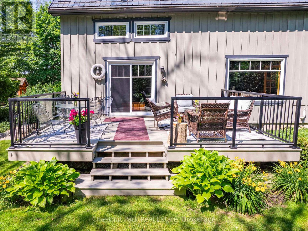
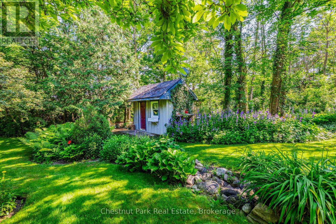
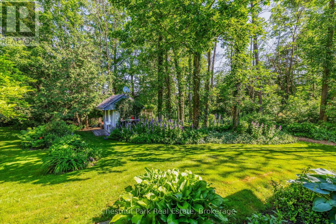
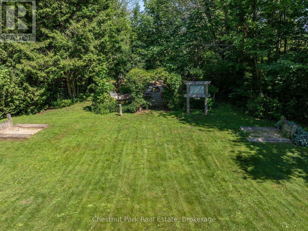
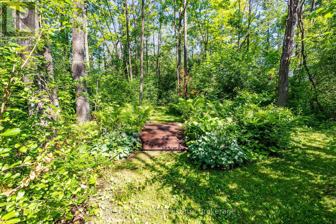
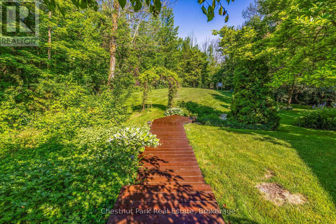
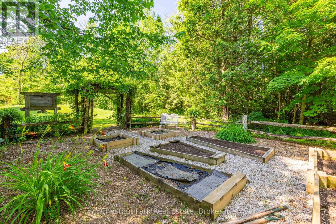
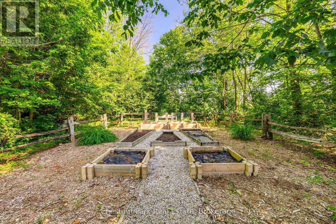
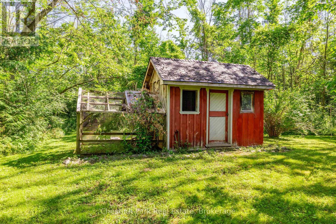
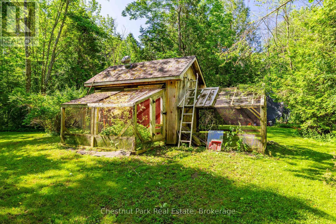
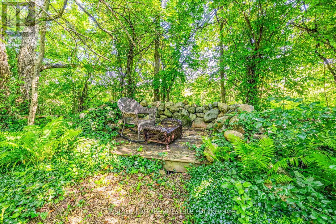
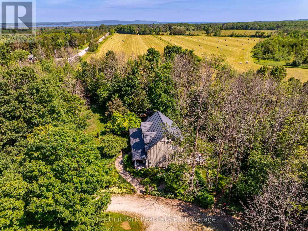
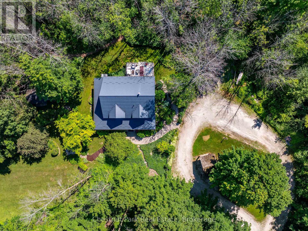
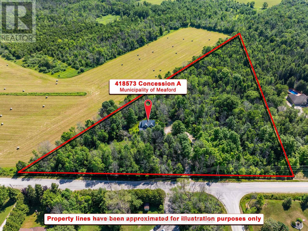
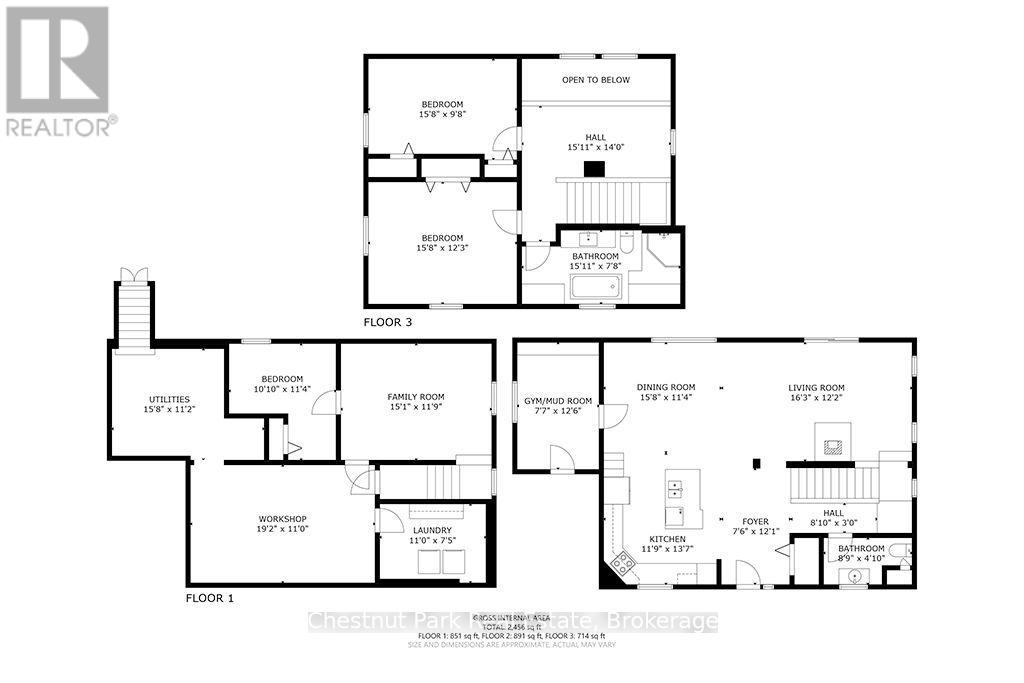
Set on 4.4 private acres at the edge of Owen Sound, escape the City without sacrifice. Check out this Custom TIMBER FRAME home offering the perfect blend of peaceful rural living and easy access to area amenities. Beautifully landscaped and thoughtfully designed, the property is ideal for hobby farmers, gardeners and nature enthusiasts alike. The fully usable land features perennial gardens, winding nature trails, a thriving vegetable garden and a ready-to-enjoy chicken coop; perfect for embracing a farm-to-table lifestyle. The home's striking exterior showcases wood siding, a durable metal roof, an interlock walkway and a wraparound covered porch with beautiful stone and timber accents. Inside, soaring vaulted ceilings and an open-concept layout create a warm, inviting atmosphere. The spacious kitchen is designed for everyday living and entertaining, featuring cherry wood cabinetry, stainless steel appliances, a granite-topped island and a Blanco sink. The dining area overlooks the cozy family room with a woodstove and walkout to the deck; simply ideal for morning coffee or summer evenings outdoors. A practical mudroom and 2-piece bath complete the main level. Upstairs, a bright loft overlooks the living space below, accompanied by two generous bedrooms and a beautifully renovated (2024) spa-inspired bathroom with heated tile floors, a deep soaker tub, corner shower and laundry chute. Kids will love the finished attic retreat, while the lower level offers a rec room, additional bedroom and an impressive workshop. More than just a home, this is a Lifestyle. Whether you're relocating from the GTA, starting a hobby farm, or simply seeking privacy, space and a stronger connection to nature, this move-in-ready property delivers. Recent updates add peace of mind, while the location offers the best of both worlds. Located in Meaford, just on the edge of Owen Sound, less than an hour to Blue Mountain & under 10 minutes to Georgian Bay beaches. A TRUE original find. (id:43681)
房源概要
| MLS® Number | X13552594 |
| 房源类型 | 民宅 |
| 社区名字 | Meaford |
| 附近的便利设施 | 医院 |
| 社区特征 | School Bus |
| Easement | Unknown |
| 设备类型 | Propane Tank |
| 特征 | 树木繁茂的地区, Irregular Lot Size, Level, Sump Pump |
| 总车位 | 8 |
| 租赁设备类型 | Propane Tank |
| 结构 | Deck, Patio(s), Porch, Outbuilding, 棚 |
详 情
| 浴室 | 3 |
| 地上卧房 | 2 |
| 地下卧室 | 1 |
| 总卧房 | 3 |
| Age | 16 To 30 Years |
| 公寓设施 | Fireplace(s) |
| 家电类 | Central Vacuum, Water Heater - Tankless, Water Heater, Water Purifier, Water Softener, Water Treatment, 洗碗机, 烘干机, Freezer, 微波炉, 炉子, 洗衣机, 窗帘, 冰箱 |
| 地下室进展 | 部分完成 |
| 地下室功能 | Walk-up |
| 地下室类型 | N/a (partially Finished), N/a |
| 施工种类 | 独立屋 |
| 空调 | None, 换气机 |
| 外墙 | 木头 |
| Fire Protection | Smoke Detectors |
| 壁炉 | 有 |
| Fireplace Total | 1 |
| 壁炉类型 | 木头stove |
| Flooring Type | Tile, Carpeted, 混凝土, Hardwood, Laminate |
| 地基类型 | 混凝土浇筑 |
| 客人卫生间(不包含洗浴) | 1 |
| 供暖方式 | Propane |
| 供暖类型 | 压力热风 |
| 储存空间 | 2 |
| 内部尺寸 | 1500 - 2000 Sqft |
| 类型 | 独立屋 |
| 设备间 | Dug Well |
车 位
| 没有车库 |
土地
| 入口类型 | Year-round Access |
| 英亩数 | 有 |
| 土地便利设施 | 医院 |
| Landscape Features | Landscaped |
| 污水道 | Septic System |
| 土地深度 | 669 Ft ,8 In |
| 土地宽度 | 577 Ft |
| 不规则大小 | 577 X 669.7 Ft |
| 规划描述 | A |
房 间
| 楼 层 | 类 型 | 长 度 | 宽 度 | 面 积 |
|---|---|---|---|---|
| 二楼 | 主卧 | 4.79 m | 3.75 m | 4.79 m x 3.75 m |
| 二楼 | 卧室 | 4.79 m | 2.96 m | 4.79 m x 2.96 m |
| 二楼 | Loft | 4.85 m | 2.35 m | 4.85 m x 2.35 m |
| 三楼 | 其它 | 4.85 m | 3.02 m | 4.85 m x 3.02 m |
| 地下室 | 卧室 | 3.47 m | 3.08 m | 3.47 m x 3.08 m |
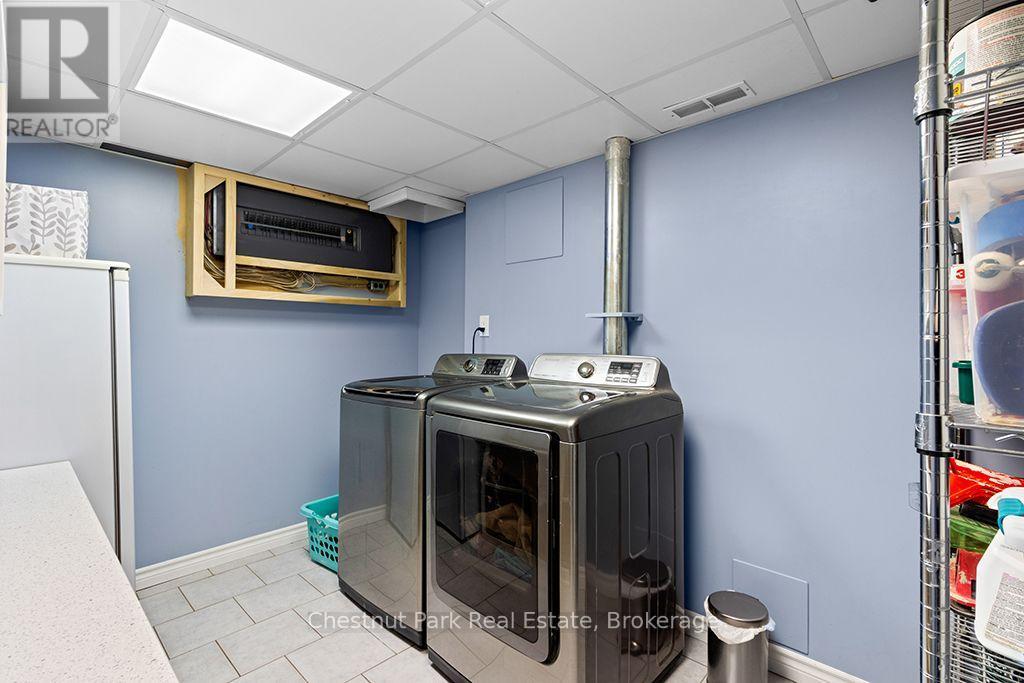
| 地下室 | 洗衣房 | 3.44 m | 2.29 m | 3.44 m x 2.29 m |
| 地下室 | Workshop | 5.88 m | 3.53 m | 5.88 m x 3.53 m |
| 地下室 | 设备间 | 3.63 m | 3.4 m | 3.63 m x 3.4 m |
| 地下室 | 娱乐,游戏房 | 4.3 m | 3.47 m | 4.3 m x 3.47 m |
| 一楼 | 门厅 | 2.29 m | 2.26 m | 2.29 m x 2.26 m |
| 一楼 | 厨房 | 4.82 m | 3.78 m | 4.82 m x 3.78 m |
| 一楼 | 餐厅 | 4.85 m | 2.74 m | 4.85 m x 2.74 m |
| 一楼 | 客厅 | 4.57 m | 3.81 m | 4.57 m x 3.81 m |
| 一楼 | Mud Room | 3.29 m | 2.32 m | 3.29 m x 2.32 m |
设备间
| 配电箱 | 已安装 |
https://www.realtor.ca/real-estate/30021571/418573-concession-a-meaford-meaford

The trademarks REALTOR®, REALTORS®, and the REALTOR® logo are controlled by The Canadian Real Estate Association (CREA) and identify real estate professionals who are members of CREA. The trademarks MLS®, Multiple Listing Service® and the associated logos are owned by The Canadian Real Estate Association (CREA) and identify the quality of services provided by real estate professionals who are members of CREA. The trademark DDF® is owned by The Canadian Real Estate Association (CREA) and identifies CREA's Data Distribution Facility (DDF®)
Muskoka Haliburton Orillia – The Lakelands Association of REALTORS®
Chestnut Park Real Estate
October 20 2026 09:58:21
