
44 Golden Hawk Drive Hamilton (Waterdown), Ontario L4B 1W8



$1,399,000
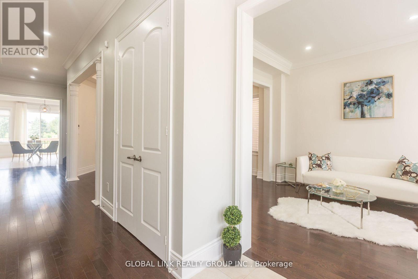
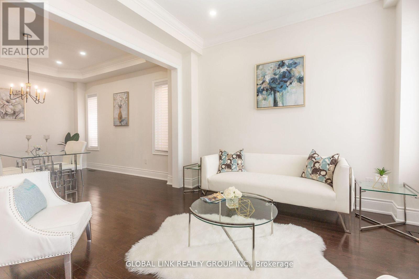
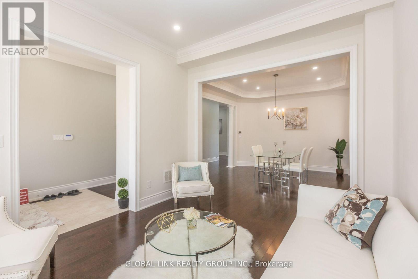
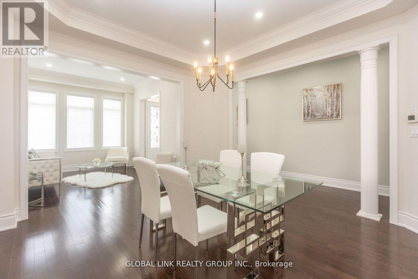
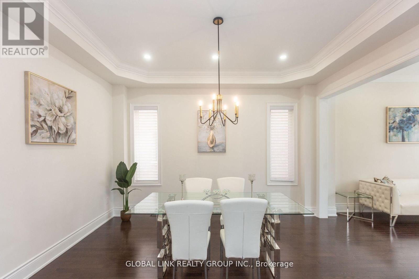
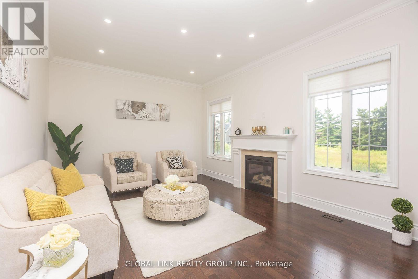
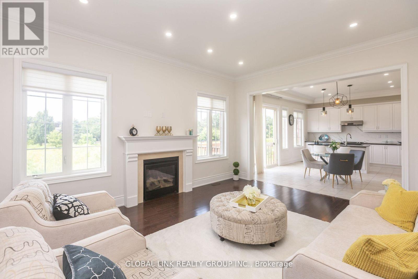
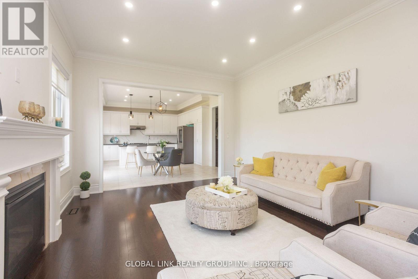
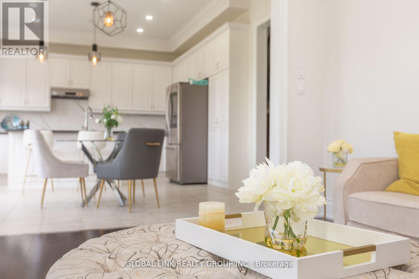
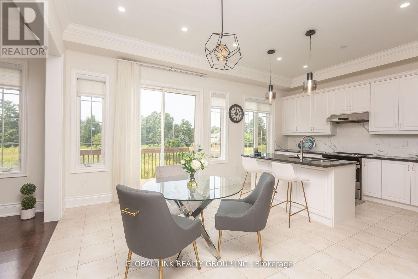
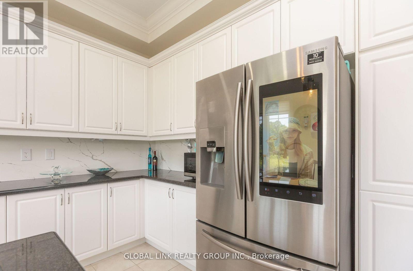
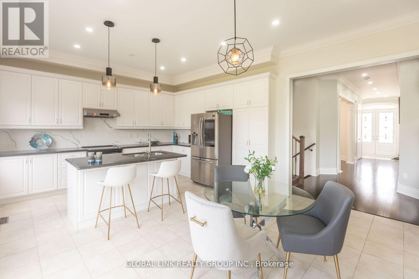
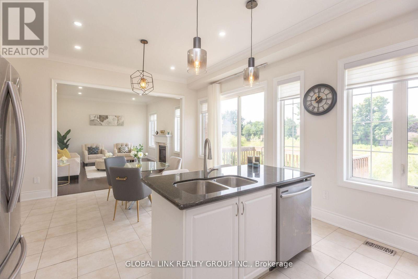
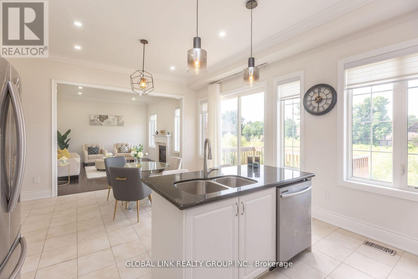
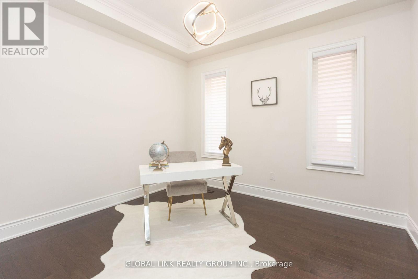
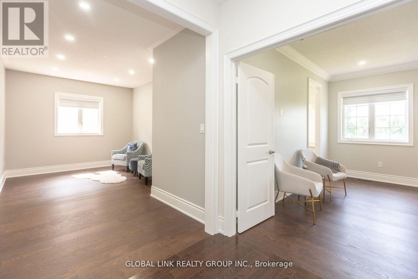
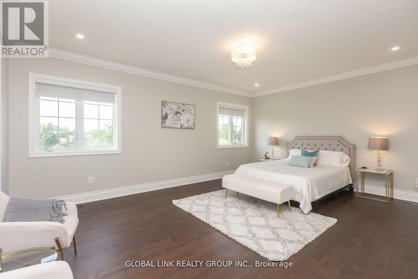
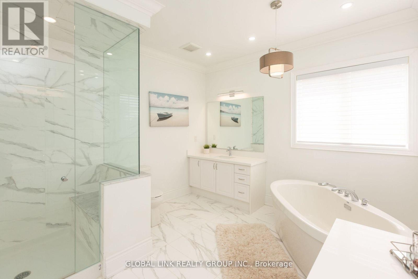
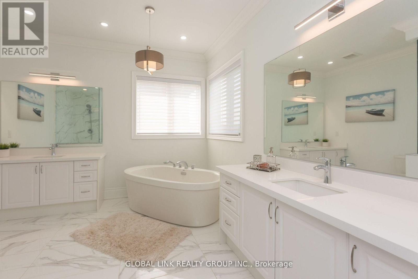
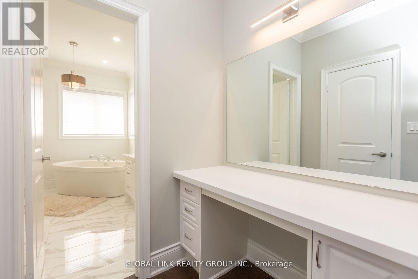
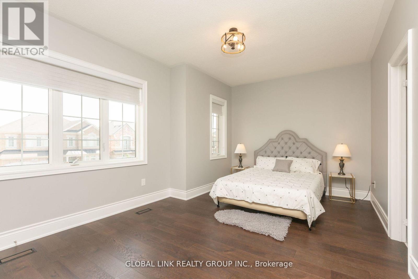
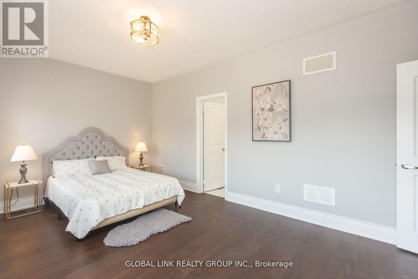
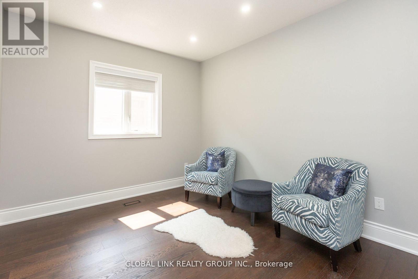
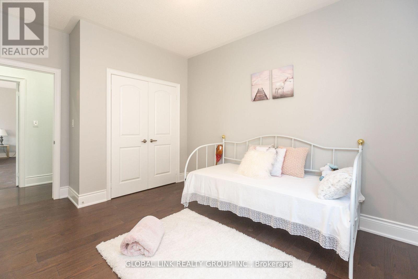
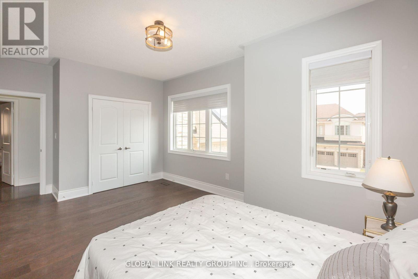
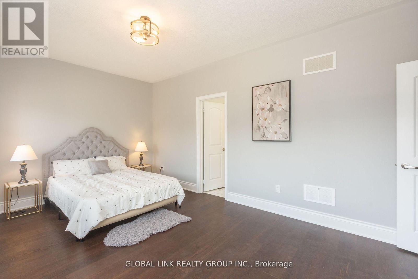
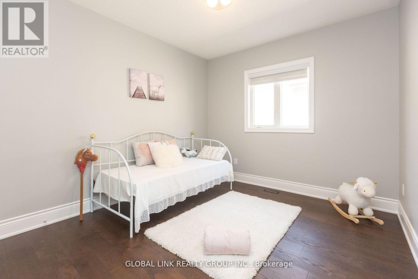
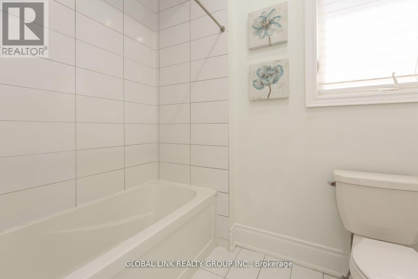
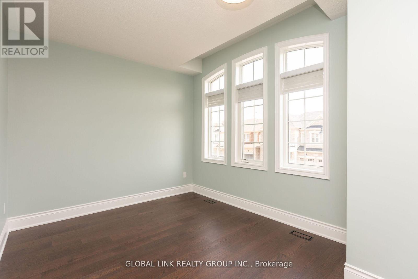
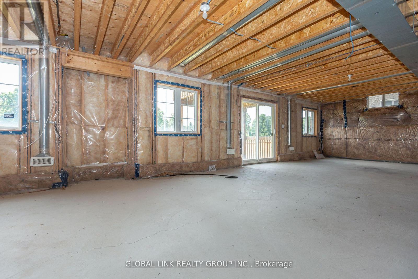
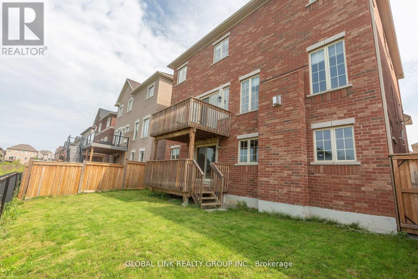
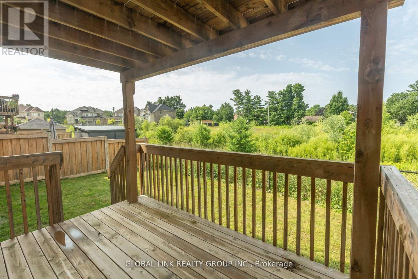
unique opportunity for a family looking for an upgraded quality home in an exceptional and mature neighbourhood! Excellent layout 5 bedroom, 4 bathroom home, with a w/o basement backing onto a pond!150k spent on upgrades.10-foot ceilings, Modern Kitchen with S/S Appliances, Quartz countertop &Backsplash, Central Island, Open Concept living/Dinning with Pot Lights & Crown Moulding,Hardwood Floor, New Upgrade Bathrooms,freshly Painted, new light fixtures, gas fireplace, Shangri-La Curtains, Interlock Driveway,R-In Cvac etc. Basement potential rent $2200/month.Very Private Backyard, No Sidewalk. Close To Go Train,407/QEW,school,park. (id:43681)
房源概要
| MLS® Number | X13552446 |
| 房源类型 | 民宅 |
| 社区名字 | Waterdown |
| 设备类型 | 热水器 |
| 特征 | 无地毯 |
| 总车位 | 4 |
| 租赁设备类型 | 热水器 |
详 情
| 浴室 | 10 |
| 地上卧房 | 5 |
| 总卧房 | 5 |
| Age | 6 To 15 Years |
| 公寓设施 | Fireplace(s) |
| 家电类 | 烘干机, 洗衣机, 窗帘 |
| 地下室功能 | Walk Out |
| 地下室类型 | N/a |
| 施工种类 | 独立屋 |
| 空调 | Central Air Conditioning, 换气机 |
| 外墙 | 砖, 石 |
| 壁炉 | 有 |
| Fireplace Total | 1 |
| Flooring Type | Hardwood, Porcelain Tile |
| 地基类型 | 混凝土 |
| 客人卫生间(不包含洗浴) | 1 |
| 供暖方式 | 天然气 |
| 供暖类型 | 压力热风 |
| 储存空间 | 2 |
| 内部尺寸 | 3000 - 3500 Sqft |
| 类型 | 独立屋 |
| 设备间 | 市政供水 |
车 位
| 附加车库 | |
| Garage |
土地
| 英亩数 | 无 |
| 污水道 | Sanitary Sewer |
| 土地深度 | 90 Ft ,2 In |
| 土地宽度 | 46 Ft ,10 In |
| 不规则大小 | 46.9 X 90.2 Ft |
房 间
| 楼 层 | 类 型 | 长 度 | 宽 度 | 面 积 |
|---|---|---|---|---|
| 地下室 | 娱乐,游戏房 | 9.45 m | 8.57 m | 9.45 m x 8.57 m |
| 一楼 | 客厅 | 3.66 m | 3.35 m | 3.66 m x 3.35 m |
| 一楼 | 餐厅 | 4.27 m | 3.96 m | 4.27 m x 3.96 m |
| 一楼 | 家庭房 | 5.18 m | 3.96 m | 5.18 m x 3.96 m |
| 一楼 | 厨房 | 4.27 m | 5.79 m | 4.27 m x 5.79 m |
| 一楼 | Office | 3.35 m | 3.35 m | 3.35 m x 3.35 m |
| Upper Level | 主卧 | 5.79 m | 4.27 m | 5.79 m x 4.27 m |
| Upper Level | 第二卧房 | 4.87 m | 3.66 m | 4.87 m x 3.66 m |
| Upper Level | 第三卧房 | 5.48 m | 3.05 m | 5.48 m x 3.05 m |
| Upper Level | Bedroom 4 | 3.66 m | 3.05 m | 3.66 m x 3.05 m |
| Upper Level | Bedroom 5 | 3.66 m | 3.05 m | 3.66 m x 3.05 m |
https://www.realtor.ca/real-estate/30021444/44-golden-hawk-drive-hamilton-waterdown-waterdown

The trademarks REALTOR®, REALTORS®, and the REALTOR® logo are controlled by The Canadian Real Estate Association (CREA) and identify real estate professionals who are members of CREA. The trademarks MLS®, Multiple Listing Service® and the associated logos are owned by The Canadian Real Estate Association (CREA) and identify the quality of services provided by real estate professionals who are members of CREA. The trademark DDF® is owned by The Canadian Real Estate Association (CREA) and identifies CREA's Data Distribution Facility (DDF®)
Toronto Real Estate Board
Global Link Realty Group Inc.
July 11 2026 12:06:39
