
129 Lewis Honey Drive Aurora, Ontario L4G 0J3


$1,168,000
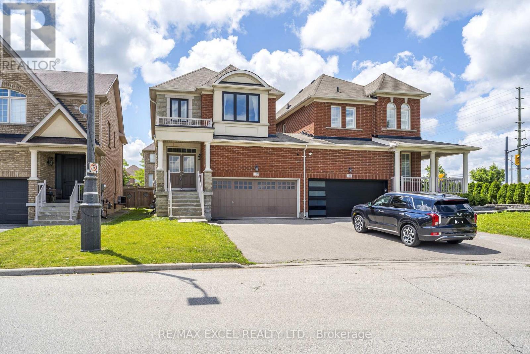
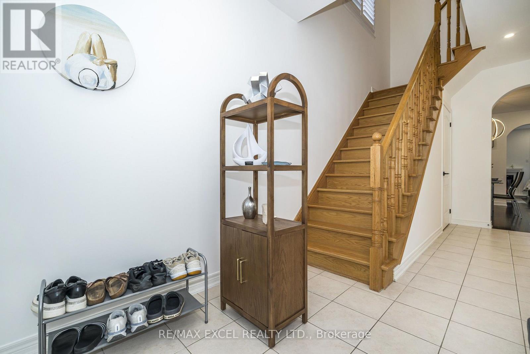
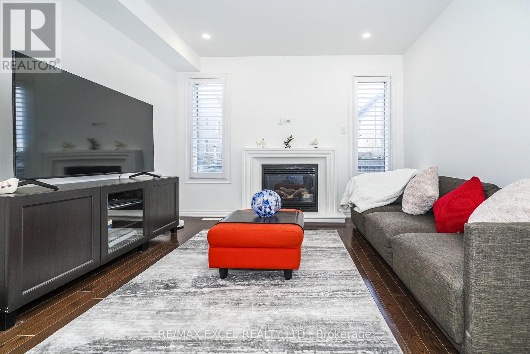
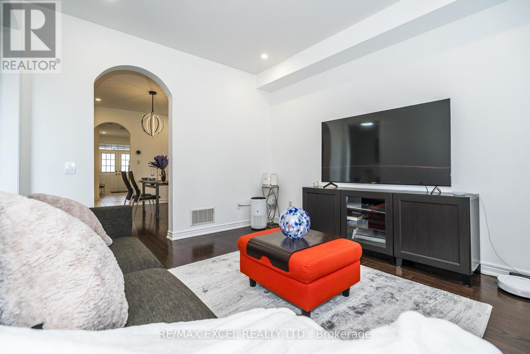
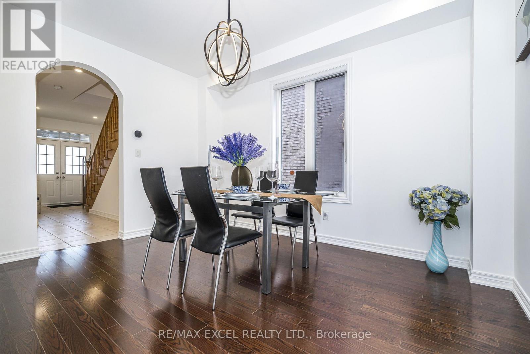
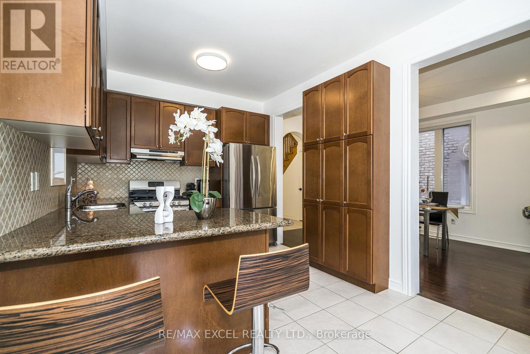
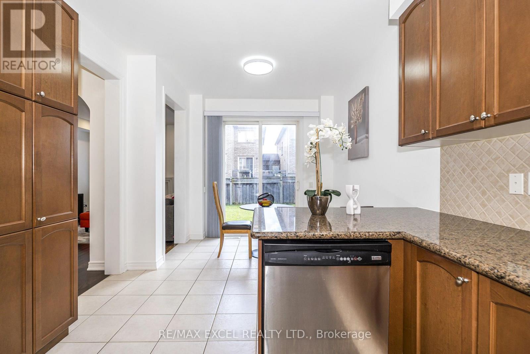
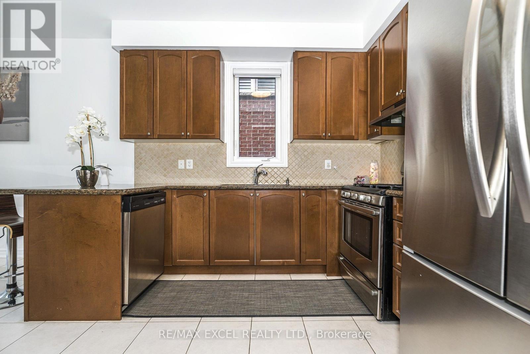
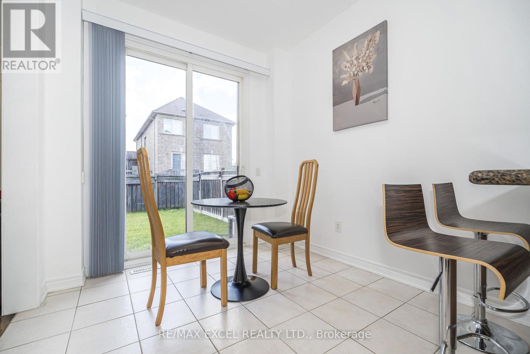
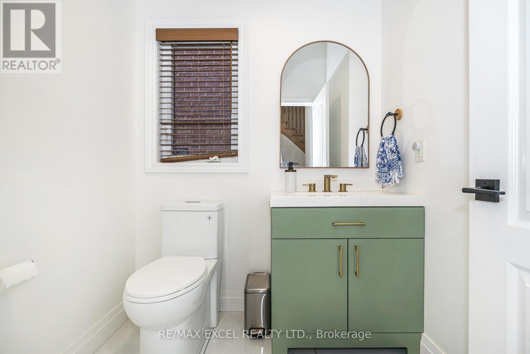
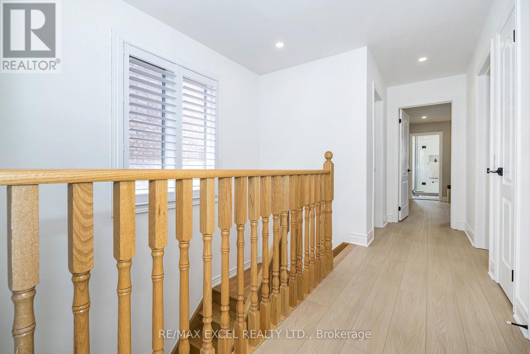
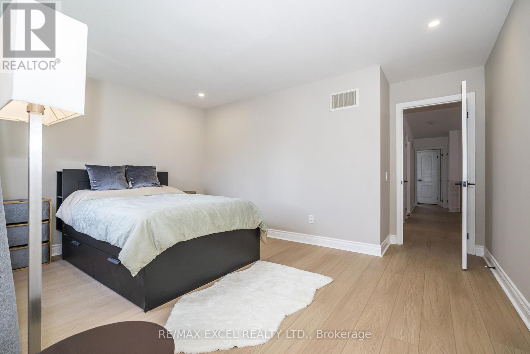
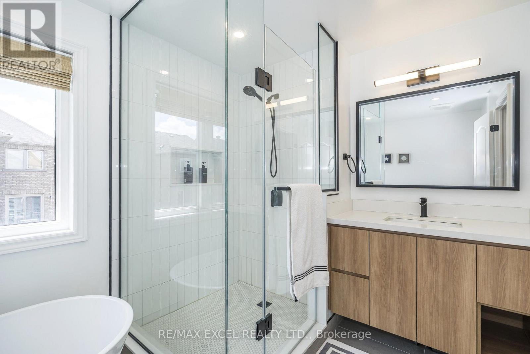
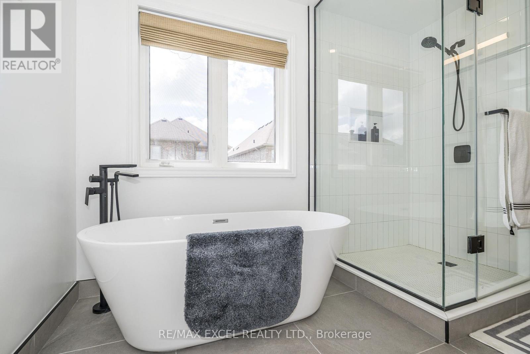
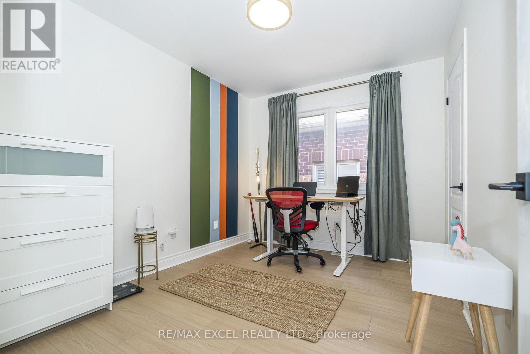
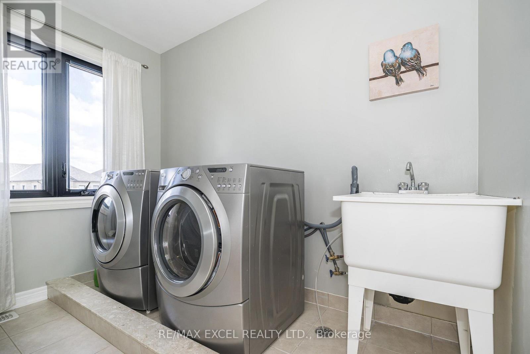
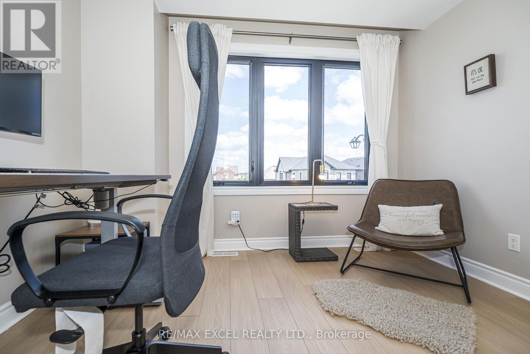
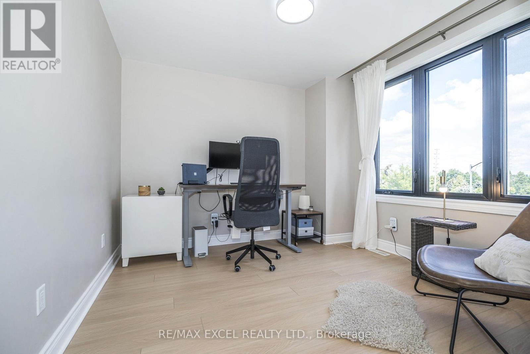
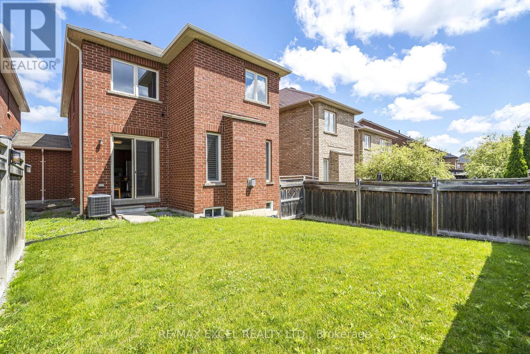
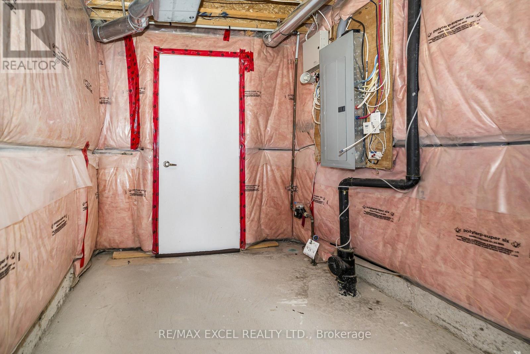
Welcome To Four Bedrooms Link House In High Demand Area! 9' Ceiling On Main Floor, Laundry On 2nd Floor, Double Garage Driveway Lane, Sellers Spent Approx. $28,000 Improvements In Property Recently: Custom Glass Shower Design In Ensuite Bathroom, Morden Style Vessel Soaker Tub, Newly Installed 7" Wide Vinyl Flooring In 2nd Level All Through, Flat Ceilings In Both Floors, Big Window In One Of The Bedroom, Pot Lights In Dining Room, Family Room And Primary Bedroom. Good Sizes Four Bedrooms, Rough-In In Basement Can Be The 4 Bathroom. Close To Supermarkets, High Ranking Schools, Parks, Go Stations, Restaurants, Golf Club, Cineplex, Aurora Recreation Complex And More... (id:43681)
房源概要
| MLS® Number | N13552300 |
| 房源类型 | 民宅 |
| 社区名字 | Bayview Northeast |
| 附近的便利设施 | 公园, 近高尔夫球场, 公共交通, 学校 |
| 社区特征 | 社区活动中心 |
| 设备类型 | 热水器 |
| 特征 | Lane, 无地毯 |
| 总车位 | 6 |
| 租赁设备类型 | 热水器 |
详 情
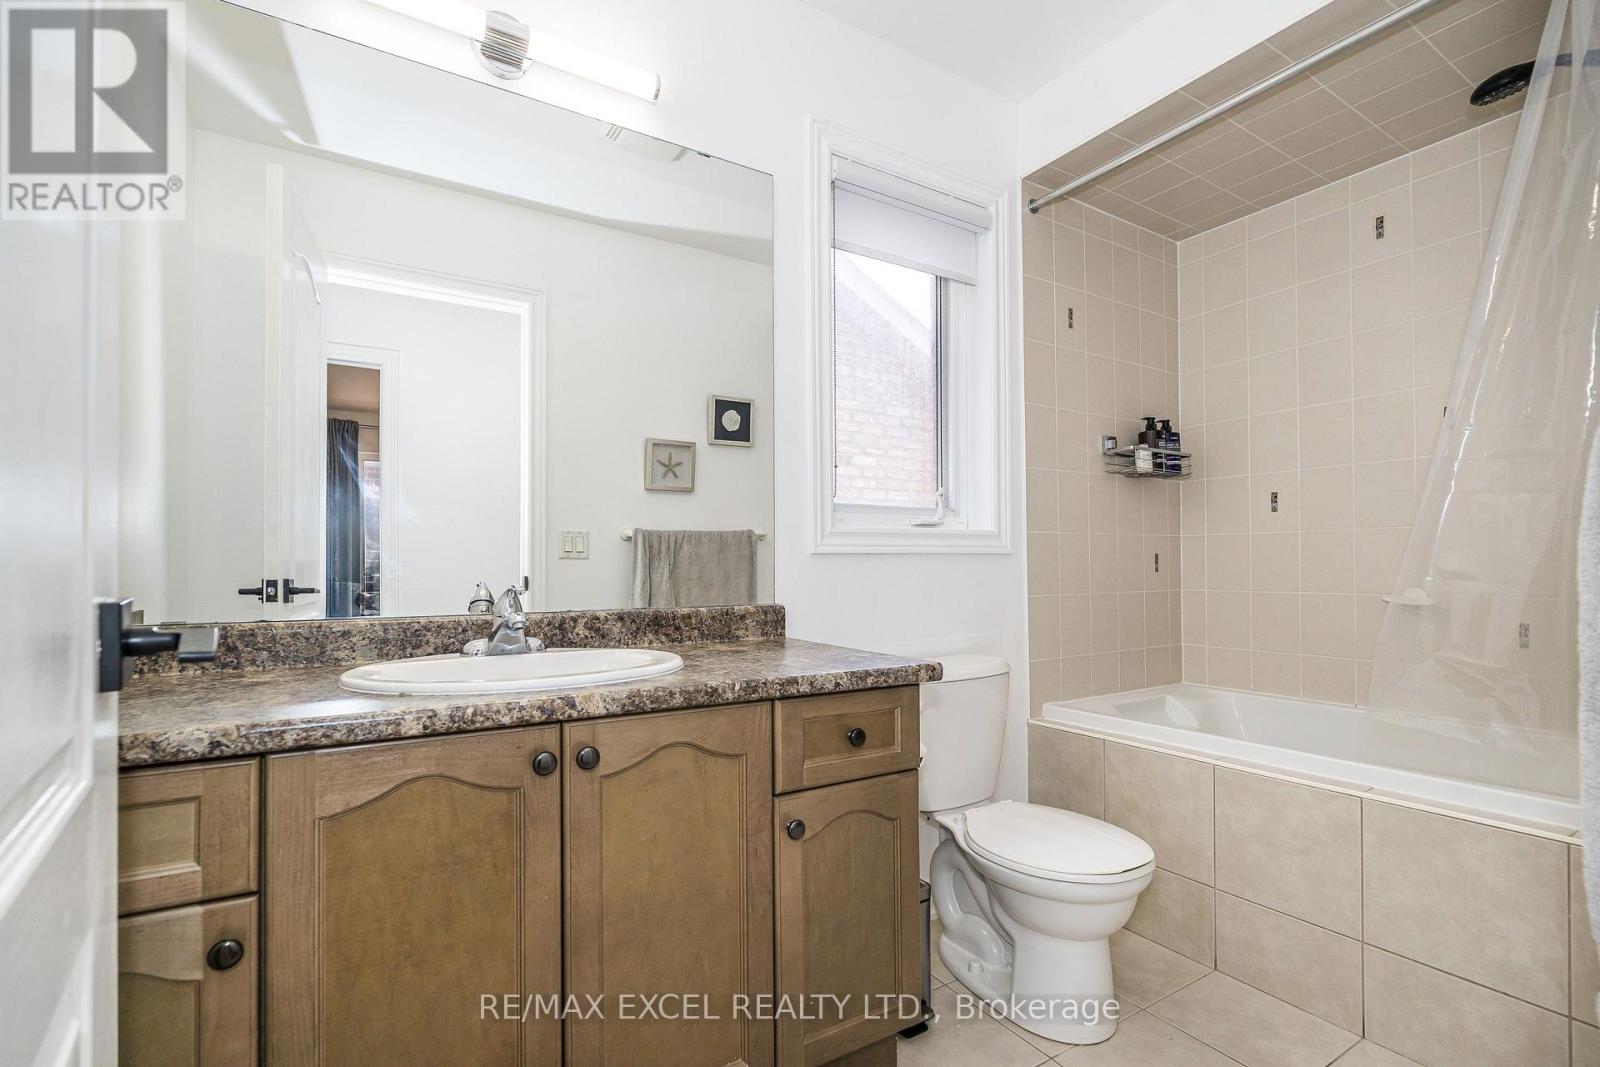
| 浴室 | 3 |
| 地上卧房 | 4 |
| 总卧房 | 4 |
| 家电类 | Garage Door Opener Remote(s), Central Vacuum, 洗碗机, 烘干机, Gas 炉子(s), 洗衣机, 窗帘, 冰箱 |
| 地下室进展 | 已完成 |
| 地下室类型 | N/a (unfinished) |
| 施工种类 | Link |
| 空调 | 中央空调 |
| 外墙 | 砖 |
| 壁炉 | 有 |
| Flooring Type | Hardwood, Ceramic, Vinyl |
| 地基类型 | Unknown |
| 客人卫生间(不包含洗浴) | 1 |
| 供暖方式 | 天然气 |
| 供暖类型 | 压力热风 |
| 储存空间 | 2 |
| 内部尺寸 | 1500 - 2000 Sqft |
| 类型 | 独立屋 |
| 设备间 | 市政供水 |
车 位
| 附加车库 | |
| Garage |
土地
| 英亩数 | 无 |
| 土地便利设施 | 公园, 近高尔夫球场, 公共交通, 学校 |
| 污水道 | Sanitary Sewer |
| 土地深度 | 100 Ft ,1 In |
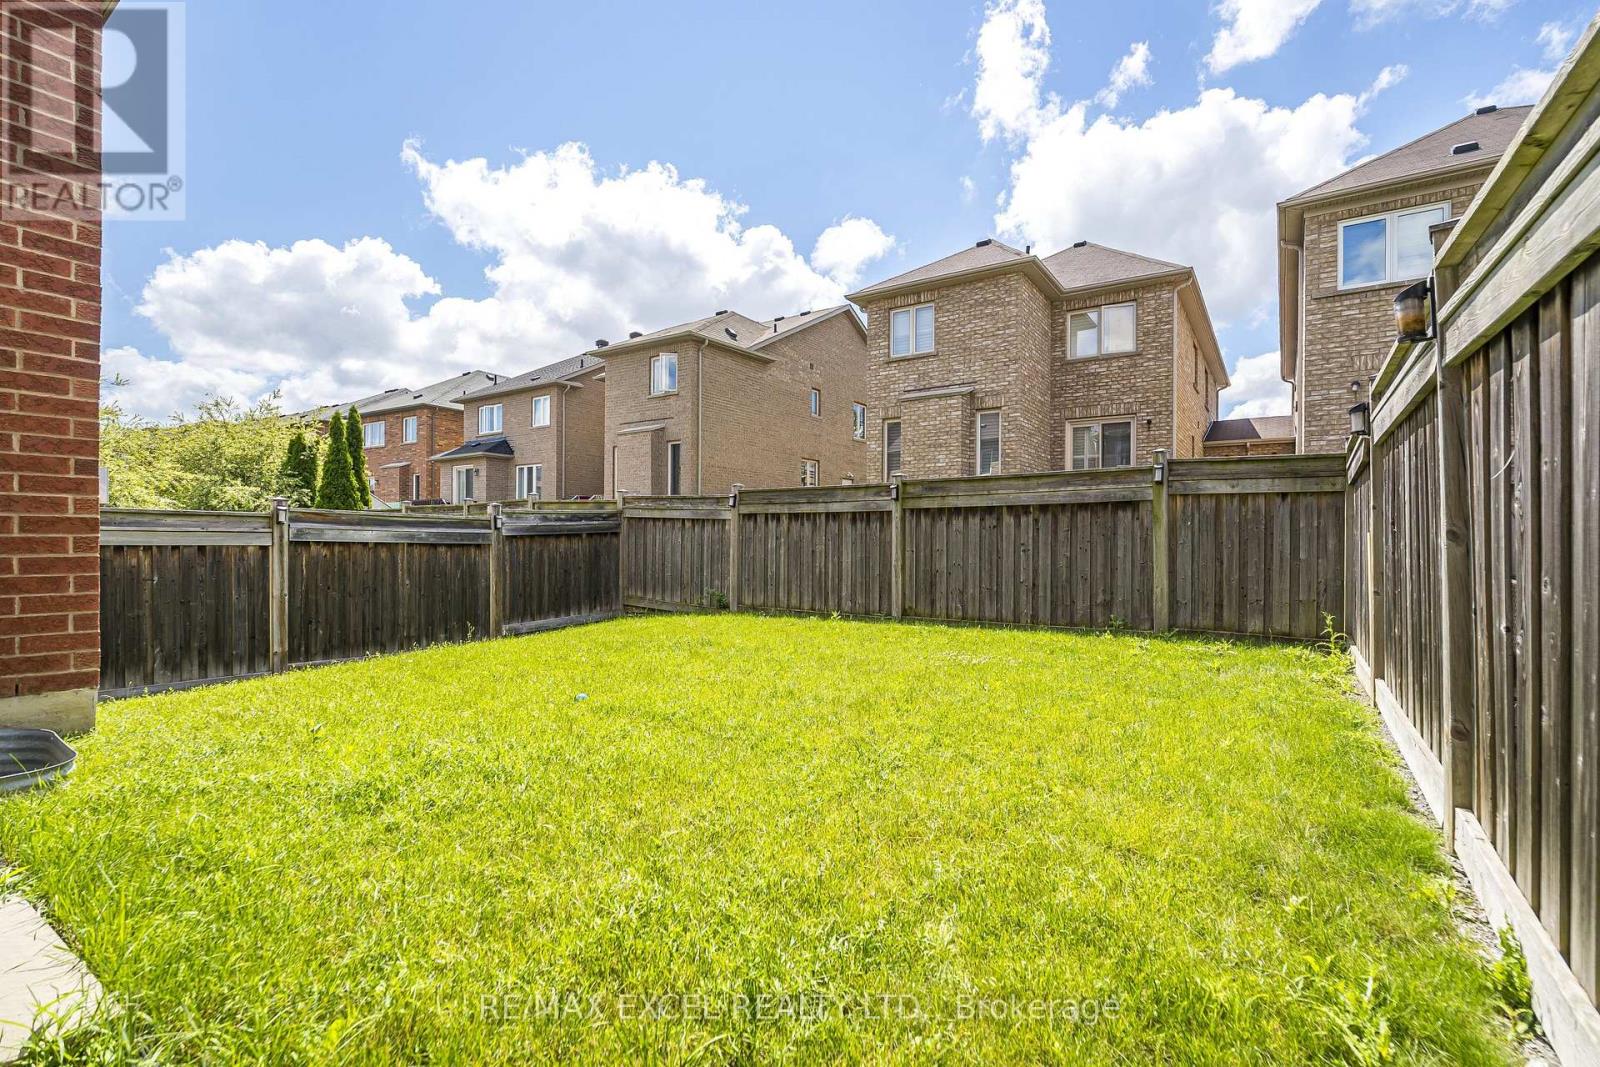
| 土地宽度 | 32 Ft |
| 不规则大小 | 32 X 100.1 Ft |
房 间
| 楼 层 | 类 型 | 长 度 | 宽 度 | 面 积 |
|---|---|---|---|---|
| 二楼 | 主卧 | 4.54 m | 3.37 m | 4.54 m x 3.37 m |
| 二楼 | 第二卧房 | 4.4 m | 2.23 m | 4.4 m x 2.23 m |
| 二楼 | 第三卧房 | 3.33 m | 2.75 m | 3.33 m x 2.75 m |
| 二楼 | Bedroom 4 | 2.21 m | 2.75 m | 2.21 m x 2.75 m |
| 一楼 | 家庭房 | 3.4 m | 3.83 m | 3.4 m x 3.83 m |
| 一楼 | 餐厅 | 4.15 m | 3.06 m | 4.15 m x 3.06 m |
| 一楼 | 厨房 | 2.42 m | 2.28 m | 2.42 m x 2.28 m |
| 一楼 | Eating Area | 1.28 m | 2.58 m | 1.28 m x 2.58 m |
https://www.realtor.ca/real-estate/30021281/129-lewis-honey-drive-aurora-bayview-northeast

The trademarks REALTOR®, REALTORS®, and the REALTOR® logo are controlled by The Canadian Real Estate Association (CREA) and identify real estate professionals who are members of CREA. The trademarks MLS®, Multiple Listing Service® and the associated logos are owned by The Canadian Real Estate Association (CREA) and identify the quality of services provided by real estate professionals who are members of CREA. The trademark DDF® is owned by The Canadian Real Estate Association (CREA) and identifies CREA's Data Distribution Facility (DDF®)
Toronto Real Estate Board
RE/MAX Excel Realty Ltd.
July 11 2026 04:28:14
