
17265 50 Highway Caledon (Palgrave), Ontario L7E 0K9


$1,139,000
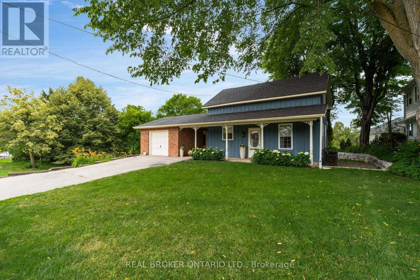
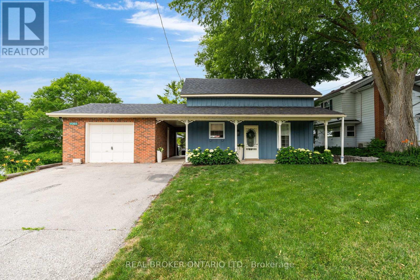
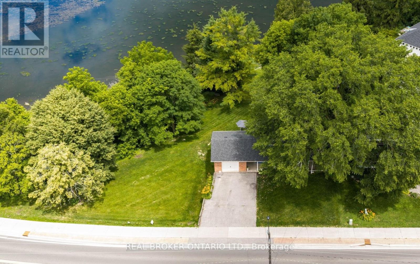
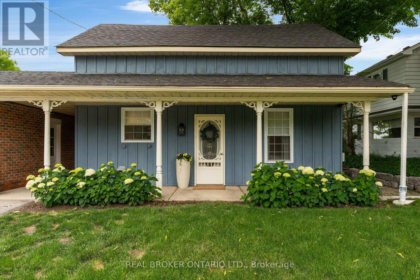
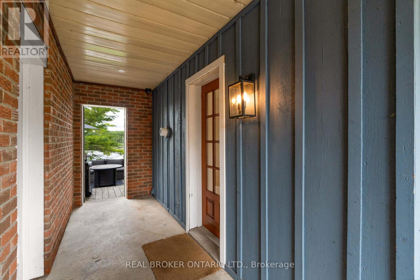
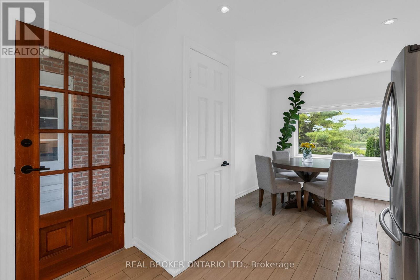
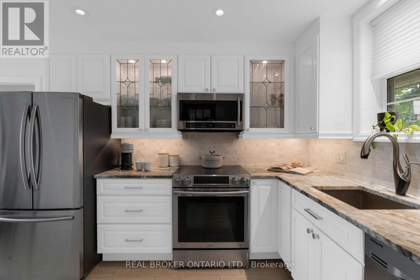
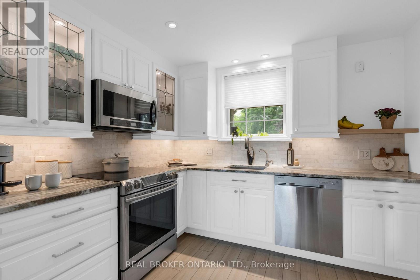
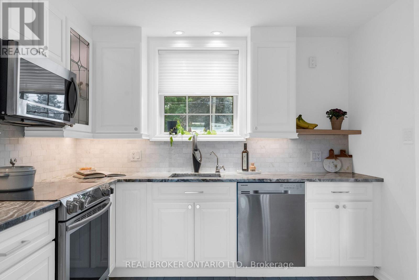
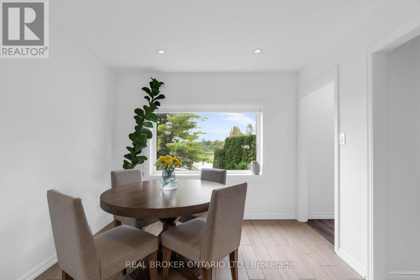
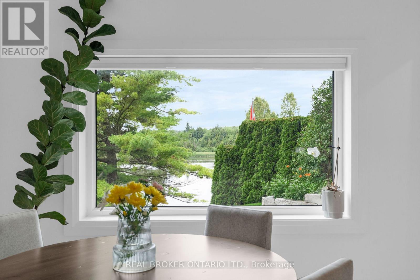
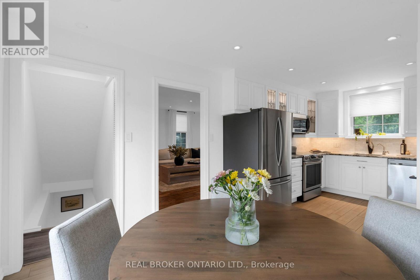
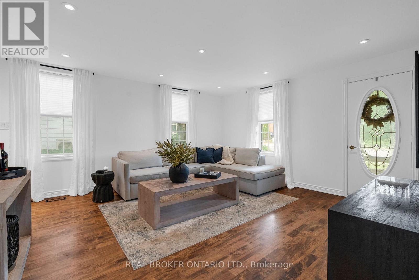
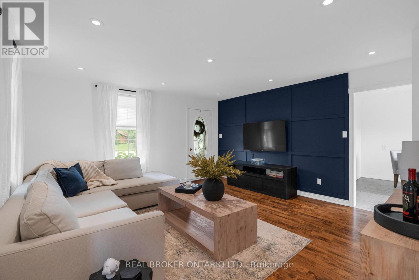
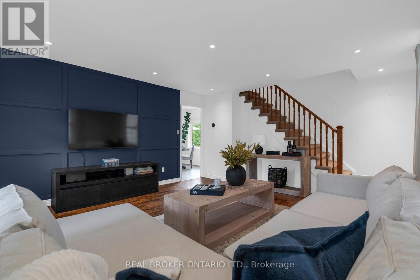
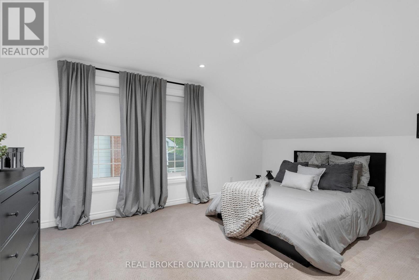
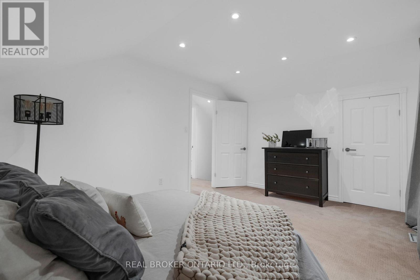
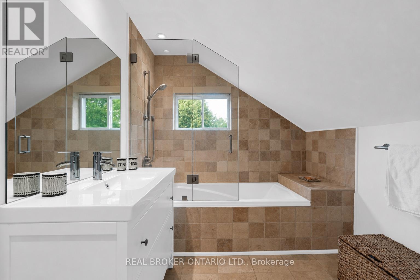
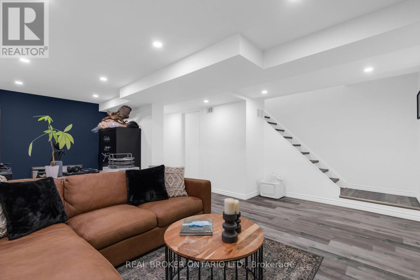
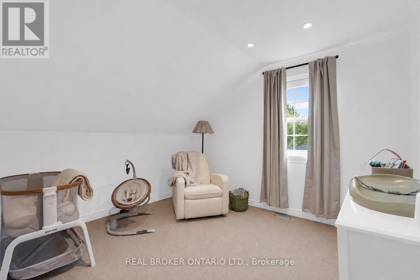
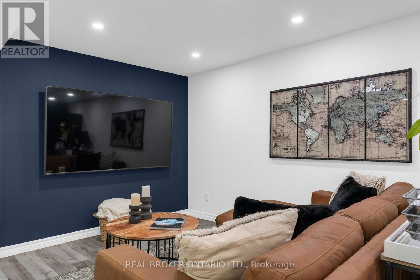
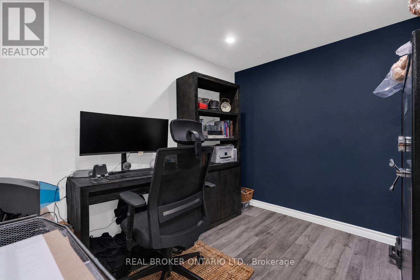
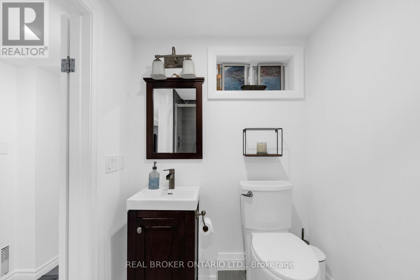
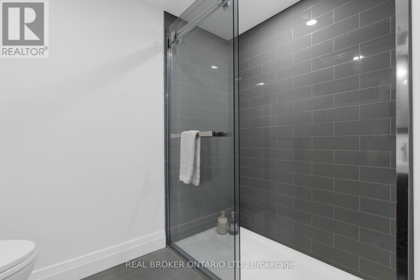
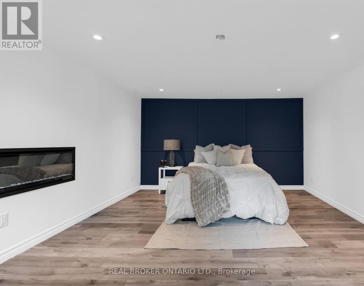
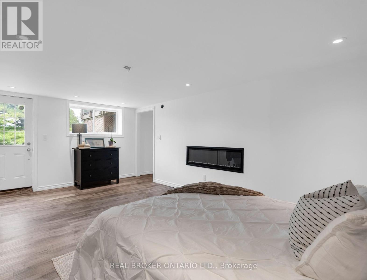
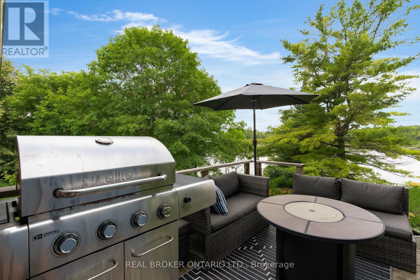
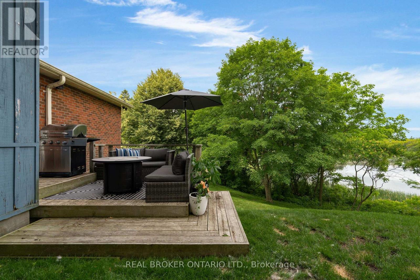
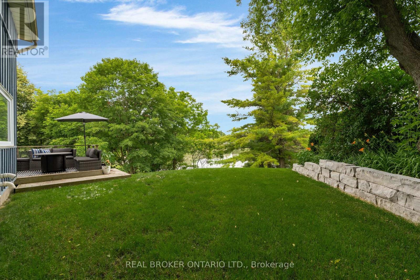
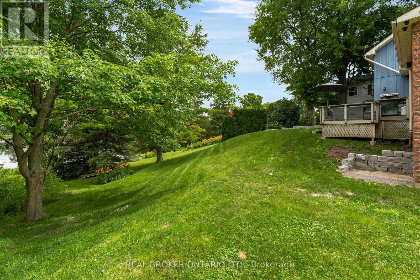
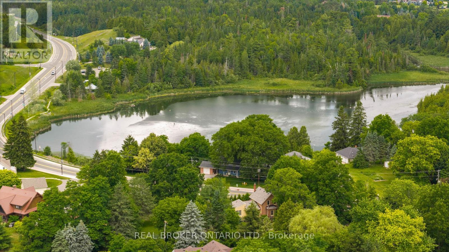
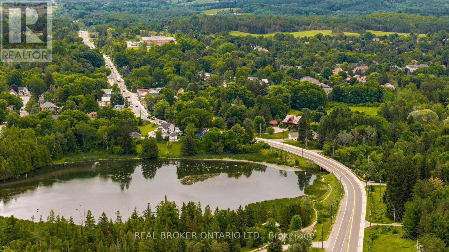
Nestled in the heart of scenic Palgrave, overlooking the historic village pond, this enchanting board and batten century home, complete with a brick garage, is where timeless character meets thoughtful modern living. This is the kind of home that captures your heart the moment you arrive. Beautifully updated with fresh paint throughout, every space feels bright, welcoming, and ready for its next chapter. The custom kitchen and cozy breakfast nook create the perfect place to gather. Refinished hardwood floors add warmth to the inviting living room, where oversized windows flood the home with natural light and are beautifully complemented by Hunter Douglas window coverings. Upstairs, you'll find two spacious bedrooms, each featuring walk-in closets, along with a beautifully appointed four-piece bathroom. The fully finished walkout lower level offers exceptional versatility with a generous recreation room, dedicated office space, an additional bedroom, a three-piece bathroom, laundry room, and cantina. Outdoor living is equally inviting, step through the breezeway onto the deck and unwind as the sun sets over the water, entertain with ease, or launch your canoe for a peaceful paddle across the pond. Every season brings a new backdrop to enjoy from your own backyard. Just steps from Palgrave Rotary Park and the expansive 306-hectare Forest and Wildlife Area, you'll enjoy endless opportunities for walking, hiking, cycling, and exploring nature, all while being only minutes from the vibrant town of Bolton and convenient Highway 9 access.This is more than a beautiful home, it's a lifestyle rooted in community, nature, and the enduring charm of one of Caledon's most treasured villages. (id:43681)
房源概要
| MLS® Number | W13551826 |
| 房源类型 | 民宅 |
| 社区名字 | Palgrave |
| 设备类型 | 没有 |
| 总车位 | 3 |
| 租赁设备类型 | 没有 |
详 情
| 浴室 | 2 |
| 地上卧房 | 2 |
| 地下卧室 | 1 |
| 总卧房 | 3 |
| Age | 100+ Years |
| 家电类 | 洗碗机, 烘干机, Water Heater, 微波炉, Range, 炉子, 洗衣机, 窗帘, 冰箱 |
| 地下室进展 | 已装修 |
| 地下室功能 | Walk Out |
| 地下室类型 | N/a (finished) |
| 施工种类 | 独立屋 |
| 空调 | 中央空调 |
| 外墙 | 木头, 砖 |
| 壁炉 | 有 |
| 地基类型 | 混凝土 |
| 供暖方式 | 天然气 |
| 供暖类型 | 压力热风 |
| 储存空间 | 2 |
| 内部尺寸 | 1100 - 1500 Sqft |
| 类型 | 独立屋 |
| 设备间 | 市政供水 |
车 位
| 附加车库 | |
| Garage |
土地
| 英亩数 | 无 |
| 污水道 | Septic System |
| 土地深度 | 127 Ft ,4 In |
| 土地宽度 | 132 Ft ,6 In |
| 不规则大小 | 132.5 X 127.4 Ft |
房 间
| 楼 层 | 类 型 | 长 度 | 宽 度 | 面 积 |
|---|---|---|---|---|
| 二楼 | 主卧 | 4.5 m | 3.35 m | 4.5 m x 3.35 m |
| 二楼 | 第二卧房 | 3.48 m | 3 m | 3.48 m x 3 m |
| 二楼 | 浴室 | 1.85 m | 3 m | 1.85 m x 3 m |
| 地下室 | 设备间 | 1.6 m | 2.41 m | 1.6 m x 2.41 m |
| 地下室 | 娱乐,游戏房 | 7.53 m | 5.85 m | 7.53 m x 5.85 m |
| 地下室 | 第三卧房 | 5.6 m | 3.93 m | 5.6 m x 3.93 m |
| 地下室 | 浴室 | 1.52 m | 2.36 m | 1.52 m x 2.36 m |
| 地下室 | 洗衣房 | 2.64 m | 1.6 m | 2.64 m x 1.6 m |
| 一楼 | 厨房 | 3.43 m | 3 m | 3.43 m x 3 m |
| 一楼 | 餐厅 | 2.88 m | 3 m | 2.88 m x 3 m |
| 一楼 | 客厅 | 4.75 m | 4.5 m | 4.75 m x 4.5 m |
https://www.realtor.ca/real-estate/30020724/17265-50-highway-caledon-palgrave-palgrave

The trademarks REALTOR®, REALTORS®, and the REALTOR® logo are controlled by The Canadian Real Estate Association (CREA) and identify real estate professionals who are members of CREA. The trademarks MLS®, Multiple Listing Service® and the associated logos are owned by The Canadian Real Estate Association (CREA) and identify the quality of services provided by real estate professionals who are members of CREA. The trademark DDF® is owned by The Canadian Real Estate Association (CREA) and identifies CREA's Data Distribution Facility (DDF®)
Toronto Real Estate Board
Real Broker Ontario Ltd.
July 12 2026 12:36:38
