4 卧室
3 浴室
1500 - 2000 sqft
中央空调, 换气器
风热取暖
Landscaped
$1,249,000
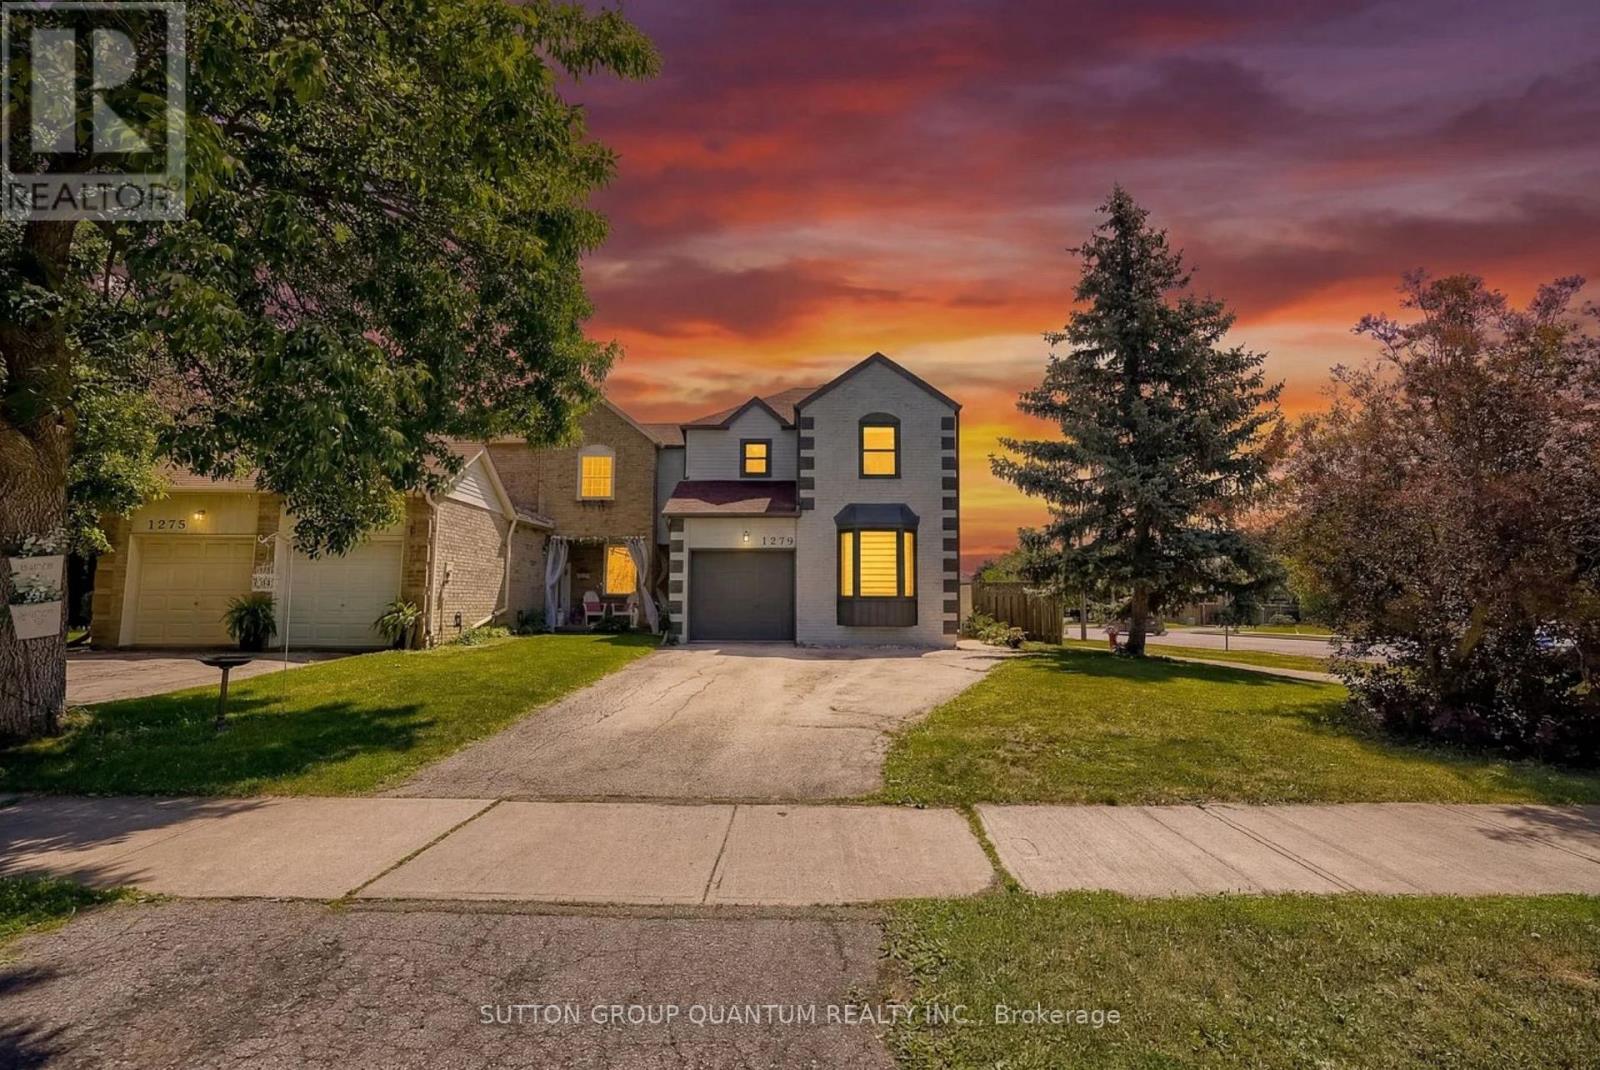
Welcome to 1279 Hedgestone Crescent, Oakville - a beautifully renovated freehold link-style home situated on a spacious corner lot in the highly sought-after Glen Abbey community. Thoughtfully updated with approximately $80,000 in premium renovations, this move-in-ready home perfectly blends modern finishes, functional living spaces, and an unbeatable family-friendly location.Offering approximately 1,780 sq.ft. of above-grade living space and 850 sq.ft. finished basement, this bright and inviting residence features a stunning contemporary kitchen complete with stainless steel appliances, quartz countertops, custom cabinetry, and elegant finishes. Rich hardwood flooring (2019) flows throughout the main living areas, creating a warm and sophisticated atmosphere. The kitchen opens directly onto an expansive deck overlooking a private backyard, providing the perfect setting for entertaining guests or enjoying peaceful family evenings outdoors.The upper level boasts three generously sized bedrooms, including a spacious primary retreat with a walk-in closet and private ensuite bathroom. A versatile sunken sitting room on the main floor offers the flexibility to be used as a home office, reading lounge, or additional family space to suit your lifestyle.Located in one of Oakville's most desirable neighbourhoods, you'll enjoy being just minutes from top-rated schools, beautiful parks and scenic walking trails, Glen Abbey Golf Club, Monastery Bakery, shopping, and everyday amenities. With its exceptional upgrades, spacious layout, and prime Glen Abbey location, 1279 Hedgestone Crescent presents an outstanding opportunity for families, professionals, and anyone looking for a turnkey home in one of Oakville's most established communities. (id:43681)
房源概要
|
MLS® Number
|
W13551348 |
|
房源类型
|
民宅 |
|
社区名字
|
1007 - GA Glen Abbey |
|
总车位
|
4 |
|
结构
|
Deck |
|
View Type
|
City View |
详 情
|
浴室
|
3 |
|
地上卧房
|
3 |
|
地下卧室
|
1 |
|
总卧房
|
4 |
|
Age
|
31 To 50 Years |
|
家电类
|
Central Vacuum, 洗碗机, 烘干机, Range, 炉子, 洗衣机, 窗帘, 冰箱 |
|
地下室进展
|
已装修 |
|
地下室类型
|
N/a (finished) |
|
施工种类
|
Link |
|
空调
|
Central Air Conditioning, 换气机 |
|
外墙
|
砖 Facing |
|
地基类型
|
混凝土 |
|
客人卫生间(不包含洗浴)
|
1 |
|
供暖方式
|
天然气 |
|
供暖类型
|
压力热风 |
|
储存空间
|
2 |
|
内部尺寸
|
1500 - 2000 Sqft |
|
类型
|
独立屋 |
|
设备间
|
市政供水 |
车 位
土地
|
英亩数
|
无 |
|
Landscape Features
|
Landscaped |
|
土地深度
|
110 Ft ,10 In |
|
土地宽度
|
30 Ft ,8 In |
|
不规则大小
|
30.7 X 110.9 Ft |
|
规划描述
|
Rm1 |
房 间
| 楼 层 |
类 型 |
长 度 |
宽 度 |
面 积 |
|
二楼 |
卧室 |
4.88 m |
3.56 m |
4.88 m x 3.56 m |
|
二楼 |
第二卧房 |
4.78 m |
2.98 m |
4.78 m x 2.98 m |
|
二楼 |
第三卧房 |
4.06 m |
3.1 m |
4.06 m x 3.1 m |
|
地下室 |
Bedroom 4 |
3 m |
3 m |
3 m x 3 m |
设备间
https://www.realtor.ca/real-estate/30020044/1279-hedgestone-crescent-s-oakville-ga-glen-abbey-1007-ga-glen-abbey