
29 Delrosa Way Hamilton (Stoney Creek), Ontario L8E 6E5


$1,999,000
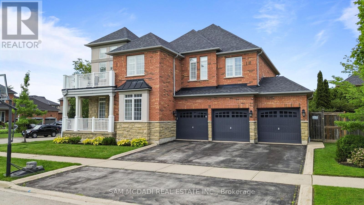
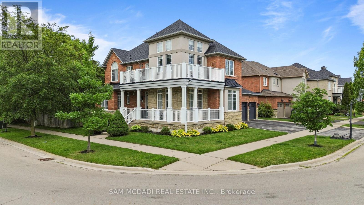
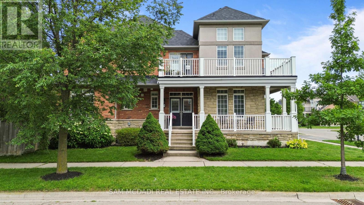
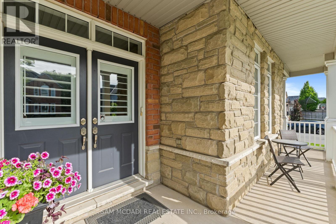
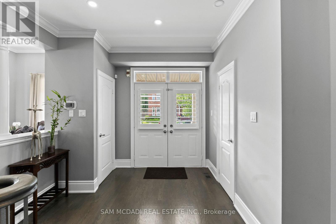
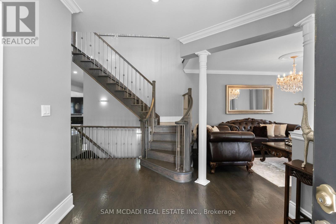
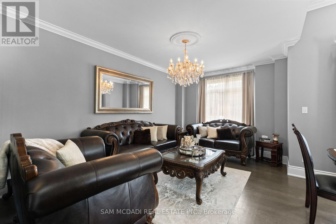
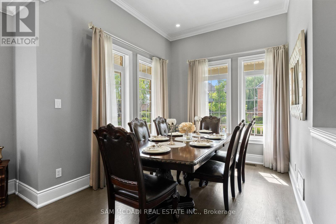
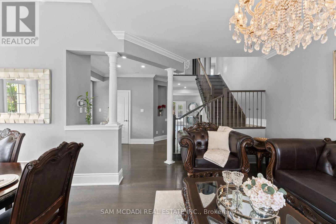
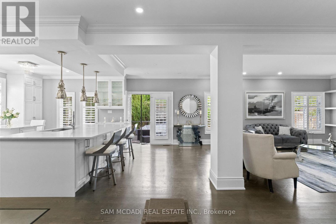
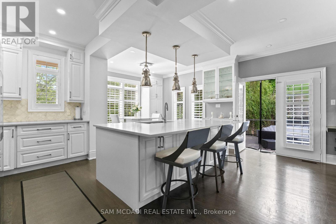
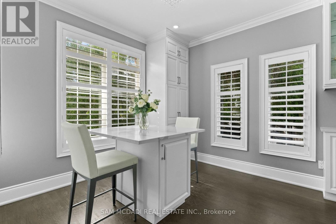
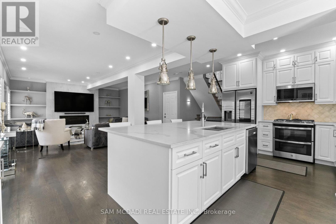
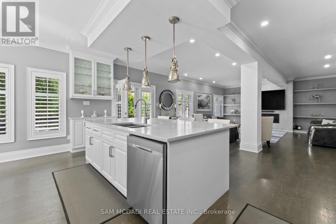
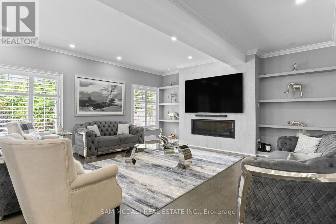
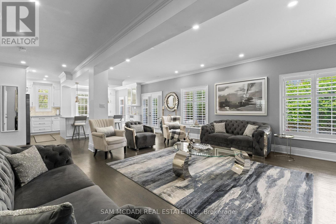
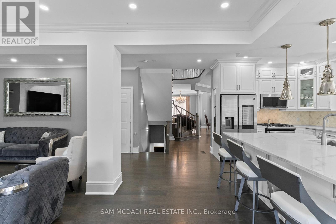
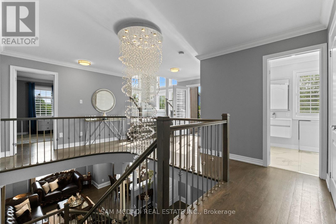
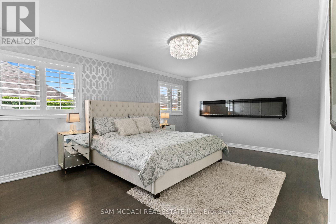
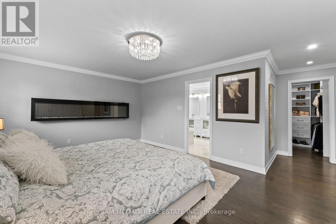
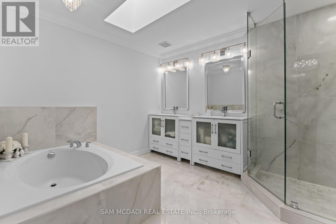
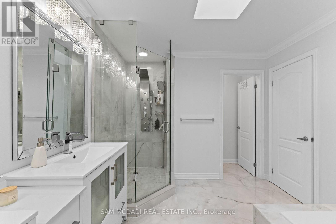
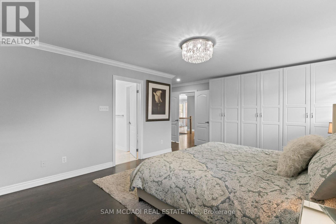
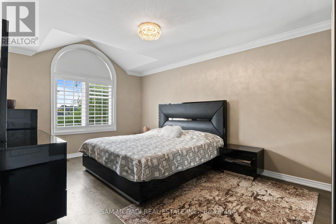
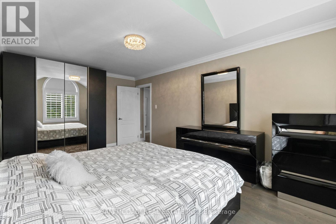
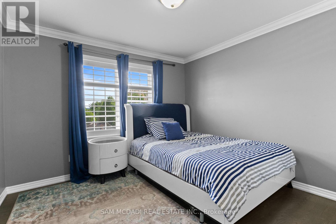
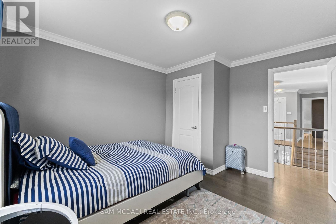
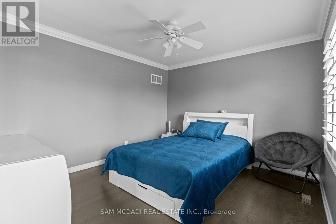
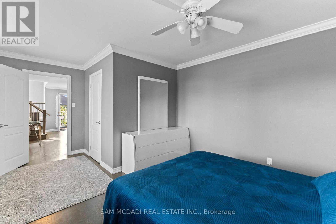
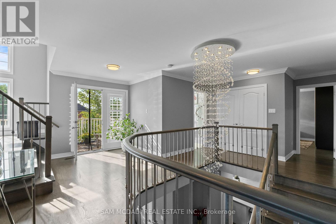
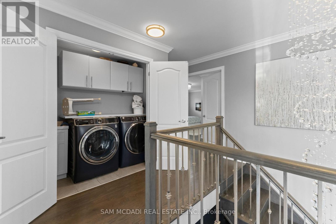
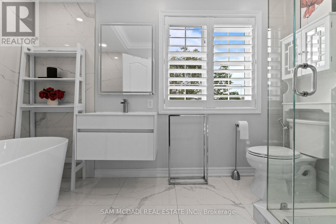
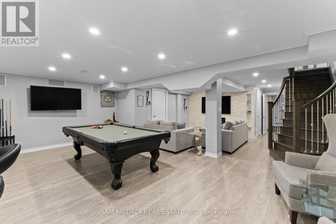
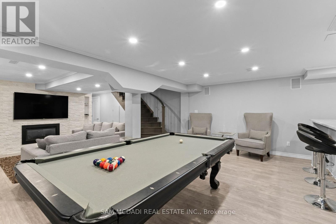
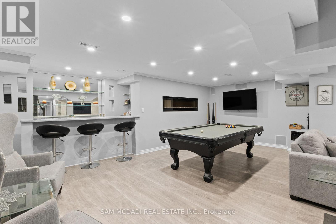
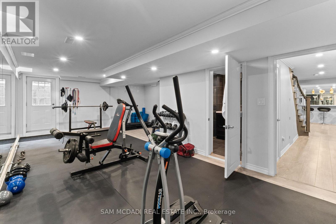
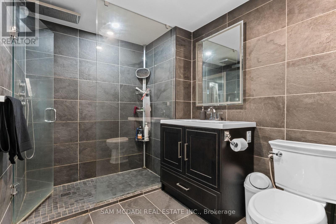
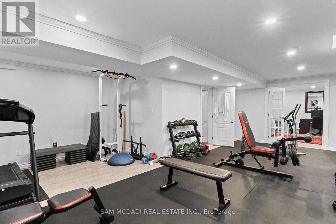
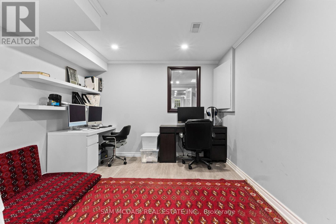
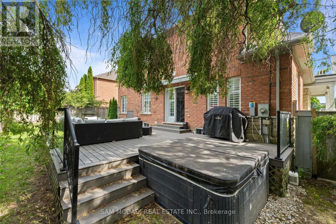
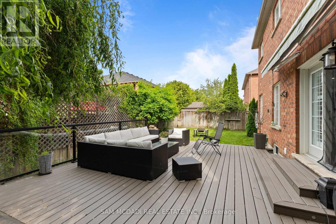
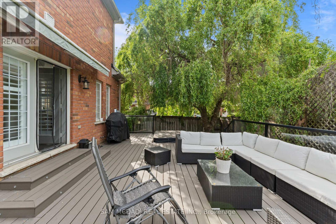
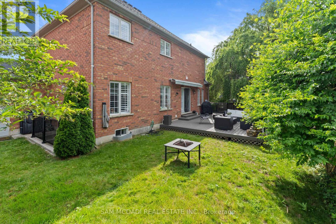
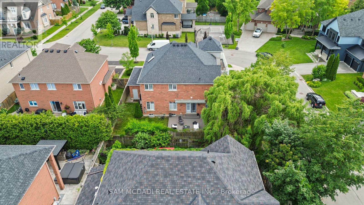
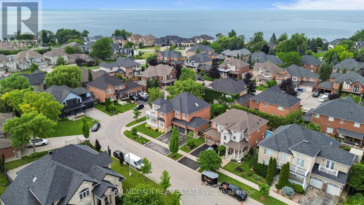
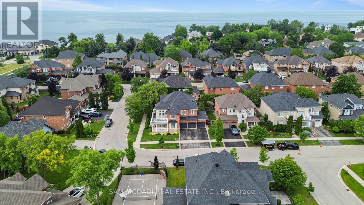
Welcome to 29 Delrosa Way - an exceptional luxury home offering the perfect blend of elegance, comfort, and an unbeatable lakeside lifestyle. Ideally situated just a short walk to Fifty-Point Conservation Area and the shores of Lake Ontario, this stunning residence features 4+1bedrooms, 4 bathrooms, a fully finished basement, and approximately 4,500 sq. ft. of beautifully finished living space. Designed to impress, the heart of the home is a spectacular custom chef's kitchen showcasing an oversized 5' x 8.5' island, marble backsplash, spacious eat-in area, and premium finishes throughout. The open-concept living space is highlighted by a dramatic floor-to-ceiling feature wall with a fireplace and built-in TV, while five fireplaces throughout the home create warmth and sophistication in every season. Retreat to the luxurious primary suite featuring a spa-inspired ensuite designed for ultimate relaxation. The fully finished lower level offers a separate entrance with excellent in-law apartment potential, complete with a stylish bar, home gym, and 3-piece bathroom. Step outside to your private backyard oasis featuring a large composite deck, relaxing hot tub, retractable awning, and fully fenced yard-perfect for entertaining or unwinding. Completing this remarkable home is an oversized 3-car garage and countless premium upgrades throughout. Experience luxury living just moments from the waterfront in one of the area's most desirable neighborhoods. This is a home you won't want to miss. (id:43681)
房源概要
| MLS® Number | X13551468 |
| 房源类型 | 民宅 |
| 社区名字 | Stoney Creek |
| 设备类型 | 热水器 |
| 总车位 | 6 |
| 租赁设备类型 | 热水器 |
| Water Front Name | Lake Ontario |
详 情
| 浴室 | 4 |
| 地上卧房 | 4 |
| 地下卧室 | 1 |
| 总卧房 | 5 |
| 家电类 | 洗碗机, 烘干机, Garage Door Opener, Hood 电扇, Range, 炉子, 洗衣机, 冰箱 |
| 地下室进展 | 已装修 |
| 地下室功能 | Walk-up |
| 地下室类型 | N/a (finished), N/a |
| 施工种类 | 独立屋 |
| 空调 | 中央空调 |
| 外墙 | 砖 |
| 壁炉 | 有 |
| Flooring Type | Hardwood |
| 地基类型 | 混凝土浇筑 |
| 客人卫生间(不包含洗浴) | 1 |
| 供暖方式 | 天然气 |
| 供暖类型 | 压力热风 |
| 储存空间 | 2 |
| 内部尺寸 | 3000 - 3500 Sqft |
| 类型 | 独立屋 |
| 设备间 | 市政供水 |
车 位
| 附加车库 | |
| Garage |
土地
| 英亩数 | 无 |
| 污水道 | Sanitary Sewer |
| 土地深度 | 82 Ft |
| 土地宽度 | 61 Ft ,2 In |
| 不规则大小 | 61.2 X 82 Ft |
房 间
| 楼 层 | 类 型 | 长 度 | 宽 度 | 面 积 |
|---|---|---|---|---|
| 二楼 | 主卧 | 5.53 m | 3.86 m | 5.53 m x 3.86 m |
| 二楼 | 卧室 | 3.38 m | 5.37 m | 3.38 m x 5.37 m |
| 二楼 | 第二卧房 | 3.73 m | 5.52 m | 3.73 m x 5.52 m |
| 二楼 | 第三卧房 | 3.77 m | 3.34 m | 3.77 m x 3.34 m |
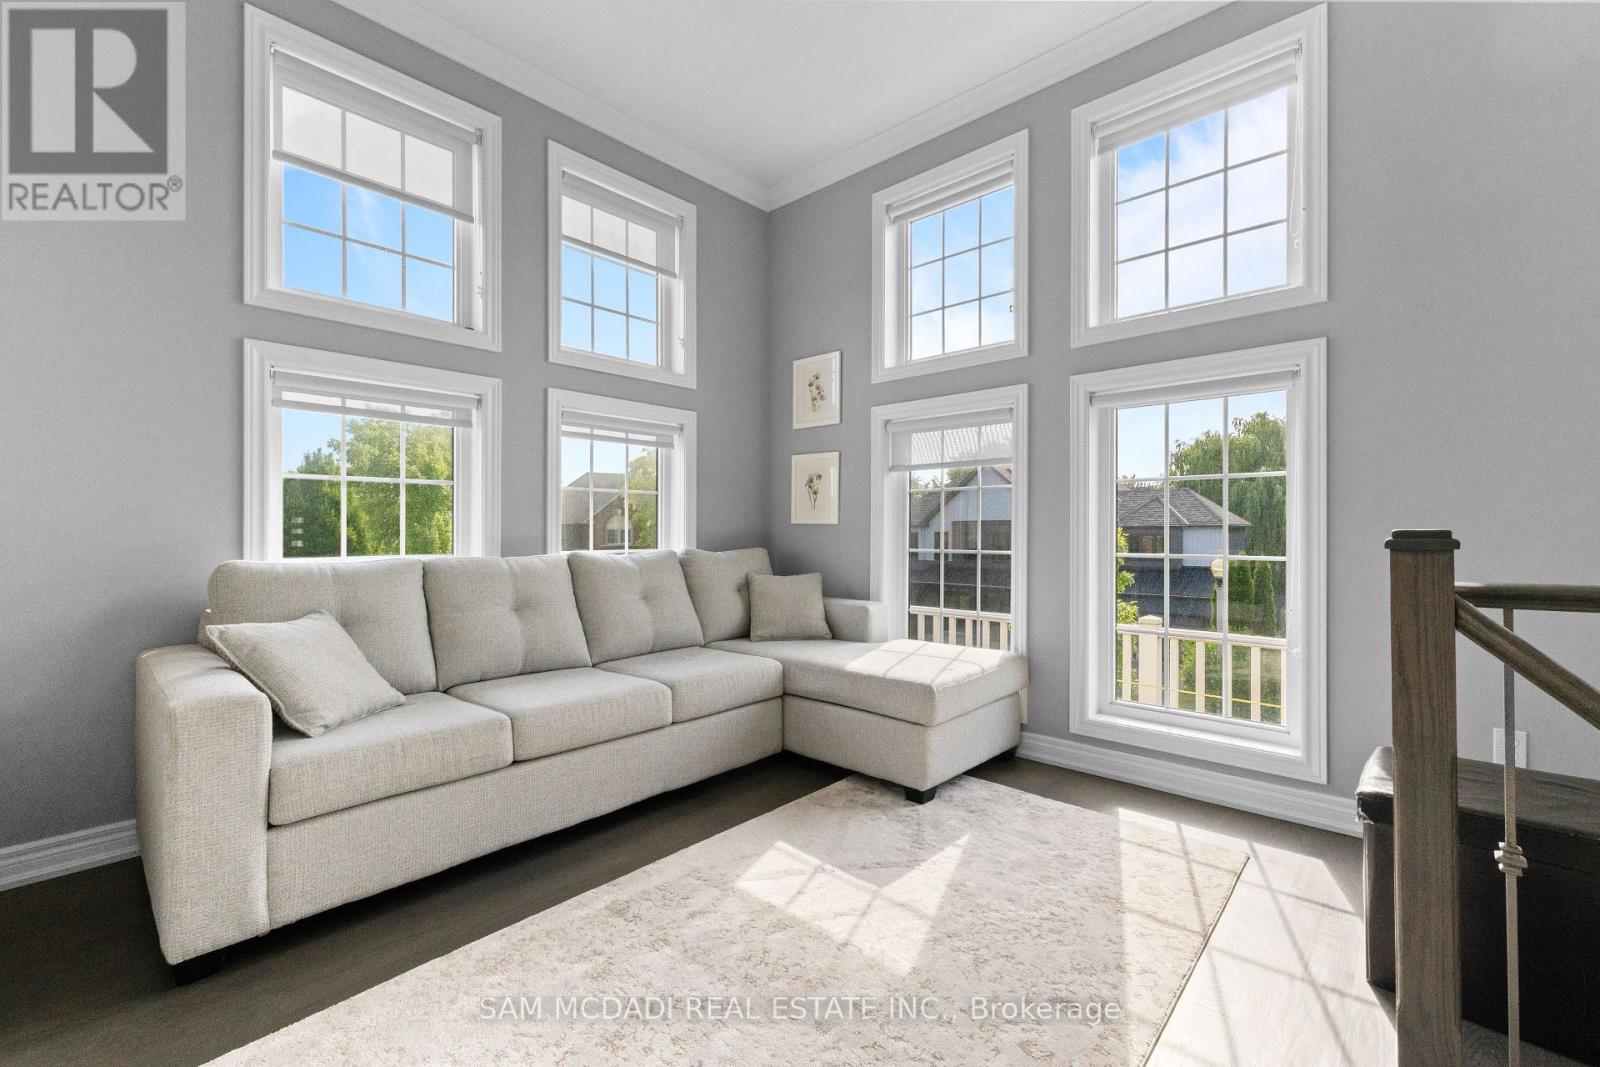
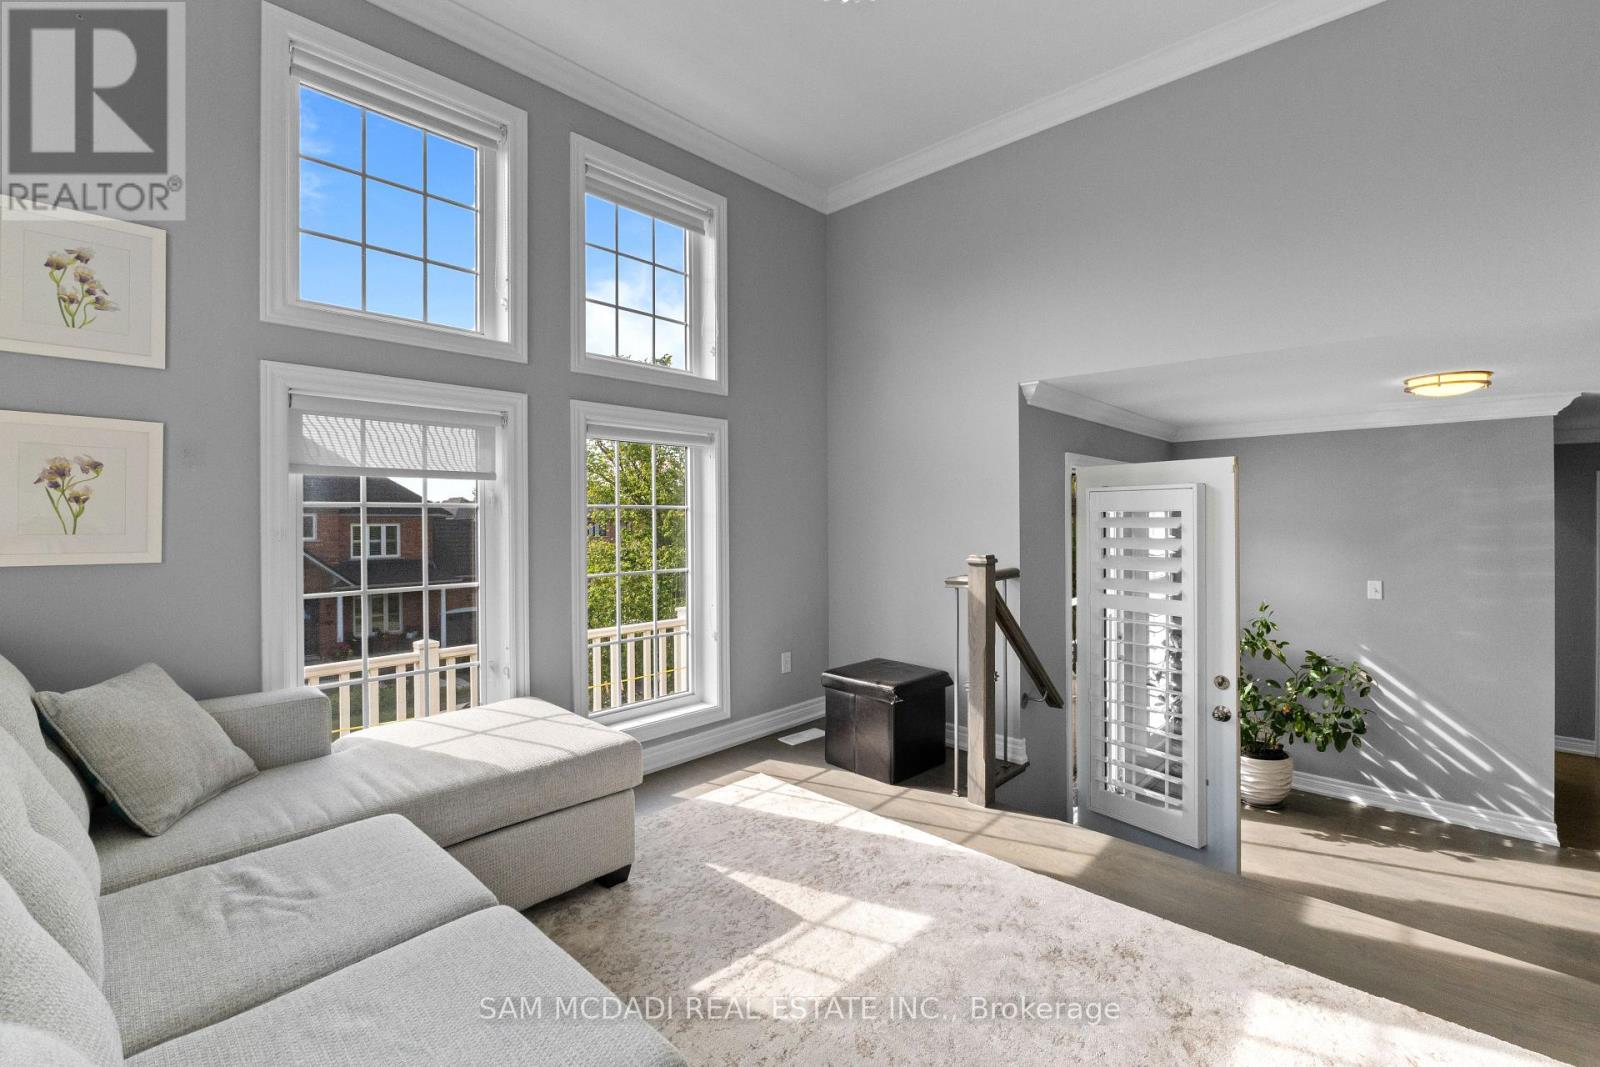
| 二楼 | Loft | 3.53 m | 3.15 m | 3.53 m x 3.15 m |
| 地下室 | 娱乐,游戏房 | 6.65 m | 7.34 m | 6.65 m x 7.34 m |
| 地下室 | Exercise Room | 7.7 m | 5.2 m | 7.7 m x 5.2 m |
| 地下室 | Office | 4.32 m | 3.14 m | 4.32 m x 3.14 m |
| 一楼 | 客厅 | 3.39 m | 5.25 m | 3.39 m x 5.25 m |
| 一楼 | 餐厅 | 3.28 m | 2.86 m | 3.28 m x 2.86 m |
| 一楼 | 厨房 | 4.36 m | 5.73 m | 4.36 m x 5.73 m |
| 一楼 | Eating Area | 1.92 m | 3.4 m | 1.92 m x 3.4 m |
| 一楼 | 家庭房 | 6.71 m | 5.73 m | 6.71 m x 5.73 m |
https://www.realtor.ca/real-estate/30020281/29-delrosa-way-hamilton-stoney-creek-stoney-creek

The trademarks REALTOR®, REALTORS®, and the REALTOR® logo are controlled by The Canadian Real Estate Association (CREA) and identify real estate professionals who are members of CREA. The trademarks MLS®, Multiple Listing Service® and the associated logos are owned by The Canadian Real Estate Association (CREA) and identify the quality of services provided by real estate professionals who are members of CREA. The trademark DDF® is owned by The Canadian Real Estate Association (CREA) and identifies CREA's Data Distribution Facility (DDF®)
Toronto Real Estate Board
Sam Mcdadi Real Estate Inc.
September 22 2026 05:46:33
